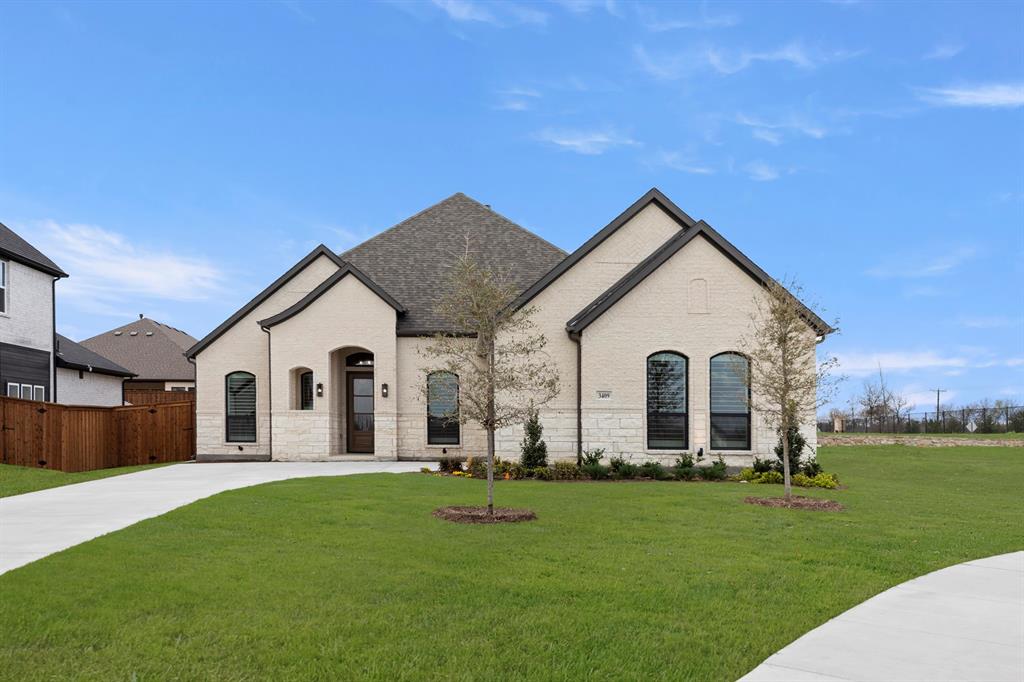
Features & Amenities

Interior

  • Other Interior Features

    Built-in Features, Eat-in Kitchen, Granite Counters, Kitchen Island, Open Floorplan, Pantry, Vaulted Ceiling(s), Walk-In Closet(s), High Speed Internet

  • Total Bedrooms

    5

  • Bathrooms

    4

  • Basement YN

    NO

  • Cooling YN

    YES

  • Cooling

    Ceiling Fan(s), Central Air, Electric

  • Fireplace YN

    YES

  • Heating YN

    YES

  • Heating

    Central, Natural Gas

  • Pet friendly

    N/A

Exterior

  • Garage

    Yes

  • Garage spaces

    2

  • Construction Materials

    Wood Siding, Brick, Stone

  • Other Exterior Features

    Rain Gutters, Lighting, Private Yard

  • Parking

    Concrete, Covered, Driveway, Electric Gate, Enclosed, Garage, Garage Faces Rear, Gated, Attached

  • Patio and Porch Features

    Covered, Front Porch, Rear Porch

  • Pool

    No

  • Waterfront YN

    NO

Area & Lot

  • Lot Features

    Few Trees, Interior Lot, Landscaped, Subdivided

  • Lot Size(acres)

    0.195

  • Lot Size(square feet)

    8,494

  • Property Type

    Residential

  • Property Sub Type

    Single Family Residence

  • Architectural Style

    Traditional

Price

  • Sales Price

    $599,999

  • Tax Amount

    $9,788

  • Sq. Footage

    3,769

  • Price/SqFt

    $159

HOA

  • Association

    YES

  • Association Fee

    $499

  • Association Fee Frequency

    Annually

  • Association Fee Includes

    N/A

School District

  • Elementary School

    Grace Hartman

  • Middle School

    JW Williams

  • High School

    Rockwall

Property Features

  • Foundation Details

    Slab

  • Sewer

    Public Sewer

  • Tax Lot

    23

  • Water Source

    Public

Schedule a Showing

Showing scheduled successfully.

<
>
IN PERSON
VIA CHAT

What is 3 + 4 ?


Change time

Mortgage calculator

Estimate your monthly mortgage payment, including the principal and interest, property taxes, and HOA. Adjust the values to generate a more accurate rate.

Your payment

Principal and Interest:

$

Property taxes:

$

HOA fees:

$

Total loan payment:

$

Total interest amount:

$

Location

County

Rockwall

Elementary School

Grace Hartman

Middle School

JW Williams

High School

Rockwall

Listing Courtesy of Nick Termini, CENTURY 21 Judge Fite Co.

RealHub Information is provided exclusively for consumers' personal, non-commercial use, and it may not be used for any purpose other than to identify prospective properties consumers may be interested in purchasing. All information deemed reliable but not guaranteed and should be independently verified. All properties are subject to prior sale, change or withdrawal. RealHub website owner shall not be responsible for any typographical errors, misinformation, misprints and shall be held totally harmless.

Agent Joe Boston

AGENT

Joe Boston

Call Joe today to schedule a private showing.


* Listings on this website come from the FMLS IDX Compilation and may be held by brokerage firms other than the owner of this website. The listing brokerage is identified in any listing details. Information is deemed reliable but is not guaranteed. If you believe any FMLS listing contains material that infringes your copyrighted work please click here to review our DMCA policy and learn how to submit a takedown request.© 2024 FMLS.
Welcome to 1750 Lake Forest Drive, an exceptional former model home offered by its original owner and thoughtfully designed for both everyday living and effortless entertaining. Boasting 3,769 square feet, this impressive residence features 5 spacious bedrooms, 4 full bathrooms, and a versatile floor plan that adapts to your lifestyle.

A grand two-story entry with soaring ceilings and an elegant staircase creates a striking first impression, flanked by formal living and dining spaces that add timeless sophistication. The main level offers a private primary suite along with a secondary bedroom and full bath, ideal for guests, multigenerational living, or a dedicated home office. At the heart of the home, the oversized kitchen opens seamlessly to the spacious family room, creating the perfect gathering space for family and friends.

Upstairs, you'll find three additional bedrooms, two full bathrooms, a large game room, and a dedicated media room, providing plenty of space for entertainment, hobbies, or relaxing evenings at home.

Step outside and discover what truly sets this property apart. The backyard has been transformed into a private outdoor retreat featuring an expansive custom-covered patio, decorative stamped concrete, and a beautifully designed walkway leading to a second covered entertaining space. An oversized custom cedar privacy fence and electric sliding rear gate provide an added level of security, functionality, and privacy rarely found in the area.

Perfectly positioned in highly desirable North Rockwall, this home offers quick access to premier shopping, dining, and everyday conveniences. Commuters will appreciate the easy access to Highway 66, providing a convenient alternative across the lake while avoiding I-30 traffic and construction.

This is a rare opportunity to own a meticulously maintained former model home in one of Rockwall's most convenient and sought-after locations.

1750 Lake Forest Drive

Message successfully sent.

What would you like to know?

What is 3 + 4 ?

I agree to receive email communication and understand I can unsubscribe at any time.

I agree to be contacted by Next Level Realty Group via call, email, and text for real estate services. To opt out, you can reply 'stop' at any time or reply 'help' for assistance. You can also click the unsubscribe link in the emails. Message and data rates may apply. Message frequency may vary. Privacy Policy

Related Properties

MLS# 21271182 - Built by Windsor Homes - Ready Now! ~ Welcome to this stunning new construction home in the desirable Nelson Lake Estates in Rockwall. This traditional-style residence features 3 bedrooms and 3.5 bathrooms, providing comfort and space for family and guests alike. The open-concept floorplan creates seamless flow between the gourmet kitchen and the inviting living area. The kitchen features quartz countertops, a large center island, walk-in pantry, and high-end finishes. The living room is anchored by a cozy gas fireplace, making it the perfect gathering space. Additional highlights include a dedicated study and a media room, ideal for working from home or entertaining. Step outside to enjoy the covered patio overlooking the landscaped interior lot, complete with a full sprinkler system. Quick Move-In Highlights: Media Room, Outdoor Fireplace, Cul de Sac lot, over-sized walk-in closet in the primary
#21271182

Rockwall

3409 Ellerslie Court

3 Beds

3 Baths

2,713 Sq.Ft.

$657,000

MLS#: 21271182
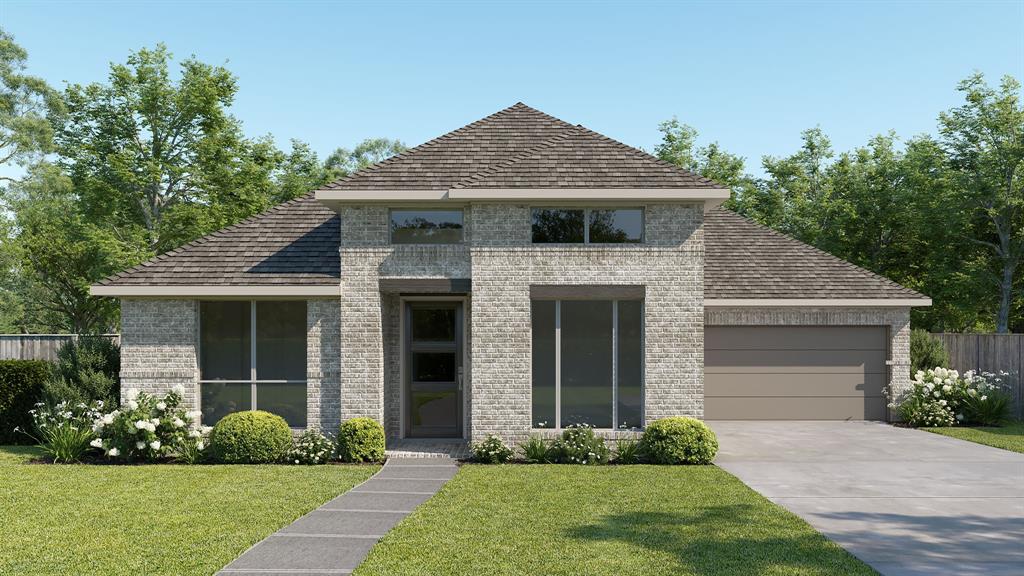
Step onto the front porch and into the elongated entryway with soaring 12-foot ceilings. French doors open into the private home office. Across the hall, the secondary bedrooms await, each boasting a walk-in closet and full bathroom. Continuing through the main living areas the dining area welcomes you with ample natural light. The adjacent family room features a wood mantel fireplace and a striking wall of windows offers views of the outdoors. The kitchen boasts an island with built-in seating, a double wall oven, a 5-burner gas cooktop, and a walk-in pantry, with convenient access to the covered backyard patio. The primary bedroom entrance is embraced by a wall of windows, providing a serene retreat for relaxation. The luxurious primary bathroom features dual vanities, a garden tub, a glass-enclosed shower, and two walk-in closets, ensuring ample storage. A guest suite, featuring a walk-in closet and full bathroom, is located off the main entry, offering comfort and privacy for visitors. The utility room, mudroom, and storage space are conveniently located off the three-car garage.
#21258477

Rockwall

2063 Terraces Boulevard

4 Beds

4 Baths

2,810 Sq.Ft.

$599,900

MLS#: 21258477
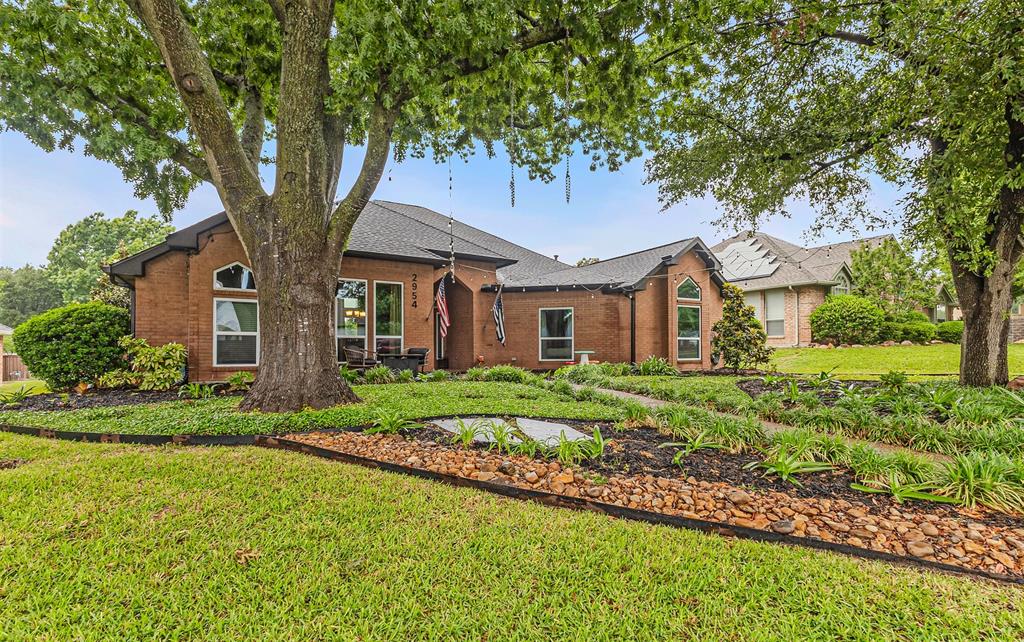
Welcome to Foxchase in Rockwall, where opportunities like this are few and far between. This beautifully maintained and thoughtfully remodeled home offers 2000 plus square feet and a spacious living area designed for both comfort and entertaining. From the moment you walk in, you will notice the pride of ownership and attention to detail throughout.   The expansive living area is a true showstopper, offering soaring ceilings, an open and airy feel, and an abundance of natural light.  Dual glass patio doors and an abundance of windows flood the space with natural light and perfectly frame a stunning view of the outdoor living paradise, seamlessly blending indoor and outdoor living. Whether you are entertaining guests or enjoying a quiet evening at home, this space delivers comfort, style, and a picture-perfect backdrop.

Enjoy your oversized primary ensuite that was beautifully remodeled in 2026 which is truly a standout, offering a spa like experience with sylish walk in shower, freestanding oval tub and elevated finishes that make it feel like a private retreat

Step outside and fall in love with your outdoor sanctuary where you will enjoy a gorgeous swimming pool, a pergola covered hot tub area perfect for relaxing evenings, and a generous covered patio ideal for entertaining. There is still plenty of yard space for small dogs to play, along with a 10x12 storage shed that provides ample room for tools and equipment.

Major updates provide peace of mind, including a new roof in 2025, all windows replaced in 2020, HVAC condenser coil replaced in 2025, pool was resurfaced in 2018 and pool pump replaced in 2020. Every detail of this home has been carefully maintained, making it truly move in ready.

Homes in Foxchase rarely come on the market, and this one checks all the boxes with location, updates, and outdoor living. This is your chance to own a beautifully updated home in one of Rockwall’s most sought after neighborhoods.
#21232077

Rockwall

2954 Oak Drive

3 Beds

2 Baths

2,117 Sq.Ft.

$515,000

MLS#: 21232077

EXTRAORDINARY VIEW OF LAKE RAY HUBBARD FACING WEST WITH UNIQUE SUNSET VIEWS OVER THE HARBOR AREA OF ROCKWALL MUST SEE TO EXPERIENCE
#21363063

Rockwall

2129 Portofino Drive

3 Beds

2 Baths

1,748 Sq.Ft.

$519,000

MLS#: 21363063

Discover the Emerald Series, offering thoughtfully designed homes that combine open-concept living with functional everyday spaces. The kitchen, dining, and living areas flow seamlessly together to create a central gathering space ideal for entertaining, relaxing, and daily life. Private bedroom layouts, well-positioned bathrooms, and practical storage throughout the home provide both comfort and convenience. Each floorplan is designed to maximize livability while offering flexibility for a variety of lifestyles and household needs. Photos shown here may not depict the specified home and features. Elevations, exterior & interior colors, options, available upgrades, and standard features will vary and may change without notice. May include options, elevations, and upgrades, such as patio covers, front porches, stone options, and lot premiums, that require an additional charge. Call for details.
#21310293

Rockwall

3626 Ansley Lane

4 Beds

3 Baths

2,873 Sq.Ft.

$559,749

MLS#: 21310293
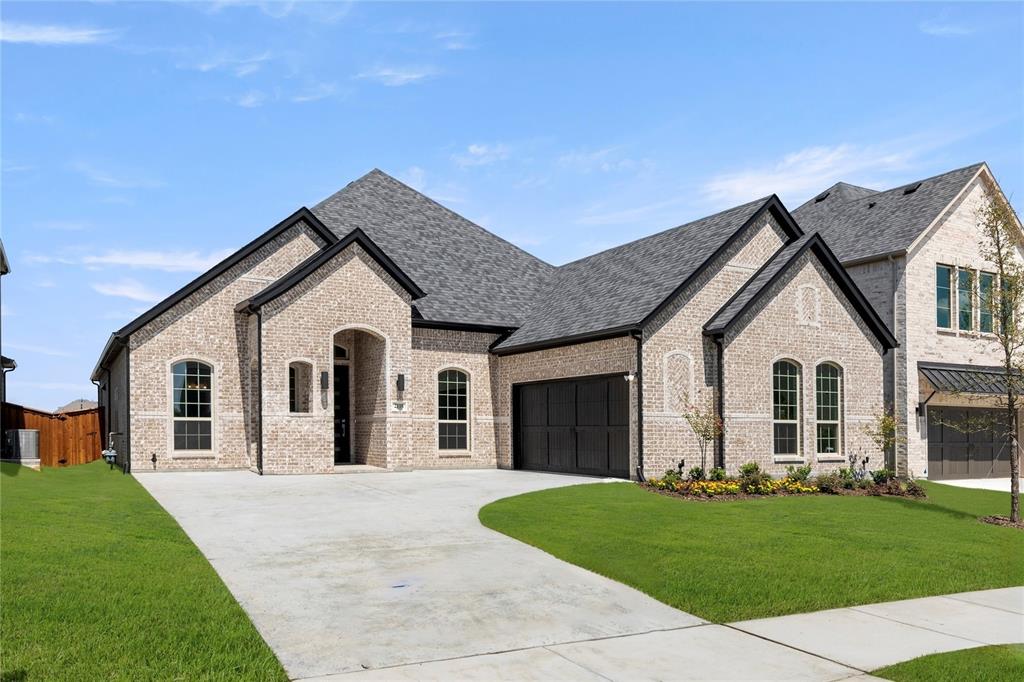
MLS# 20931594 - Built by Windsor Homes - Ready Now! ~ Discover this stunning new construction single-family residence in the desirable Nelson Lake Estates. This traditional home features 3 spacious primary bedrooms and 3 full and 1 powder bathrooms, providing ample space for comfort and convenience across 2,713 square feet. Enjoy an open floorplan with a gourmet kitchen showcasing quartz counters, a kitchen island, and a large walk-in pantry, seamlessly flowing into the inviting living area with a cozy gas fireplace. The home boasts high-end finishes, including media room and study. Outside, relax on the covered patio while appreciating the full sprinkler system on a landscaped interior lot. With a 2-car garage and situated within the Rockwall ISD, this residence is perfect for those seeking modern living in a serene community. This property is not just a house; its a place to call home.
#20931594

Rockwall

2118 Clairmount Drive

3 Beds

3 Baths

2,713 Sq.Ft.

$628,000

MLS#: 20931594

Price reduced
Discover the Emerald Series, offering thoughtfully designed homes that combine open-concept living with functional everyday spaces. The kitchen, dining, and living areas flow seamlessly together to create a central gathering space ideal for entertaining, relaxing, and daily life. Private bedroom layouts, well-positioned bathrooms, and practical storage throughout the home provide both comfort and convenience. Each floorplan is designed to maximize livability while offering flexibility for a variety of lifestyles and household needs. Photos shown here may not depict the specified home and features. Elevations, exterior & interior colors, options, available upgrades, and standard features will vary and may change without notice. May include options, elevations, and upgrades, such as patio covers, front porches, stone options, and lot premiums, that require an additional charge. Call for details.
#21310280

Rockwall

3618 Ansley Lane

4 Beds

3 Baths

2,641 Sq.Ft.

$539,893

MLS#: 21310280

Price reduced
Seller offering up to 2.5% in seller credits to use towards rate buy down or closing costs with preferred lender. Well-maintained home located in Breezy Hill Estates of Rockwall, Texas. This 3,476-square-foot residence features four bedrooms, three and a half bathrooms, and a versatile study or bonus room. The first level offers a functional layout including a spacious primary suite, a study, a secondary bedroom, and a full bathroom. The second level comprises a large game room, two additional bedrooms, and another full bath. The interior is complemented by an open-concept kitchen with a large island, a formal dining room, and dedicated utility and mud rooms. The exterior and outdoor living spaces include a split three-car garage, a covered back porch, an extended patio with pergolas, and integrated yard lighting. Additional features such as a mini bar with a glass refrigerator provide significant value for new owners.
#21130079

Rockwall

932 Hunters Creek Drive

4 Beds

3 Baths

3,476 Sq.Ft.

$524,000

MLS#: 21130079

Price reduced
Rare opportunity to own one of the most desirable golf course lots overlooking the 16th hole in The Shores. This updated single-story home features 4 bedrooms plus a dedicated office (optional 5th bed), 3 bathrooms, panoramic golf course with partial lake views, and an unobstructed backdrop creating exceptional privacy. Designed for entertaining, the resort-style backyard showcases a custom pool with a tanning ledge, rock waterfall, deck jets, lava bubblers, LED lighting, a pool heater, gas fire pit, and a covered vaulted patio with surround sound. Extensive 2026 renovations include a Class 4 impact-resistant roof, gutters, garage door, window replacements, interior and exterior paint, trim and baseboards, lighting, vanities, and updated hardware and finishes throughout. Flexible split-bedroom floor plan offering privacy and versatility. Mature landscaping with Rachio irrigation. Voluntary HOA. Near Lake Ray Hubbard, shopping, dining, and highly rated Rockwall ISD schools. Buyer to verify all information.
#21347022

Rockwall

1695 Plummer Drive

5 Beds

3 Baths

2,479 Sq.Ft.

$674,900

MLS#: 21347022

Price reduced
Nestled in the heart of Rockwall, this beautifully remodeled gem is move-in ready and waiting for its new owners! From the moment you arrive, the soaring two-story entry, gated rear-entry driveway, and spacious 3-car garage set the tone for this impressive home. Step outside to enjoy the fenced backyard complete with mature shade trees and an inviting pergola-covered outdoor living space perfect for entertaining, weekend BBQs, or quiet evenings under the Texas sky.

Inside, you’ll find fresh designer colors, updated fixtures, and a trendy primary bath that feels like a private spa retreat. The thoughtfully designed floorplan offers multiple living areas, including a welcoming formal dining room and an additional sitting area upon entry. The large family room features a cozy fireplace and opens seamlessly to the kitchen, creating the ideal space for gathering and conversation. A sunlit breakfast room overlooks the shady backyard and fills the home with warm natural light.

This Rockwall beauty checks all the boxes and won’t last long. Schedule your private tour today!
#21263556

Rockwall

1288 Salinas Drive

4 Beds

2 Baths

3,368 Sq.Ft.

$535,000

MLS#: 21263556

 - property

Send a message

Message successfully sent.

Your message

What is 3 + 4 ?

Reason for contacting?

I agree to receive email communication and understand I can unsubscribe at any time.

I agree to be contacted by Next Level Realty Group via call, email, and text for real estate services. To opt out, you can reply 'stop' at any time or reply 'help' for assistance. You can also click the unsubscribe link in the emails. Message and data rates may apply. Message frequency may vary. Privacy Policy

Sign Out

Virtual Assistant

Would you like to take the next step with this property? We can help you schedule a showing or virtual tour, or send you more details.

Yes, I would like more information.

Thank You for Your Reply, One of Our Agents will contact you as soon as possible

No, maybe later.

Thank you, you can always contact me via email, phone number or through the contact form.

Realhub AI

Lucy - Your AI-Powered Realtor

Update Your Temporary Password

Personalize your search

Enter your email and we'll notify you immediately when new listings match what you're looking for.

or enter email address

Already have an account ? Login here

Continue your home search

I agree to receive communications and understand I can unsubscribe at any time.

I agree to be contacted by Next Level Realty Group via call, email, and text for real estate services. To opt out, you can reply 'stop' at any time or reply 'help' for assistance. You can also click the unsubscribe link in the emails. Message and data rates may apply. Message frequency may vary. Privacy Policy

Already have an account ? Login here

We use cookies

We use cookies primarily for analytics to enhance your experience. By accepting, you agree to our use of these cookies. You can manage your preferences or learn more about our cookies policy.