Features & Amenities

Interior

  • Other Interior Features

    Vaulted Ceiling(s), High Speed Internet

  • Total Bedrooms

    4

  • Bathrooms

    3

  • Basement YN

    NO

  • Cooling YN

    YES

  • Cooling

    Electric

  • Fireplace YN

    YES

  • Heating YN

    YES

  • Heating

    Electric

  • Pet friendly

    N/A

Exterior

  • Garage

    Yes

  • Garage spaces

    2

  • Parking

    Driveway, Garage, Attached

  • Pool

    No

  • Waterfront YN

    NO

Area & Lot

  • Lot Size(acres)

    0.17

  • Lot Size(square feet)

    7,405

  • Property Type

    Residential

  • Property Sub Type

    Single Family Residence

Price

  • Sales Price

    $549,893

  • Sq. Footage

    2,641

  • Price/SqFt

    $208

HOA

  • Association

    YES

  • Association Fee

    $985

  • Association Fee Frequency

    Annually

  • Association Fee Includes

    N/A

School District

  • Elementary School

    Amanda Rochell

  • Middle School

    Cain

  • High School

    Rockwall-Heath

Property Features

  • Sewer

    Public Sewer

  • Tax Lot

    4

  • Water Source

    Public

Schedule a Showing

Showing scheduled successfully.

<
>
IN PERSON
VIA CHAT

What is 3 + 4 ?


Change time

Mortgage calculator

Estimate your monthly mortgage payment, including the principal and interest, property taxes, and HOA. Adjust the values to generate a more accurate rate.

Your payment

Principal and Interest:

$

Property taxes:

$

HOA fees:

$

Total loan payment:

$

Total interest amount:

$

Location

County

Rockwall

Elementary School

Amanda Rochell

Middle School

Cain

High School

Rockwall-Heath

Listing Courtesy of Kim Reasor , Jeanette Anderson Real Estate

RealHub Information is provided exclusively for consumers' personal, non-commercial use, and it may not be used for any purpose other than to identify prospective properties consumers may be interested in purchasing. All information deemed reliable but not guaranteed and should be independently verified. All properties are subject to prior sale, change or withdrawal. RealHub website owner shall not be responsible for any typographical errors, misinformation, misprints and shall be held totally harmless.

Agent Joe Boston

AGENT

Joe Boston

Call Joe today to schedule a private showing.


* Listings on this website come from the FMLS IDX Compilation and may be held by brokerage firms other than the owner of this website. The listing brokerage is identified in any listing details. Information is deemed reliable but is not guaranteed. If you believe any FMLS listing contains material that infringes your copyrighted work please click here to review our DMCA policy and learn how to submit a takedown request.© 2024 FMLS.
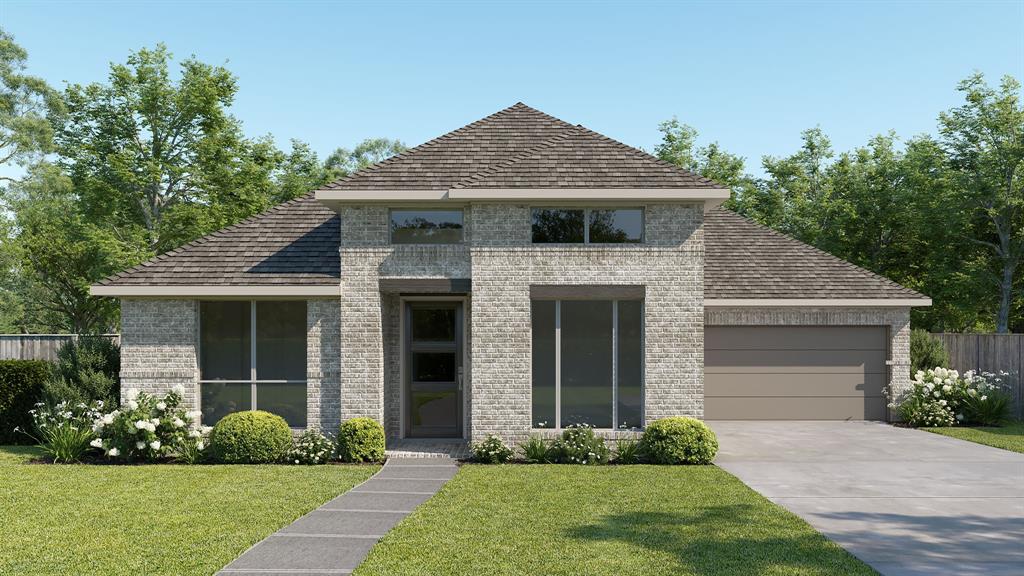
Discover the Emerald Series, offering thoughtfully designed homes that combine open-concept living with functional everyday spaces. The kitchen, dining, and living areas flow seamlessly together to create a central gathering space ideal for entertaining, relaxing, and daily life. Private bedroom layouts, well-positioned bathrooms, and practical storage throughout the home provide both comfort and convenience. Each floorplan is designed to maximize livability while offering flexibility for a variety of lifestyles and household needs. Photos shown here may not depict the specified home and features. Elevations, exterior & interior colors, options, available upgrades, and standard features will vary and may change without notice. May include options, elevations, and upgrades, such as patio covers, front porches, stone options, and lot premiums, that require an additional charge. Call for details.

3618 Ansley Lane

Message successfully sent.

What would you like to know?

What is 3 + 4 ?

I agree to receive email communication and understand I can unsubscribe at any time.

I agree to be contacted by Next Level Realty Group via call, email, and text for real estate services. To opt out, you can reply 'stop' at any time or reply 'help' for assistance. You can also click the unsubscribe link in the emails. Message and data rates may apply. Message frequency may vary. Privacy Policy

Related Properties

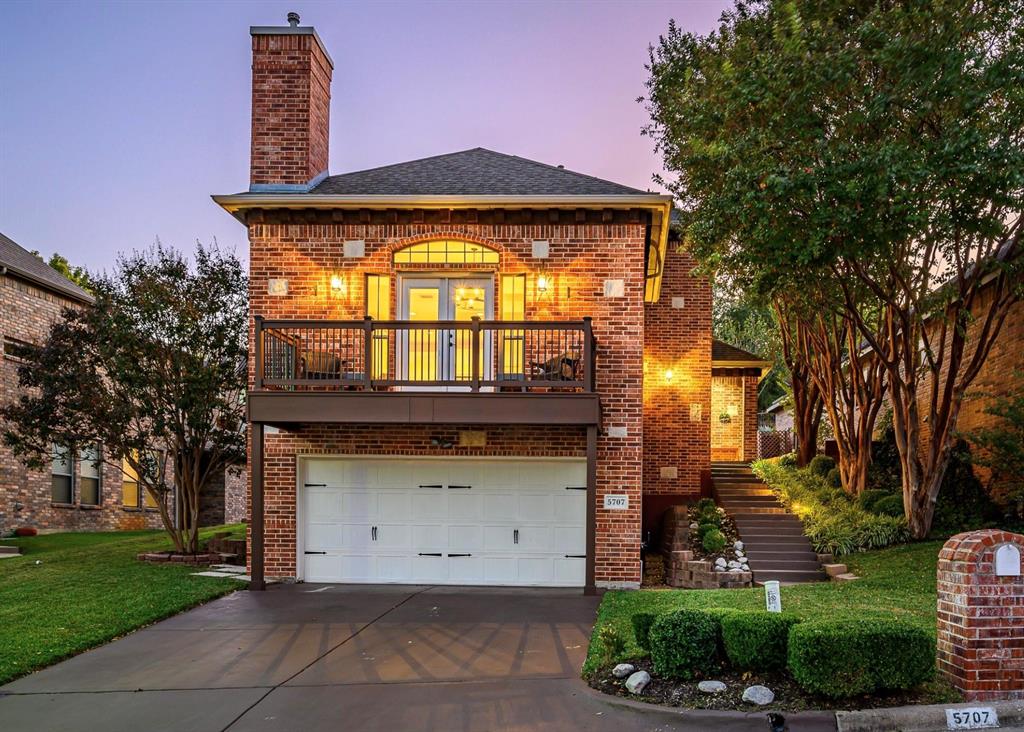
Chandlers Landing Stunner! Beautifully updated home located in Rockwall’s sought after Lakeside Gated Community. The Large Living Room is open to the kitchen, a perfect space for entertaining. Balcony offers a unique outdoor living space. The main level also features the dining room, office or secondary living, and primary suite. Secluded oversized primary bedroom has access to the backyard and the spa inspired primary bath with ample walk-in closet space. Upstairs the secondary bedrooms share a Jack and Jill Bath, both with walk in closets and the landing features a large storage closet. The Laundry is on the lower level with storage closet. The garage is a finished space with wall unit for Heat and AC, garage is not included in the square footage. The property backs to one of Chandler’s gorgeous greenbelts and the terraced backyard highlights a lovely patio. This beautifully situated property in the heart of Rockwall, offers comfort, functionality, and excellent access to local amenities. This well-maintained residence features a spacious and flexible floor plan designed for today’s lifestyle, with generous living areas and abundant natural light throughout. Enjoy outdoor living with a private backyard—perfect for relaxing, gardening, or future customization. Conveniently located near shopping, dining, parks, and major roadways, this home combines suburban tranquility with everyday convenience. A wonderful opportunity to own in a desirable Rockwall neighborhood—schedule your showing today!
#21156296

Rockwall

5707 Ranger Drive

3 Beds

2 Baths

2,488 Sq.Ft.

$449,000

MLS#: 21156296

Lender buydown options available on the home! Paradise found with this amazing home with resort style pool on incredible private lot overlooking towering trees & green space. This immaculately maintained home offers the perfect combination of comfort, charm, & practicality, providing everything to day’s family needs for relaxed living & effortless entertaining. Your home will be the place to host the pool party with its resort style pool complete with swim up bar and grotto! Step through the front door & into a spacious, flexible front room that can be tailored to suit your lifestyle – whether that’s a formal dining area, cozy second lounge, or contemporary office. A standout feature is the custom-built bookcase, which cleverly conceals a hidden storage space – a rare & thoughtful detail that adds both character & function. Rich hardwood flooring creates a warm & welcoming atmosphere. The contemporary kitchen is the heart of the home, boasting stainless steel appliances, elegant cabinetry, & modern lighting. It opens seamlessly into a bright sunroom – perfect for family meals or enjoying a quiet coffee or simply unwinding in the natural light with incredible views of the outdoor living space. The expansive primary suite offers a peaceful retreat with sitting area & private balcony overlooking the beautifully landscaped yard. The outdoor space is truly exceptional & perfect for entertaining or relaxing. Access to pool bathroom just inside the home is an added bonus! Three auxiliary bedrooms offer excellent flexibility for children, guests, or space to work from home. The air conditioned  third-car garage is a bonus, ideal as a home gym, workshop, or office. Spacious laundry room includes laundry shute from upstairs. Extended drive and 3 car garage provides ample parking space for family & friends! Located near Rockwall's great schools, restaurants & near major highways makes it a must see!
#21230577

Rockwall

3676 Hawthorne Trail

4 Beds

2 Baths

3,246 Sq.Ft.

$544,900

MLS#: 21230577

Welcome to the kind of home that actually gives everyone their own space. No fighting over the remote here! Sitting on a quiet cul-de-sac in the highly sought-after Lakeview Summit community, this impressive 3,652 sq ft home delivers room to breathe, spread out, and truly live.

With 4 bedrooms, 3.5 bathrooms, and multiple living areas, this layout was made for real life. Whether that’s hosting holidays, game nights, or just needing a little room to relax after a long day. Downstairs offers a spacious main living area with a cozy fireplace, plus a second living space and formal dining. Upstairs? You’ve got a full game room that can also serve as a second level living area, as well as a media room ready for movie nights and perfect for Sunday football.

The primary suite is tucked away on the first floor and feels like its own retreat, complete with a sitting area, dual vanities, jetted tub, and a walk-in closet that won’t disappoint. The kitchen is centrally located with an island, breakfast bar, and plenty of cabinet space. Perfect for everything from quick breakfasts to full-on entertaining.

Step outside to a generously sized backyard, all sitting on nearly a quarter-acre lot in a well-established neighborhood.

And let’s talk location, because it matters! You’re zoned to highly rated Rockwall ISD schools and just minutes from Rockwall, Texas’s vibrant downtown, where you’ll find local dining, shopping, and lake life at its best.

Homes with this kind of square footage, layout, and location don’t come around often, and when they do, they don’t sit long. Schedule your showing before it's gone!
#21241030

Rockwall

506 Mariposa Court

4 Beds

3 Baths

3,652 Sq.Ft.

$574,999

MLS#: 21241030

MOTIVATED SELLER!  Stunning Updated Home in Rockwall's Desirable Somerset Community!

Welcome to this beautifully updated home with standout curb appeal and meticulous care throughout. Nestled in the sought-after Somerset neighborhood, this property is designed for comfort, functionality, and entertaining.

Step into a spacious open floor plan featuring a huge living area that flows seamlessly into the chef’s kitchen, complete with quartz countertops, stainless steel appliances, elegant wood-accented cabinetry, and a stylish, oversized sink—perfect for cooking and gatherings. Durable tile flooring runs throughout most of the main level, adding a clean, modern touch.

The luxurious downstairs primary suite includes a generous bedroom, spa-like bathroom, and expansive walk-in closet. Upstairs, you'll find three additional bedrooms, two full baths, and a large media room—ideal for movie nights or gaming.

Step outside to a backyard oasis featuring a covered patio and a gorgeous new pool (built summer 2023)—perfect for relaxing, entertaining, or enjoying sunny Texas days.

Located just minutes from Lake Ray Hubbard, shopping, dining, and top-rated schools, this home offers the perfect balance of everyday comfort and weekend fun.

Don’t miss your chance to own this incredible Rockwall gem!
#20916312

Rockwall

4110 Quincy Street

4 Beds

3 Baths

3,782 Sq.Ft.

$559,000

MLS#: 20916312

GREENBELT VIEWS, HUGE BACKYARD ON NATURE PRESERVE TRAIL SYSTEM, WITH A SHOP! Don't miss this rare opportunity to own one of the most desirable SINGLE STORY homesites in the newest phase of Lakeview Summit, offering breathtaking forest and greenbelt views, access to hiking & biking trails, community views of Lake Ray Hubbard. Welcome to your private nature-connected retreat in one of Rockwall’s most sought-after master-planned communities. This beautifully designed 4-bed, 2-bath home features soaring windows with panoramic views of mature native trees, bringing natural light and outdoor serenity into every room. Key Features: Premium greenbelt homesite with forest views & privacy. Large landscaped backyard backing to wooded preserve. Split floor plan with primary suite with tranquil nature views, and three secondary bedrooms on the opposite wing for privacy. Dedicated office, gym, flex room overlooking the greenbelt. Chef's dream kitchen with large granite island, gas cooktop, open living design, and a separate formal dining room. Cozy living room anchored by gas fireplace. Location Highlights: Located in the newest phase of Lakeview Summit Walkable community with friendly neighborhood feel. Direct access to Squabble Creek hiking & biking trails, and the Pettinger Nature Preserve. Located only 2 blocks from Rockwall ISD top-rated Grace Hartman Elementary School. Only minutes to Lake Ray Hubbard, shopping, dining, parks & marinas This home combines privacy, nature, trails, lake lifestyle, and convenience, great schools, excellent community, and offering a peaceful wooded sanctuary right in North Rockwall’s most desirable area. Homes with true greenbelt forest views, oversized yards, and your very own WORKSHOP or storage building, in this community rarely hit the market - especially SINGLE STORY HOMES. Experience the perfect blend of luxury, nature, and community. Schedule your private showing today, this one will not last.
#21281924

Rockwall

1534 Petaluma Drive

4 Beds

2 Baths

2,406 Sq.Ft.

$465,000

MLS#: 21281924

Discover the Emerald Series, offering thoughtfully designed homes that combine open-concept living with functional everyday spaces. The kitchen, dining, and living areas flow seamlessly together to create a central gathering space ideal for entertaining, relaxing, and daily life. Private bedroom layouts, well-positioned bathrooms, and practical storage throughout the home provide both comfort and convenience. Each floorplan is designed to maximize livability while offering flexibility for a variety of lifestyles and household needs. Photos shown here may not depict the specified home and features. Elevations, exterior & interior colors, options, available upgrades, and standard features will vary and may change without notice. May include options, elevations, and upgrades, such as patio covers, front porches, stone options, and lot premiums, that require an additional charge. Call for details.
#21310293

Rockwall

3626 Ansley Lane

4 Beds

3 Baths

2,873 Sq.Ft.

$559,749

MLS#: 21310293
Charming Rockwall Retreat with Pool & Modern Updates!
Welcome to 2774 Cobblestone Drive, a beautifully updated home in the heart of Rockwall, TX! This spacious 3-bedroom, 2.5-bathroom residence offers 2,448 square feet of thoughtfully designed living space, perfect for both relaxation and entertaining. The open-concept living area flows seamlessly into a stunning chef’s kitchen, complete with white cabinetry, quartz countertops, ample storage, and a gas cooktop—ideal for culinary enthusiasts. The first-floor primary suite is a private retreat, featuring a spa-like en-suite with dual vanities, a garden tub, a separate shower, and a spacious walk-in closet. Upstairs, a versatile game room accompanies two additional bedrooms, offering plenty of space for family or guests. Outside, your backyard oasis awaits! Enjoy summer days by the in-ground pool and unwind in the beautifully landscaped yard, perfect for entertaining or quiet evenings under the stars. Located in the highly sought-after Rockwall ISD, this home provides easy access to top-rated schools, shopping, dining, and Lake Ray Hubbard. Don’t miss this stunning home—schedule your private tour today!
#21204185

Rockwall

2774 Cobblestone Drive

3 Beds

2 Baths

2,448 Sq.Ft.

$489,000

MLS#: 21204185

Discover the Emerald Series, offering thoughtfully designed homes that combine open-concept living with functional everyday spaces. The kitchen, dining, and living areas flow seamlessly together to create a central gathering space ideal for entertaining, relaxing, and daily life. Private bedroom layouts, well-positioned bathrooms, and practical storage throughout the home provide both comfort and convenience. Each floorplan is designed to maximize livability while offering flexibility for a variety of lifestyles and household needs. Photos shown here may not depict the specified home and features. Elevations, exterior & interior colors, options, available upgrades, and standard features will vary and may change without notice. May include options, elevations, and upgrades, such as patio covers, front porches, stone options, and lot premiums, that require an additional charge. Call for details.
#21310312

Rockwall

1300 Shallowford Drive

4 Beds

3 Baths

3,248 Sq.Ft.

$597,057

MLS#: 21310312

Cimarron plan offers a sophisticated layout featuring a dedicated entry hallway that quickly leads to the open concept dining, kitchen and living room areas. You can enjoy ample natural light that pours in through large, premium divided black framed windows. 
The kitchen is outfitted with top-tier features, including a decorative cabinet wrapped ventilation hood and energy-efficient appliances. Enjoy the added comfort of ceiling fans in all bedrooms, and the stylish laminate wood plank flooring that flows throughout the main areas of the home.
#21289284

Rockwall

3641 Ansley Lane

4 Beds

2 Baths

2,153 Sq.Ft.

$501,683

MLS#: 21289284

 - property

Send a message

Message successfully sent.

Your message

What is 3 + 4 ?

Reason for contacting?

I agree to receive email communication and understand I can unsubscribe at any time.

I agree to be contacted by Next Level Realty Group via call, email, and text for real estate services. To opt out, you can reply 'stop' at any time or reply 'help' for assistance. You can also click the unsubscribe link in the emails. Message and data rates may apply. Message frequency may vary. Privacy Policy

Sign Out

Virtual Assistant

Would you like to take the next step with this property? We can help you schedule a showing or virtual tour, or send you more details.

Yes, I would like more information.

Thank You for Your Reply, One of Our Agents will contact you as soon as possible

No, maybe later.

Thank you, you can always contact me via email, phone number or through the contact form.

Realhub AI

Lucy - Your AI-Powered Realtor

Update Your Temporary Password

Personalize your search

Enter your email and we'll notify you immediately when new listings match what you're looking for.

or enter email address

Already have an account ? Login here

Continue your home search

I agree to receive communications and understand I can unsubscribe at any time.

I agree to be contacted by Next Level Realty Group via call, email, and text for real estate services. To opt out, you can reply 'stop' at any time or reply 'help' for assistance. You can also click the unsubscribe link in the emails. Message and data rates may apply. Message frequency may vary. Privacy Policy

Already have an account ? Login here

We use cookies

We use cookies primarily for analytics to enhance your experience. By accepting, you agree to our use of these cookies. You can manage your preferences or learn more about our cookies policy.