


Property
Beds
3
Full Baths
2
1/2 Baths
None
Year Built
2010
Sq.Footage
2,348
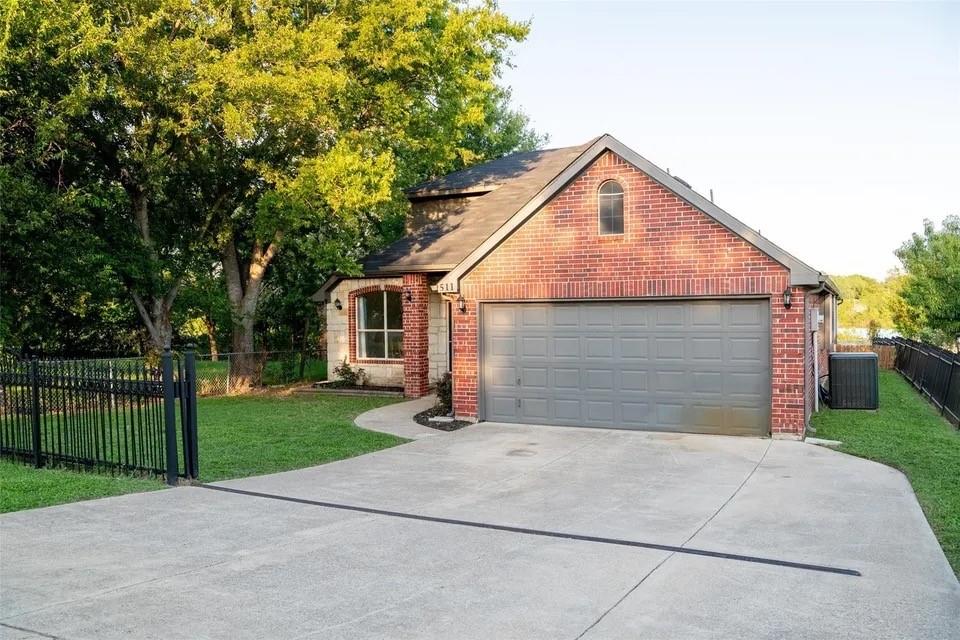
Room to spread out, spaces to come together, and a backyard ready for whatever you have planned! This inviting (SINGLE STORY AND SINGLE OWNER) home offers a versatile floor plan with a dedicated home office, formal dining room, spacious living area, and a separate game room, giving you plenty of options for working, entertaining, and everyday living. The kitchen opens to the breakfast room and living area, creating an easy flow for gathering with friends or enjoying a quiet evening at home. The living room features a cozy fireplace, beautiful flooring, and plenty of natural light. Retreat to the spacious primary suite with a vaulted ceiling, large walk-in closet, and ensuite bath featuring dual sinks, a soaking tub, and a separate shower. Additional bedrooms provide comfortable spaces for guests, hobbies, or whatever suits your needs. Step outside to a generously sized, fully fenced backyard with an open patio, plenty of grassy space, and room to create your own outdoor retreat or oasis. Whether you're hosting a cookout, playing in the yard, or simply relaxing outdoors, there's space to enjoy it all. With multiple living and dining spaces, a functional layout, and a backyard with room to breathe, this home offers the flexibility you've been looking for. Castle Ridge is a tight knit community that feeds to A+ rated schools. Come see how easily you can make it your own!
Features & Amenities
Interior
-
Other Interior Features
Chandelier, Eat-in Kitchen, Granite Counters, Kitchen Island, Open Floorplan, Pantry, Vaulted Ceiling(s), Walk-In Closet(s), Wired for Data, High Speed Internet
-
Total Bedrooms
3
-
Bathrooms
2
-
Basement YN
NO
-
Cooling YN
YES
-
Cooling
Ceiling Fan(s), Central Air, Electric
-
Fireplace YN
YES
-
Heating YN
YES
-
Heating
Central, Fireplace(s), Natural Gas
-
Pet friendly
N/A
Exterior
-
Garage
Yes
-
Garage spaces
2
-
Construction Materials
Brick, Stone
-
Parking
Alley Access, Driveway, Garage, Garage Door Opener, Garage Faces Rear, Attached
-
Pool
No
-
Waterfront YN
NO
Area & Lot
-
Lot Features
Corner Lot, Subdivided
-
Lot Size(acres)
0.277
-
Lot Size(square feet)
12,066
-
Property Type
Residential
-
Property Sub Type
Single Family Residence
-
Architectural Style
Traditional
Price
-
Sales Price
$450,000
-
Tax Amount
$7,168
-
Financing Options
Cash, Conventional, FHA, VA Loan
-
Sq. Footage
2,348
-
Price/SqFt
$191
HOA
-
Association
YES
-
Association Fee
$500
-
Association Fee Frequency
Annually
-
Association Fee Includes
N/A
School District
-
Elementary School
Nebbie Williams
-
Middle School
JW Williams
-
High School
Rockwall
Property Features
-
Foundation Details
Slab
-
Sewer
Public Sewer
-
Tax Lot
12
-
Water Source
Public
Schedule a Showing
Showing scheduled successfully.
Mortgage calculator
Estimate your monthly mortgage payment, including the principal and interest, property taxes, and HOA. Adjust the values to generate a more accurate rate.
Your payment
Principal and Interest:
$
Property taxes:
$
HOA fees:
$
Total loan payment:
$
Total interest amount:
$
Location
County
Rockwall
Elementary School
Nebbie Williams
Middle School
JW Williams
High School
Rockwall
Listing Courtesy of Amanda Ravetta, Coldwell Banker Apex, REALTORS
RealHub Information is provided exclusively for consumers' personal, non-commercial use, and it may not be used for any purpose other than to identify prospective properties consumers may be interested in purchasing. All information deemed reliable but not guaranteed and should be independently verified. All properties are subject to prior sale, change or withdrawal. RealHub website owner shall not be responsible for any typographical errors, misinformation, misprints and shall be held totally harmless.

AGENT
Joe Boston
Call Joe today to schedule a private showing.

* Listings on this website come from the FMLS IDX Compilation and may be held by brokerage firms other than the owner of this website. The listing brokerage is identified in any listing details. Information is deemed reliable but is not guaranteed. If you believe any FMLS listing contains material that infringes your copyrighted work please review our DMCA policy and learn how to submit a takedown request.© 2024 FMLS.
Related Properties

Rockwall
1539 Murphy Drive
3 Beds
2 Baths
1,882 Sq.Ft.
$409,900
MLS#: 21410412

Rockwall
1557 Trowbridge Circle
4 Beds
3 Baths
2,897 Sq.Ft.
$498,000
MLS#: 21344100
Rockwall
511 Lakeside Drive
4 Beds
2 Baths
2,441 Sq.Ft.
$449,999
MLS#: 21263818

Rockwall
3618 Ansley Lane
4 Beds
3 Baths
2,641 Sq.Ft.
$531,893
MLS#: 21310280

Rockwall
3641 Ansley Lane
4 Beds
2 Baths
2,153 Sq.Ft.
$483,683
MLS#: 21289284

Rockwall
122 Mischief Lane
3 Beds
2 Baths
2,405 Sq.Ft.
$379,000
MLS#: 21396566

Rockwall
2774 Cobblestone Drive
3 Beds
2 Baths
2,448 Sq.Ft.
$439,999
MLS#: 21379383

Rockwall
586 Bordeaux Drive
3 Beds
2 Baths
1,953 Sq.Ft.
$490,000
MLS#: 21384363

Rockwall
1534 Petaluma Drive
4 Beds
2 Baths
2,406 Sq.Ft.
$450,000
MLS#: 21281924
