


Property
Beds
5
Full Baths
3
1/2 Baths
1
Year Built
2010
Sq.Footage
3,846
Welcome home to this spacious and beautifully maintained 5-bedroom, 3.5-bath home in The Preserve! With 3,846 square feet, this thoughtfully designed floor plan offers plenty of room to spread out, whether you're entertaining guests or enjoying a quiet evening at home. The open-concept kitchen is the heart of the home, featuring a large island, gas cooktop, double ovens, abundant cabinetry, and a walk-in pantry, all overlooking the inviting living area with a double-sided fireplace. The private primary suite is tucked away downstairs and offers a relaxing retreat with a garden tub, separate shower, dual vanities, and a spacious walk-in closet. Upstairs, you'll find generously sized secondary bedrooms along with flexible living space that's perfect for a game room, media room, or home office. Step outside and enjoy your own backyard escape with a sparkling pool, spa, covered patio, and outdoor kitchen-ready for summer cookouts, game days, or simply unwinding after a long day. Conveniently located near top-rated Rockwall ISD schools, shopping, dining, parks, and Lake Ray Hubbard, this home offers the space, comfort, and lifestyle you've been looking for. Come see why you'll love calling this one home!
Features & Amenities
Interior
-
Other Interior Features
Built-in Features, Chandelier, Double Vanity, Eat-in Kitchen, Kitchen Island, Open Floorplan, Pantry, Walk-In Closet(s)
-
Total Bedrooms
5
-
Bathrooms
3
-
1/2 Bathrooms
1
-
Basement YN
NO
-
Cooling YN
YES
-
Cooling
Central Air
-
Fireplace YN
YES
-
Heating YN
YES
-
Heating
Central
-
Pet friendly
N/A
Exterior
-
Garage
Yes
-
Garage spaces
2
-
Construction Materials
Brick
-
Parking
Driveway, Garage, Garage Faces Rear, Attached
-
Pool
No
-
Waterfront YN
NO
Area & Lot
-
Lot Size(acres)
0.23
-
Lot Size(square feet)
10,018
-
Property Type
Residential
-
Property Sub Type
Single Family Residence
-
Architectural Style
Traditional
Price
-
Sales Price
$545,000
-
Tax Amount
$9,374
-
Financing Options
Cash, Conventional, FHA, VA Loan
-
Sq. Footage
3,846
-
Price/SqFt
$141
HOA
-
Association
YES
-
Association Fee
$440
-
Association Fee Frequency
Annually
-
Association Fee Includes
N/A
School District
-
Elementary School
Reinhardt
-
Middle School
Herman E Utley
-
High School
Rockwall
Property Features
-
Foundation Details
Slab
-
Sewer
Public Sewer
-
Tax Lot
4
-
Water Source
Public
Schedule a Showing
Showing scheduled successfully.
Mortgage calculator
Estimate your monthly mortgage payment, including the principal and interest, property taxes, and HOA. Adjust the values to generate a more accurate rate.
Your payment
Principal and Interest:
$
Property taxes:
$
HOA fees:
$
Total loan payment:
$
Total interest amount:
$
Location
County
Rockwall
Elementary School
Reinhardt
Middle School
Herman E Utley
High School
Rockwall
Listing Courtesy of Kelly Boulton, Better Homes & Gardens, Winans
RealHub Information is provided exclusively for consumers' personal, non-commercial use, and it may not be used for any purpose other than to identify prospective properties consumers may be interested in purchasing. All information deemed reliable but not guaranteed and should be independently verified. All properties are subject to prior sale, change or withdrawal. RealHub website owner shall not be responsible for any typographical errors, misinformation, misprints and shall be held totally harmless.

AGENT
Joe Boston
Call Joe today to schedule a private showing.

* Listings on this website come from the FMLS IDX Compilation and may be held by brokerage firms other than the owner of this website. The listing brokerage is identified in any listing details. Information is deemed reliable but is not guaranteed. If you believe any FMLS listing contains material that infringes your copyrighted work please review our DMCA policy and learn how to submit a takedown request.© 2024 FMLS.
Related Properties

Rockwall
224 Sovereign Court
4 Beds
2 Baths
2,446 Sq.Ft.
$625,000
MLS#: 21421394

Rockwall
1056 Olympic Drive
4 Beds
3 Baths
2,607 Sq.Ft.
$549,990
MLS#: 21425510

Rockwall
1557 Trowbridge Circle
4 Beds
3 Baths
2,897 Sq.Ft.
$498,000
MLS#: 21344100
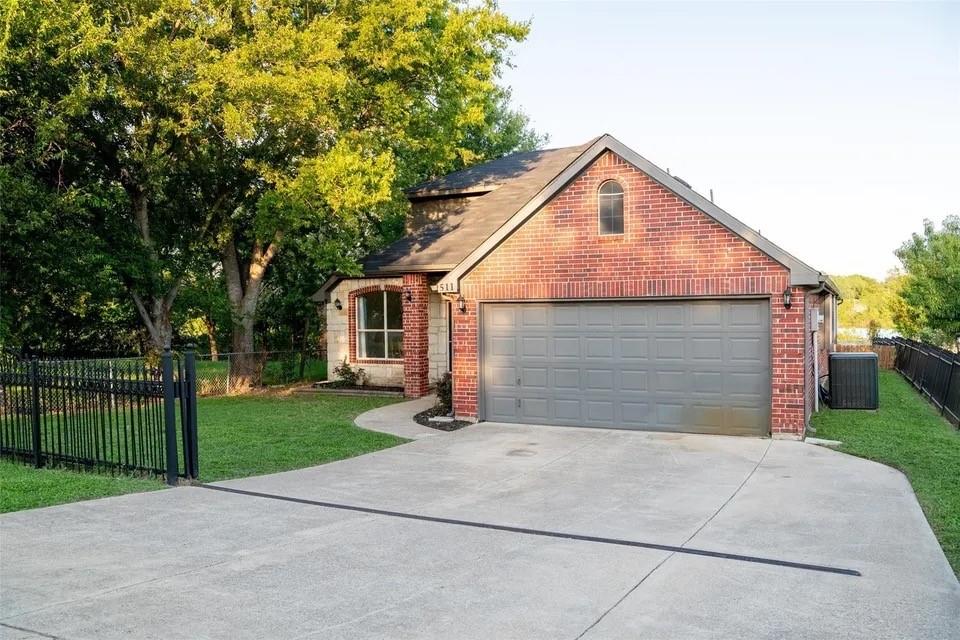
Rockwall
511 Lakeside Drive
4 Beds
2 Baths
2,441 Sq.Ft.
$449,999
MLS#: 21263818

Rockwall
3227 Fisher Road
4 Beds
3 Baths
3,667 Sq.Ft.
$647,990
MLS#: 21191740

Rockwall
833 Glenmere Court
3 Beds
2 Baths
2,348 Sq.Ft.
$450,000
MLS#: 21421820

Rockwall
3618 Ansley Lane
4 Beds
3 Baths
2,641 Sq.Ft.
$531,893
MLS#: 21310280

Rockwall
3641 Ansley Lane
4 Beds
2 Baths
2,153 Sq.Ft.
$483,683
MLS#: 21289284

Rockwall
3626 Ansley Lane
4 Beds
3 Baths
2,873 Sq.Ft.
$562,900
MLS#: 21310293
