

Property
Beds
7
Full Baths
7
1/2 Baths
3
Year Built
1996
Sq.Footage
9,888
Welcome to an extraordinary estate secluded within 1.23 private acres in the coveted gated and guarded Oakdale neighborhood of Far North Dallas. Backing to a lush greenbelt along White Rock Creek, this one-of-a-kind opportunity invites you to slow down and fall in love with a lifestyle most only dream about. Dual circular driveways, a stately porte cochere, and a gated 4-car garage create a striking arrival. New windows and a whole-home generator that powers the entire property, including the pool, deliver peace of mind. Inside, a 2-story entry and formal living room with a wall of windows showcase the beauty outside. The formal dining room opens onto an alfresco patio through French doors. A butler's pantry leads to a chef's kitchen with 2 islands, Sub-Zero fridge, Wolf range with dual ovens, additional wall oven, warming drawer, microwave, and 2 dishwashers, flowing into a family room with a painted brick fireplace, built-in cabinetry, and a stunning curved wet bar. The primary suite features a sitting area, spa-inspired bath with oversized shower, large air-jetted tub, dual vanities, and dual custom closets. Additional main level highlights include a guest suite, private office, exercise room, cedar closet, and large utility room. Upstairs: 3 ensuite bedrooms including one with a full living area plus a media room nearby. A second wing unfolds into a ballroom-sized living area with rich wood built-ins, marble accents, extended bar, second laundry room, and a downstairs secondary primary suite with accessible shower and private garden patio. Upstairs offers an oversized guest suite with private balcony, loft, and craft room. The resort-style backyard is unmatched: extensive walking paths, covered and open patios, built-in grill, two-tier infinity pool with bridge and grotto waterfall and spa. The gazebo, sport court with basketball hoops and pickleball, and shaded fire pit retreat, all bordering a private backdrop, complete this experience of a lifetime.
Features & Amenities
Interior
-
Other Interior Features
Built-in Features, Cathedral Ceiling(s), Cedar Closet(s), Central Vacuum, Chandelier, Double Vanity, Granite Counters, Kitchen Island, Natural Woodwork, Open Floorplan, Pantry, Vaulted Ceiling(s), Walk-In Closet(s), Wet Bar, Wired for Data, High Speed Internet, Wired for Sound, In-Law Floorplan
-
Total Bedrooms
7
-
Bathrooms
7
-
1/2 Bathrooms
3
-
Basement YN
NO
-
Cooling YN
YES
-
Cooling
Ceiling Fan(s), Central Air, Electric, Multi Units, Zoned
-
Fireplace YN
YES
-
Heating YN
YES
-
Heating
Exhaust Fan, Central, Fireplace(s), Natural Gas, Zoned
-
Pet friendly
N/A
Exterior
-
Garage
Yes
-
Garage spaces
4
-
Construction Materials
Wood Siding, Brick
-
Other Exterior Features
Balcony, Fire Pit, Gas Grill, Rain Gutters, Lighting, Outdoor Grill
-
Parking
Additional Parking, Circular Driveway, Electric Gate, Garage Door Opener, Garage Faces Side, Gated, Attached
-
Patio and Porch Features
Covered
-
Pool
Yes
-
Pool Features
Gunite, Heated, In Ground, Infinity, Pool/Spa Combo, Waterfall
-
Waterfront YN
NO
Area & Lot
-
Lot Features
Corner Lot, Cul-De-Sac, Irregular Lot, Landscaped, Many Trees, Sloped
-
Lot Size(acres)
1.23
-
Lot Size(square feet)
53,578
-
Property Type
Residential
-
Property Sub Type
Single Family Residence
-
Architectural Style
Traditional
Price
-
Sales Price
$4,250,000
-
Financing Options
Conventional
-
Sq. Footage
9,888
-
Price/SqFt
$429
HOA
-
Association
YES
-
Association Fee
$5,349
-
Association Fee Frequency
Semi-Annually
-
Association Fee Includes
N/A
School District
-
Elementary School
Haggar
-
Middle School
Frankford
-
High School
Shepton
Property Features
-
Foundation Details
Pillar/Post/Pier, Slab
-
Sewer
Public Sewer
-
Tax Lot
45A
-
Water Source
Public
Schedule a Showing
Showing scheduled successfully.
Mortgage calculator
Estimate your monthly mortgage payment, including the principal and interest, property taxes, and HOA. Adjust the values to generate a more accurate rate.
Your payment
Principal and Interest:
$
Property taxes:
$
HOA fees:
$
Total loan payment:
$
Total interest amount:
$
Location
County
Collin
Elementary School
Haggar
Middle School
Frankford
High School
Shepton
Listing Courtesy of Christine Burke, Briggs Freeman Sotheby's Int'l
RealHub Information is provided exclusively for consumers' personal, non-commercial use, and it may not be used for any purpose other than to identify prospective properties consumers may be interested in purchasing. All information deemed reliable but not guaranteed and should be independently verified. All properties are subject to prior sale, change or withdrawal. RealHub website owner shall not be responsible for any typographical errors, misinformation, misprints and shall be held totally harmless.

AGENT
Joe Boston
Call Joe today to schedule a private showing.

* Listings on this website come from the FMLS IDX Compilation and may be held by brokerage firms other than the owner of this website. The listing brokerage is identified in any listing details. Information is deemed reliable but is not guaranteed. If you believe any FMLS listing contains material that infringes your copyrighted work please click here to review our DMCA policy and learn how to submit a takedown request.© 2024 FMLS.
Related Properties
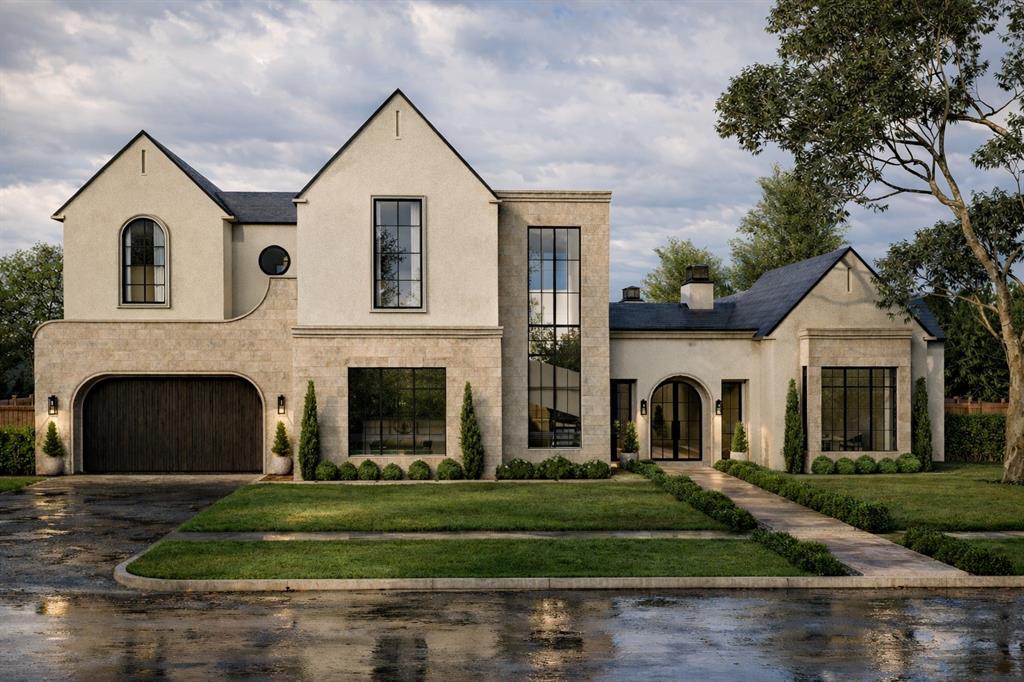
Dallas
10939 Pinocchio Drive
5 Beds
5 Baths
5,869 Sq.Ft.
$3,495,000
MLS#: 21213045
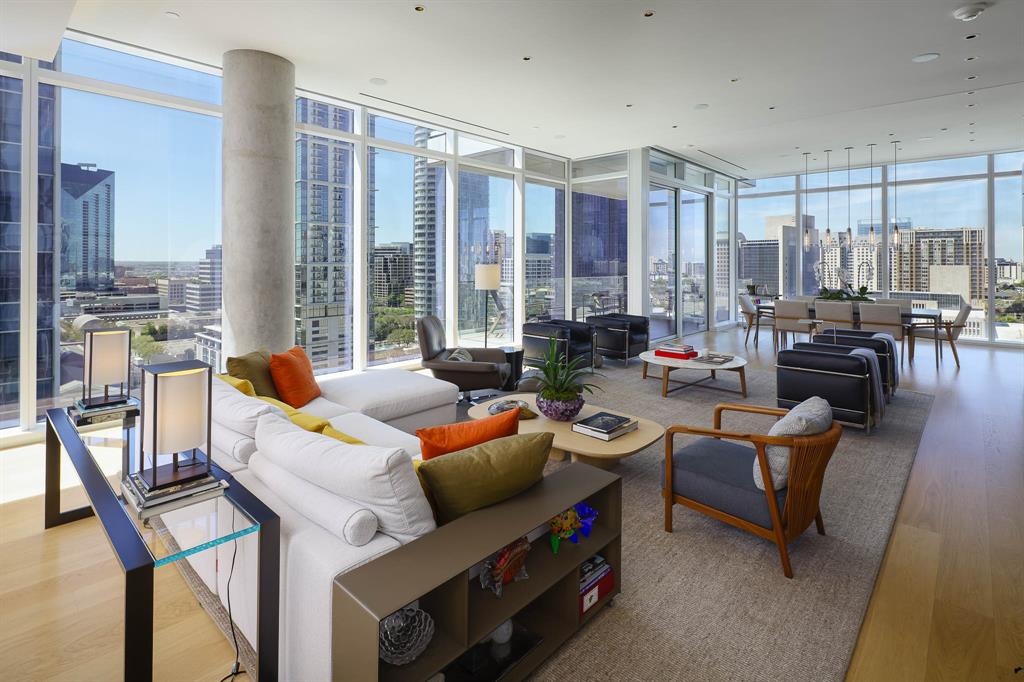
Dallas
1747 Leonard Street 1102
3 Beds
3 Baths
3,677 Sq.Ft.
$4,450,000
MLS#: 21180012

Dallas
2900 Mckinnon Street 2802
3 Beds
3 Baths
3,269 Sq.Ft.
$3,850,000
MLS#: 21335936
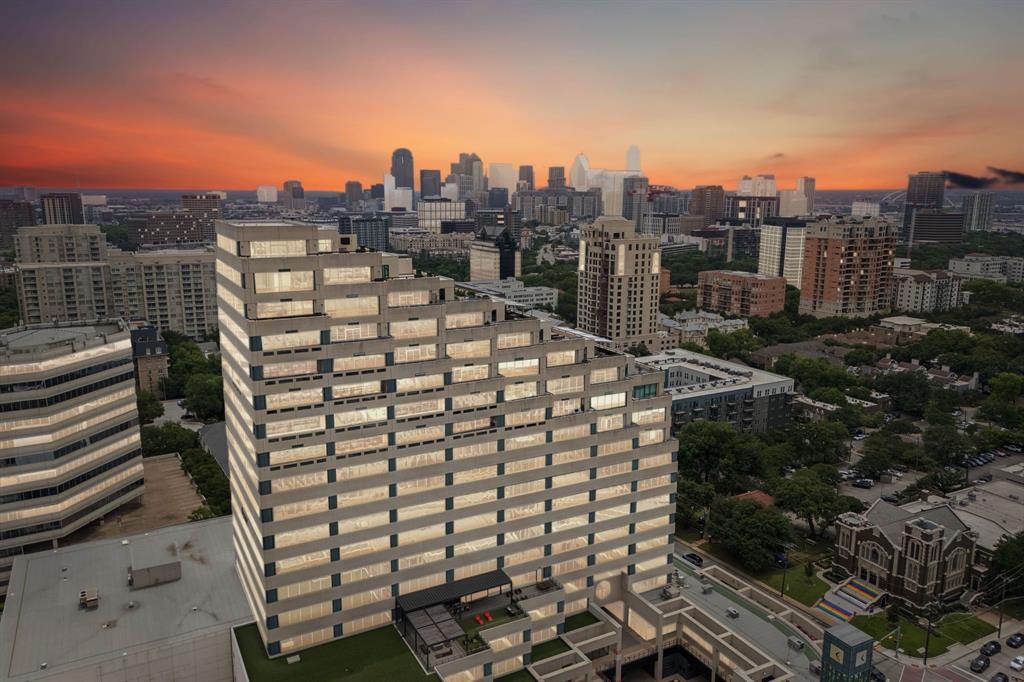
Dallas
3111 Welborn Street 1703
3 Beds
4 Baths
7,465 Sq.Ft.
$3,495,000
MLS#: 21256700

Dallas
6237 Turner Way
5 Beds
5 Baths
6,089 Sq.Ft.
$3,425,000
MLS#: 21284742
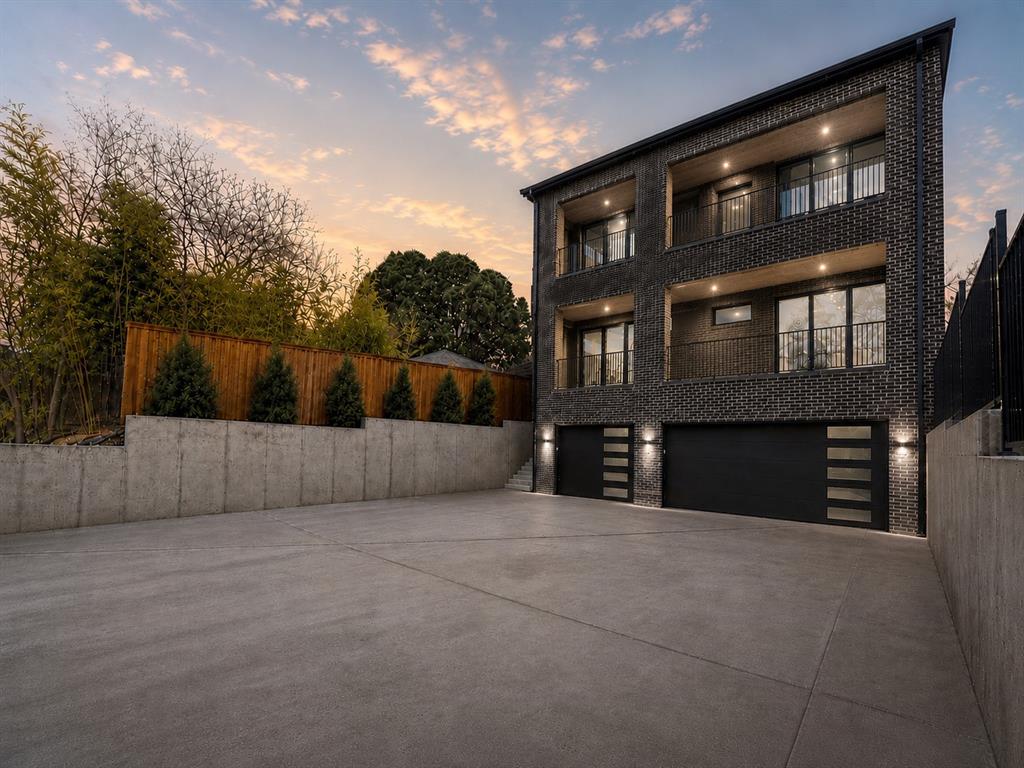
Dallas
3624 N Fitzhugh Avenue
5 Beds
5 Baths
5,321 Sq.Ft.
$3,995,000
MLS#: 21257029
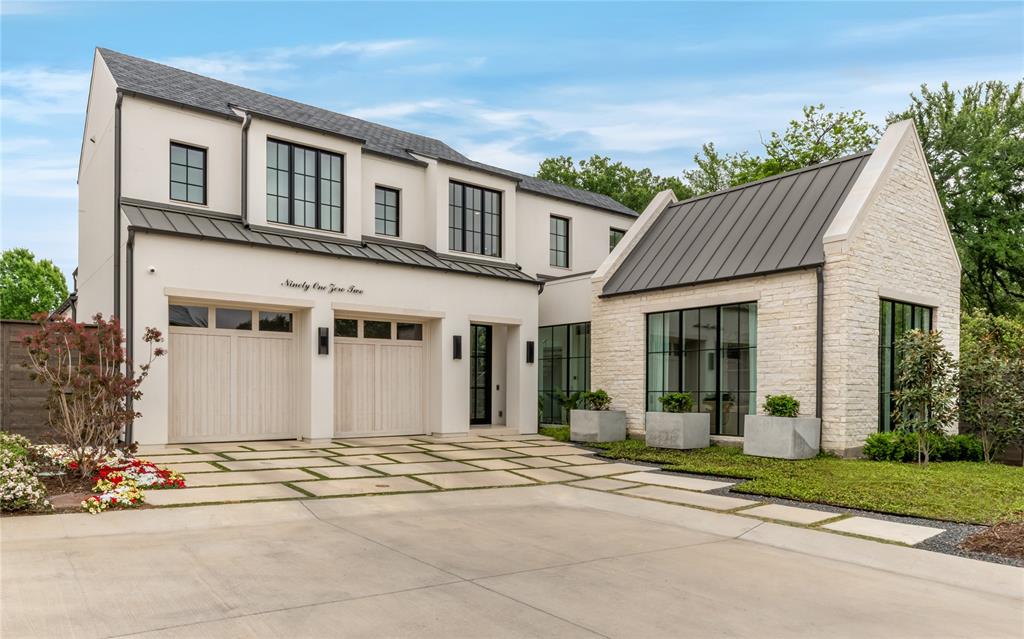
Dallas
9102 Bluff Hollow Court
4 Beds
4 Baths
5,306 Sq.Ft.
$3,975,000
MLS#: 21230110
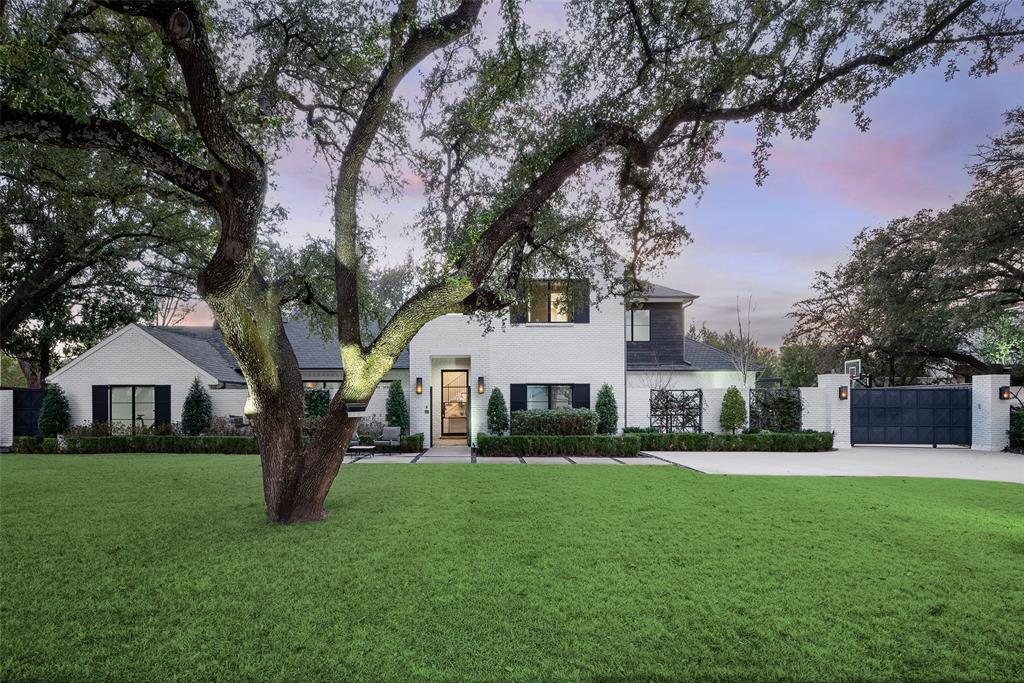
Dallas
11219 Leachman Circle
5 Beds
5 Baths
5,470 Sq.Ft.
$4,995,000
MLS#: 21185723

Dallas
9143 Bluff Hollow Court
4 Beds
4 Baths
5,113 Sq.Ft.
$3,500,000
MLS#: 21128295
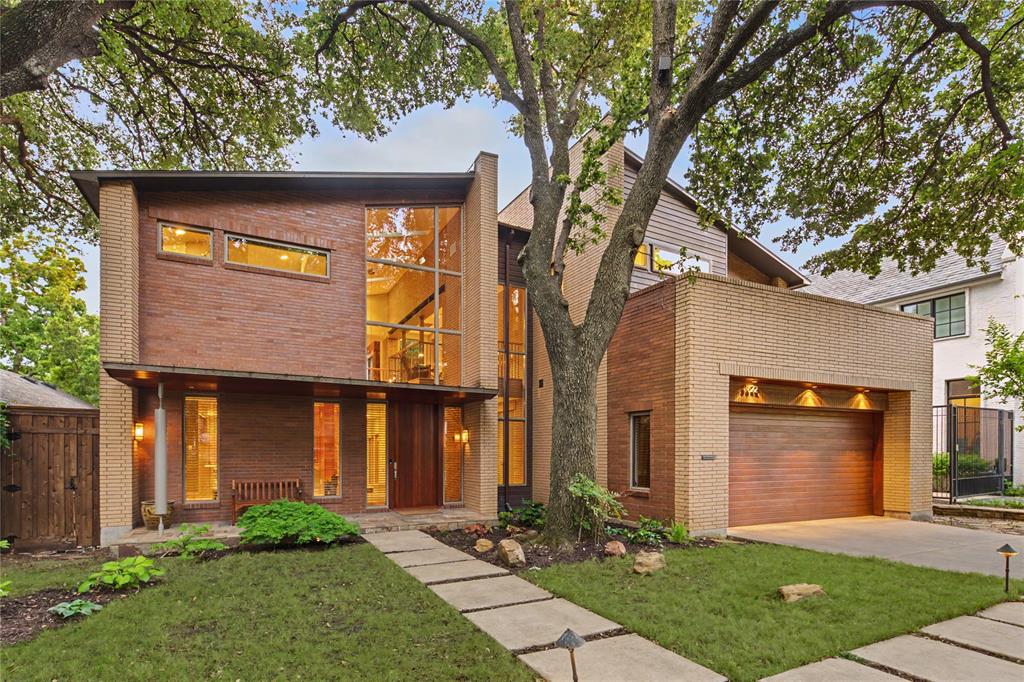
Dallas
3622 Cragmont Avenue
3 Beds
3 Baths
4,139 Sq.Ft.
$3,995,000
MLS#: 21264540
