Open Houses

Open house times are shown in the property’s local time.

Request Info About This Open House

1753 Edgeway Drive , Aubrey, TX 76227

Select one or more dates and leave your contact details. Your agent will follow up with more information.

Open-house dates

Times are shown in the property's local time.

Please wait while we send your request.

Requested open-house dates

Times are shown in the property's local time.

Features & Amenities

Interior

  • Other Interior Features

    Kitchen Island, Open Floorplan, Pantry, Walk-In Closet(s), Wired for Data, High Speed Internet

  • Total Bedrooms

    3

  • Bathrooms

    2

  • Basement YN

    NO

  • Cooling YN

    YES

  • Cooling

    Central Air, Electric

  • Heating YN

    YES

  • Heating

    Central, Electric, Heat Pump

  • Pet friendly

    N/A

Exterior

  • Garage

    Yes

  • Garage spaces

    2

  • Construction Materials

    Brick, Fiber Cement, Stone

  • Other Exterior Features

    Rain Gutters

  • Parking

    Garage Door Opener, Garage Faces Front, Attached

  • Patio and Porch Features

    Covered

  • Pool

    No

  • Waterfront YN

    NO

Area & Lot

  • Lot Size(acres)

    0.11

  • Lot Size(square feet)

    4,791

  • Property Type

    Residential

  • Property Sub Type

    Single Family Residence

  • Architectural Style

    Traditional

Price

  • Sales Price

    $299,990

  • Sq. Footage

    1,574

  • Price/SqFt

    $190

HOA

  • Association

    YES

  • Association Fee

    $650

  • Association Fee Frequency

    Annually

  • Association Fee Includes

    N/A

Property Resources

  • Horse Property

    NO

School District

  • Elementary School

    Jackie Fuller

  • Middle School

    Aubrey

  • High School

    Aubrey

Property Features

  • New Construction

    YES

  • Foundation Details

    Slab

  • Senior Community YN

    NO

  • Sewer

    Public Sewer

  • Tax Lot

    14

  • Water Source

    Public

Schedule a Showing

Showing scheduled successfully.

<
>
IN PERSON
VIA CHAT

What is 3 + 4 ?


Mortgage calculator

Estimate your monthly mortgage payment, including the principal and interest, property taxes, and HOA. Adjust the values to generate a more accurate rate.

Your payment

Principal and Interest:

$

Property taxes:

$

HOA fees:

$

Total loan payment:

$

Total interest amount:

$

Location

County

Denton

Elementary School

Jackie Fuller

Middle School

Aubrey

High School

Aubrey

Listing Courtesy of Ben Caballero, Historymaker Homes

RealHub Information is provided exclusively for consumers' personal, non-commercial use, and it may not be used for any purpose other than to identify prospective properties consumers may be interested in purchasing. All information deemed reliable but not guaranteed and should be independently verified. All properties are subject to prior sale, change or withdrawal. RealHub website owner shall not be responsible for any typographical errors, misinformation, misprints and shall be held totally harmless.

Agent Joe Boston

AGENT

Joe Boston

Call Joe today to schedule a private showing.


* Listings on this website come from the FMLS IDX Compilation and may be held by brokerage firms other than the owner of this website. The listing brokerage is identified in any listing details. Information is deemed reliable but is not guaranteed. If you believe any FMLS listing contains material that infringes your copyrighted work please review our DMCA policy and learn how to submit a takedown request.© 2024 FMLS.
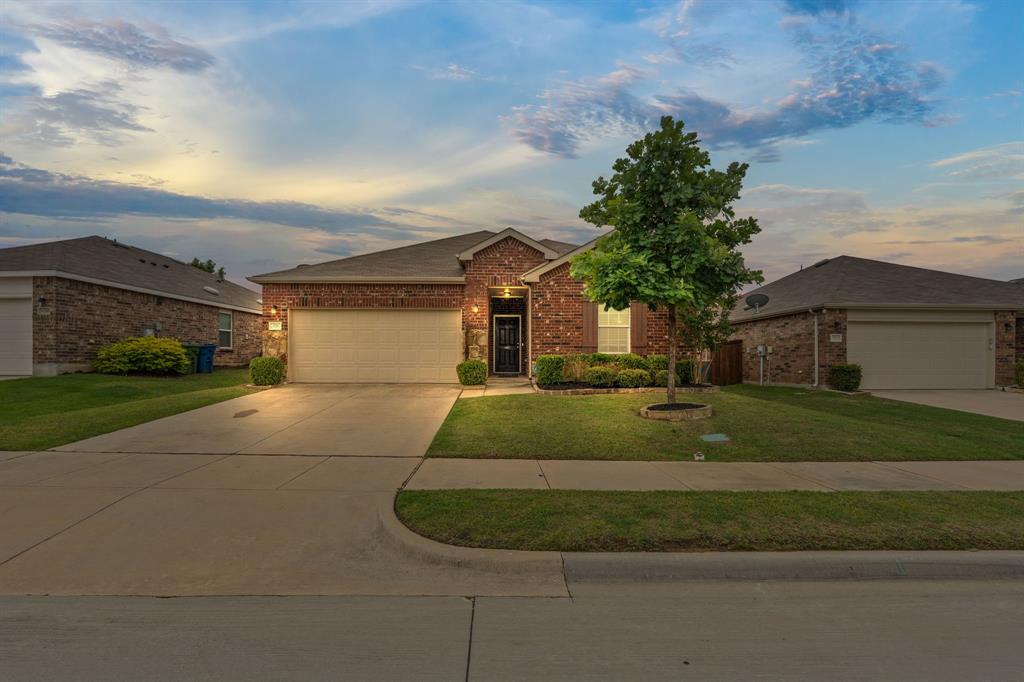
MLS# 21380705 - Built by HistoryMaker Homes - Ready Now! ~ Traditional - style single family residence in Keeneland offering 1,574 sq ft, three primary bedrooms and two full baths. Open floorplan with kitchen island, pantry, walk - in closets, and wired - for - data - Cable - High Speed Internet availability. Flooring includes carpet, ceramic tile and luxury vinyl plank. Covered patio, rain gutters, 2 - car garage. Energy systems: heat pump, central electric heating and cooling. Slab foundation; composition roof. Incomplete construction; estimated completion 10 - 31 - 2026. Aubrey ISD (Jackie Fuller Elementary, Aubrey Middle & High).

1753 Edgeway Drive

Message successfully sent.

What would you like to know?

What is 3 + 4 ?

I agree to receive email communication and understand I can unsubscribe at any time.

I agree to be contacted by Next Level Realty Group via call, email, and text for real estate services. To opt out, you can reply 'stop' at any time or reply 'help' for assistance. You can also click the unsubscribe link in the emails. Message and data rates may apply. Message frequency may vary. Privacy Policy

Related Properties

Price reduced
SPECIAL SELLER-OFFERED FINANCING OPTIONS AT THE NEW $285,000 PRICE! What if you could purchase this beautiful Winn Ridge home with a lower monthly payment than you expected? Explore a permanent interest rate buydown or a temporary 3-2-1 buydown featuring an introductory rate as low as 3.875%! Seller-funded financing incentives may help make this home more affordable. Rates and payments are subject to lender terms and buyer qualifications.

Homes in Winn Ridge are everywhere. The right location inside Winn Ridge? That's a different story. Welcome to 1716 Trace Drive, where everyday life gets easier from the moment you pull into the driveway.

Inside you'll find a clean, open-concept layout with rich dark cabinetry, granite countertops, oversized island seating, spacious living areas, and a split-bedroom design that gives everyone room to spread out. Natural light pours through while the covered back patio and beautifully landscaped backyard create an ideal spot for quiet mornings, weekend cookouts, or relaxing outdoors.

AND HERE'S ANOTHER BONUS: The sellers will install a BRAND NEW ROOF before closing!

But what truly separates this home is what surrounds it. Sandbrock Elementary sits just 0.3 miles away — only two right turns from your driveway. No long neighborhood maze. No major roads. Just convenience.

Winn Ridge First Responders Park and Playground is only 2 minutes away, located beside Fire Station #2. Elm Ridge Park, the resort-style community pool, splash pad, soccer fields, dog park, tennis and volleyball courts, walking trails, and green spaces are all nearby, with pickleball courts in progress.

This one gives you an incredible neighborhood, a fantastic location, a brand-new roof, and financing options designed to make your next move more affordable.

Ask us about the special financing opportunities and seller-funded rate buydown options. Search the address on YouTube for video and additional information.
#21272982

Aubrey

1716 Trace Drive

3 Beds

2 Baths

1,624 Sq.Ft.

$285,000

MLS#: 21272982

MLS# 21424971 - Built by Trophy Signature Homes - November 2026 completion ~ Meet the Harrison, a three bedroom, two bathroom home blending cozy living with modern touches. A spacious primary bedroom with a walk-in closet and an en-suite bath is complemented by two secondary bedrooms, perfect for guests. The large family room opens to a contemporary kitchen, ideal for both relaxed weekends and casual entertaining.
#21424971

Aubrey

8008 Kingfisher Road

3 Beds

2 Baths

1,975 Sq.Ft.

$314,990

MLS#: 21424971

MLS# 21424969 - Built by Trophy Signature Homes - November 2026 completion ~ Step into the Hayden, where you’ll find four spacious bedrooms and three full bathrooms designed for maximum comfort and flexibility. An open-concept layout offers plenty of room to entertain, while the first-floor primary suite serves as a private getaway. With ample space, a large kitchen island, and additional storage, this plan is perfect for people who love to host.
#21424969

Aubrey

8012 Kingfisher Road

4 Beds

3 Baths

2,111 Sq.Ft.

$329,990

MLS#: 21424969

MLS# 21425001 - Built by Trophy Signature Homes - November 2026 completion ~ The Haylee is perfect for those who appreciate both modern and practicality. This four bedroom, three bathroom home features a flexible floor plan with a spacious open kitchen, a dedicated dining area, and a large family room. The primary suite offers privacy, while the other three bedrooms are strategically placed for comfort. A great option for those who enjoy extra space for guests or hobbies.
#21425001

Aubrey

7904 Kingfisher Road

4 Beds

3 Baths

2,447 Sq.Ft.

$349,990

MLS#: 21425001

Price reduced
NEW CONSTRUCTION: Welcome to Ribbonwood by Pulte Homes in Aubrey, TX! Explore this stunning Bell floorplan design available NOW for move-in. 3BR, 2BA + Quartz countertops throughout + Upgraded appliances in kitchen + Eat-in kitchen island + Expansive covered patio + No PID- 2,184 sq.ft. This home is perfect for a growing family, or entertaining guests. Ribbonwood offers the perfect blend of tranquility and convenience. Located within the highly acclaimed Aubrey ISD, just off FM 2931, this community is ideally situated, providing families with access to top-tier education and a close-knit neighborhood atmosphere. Ribbonwood is crafted for discerning families who seek both serenity and vibrant community life. Schedule your visit today!
#21235270

Aubrey

1113 Clayton Street

3 Beds

2 Baths

2,184 Sq.Ft.

$345,990

MLS#: 21235270

Price reduced
Welcome home to the Primrose—a beautifully designed Beazer Home where elegance meets comfort. From the moment you step inside, a lovely foyer and a breathtaking open concept living space set the tone for a home that’s both stunning and inviting. This 4 bedroom, 2.5 bathroom home features a fireplace, a primary walk in closet, and a covered patio, all situated on an east-facing homesite. The luxurious kitchen offers a warm welcome to visitors, while the thoughtfully designed layout ensures space for every part of your life. 

Designed with the latest trends in mind, this home showcases quartz countertops, rich hardwood flooring, and striking 42-inch cabinetry. 

Every Beazer home is certified by the Department of Energy as a Zero Energy Ready Home, designed for superior energy efficiency and healthier indoor air quality with Indoor airPLUS. This solar-ready home is built with durable 2x6 exterior walls and spray foam insulation, achieving an impressive average HERS score of 42.

Estimated completion: September 2026

Days on market reflect the start of new home construction
#21306576

Aubrey

8725 Saratoga Street

4 Beds

2 Baths

1,683 Sq.Ft.

$304,990

MLS#: 21306576

Price reduced
Beautiful 3 bed, 2 bath home In highly desired community with it's own Elementary School! Great layout, open floor plan features a kitchen with a skylight overlooking the dining area and Family room perfect for entertaining while staying connected! Waterproof flooring throughout the home with tile in half of the home and lovely durable oak-look laminate flooring in the other half. Kitchen features under cabinet lighting, new oven, and pull-out cabinet baskets! The Living room, located between the bedrooms, could be used for a play room, media room or an office. The bedrooms are all nice sizes! Thoughtful updates include dimmable recessed lighting, automatic closet lighting, new ceiling fans, upgraded kitchen and bathroom faucets and a Lorex security camera system, foundation soaker system, HVAC system 3 years old and roof approximately 8 years old. The Garage is a dream for anyone who enjoys working in the garage mechanic, special projects, featuring epoxy flooring, utility sink, upgraded shelving, tool slat wall and radiant barrier installed above the garage and there is a garage door bug screen allowing you to work with the door open while keeping bugs out! Located just minutes from 380, in between 35 & The Dallas N Tollway, with easy access to Restaurants, HEB, Costco, PGA, Fields West in Frisco, Denton & Lake Lewisville!
#21396475

Aubrey

929 Warbler

3 Beds

2 Baths

1,733 Sq.Ft.

$275,000

MLS#: 21396475

Open house
Welcome to 10621 Ponderosa Trail, where Texas charm meets everyday convenience in Aubrey's master-planned Silverado community. Located on the community's west side, directly across from an open green space, this inviting four-bedroom, two-bath homes offers an open floor plan that connect the living, dining, and kitchen areas for easy entertaining and comfortable daily living. 

The bright and airy kitchen keeps everyone connected, while custom wall details in the primary suite and a secondary bedrooms add personality and style. Step outside to enjoy the 142 sqft covered back patio-an ideal spot for morning coffee or unwinding at the end of the day. 

Just blocks from West Elementary and a community pool, this home puts Silverado's amenities close at hand. The neighborhood features two elementary schools, three community pools, splash pads, parks, playgrounds, walking trails, green spaces, dog parks, basketball and pickle ball courts, a clubhouse, and a food truck park.

Convenient access to US 377 and US 380, with I-35 approximately eight miles away, keeps you connected to Dallas, Fort Worth, and destinations north into Oklahoma! Winstar Casinos are less than an hour away! Nearby shopping options include Kroger, Sprouts, Walmart, Target & Costco. Tons of coffee spots, restaurants, nail salons, and doughnut spots! 

Come discover life in Aubrey's Horse Country, on the growing edge of DFW, and make this welcoming Silverado home your own! Let's go Cowboy!
#21398188

Aubrey

10621 Ponderosa Trail

4 Beds

2 Baths

1,884 Sq.Ft.

$330,000

MLS#: 21398188

Price reduced
New Construction Lennar Home - The Mays Floor Plan - This new single-story home offers a low-maintenance layout designed for modern lifestyles. Two secondary bedrooms are located off the foyer, surrounding a full bathroom. An open-concept floorplan blends the kitchen, dining room and family room for seamless everyday transitions and multitasking. A luxurious owner’s suite is nestled into a private corner, complete with an en-suite bathroom and walk-in closet. The completion date, prices and features may vary and are subject to change. Please verify with Lennar directly. Photos are for illustrative purposes only.
#21396661

Aubrey

957 Yearling Lane

3 Beds

2 Baths

1,621 Sq.Ft.

$267,999

MLS#: 21396661

Price reduced
New Construction Lennar Home - The Mays Floor Plan - This new single-story home offers a low-maintenance layout designed for modern lifestyles. Two secondary bedrooms are located off the foyer, surrounding a full bathroom. An open-concept floorplan blends the kitchen, dining room and family room for seamless everyday transitions and multitasking. A luxurious owner’s suite is nestled into a private corner, complete with an en-suite bathroom and walk-in closet. The completion date, prices and features may vary and are subject to change. Please verify with Lennar directly. Photos are for illustrative purposes only.
#21396297

Aubrey

2556 Farrier Lane

3 Beds

2 Baths

1,621 Sq.Ft.

$257,999

MLS#: 21396297

Send a message

Message successfully sent.

Your message

What is 3 + 4 ?

Reason for contacting?

I agree to receive email communication and understand I can unsubscribe at any time.

I agree to be contacted by Next Level Realty Group via call, email, and text for real estate services. To opt out, you can reply 'stop' at any time or reply 'help' for assistance. You can also click the unsubscribe link in the emails. Message and data rates may apply. Message frequency may vary. Privacy Policy

Sign Out

Virtual Assistant

Would you like to take the next step with this property? We can help you schedule a showing or virtual tour, or send you more details.

Yes, I would like more information.

Thank You for Your Reply, One of Our Agents will contact you as soon as possible

No, maybe later.

Thank you, you can always contact me via email, phone number or through the contact form.

Realhub AI

Lucy - Your AI-Powered Realtor

Update Your Temporary Password

Personalize your search

Enter your email and we'll notify you immediately when new listings match what you're looking for.

or enter email address

Already have an account ? Login here

Continue your home search

I agree to receive communications and understand I can unsubscribe at any time.

I agree to be contacted by Next Level Realty Group via call, email, and text for real estate services. To opt out, you can reply 'stop' at any time or reply 'help' for assistance. You can also click the unsubscribe link in the emails. Message and data rates may apply. Message frequency may vary. Privacy Policy

Already have an account ? Login here

We use cookies

We use cookies primarily for analytics to enhance your experience. By accepting, you agree to our use of these cookies. You can manage your preferences or learn more about our cookies policy.