


Property
Beds
5
Full Baths
4
1/2 Baths
1
Year Built
2026
Sq.Footage
4,612
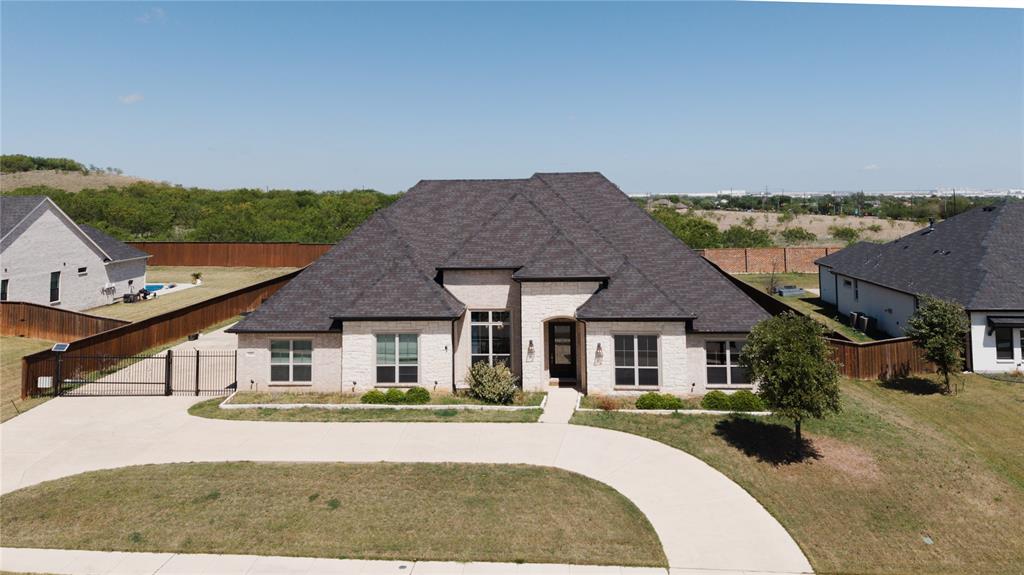
From our grand Presidential Series, this stunning 4,612 2 sf Two-Story home is GFO Home’s highly sought-after Kennedy Floor Plan- offering 5 Bedrooms, 4.5 Bathrooms, a private Study, Game Room & Media Room and this home was upgraded to a 3-car Garage on a large 0.43 acre homesite in a Cul-de-Sac, located in the scenic & amenity-rich Sweetgrass Community! Enjoy a formal foyer with elegant Rotunda, an Open Concept Family Room with soaring 2-story Vaulted Ceilings, 2-Story Stacked Windows, a chic 60-inch modern Electric Fireplace, and elegant 15-foot glass slider patio doors leading to the spacious Covered Patio and Private Backyard. This home features a Gourmet Chef’s Kitchen featuring a large Center Island, Stainless Steel Appliances, Walk-in Pantry, and attached Breakfast with a separate Formal Dining Room. Relax and unwind in the luxurious Primary Suite and Upgraded Spa-Inspired Primary Bathroom with a designer Free-Standing Tub, Walk-In Shower with Bench Seat, and Oversized His & Hers Walk-In Closet. Discover additional functionality with added powder bath, mud room & laundry room! Upstairs, features a Game Room for endless fun, an additional media room for the best movie nights, and 3 more Bedrooms with 2 full Bathrooms. Experience high-end living at its finest with GFO Home’s Kennedy floor plan in Haslet’s Premier Neighborhood- the Sweetgrass Community! Located just off 35W by Ft. Worth Alliance, Sweetgrass features amazing on-site community amenities including parks & playgrounds, a firepit lounging area, resort-style swimming pool, and a beautiful scenic pond. All minutes away from the heart of Fort Worth, near top employers, and zoned in top-notch Northwest ISD!
Features & Amenities
Interior
-
Other Interior Features
Kitchen Island, Vaulted Ceiling(s), Walk-In Closet(s), Smart Home
-
Total Bedrooms
5
-
Bathrooms
4
-
1/2 Bathrooms
1
-
Basement YN
NO
-
Cooling YN
YES
-
Cooling
Ceiling Fan(s), Central Air
-
Fireplace YN
YES
-
Heating YN
YES
-
Heating
Central, Fireplace(s)
-
Pet friendly
N/A
Exterior
-
Garage
Yes
-
Garage spaces
3
-
Construction Materials
Brick, Fiber Cement, Stone
-
Parking
Direct Access, Driveway, Enclosed, Garage, Garage Door Opener, Garage Faces Side, Attached
-
Pool
No
-
Waterfront YN
NO
Area & Lot
-
Lot Features
Interior Lot, Irregular Lot, Landscaped
-
Lot Size(acres)
0.43
-
Lot Size(square feet)
18,730
-
Property Type
Residential
-
Property Sub Type
Single Family Residence
Price
-
Sales Price
$849,645
-
Financing Options
Cash, Conventional, FHA, VA Loan
-
Sq. Footage
4,612
-
Price/SqFt
$184
HOA
-
Association
YES
-
Association Fee
$2,100
-
Association Fee Frequency
Annually
-
Association Fee Includes
N/A
Property Resources
-
Horse Property
NO
School District
-
Elementary School
Haslet
-
Middle School
CW Worthington
-
High School
Eaton
Property Features
-
New Construction
YES
-
Sewer
Public Sewer
-
Tax Lot
7
-
Water Source
Public
Schedule a Showing
Showing scheduled successfully.
Mortgage calculator
Estimate your monthly mortgage payment, including the principal and interest, property taxes, and HOA. Adjust the values to generate a more accurate rate.
Your payment
Principal and Interest:
$
Property taxes:
$
HOA fees:
$
Total loan payment:
$
Total interest amount:
$
Location
County
Tarrant
Elementary School
Haslet
Middle School
CW Worthington
High School
Eaton
Listing Courtesy of John Santasiero, Riverway Properties
RealHub Information is provided exclusively for consumers' personal, non-commercial use, and it may not be used for any purpose other than to identify prospective properties consumers may be interested in purchasing. All information deemed reliable but not guaranteed and should be independently verified. All properties are subject to prior sale, change or withdrawal. RealHub website owner shall not be responsible for any typographical errors, misinformation, misprints and shall be held totally harmless.

AGENT
Joe Boston
Call Joe today to schedule a private showing.

* Listings on this website come from the FMLS IDX Compilation and may be held by brokerage firms other than the owner of this website. The listing brokerage is identified in any listing details. Information is deemed reliable but is not guaranteed. If you believe any FMLS listing contains material that infringes your copyrighted work please review our DMCA policy and learn how to submit a takedown request.© 2024 FMLS.
Related Properties

Haslet
2109 Glenbrook Street
4 Beds
3 Baths
3,696 Sq.Ft.
$915,000
MLS#: 21347230

Haslet
775 Blackberry Road
4 Beds
3 Baths
3,295 Sq.Ft.
$781,900
MLS#: 21385043

Haslet
792 Blackberry Road
5 Beds
4 Baths
3,791 Sq.Ft.
$797,900
MLS#: 21418703

Haslet
309 Wimberley Drive
4 Beds
3 Baths
3,727 Sq.Ft.
$985,000
MLS#: 21422766

Haslet
794 White Sage Road
5 Beds
5 Baths
4,851 Sq.Ft.
$943,900
MLS#: 21252048

Haslet
245 Wimberley Drive
4 Beds
3 Baths
3,323 Sq.Ft.
$919,000
MLS#: 21305466

Haslet
805 Feathergrass Court
4 Beds
3 Baths
3,010 Sq.Ft.
$699,995
MLS#: 21369297

Haslet
1812 Willow Springs Court
4 Beds
3 Baths
4,610 Sq.Ft.
$950,000
MLS#: 21234066
Haslet
204 Townsend Drive
5 Beds
3 Baths
3,389 Sq.Ft.
$799,000
MLS#: 21234358
