


Property
Beds
4
Full Baths
3
1/2 Baths
1
Year Built
2021
Sq.Footage
3,323
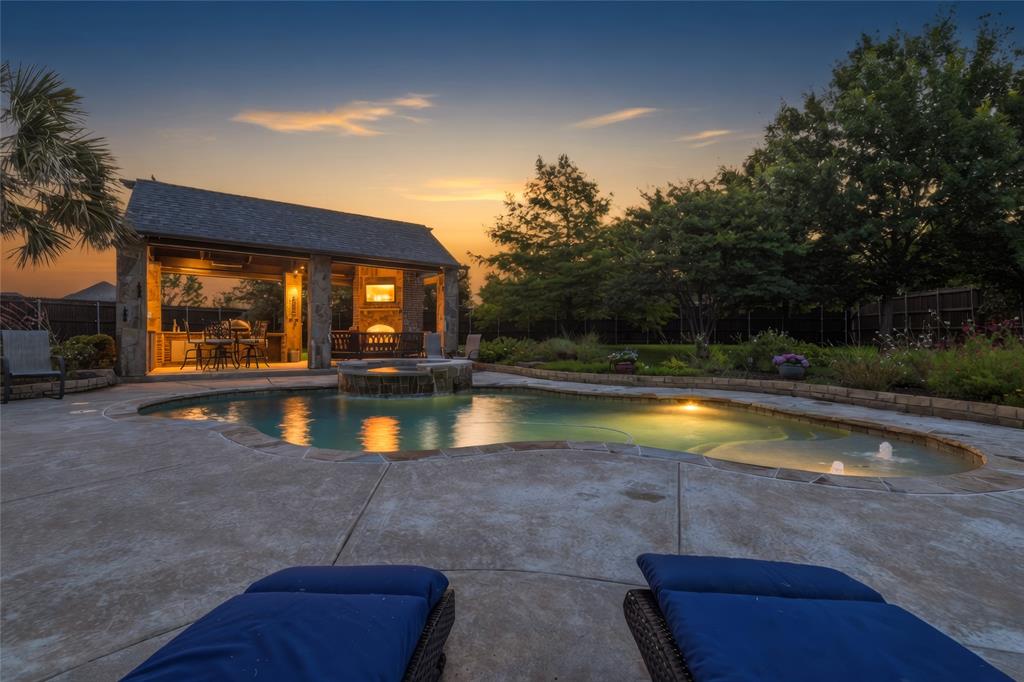
Welcome to Wimberley Drive, where timeless farmhouse charm meets modern luxury on a peaceful half acre homesite. Designed with both everyday living and entertaining in mind, this thoughtfully crafted home offers an exceptional floor plan featuring split bedrooms, an impressive private in aw suite complete with its own full bath, and a dedicated office plus a spacious bonus room that can serve as a second living area, game room, or media space. The heart of the home showcases stunning wood beam ceilings, soft neutral finishes, floor to ceiling windows and an inviting open-concept design that creates the perfect balance of warmth and sophistication. The grand primary suite is a true retreat, featuring private access to the laundry room, a spa inspired bathroom with a soaking tub, an oversized walk-in shower, and generous space to unwind. With three full bathrooms and an additional half bath, there's plenty of room for family and guests. Step outside to your own private backyard oasis where luxury continues. Enjoy a sparkling pool with a sun deck, an outdoor fireplace for relaxing evenings, and breathtaking views surrounded by towering loblolly pines that provide unmatched privacy and a picturesque setting. Nestled in a private neighborhood with an ideal location, this home delivers the peace of country living while remaining convenient to nearby amenities. From the functional layout to the high end finishes and resort style outdoor living, Wimberley Drive truly has it all.
Features & Amenities
Interior
-
Other Interior Features
High Speed Internet
-
Total Bedrooms
4
-
Bathrooms
3
-
1/2 Bathrooms
1
-
Basement YN
NO
-
Cooling YN
YES
-
Cooling
Central Air
-
Fireplace YN
YES
-
Pet friendly
N/A
Exterior
-
Garage
Yes
-
Garage spaces
3
-
Other Exterior Features
Rain Gutters, Lighting
-
Parking
Driveway, Garage, Garage Door Opener, Attached
-
Patio and Porch Features
Covered, Front Porch, Rear Porch
-
Pool
Yes
-
Pool Features
Fenced, Gunite, In Ground, Outdoor Pool, Pool/Spa Combo, Private, Waterfall
-
Waterfront YN
NO
Area & Lot
-
Lot Features
Interior Lot, Landscaped, Subdivided
-
Lot Size(acres)
0.505
-
Lot Size(square feet)
21,997
-
Property Type
Residential
-
Property Sub Type
Single Family Residence
Price
-
Sales Price
$929,000
-
Tax Amount
$15,735
-
Sq. Footage
3,323
-
Price/SqFt
$279
HOA
-
Association
YES
-
Association Fee
$1,250
-
Association Fee Frequency
Annually
-
Association Fee Includes
N/A
School District
-
Elementary School
Haslet
-
Middle School
CW Worthington
-
High School
Eaton
Property Features
-
Foundation Details
Slab
-
Sewer
Public Sewer
-
Tax Lot
10
Schedule a Showing
Showing scheduled successfully.
Mortgage calculator
Estimate your monthly mortgage payment, including the principal and interest, property taxes, and HOA. Adjust the values to generate a more accurate rate.
Your payment
Principal and Interest:
$
Property taxes:
$
HOA fees:
$
Total loan payment:
$
Total interest amount:
$
Location
County
Tarrant
Elementary School
Haslet
Middle School
CW Worthington
High School
Eaton
Listing Courtesy of Amy Floyd , Texas Signature Realty
RealHub Information is provided exclusively for consumers' personal, non-commercial use, and it may not be used for any purpose other than to identify prospective properties consumers may be interested in purchasing. All information deemed reliable but not guaranteed and should be independently verified. All properties are subject to prior sale, change or withdrawal. RealHub website owner shall not be responsible for any typographical errors, misinformation, misprints and shall be held totally harmless.

AGENT
Joe Boston
Call Joe today to schedule a private showing.

* Listings on this website come from the FMLS IDX Compilation and may be held by brokerage firms other than the owner of this website. The listing brokerage is identified in any listing details. Information is deemed reliable but is not guaranteed. If you believe any FMLS listing contains material that infringes your copyrighted work please click here to review our DMCA policy and learn how to submit a takedown request.© 2024 FMLS.
Related Properties
Haslet
1509 Nettle Lane
4 Beds
3 Baths
3,327 Sq.Ft.
$890,000
MLS#: 21284811

Haslet
794 White Sage Road
5 Beds
5 Baths
4,851 Sq.Ft.
$944,000
MLS#: 21252048

Haslet
204 Townsend Drive
5 Beds
3 Baths
3,389 Sq.Ft.
$845,000
MLS#: 21234358

Haslet
1812 Willow Springs Court
4 Beds
3 Baths
4,610 Sq.Ft.
$950,000
MLS#: 21234066
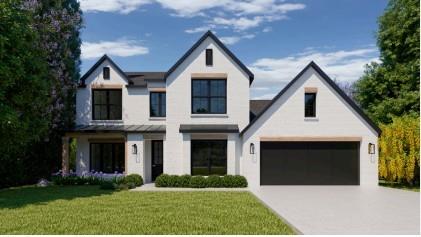
Haslet
822 Headwaters Drive
4 Beds
3 Baths
3,463 Sq.Ft.
$784,900
MLS#: 21221316

Haslet
2109 Glenbrook Street
4 Beds
3 Baths
3,696 Sq.Ft.
$915,000
MLS#: 21347230
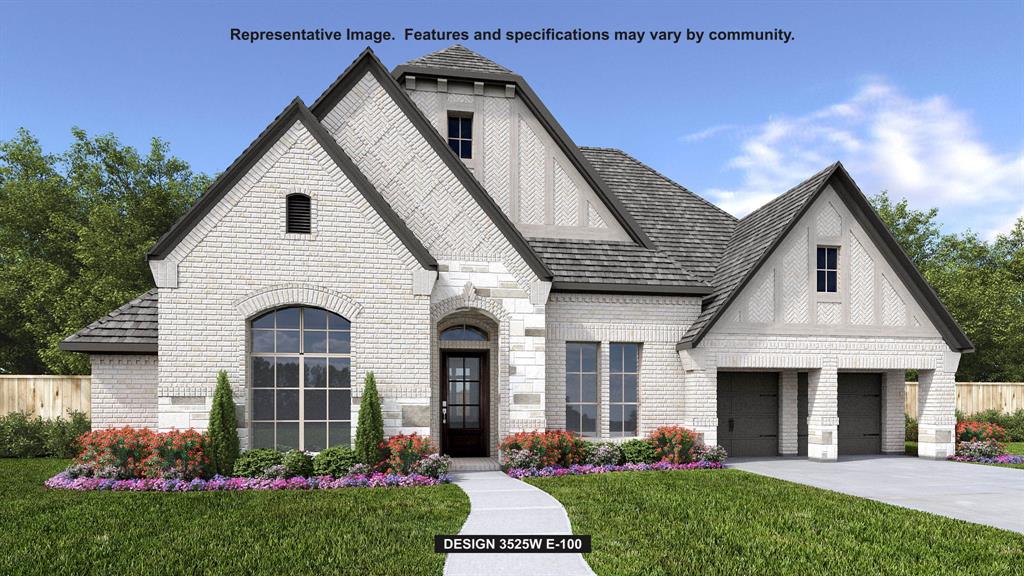
Haslet
776 Headwaters Drive
4 Beds
4 Baths
3,525 Sq.Ft.
$849,900
MLS#: 21244748
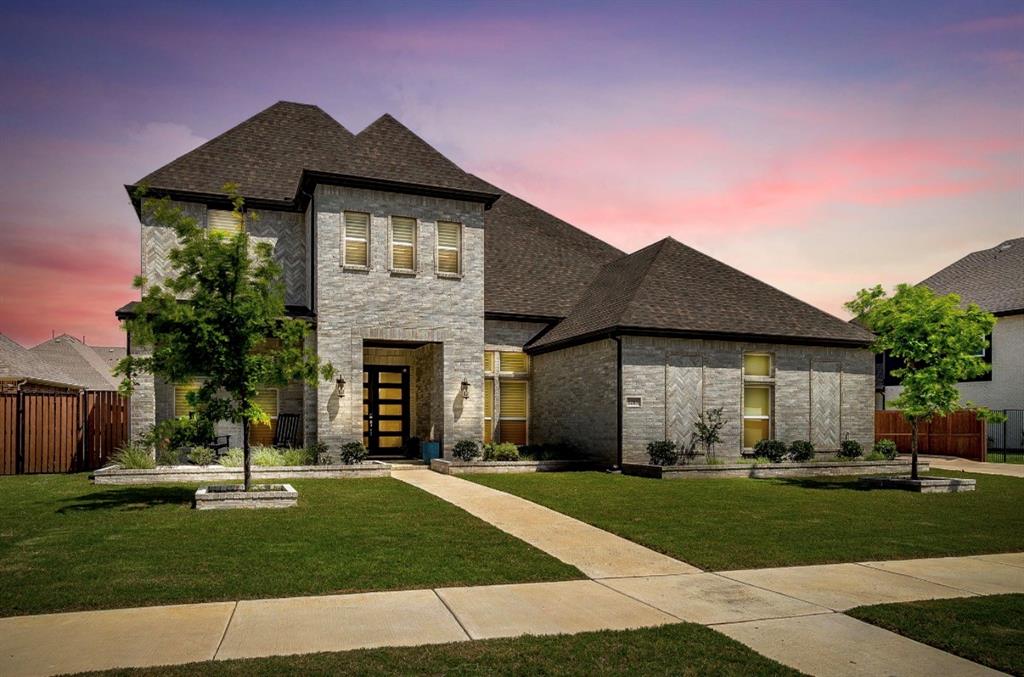
Haslet
1283 Meadow Rose Drive
5 Beds
5 Baths
5,047 Sq.Ft.
$880,000
MLS#: 21275770

Haslet
13516 Haslet Court
4 Beds
2 Baths
2,704 Sq.Ft.
$950,000
MLS#: 21346428
