


Property
Beds
4
Full Baths
3
1/2 Baths
1
Year Built
1989
Sq.Footage
4,562
Some homes are made for everyday living. Others are made for entertaining. 18 Dover Circle was designed for both. Offering approximately 4,562 square feet on a beautiful 0.57 -acre lot, this 4-bedroom, 3.5-bath home combines generous living spaces, distinctive character and an exceptional backyard built to be enjoyed. From the moment you step inside, the scale of the home stands out. Multiple living and entertaining areas provide plenty of room to gather while still offering spaces to get away. The updated kitchen is truly the heart of the home, featuring abundant cabinetry, expansive counter space, a large center island and stainless appliances. Formal living and dining areas, a spacious den and a dedicated media and theater room give this home tremendous flexibility for both everyday life and entertaining. The spacious primary suite offers a comfortable retreat with abundant natural light and a large adjoining bath and dressing area. Additional bedrooms and flexible spaces provide room for family, guests, a home office or hobbies. Then step outside, because the backyard may be where you fall in love with 18 Dover. A heated in-ground pool anchors an expansive outdoor living area with a large, covered patio and plenty of space for relaxing, entertaining and enjoying Louisiana evenings. Beyond the pool and patio, the oversized lot provides additional green space and a sense of openness that's increasingly hard to find. Additional features include a 3-car garage and a whole-home standby generator for added peace of mind. With more than 4,500 square feet, a heated pool, exceptional outdoor living, multiple entertaining spaces and a 0.57-acre lot, 18 Dover Circle offers a combination that's difficult to duplicate. This isn't simply a home with more space. It's a home with more ways to enjoy it.
Features & Amenities
Interior
-
Other Interior Features
Built-in Features, Chandelier, Double Vanity, Eat-in Kitchen, Granite Counters, Kitchen Island, Open Floorplan, Pantry, Walk-In Closet(s), High Speed Internet
-
Total Bedrooms
4
-
Bathrooms
3
-
1/2 Bathrooms
1
-
Basement YN
NO
-
Cooling YN
YES
-
Cooling
Central Air
-
Fireplace YN
YES
-
Heating YN
YES
-
Heating
Central, Natural Gas
-
Pet friendly
N/A
Exterior
-
Garage
Yes
-
Garage spaces
3
-
Parking
Additional Parking, Garage Faces Side, Attached
-
Pool
Yes
-
Pool Features
In Ground
-
Waterfront YN
NO
Area & Lot
-
Lot Size(acres)
0.569
-
Lot Size(square feet)
24,785
-
Property Type
Residential
-
Property Sub Type
Single Family Residence
Price
-
Sales Price
$695,000
-
Tax Amount
$5,469
-
Sq. Footage
4,562
-
Price/SqFt
$152
HOA
-
Association
No
School District
-
Elementary School
N/A
-
Middle School
N/A
-
High School
Bossier PSB
Property Features
-
Sewer
Public Sewer
-
Tax Lot
373
-
Water Source
Public
Schedule a Showing
Showing scheduled successfully.
Mortgage calculator
Estimate your monthly mortgage payment, including the principal and interest, property taxes, and HOA. Adjust the values to generate a more accurate rate.
Your payment
Principal and Interest:
$
Property taxes:
$
HOA fees:
$
Total loan payment:
$
Total interest amount:
$
Location
County
Bossier
Elementary School
Middle School
High School
Bossier PSB
Listing Courtesy of Shayne Sharkey, Real Broker, LLC
RealHub Information is provided exclusively for consumers' personal, non-commercial use, and it may not be used for any purpose other than to identify prospective properties consumers may be interested in purchasing. All information deemed reliable but not guaranteed and should be independently verified. All properties are subject to prior sale, change or withdrawal. RealHub website owner shall not be responsible for any typographical errors, misinformation, misprints and shall be held totally harmless.

AGENT
Joe Boston
Call Joe today to schedule a private showing.

* Listings on this website come from the FMLS IDX Compilation and may be held by brokerage firms other than the owner of this website. The listing brokerage is identified in any listing details. Information is deemed reliable but is not guaranteed. If you believe any FMLS listing contains material that infringes your copyrighted work please review our DMCA policy and learn how to submit a takedown request.© 2024 FMLS.
Related Properties

Bossier City
106 Oxford Circle
3 Beds
2 Baths
2,924 Sq.Ft.
$595,000
MLS#: 21354331

Bossier City
234 Tidewater Circle
5 Beds
4 Baths
2,754 Sq.Ft.
$633,420
MLS#: 21296846

Bossier City
110 Overbrook Lane
4 Beds
3 Baths
3,154 Sq.Ft.
$799,999
MLS#: 21370153
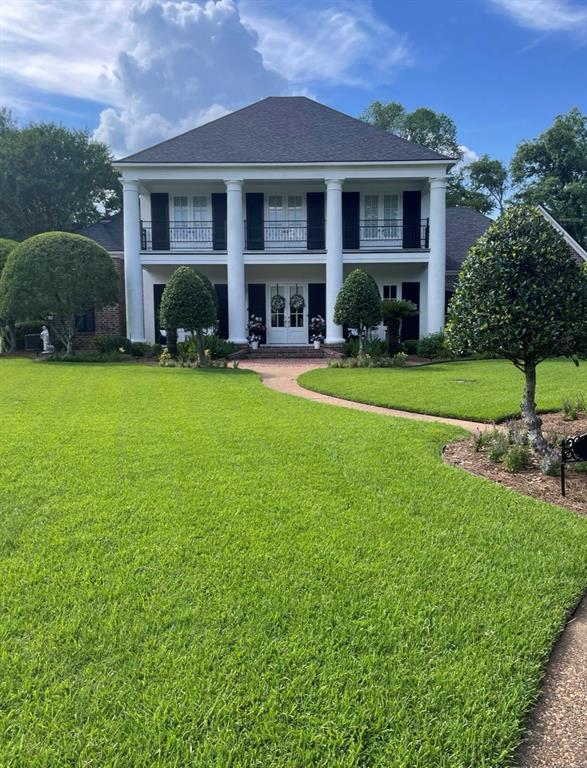
Bossier City
83 Victorias Drive
4 Beds
4 Baths
3,710 Sq.Ft.
$795,000
MLS#: 21289282

Bossier City
2675 Swan Lake Road
4 Beds
2 Baths
2,254 Sq.Ft.
$650,000
MLS#: 21343327

Bossier City
110 Esplanade Court
3 Beds
3 Baths
2,730 Sq.Ft.
$599,999
MLS#: 21396576
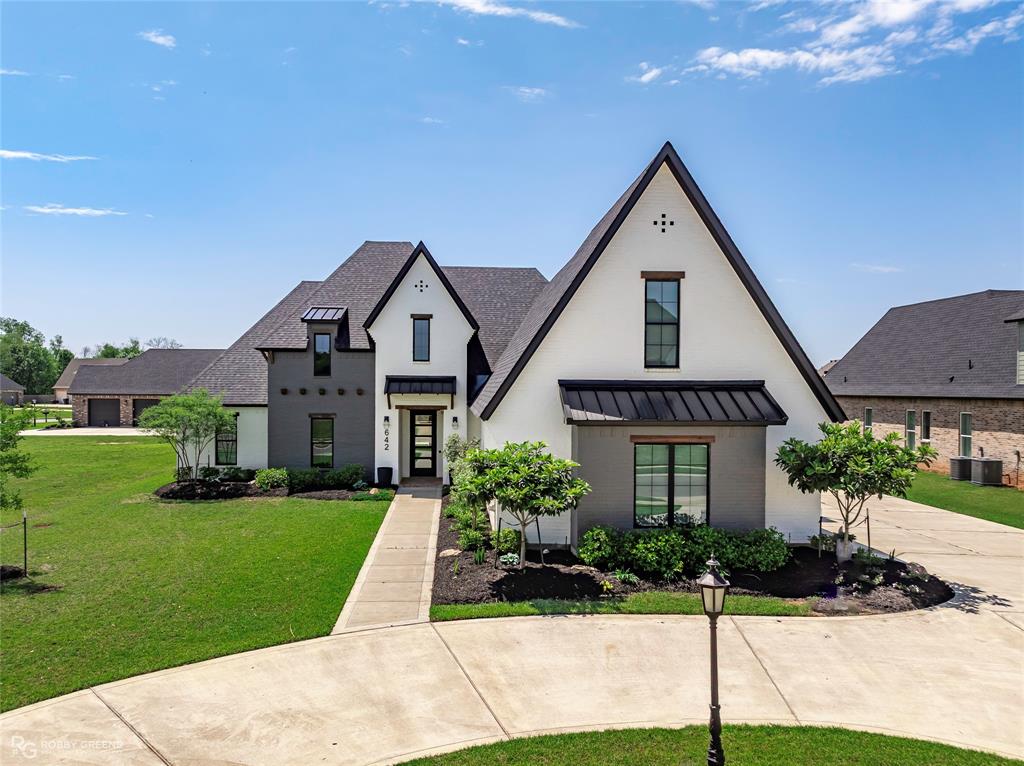
Bossier City
642 Caledonia Drive
4 Beds
3 Baths
2,850 Sq.Ft.
$699,000
MLS#: 21266808

Bossier City
589 Corinth Circle
5 Beds
3 Baths
3,021 Sq.Ft.
$687,900
MLS#: 21352829

Bossier City
106 Vieux Carre
4 Beds
3 Baths
2,890 Sq.Ft.
$729,900
MLS#: 21385050

Bossier City
614 Corinth Circle
4 Beds
3 Baths
2,700 Sq.Ft.
$584,900
MLS#: 21363155
