


Property
Beds
4
Full Baths
4
1/2 Baths
2
Year Built
2026
Sq.Footage
3,411
Brand-new, award-winning Highland Home located in Pecan Square, this stunning Verona plan offers an impressive single-story layout with an additional 4-car garage on a half acre lot, thoughtfully designed for both everyday living and entertaining. Move-in ready, this home features a spacious great room with a fireplace, soaring wood beams, and sliding glass doors leading to extended outdoor living. The gourmet kitchen flows seamlessly into the main living areas, creating the perfect space for gathering. The extended primary suite provides a private retreat, while generously sized secondary bedrooms offer comfort and flexibility. Designer upgrades include a 16-foot garage door, upgraded secondary bath shower, and premium finishes throughout. This new Highland Home also includes Highland Homes' industry-leading warranty for added peace of mind. Located in the heart of Pecan Square, residents enjoy Jackson Hall, The Greeting House, The Arena, The Lawn, resort-style pools, parks, miles of trails, and year-round community events, offering the perfect blend of luxury and small-town charm.
Features & Amenities
Interior
-
Other Interior Features
Walk-In Closet(s)
-
Total Bedrooms
4
-
Bathrooms
4
-
1/2 Bathrooms
2
-
Basement YN
NO
-
Cooling YN
YES
-
Cooling
ENERGY STAR Qualified Equipment, Humidity Control
-
Fireplace YN
YES
-
Heating YN
YES
-
Heating
Central, ENERGY STAR Qualified Equipment, Natural Gas
-
Pet friendly
N/A
Exterior
-
Garage
Yes
-
Garage spaces
3
-
Construction Materials
Brick, Frame
-
Other Exterior Features
Rain Gutters
-
Parking
Garage, Garage Faces Front, Tandem, Attached
-
Pool
No
-
Waterfront YN
NO
Area & Lot
-
Lot Size(acres)
0.466
-
Lot Size(square feet)
20,298
-
Property Type
Residential
-
Property Sub Type
Single Family Residence
-
Architectural Style
Traditional
Price
-
Sales Price
$1,199,900
-
Sq. Footage
3,411
-
Price/SqFt
$351
HOA
-
Association
YES
-
Association Fee
$2,260
-
Association Fee Frequency
Annually
-
Association Fee Includes
N/A
School District
-
Elementary School
Johnie Daniel
-
Middle School
Pike
-
High School
Byron Nelson
Property Features
-
New Construction
YES
-
Foundation Details
Slab
-
Senior Community YN
NO
-
Sewer
Public Sewer
-
Tax Lot
4
-
Water Source
Public
Schedule a Showing
Showing scheduled successfully.
Mortgage calculator
Estimate your monthly mortgage payment, including the principal and interest, property taxes, and HOA. Adjust the values to generate a more accurate rate.
Your payment
Principal and Interest:
$
Property taxes:
$
HOA fees:
$
Total loan payment:
$
Total interest amount:
$
Location
County
Denton
Elementary School
Johnie Daniel
Middle School
Pike
High School
Byron Nelson
Listing Courtesy of Dina Verteramo, HIGHLAND HOMES REALTY
RealHub Information is provided exclusively for consumers' personal, non-commercial use, and it may not be used for any purpose other than to identify prospective properties consumers may be interested in purchasing. All information deemed reliable but not guaranteed and should be independently verified. All properties are subject to prior sale, change or withdrawal. RealHub website owner shall not be responsible for any typographical errors, misinformation, misprints and shall be held totally harmless.

AGENT
Joe Boston
Call Joe today to schedule a private showing.

* Listings on this website come from the FMLS IDX Compilation and may be held by brokerage firms other than the owner of this website. The listing brokerage is identified in any listing details. Information is deemed reliable but is not guaranteed. If you believe any FMLS listing contains material that infringes your copyrighted work please click here to review our DMCA policy and learn how to submit a takedown request.© 2024 FMLS.
Related Properties
Northlake
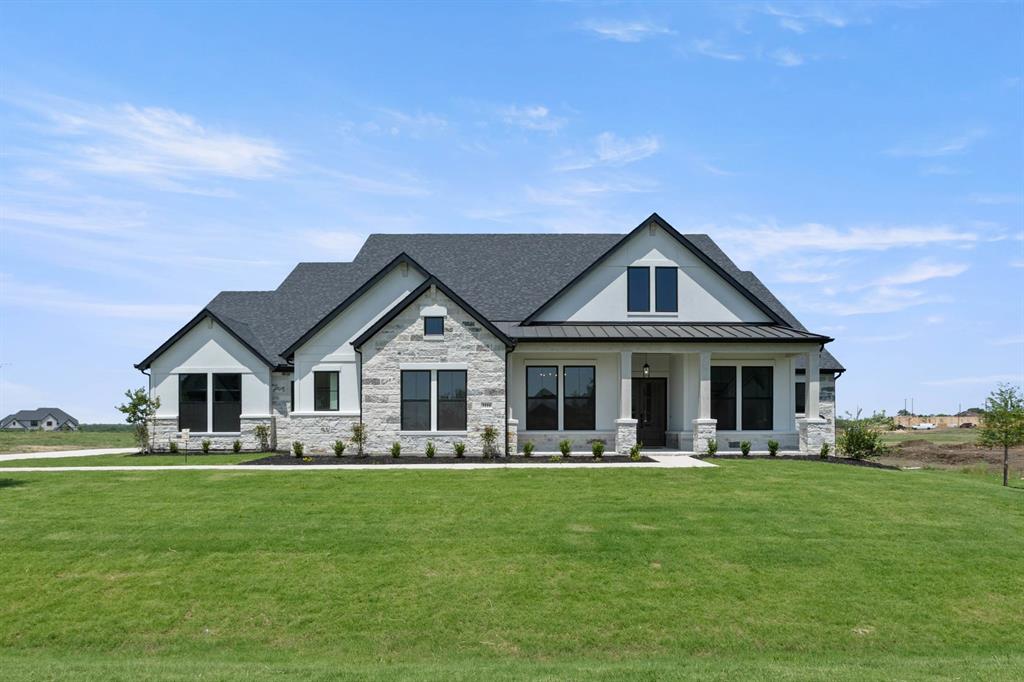
3116 Apple Creek Lane
4 Beds
4 Baths
4,171 Sq.Ft.
$1,199,990
MLS#: 21136929

Northlake
201 N Pecan Parkway
4 Beds
4 Baths
4,238 Sq.Ft.
$975,000
MLS#: 21253177
Northlake
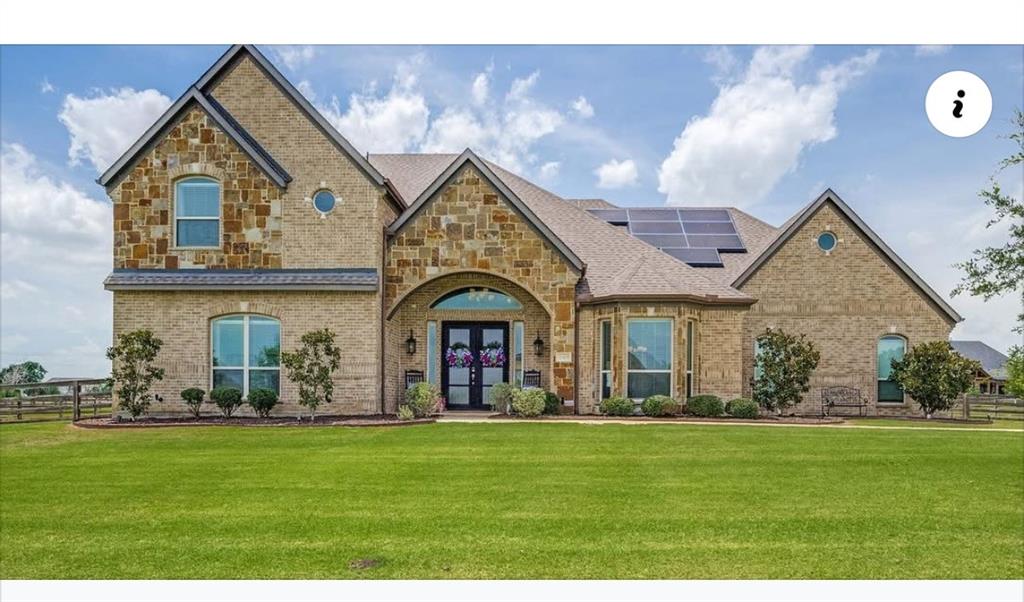
508 Westcreek Lane
5 Beds
4 Baths
4,063 Sq.Ft.
$1,250,000
MLS#: 21312971
Northlake
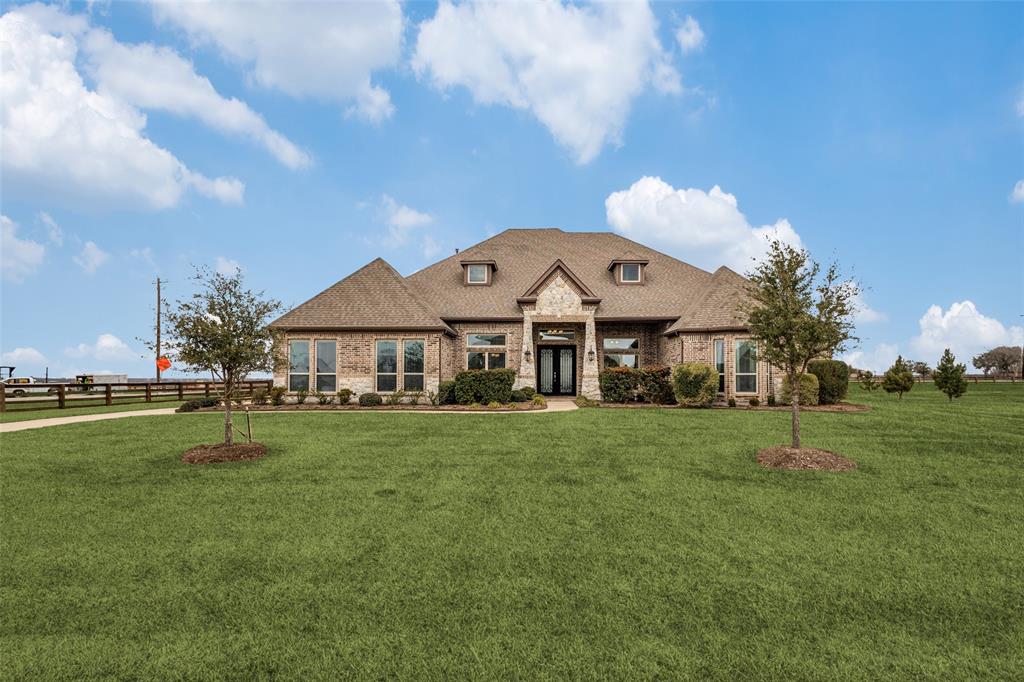
2924 Prairie View Drive
4 Beds
3 Baths
4,351 Sq.Ft.
$1,124,000
MLS#: 21194383

Northlake
7751 Faught Road
4 Beds
4 Baths
4,324 Sq.Ft.
$1,349,000
MLS#: 21296174

Northlake
533 Eastmeadow Lane
4 Beds
3 Baths
3,383 Sq.Ft.
$1,150,000
MLS#: 21377177

Northlake
416 Mercury Court
4 Beds
4 Baths
3,700 Sq.Ft.
$1,099,900
MLS#: 21310825

Northlake
3417 Dovehill Drive
5 Beds
4 Baths
3,465 Sq.Ft.
$1,149,000
MLS#: 21268536

Northlake
2708 Cloudbreak Lane
5 Beds
4 Baths
4,213 Sq.Ft.
$1,040,861
MLS#: 21322648

Northlake
309 Mercury Court
4 Beds
4 Baths
3,629 Sq.Ft.
$1,074,990
MLS#: 21297226
