


Property
Beds
3
Full Baths
2
1/2 Baths
None
Year Built
1985
Sq.Footage
1,751
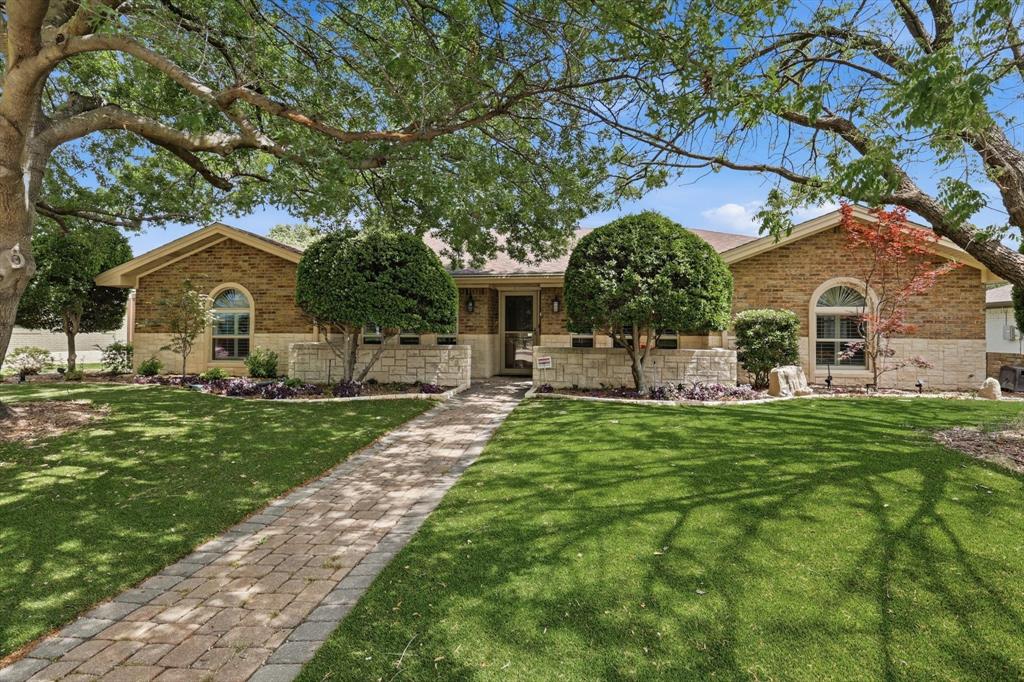
Welcome to 1804! Nestled on a rare greenbelt lot, this beautifully designed home offers the privacy and peaceful views that are becoming harder and harder to find. Originally built as the model home for the community, it features a thoughtfully designed layout with spacious living areas that make everyday living feel comfortable and effortless. Enjoy the serene greenbelt setting or take advantage of the HOA-maintained community amenities, greenbelt access and neighborhood events that help create a true sense of community. Location is where this home truly shines. Situated in the heart of Plano, you'll enjoy quick access to US-75, George Bush Turnpike and many of the area's major employment centers. Shopping, dining, entertainment and medical facilities are all just minutes away. Plano's extensive parks, trails and recreational amenities provide endless opportunities to get outdoors and explore. Legacy West is just a short drive away, offering upscale dining, premier shopping, entertainment and the headquarters of some of the nation's leading companies. All of this, plus the benefit of being located within highly regarded Plano ISD. Stay tuned—this one is worth the wait!
Features & Amenities
Interior
-
Other Interior Features
Eat-in Kitchen
-
Total Bedrooms
3
-
Bathrooms
2
-
Basement YN
NO
-
Cooling YN
YES
-
Cooling
Central Air
-
Fireplace YN
YES
-
Heating YN
YES
-
Heating
Central
-
Pet friendly
N/A
Exterior
-
Garage
Yes
-
Garage spaces
2
-
Construction Materials
Brick
-
Parking
Alley Access, Covered, Driveway, Garage, Garage Faces Rear, Attached
-
Pool
No
-
Waterfront YN
NO
Area & Lot
-
Lot Features
Few Trees, Greenbelt, Interior Lot, Landscaped, Zero Lot Line
-
Lot Size(acres)
0.12
-
Lot Size(square feet)
5,227
-
Property Type
Residential
-
Property Sub Type
Single Family Residence
-
Architectural Style
Traditional
Price
-
Sales Price
$465,000
-
Tax Amount
$7,434
-
Sq. Footage
1,751
-
Price/SqFt
$265
HOA
-
Association
YES
-
Association Fee
$550
-
Association Fee Frequency
Annually
-
Association Fee Includes
N/A
School District
-
Elementary School
Shepard
-
Middle School
Wilson
-
High School
Vines
Property Features
-
Sewer
Public Sewer
-
Tax Lot
9
-
Water Source
Public
Schedule a Showing
Showing scheduled successfully.
Mortgage calculator
Estimate your monthly mortgage payment, including the principal and interest, property taxes, and HOA. Adjust the values to generate a more accurate rate.
Your payment
Principal and Interest:
$
Property taxes:
$
HOA fees:
$
Total loan payment:
$
Total interest amount:
$
Location
County
Collin
Elementary School
Shepard
Middle School
Wilson
High School
Vines
Listing Courtesy of Bianca Calvillo , Elite Real Estate Texas
RealHub Information is provided exclusively for consumers' personal, non-commercial use, and it may not be used for any purpose other than to identify prospective properties consumers may be interested in purchasing. All information deemed reliable but not guaranteed and should be independently verified. All properties are subject to prior sale, change or withdrawal. RealHub website owner shall not be responsible for any typographical errors, misinformation, misprints and shall be held totally harmless.

AGENT
Joe Boston
Call Joe today to schedule a private showing.

* Listings on this website come from the FMLS IDX Compilation and may be held by brokerage firms other than the owner of this website. The listing brokerage is identified in any listing details. Information is deemed reliable but is not guaranteed. If you believe any FMLS listing contains material that infringes your copyrighted work please click here to review our DMCA policy and learn how to submit a takedown request.© 2024 FMLS.
Related Properties
Plano
1504 Cloister Way
4 Beds
2 Baths
2,319 Sq.Ft.
$475,000
MLS#: 21239903

Plano
4204 San Saba Court
4 Beds
3 Baths
2,704 Sq.Ft.
$499,000
MLS#: 21303983

Plano
6701 Vero Drive
4 Beds
2 Baths
2,153 Sq.Ft.
$475,000
MLS#: 21315323

Plano
2025 Testament Trail
4 Beds
3 Baths
3,411 Sq.Ft.
$525,000
MLS#: 21349053

Plano
2512 Evergreen Drive
4 Beds
2 Baths
2,680 Sq.Ft.
$440,000
MLS#: 21336351

Plano
6852 High Field Trail
3 Beds
2 Baths
1,705 Sq.Ft.
$439,000
MLS#: 21306909

Plano
3905 Cross Bend Road
4 Beds
3 Baths
2,757 Sq.Ft.
$549,000
MLS#: 21352043

Plano
3013 Saddlehead Drive
3 Beds
2 Baths
2,179 Sq.Ft.
$479,000
MLS#: 21299503

Plano
6800 Forest Hills Drive
3 Beds
2 Baths
1,607 Sq.Ft.
$435,000
MLS#: 21330512

Plano
2248 Fletcher Trail
4 Beds
2 Baths
1,876 Sq.Ft.
$379,900
MLS#: 21296716
