


Property
Beds
4
Full Baths
3
1/2 Baths
1
Year Built
2024
Sq.Footage
3,661
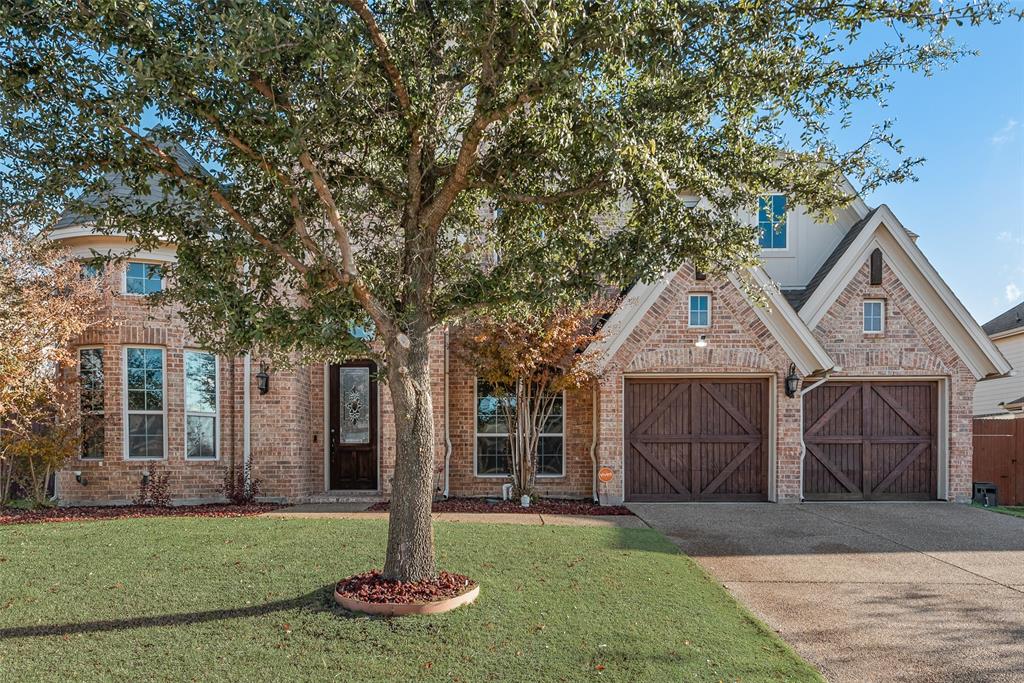
Spacious single-story home in Mansfield’s sought-after M3 Ranch community offering 4 bedrooms, 3.1 baths, 3,661 square feet, a private office, media room, and an exceptional location directly across from neighborhood amenities. Light and bright modern finishes, soaring ceilings, abundant windows, and warm wood flooring create an inviting atmosphere throughout the thoughtfully designed floor plan. The open family room is anchored by a sleek fireplace and flows seamlessly into the kitchen and dining areas, creating an ideal setting for everyday living and entertaining. The kitchen impresses with an oversized island with seating, quartz countertops, crisp white cabinetry, a gas cooktop with a statement vent hood, double ovens, and abundant storage. A dedicated office provides a quiet work-from-home space, while the separate media room offers flexibility for movie nights or additional entertaining. The spacious primary suite is privately situated and features a bay window that creates the perfect spot for a sitting area. The ensuite offers dual vanities, a freestanding soaking tub, a large walk-in shower, and two walk-in closets. Three additional well-appointed bedrooms provide comfortable accommodations for family or guests, including a split bedroom with its own ensuite bath and walk-in closet. Outdoor living continues on the extended covered patio overlooking the grassed backyard, with adjacent green space adding to the home's open setting. Directly across the street, M3 Ranch community amenities put recreation and gathering spaces just steps from the front door. The master-planned community is designed around an active outdoor lifestyle with parks, ponds, green spaces, and miles of hike-and-bike trails. Combining a desirable single-story layout, generous room sizes, modern finishes, flexible living spaces, and a prime location within M3 Ranch, 1806 Farmstead Road offers an exceptional opportunity to enjoy both the home and the community. 3 solar-powered attic vents.
Features & Amenities
Interior
-
Other Interior Features
Built-in Features, Chandelier, Double Vanity, Eat-in Kitchen, Kitchen Island, Open Floorplan, Pantry, Vaulted Ceiling(s), Walk-In Closet(s), High Speed Internet, Smart Home
-
Total Bedrooms
4
-
Bathrooms
3
-
1/2 Bathrooms
1
-
Basement YN
NO
-
Cooling YN
YES
-
Cooling
Attic Fan, Ceiling Fan(s), Central Air, Zoned
-
Fireplace YN
YES
-
Heating YN
YES
-
Heating
Exhaust Fan, Central, Zoned
-
Pet friendly
N/A
Exterior
-
Garage
Yes
-
Garage spaces
3
-
Construction Materials
Brick, Stone
-
Other Exterior Features
Rain Gutters, Lighting
-
Parking
Garage, Garage Door Opener, Garage Faces Side, Attached
-
Patio and Porch Features
Covered, Patio
-
Pool
No
-
Waterfront YN
NO
Area & Lot
-
Lot Features
Few Trees, Interior Lot, Landscaped, Subdivided
-
Lot Size(acres)
0.306
-
Lot Size(square feet)
13,329
-
Property Type
Residential
-
Property Sub Type
Single Family Residence
-
Architectural Style
Traditional
Price
-
Sales Price
$837,500
-
Tax Amount
$17,694
-
Sq. Footage
3,661
-
Price/SqFt
$228
HOA
-
Association
YES
-
Association Fee
$950
-
Association Fee Frequency
Annually
-
Association Fee Includes
N/A
School District
-
Elementary School
Annette Perry
-
Middle School
Charlene McKinzey
-
High School
Legacy
Property Features
-
Foundation Details
Slab
-
Sewer
Public Sewer
-
Tax Lot
11
-
Water Source
Public
Schedule a Showing
Showing scheduled successfully.
Mortgage calculator
Estimate your monthly mortgage payment, including the principal and interest, property taxes, and HOA. Adjust the values to generate a more accurate rate.
Your payment
Principal and Interest:
$
Property taxes:
$
HOA fees:
$
Total loan payment:
$
Total interest amount:
$
Location
County
Johnson
Elementary School
Annette Perry
Middle School
Charlene McKinzey
High School
Legacy
Listing Courtesy of James Keoughan, Allie Beth Allman & Associates
RealHub Information is provided exclusively for consumers' personal, non-commercial use, and it may not be used for any purpose other than to identify prospective properties consumers may be interested in purchasing. All information deemed reliable but not guaranteed and should be independently verified. All properties are subject to prior sale, change or withdrawal. RealHub website owner shall not be responsible for any typographical errors, misinformation, misprints and shall be held totally harmless.

AGENT
Joe Boston
Call Joe today to schedule a private showing.

* Listings on this website come from the FMLS IDX Compilation and may be held by brokerage firms other than the owner of this website. The listing brokerage is identified in any listing details. Information is deemed reliable but is not guaranteed. If you believe any FMLS listing contains material that infringes your copyrighted work please click here to review our DMCA policy and learn how to submit a takedown request.© 2024 FMLS.
Related Properties

Mansfield
809 Open Range Drive
4 Beds
4 Baths
3,307 Sq.Ft.
$717,402
MLS#: 21349353

Mansfield
299 W Oak Street
3 Beds
3 Baths
4,000 Sq.Ft.
$899,999
MLS#: 21345373

Mansfield
1411 Danbury Drive
5 Beds
4 Baths
3,403 Sq.Ft.
$724,900
MLS#: 21297190

Mansfield
2312 Hawk Meadow Court
5 Beds
3 Baths
3,269 Sq.Ft.
$699,078
MLS#: 21323584
Mansfield
4003 Mescalero Court
5 Beds
4 Baths
5,146 Sq.Ft.
$870,000
MLS#: 21056113

Mansfield
1113 Cowbird Way
6 Beds
4 Baths
4,309 Sq.Ft.
$769,950
MLS#: 21375091

Mansfield
1109 Cowbird Way
5 Beds
5 Baths
3,574 Sq.Ft.
$679,950
MLS#: 21360455

Mansfield
2008 Johnson Road
5 Beds
4 Baths
3,942 Sq.Ft.
$719,900
MLS#: 21355064

Mansfield
3107 Standridge Lane
5 Beds
3 Baths
3,826 Sq.Ft.
$675,000
MLS#: 21362547

Mansfield
7401 Bent Trail
4 Beds
3 Baths
3,490 Sq.Ft.
$799,900
MLS#: 21196156
