Features & Amenities

Interior

  • Other Interior Features

    Chandelier, Granite Counters, Kitchen Island, Open Floorplan, Other, Pantry, Walk-In Closet(s), High Speed Internet, Smart Home, Wired for Sound

  • Total Bedrooms

    4

  • Bathrooms

    3

  • 1/2 Bathrooms

    1

  • Basement YN

    NO

  • Cooling YN

    YES

  • Cooling

    Ceiling Fan(s), Central Air, Electric, Zoned

  • Fireplace YN

    YES

  • Heating YN

    YES

  • Heating

    Central, Fireplace(s), Natural Gas, Zoned

  • Pet friendly

    N/A

Exterior

  • Garage

    Yes

  • Garage spaces

    3

  • Construction Materials

    Brick

  • Other Exterior Features

    Rain Gutters

  • Parking

    Circular Driveway, Driveway, Garage, Garage Door Opener, Garage Faces Rear, Oversized, Paved, Private, Secured, Storage, Attached

  • Patio and Porch Features

    Covered, Patio

  • Pool

    No

  • Waterfront YN

    NO

Area & Lot

  • Lot Features

    Cleared, Wooded, Corner Lot, Few Trees, Landscaped, Level, Subdivided

  • Lot Size(acres)

    0.325

  • Lot Size(square feet)

    14,157

  • Property Type

    Residential

  • Property Sub Type

    Single Family Residence

  • Architectural Style

    Traditional

Price

  • Sales Price

    $650,000

  • Tax Amount

    $10,983

  • Financing Options

    Cash, Conventional, FHA, VA Loan

  • Sq. Footage

    4,058

  • Price/SqFt

    $160

HOA

  • Association

    YES

  • Association Fee

    $800

  • Association Fee Frequency

    Annually

  • Association Fee Includes

    N/A

Property Resources

  • Horse Property

    NO

School District

  • Elementary School

    Weiss

  • Middle School

    Hulcy Steam

  • High School

    Carter

Property Features

  • Foundation Details

    Slab

  • Senior Community YN

    NO

  • Sewer

    Public Sewer

  • Tax Lot

    2

  • Water Source

    Public

Schedule a Showing

Showing scheduled successfully.

<
>
IN PERSON
VIA CHAT

What is 3 + 4 ?


Mortgage calculator

Estimate your monthly mortgage payment, including the principal and interest, property taxes, and HOA. Adjust the values to generate a more accurate rate.

Your payment

Principal and Interest:

$

Property taxes:

$

HOA fees:

$

Total loan payment:

$

Total interest amount:

$

Location

County

Dallas

Elementary School

Weiss

Middle School

Hulcy Steam

High School

Carter

Listing Courtesy of Peter Von Illyes, Redfin Corporation

RealHub Information is provided exclusively for consumers' personal, non-commercial use, and it may not be used for any purpose other than to identify prospective properties consumers may be interested in purchasing. All information deemed reliable but not guaranteed and should be independently verified. All properties are subject to prior sale, change or withdrawal. RealHub website owner shall not be responsible for any typographical errors, misinformation, misprints and shall be held totally harmless.

Agent Joe Boston

AGENT

Joe Boston

Call Joe today to schedule a private showing.


* Listings on this website come from the FMLS IDX Compilation and may be held by brokerage firms other than the owner of this website. The listing brokerage is identified in any listing details. Information is deemed reliable but is not guaranteed. If you believe any FMLS listing contains material that infringes your copyrighted work please review our DMCA policy and learn how to submit a takedown request.© 2024 FMLS.
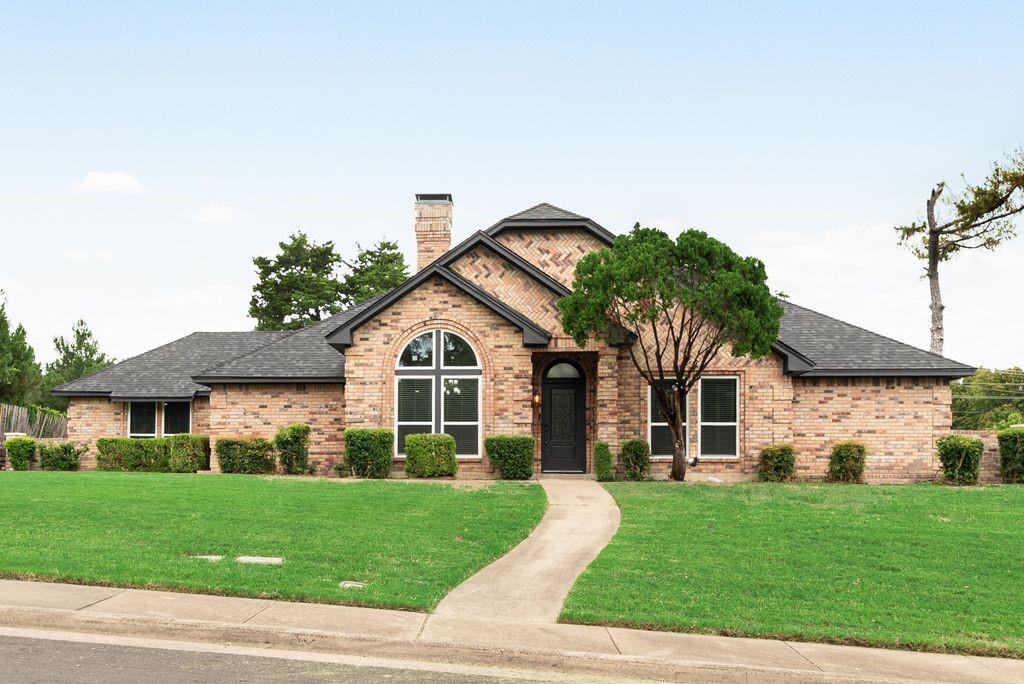
Stunning Harrison Homes custom residence on an oversized corner lot in DeSoto’s gated Thorntree Estates. Designed with character and craftsmanship, this spacious home features soaring ceilings, walls of windows, abundant natural light and hand-scraped hardwood floors. Multiple living areas offer exceptional flexibility, including a game room, office-study and impressive theater with 100-inch projector screen, Klipsch 6.1 surround sound and LED ambient lighting. The kitchen features granite countertops, detailed crown molding, recessed lighting and under-cabinet lighting. Additional highlights include a wrought-iron front door with Low-E hammered glass, decorative iron stair railing, oversized baseboards, custom window treatments and five modern chandeliers. Smart-home features include Z-Wave switches, keyless entry and app-controlled security, garage doors, lighting and thermostats, plus hardwired 4K exterior security cameras. Outside, enjoy enhanced landscaping, extensive exterior lighting and an upgraded sprinkler system. A circular front drive and rear driveway provide abundant parking. Schedule a private showing today!

1806 Richlen Way

Message successfully sent.

What would you like to know?

What is 3 + 4 ?

I agree to receive email communication and understand I can unsubscribe at any time.

I agree to be contacted by Next Level Realty Group via call, email, and text for real estate services. To opt out, you can reply 'stop' at any time or reply 'help' for assistance. You can also click the unsubscribe link in the emails. Message and data rates may apply. Message frequency may vary. Privacy Policy

Related Properties

Price reduced
Newly remodeled 4 bed, 3 bath, 3 car garage in the highly sought after Greenbriar Estate neighborhood on almost half an acre! One story architectural gem with a mother-in-law separate wing bedroom floor plan. Extensive renovation with high end touch includes: new energy efficient windows throughout; new hickory hardwood flooring and new porcelain tiles - pet and kid friendly hard surface flooring throughout; kitchen remodel with a huge island featuring new stainless steel appliances with double oven; all new bathroom remodel with new vanity cabinets, modern soaking tub and frameless shower doors; new premium quartz counter top throughout; new plumbing fixtures; new ceiling fans and light fixtures; new locksets; new faux wood blinds; popcorn ceiling and wallpaper were removed with new texture; fresh paint inside and out; all new garage doors and new openers; new brick XL mail box with lock and key; new roof; one of the two hvac units is a brand new Carrier complete system that the new owner can register for a 10 year warranty. Front to back long driveway for additional parking and room for RV. No HOA in a community with responsible neighbors. Close to major highways, parks, fine dining and houses of worship. Approximately 15 miles from downtown Dallas or Arlington TX
#21315088

Duncanville

915 Greenbriar Lane

4 Beds

3 Baths

2,957 Sq.Ft.

$529,000

MLS#: 21315088

Timeless character meets modern living at 803 Green Tree Ct in Duncanville! From the moment you enter through the impressive front foyer, you’ll appreciate the home’s distinctive architectural details, warm wood flooring, elegant ceiling treatments, and inviting living spaces. The spacious floor plan offers comfortable areas for both everyday living and entertaining, with abundant natural light and stylish finishes throughout. The kitchen provides a functional foundation with an opportunity for the new owner to add their personal touch with new countertops. Throughout the home, thoughtful details, statement lighting, generous living areas, and a warm neutral aesthetic create an inviting atmosphere. The home's established character and spacious layout offer an excellent canvas for today's buyer. Conveniently located in Duncanville with easy access to shopping, dining, major highways, and the greater Dallas area, 803 Green Tree Ct offers space, character, and an opportunity to make the home truly your own.
#21400290

Duncanville

803 Green Tree Court

9 Beds

5 Baths

5,052 Sq.Ft.

$599,999

MLS#: 21400290
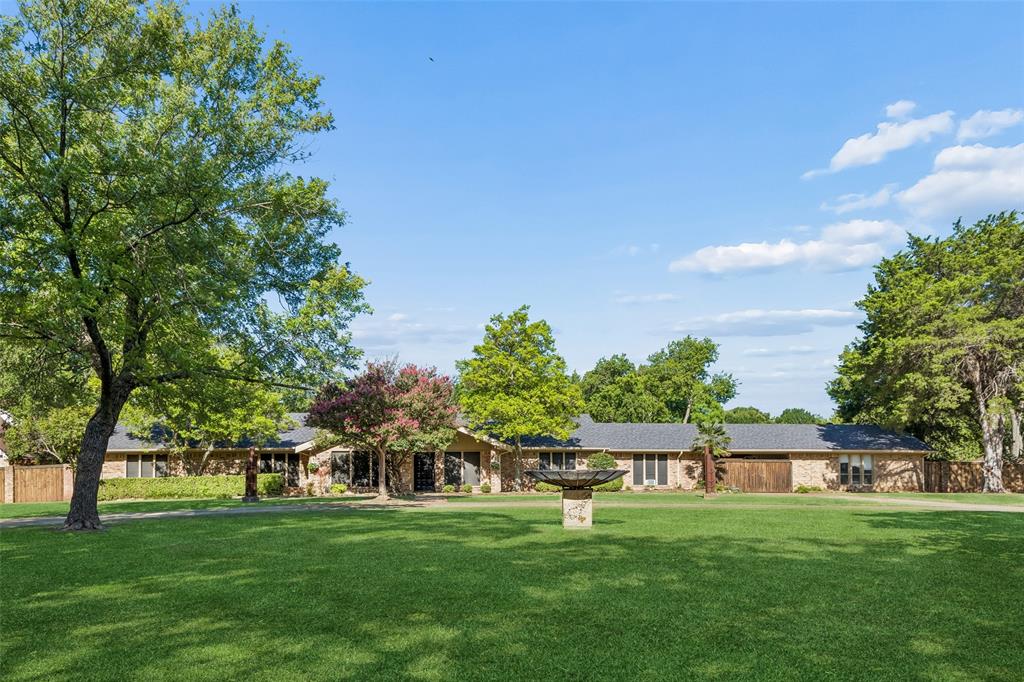
Nestled on a picturesque 1.183-acre corner lot at the end of a quiet cul-de-sac, this beautifully updated single-story home offers the perfect blend of privacy, comfort, and space in the highly sought-after Green Hills neighborhood. With no HOA and an expansive yard, this property provides the freedom and room today's buyers desire. The main living room showcases a striking center glass bead fireplace separating the living and dining areas, vaulted wood-beamed ceilings, and a wall of windows and French doors overlooking the backyard retreat. Multiple decks create seamless indoor-outdoor living, perfect for relaxing or entertaining. The versatile 2nd living area is large enough to customize to your needs. It would make an excellent game room with space for a pool table or projector setup—perfect for Super Bowl parties, movie nights, or game nights with family and friends. The contemporary kitchen features custom cabinetry with frosted glass inserts, a center island, pantry with decorative stained-glass door, and stainless-steel appliances including a gas cooktop, double ovens, warming drawer, and trash compactor. The primary suite offers a sitting area and a recently remodeled spa-inspired bath with a soaking tub, separate shower, dual vanities, dual walk-in closets, and additional bedroom closets for exceptional storage. New carpet and fresh paint. Secondary bedrooms are generously sized. The split 4th bedroom includes an adjoining flex room, ideal for a home office, gym, 5th bedroom, or convert both rooms into a private mother-in-law wing. The backyard oasis featuring a heated pool installed approx one year ago, mature landscaping, and plenty of open space to enjoy. Updates include a remodeled primary bath, new sliding glass doors, a newer roof, and a new AC unit installed August 14, 2026. Seller will remove solar panels prior to closing. Tons of parking provides room for multiple vehicles, boats, or recreational equipment.
#21295113

Duncanville

1303 Heather Glen Street

4 Beds

3 Baths

3,475 Sq.Ft.

$575,000

MLS#: 21295113

Welcome to this stunning new construction home situated on nearly an acre of land, offering the perfect blend of luxury, space, and thoughtful design. This impressive two-story residence features 4 bedrooms and 4 full bathrooms, along with a dedicated home office and a formal dining room. Step inside to soaring ceilings, an abundance of windows, and beautiful natural light throughout. A striking modern staircase with sleek black railings creates an eye-catching architectural focal point and complements the home’s design. The home offers multiple living spaces, including a spacious living room and a separate sitting area, each featuring its own fireplace for added warmth and character. The kitchen offers plenty of cabinet space for storage along with spacious island featuring additional seating making it the perfect place for casual dining, entertaining, or gathering with family and friends. The primary suite provides a private retreat complete with a spa-like bathroom designed for relaxation and walk in closet. With its expansive layout, high ceilings, beautiful finishes, generous natural light, and nearly one-acre lot, this new construction home offers plenty of room to live, entertain, and enjoy both indoors and out.

Schedule you're own private tour and experience everything this home has to offer!
#21399511

Duncanville

702 Linkcrest Drive

4 Beds

3 Baths

3,300 Sq.Ft.

$600,000

MLS#: 21399511

Send a message

Message successfully sent.

Your message

What is 3 + 4 ?

Reason for contacting?

I agree to receive email communication and understand I can unsubscribe at any time.

I agree to be contacted by Next Level Realty Group via call, email, and text for real estate services. To opt out, you can reply 'stop' at any time or reply 'help' for assistance. You can also click the unsubscribe link in the emails. Message and data rates may apply. Message frequency may vary. Privacy Policy

Sign Out

Virtual Assistant

Would you like to take the next step with this property? We can help you schedule a showing or virtual tour, or send you more details.

Yes, I would like more information.

Thank You for Your Reply, One of Our Agents will contact you as soon as possible

No, maybe later.

Thank you, you can always contact me via email, phone number or through the contact form.

Realhub AI

Lucy - Your AI-Powered Realtor

Update Your Temporary Password

Personalize your search

Enter your email and we'll notify you immediately when new listings match what you're looking for.

or enter email address

Already have an account ? Login here

Continue your home search

I agree to receive communications and understand I can unsubscribe at any time.

I agree to be contacted by Next Level Realty Group via call, email, and text for real estate services. To opt out, you can reply 'stop' at any time or reply 'help' for assistance. You can also click the unsubscribe link in the emails. Message and data rates may apply. Message frequency may vary. Privacy Policy

Already have an account ? Login here

We use cookies

We use cookies primarily for analytics to enhance your experience. By accepting, you agree to our use of these cookies. You can manage your preferences or learn more about our cookies policy.