


Property
Beds
4
Full Baths
3
1/2 Baths
1
Year Built
2023
Sq.Footage
3,300
Welcome to this stunning new construction home situated on nearly an acre of land, offering the perfect blend of luxury, space, and thoughtful design. This impressive two-story residence features 4 bedrooms and 4 full bathrooms, along with a dedicated home office and a formal dining room. Step inside to soaring ceilings, an abundance of windows, and beautiful natural light throughout. A striking modern staircase with sleek black railings creates an eye-catching architectural focal point and complements the home’s design. The home offers multiple living spaces, including a spacious living room and a separate sitting area, each featuring its own fireplace for added warmth and character. The kitchen offers plenty of cabinet space for storage along with spacious island featuring additional seating making it the perfect place for casual dining, entertaining, or gathering with family and friends. The primary suite provides a private retreat complete with a spa-like bathroom designed for relaxation and walk in closet. With its expansive layout, high ceilings, beautiful finishes, generous natural light, and nearly one-acre lot, this new construction home offers plenty of room to live, entertain, and enjoy both indoors and out. Schedule you're own private tour and experience everything this home has to offer!
Features & Amenities
Interior
-
Other Interior Features
Double Vanity, Eat-in Kitchen, Kitchen Island, Pantry, Vaulted Ceiling(s), Walk-In Closet(s)
-
Total Bedrooms
4
-
Bathrooms
3
-
1/2 Bathrooms
1
-
Basement YN
NO
-
Cooling YN
YES
-
Cooling
Ceiling Fan(s), Central Air
-
Fireplace YN
YES
-
Heating YN
YES
-
Heating
Central
-
Pet friendly
N/A
Exterior
-
Garage
Yes
-
Garage spaces
2
-
Parking
Concrete, Driveway, Garage, Garage Faces Side, Attached
-
Pool
No
-
Waterfront YN
NO
Area & Lot
-
Lot Size(acres)
0.972
-
Lot Size(square feet)
42,340
-
Property Type
Residential
-
Property Sub Type
Single Family Residence
Price
-
Sales Price
$600,000
-
Financing Options
Cash, Conventional, FHA, VA Loan
-
Sq. Footage
3,300
-
Price/SqFt
$181
HOA
-
Association
No
School District
-
Elementary School
Smith
-
Middle School
Byrd
-
High School
Duncanville
Property Features
-
Sewer
Public Sewer
-
Tax Lot
4
-
Water Source
Public
Schedule a Showing
Showing scheduled successfully.
Mortgage calculator
Estimate your monthly mortgage payment, including the principal and interest, property taxes, and HOA. Adjust the values to generate a more accurate rate.
Your payment
Principal and Interest:
$
Property taxes:
$
HOA fees:
$
Total loan payment:
$
Total interest amount:
$
Location
County
Dallas
Elementary School
Smith
Middle School
Byrd
High School
Duncanville
Listing Courtesy of Diana Torres, Only 1 Realty Group Dallas
RealHub Information is provided exclusively for consumers' personal, non-commercial use, and it may not be used for any purpose other than to identify prospective properties consumers may be interested in purchasing. All information deemed reliable but not guaranteed and should be independently verified. All properties are subject to prior sale, change or withdrawal. RealHub website owner shall not be responsible for any typographical errors, misinformation, misprints and shall be held totally harmless.

AGENT
Joe Boston
Call Joe today to schedule a private showing.

* Listings on this website come from the FMLS IDX Compilation and may be held by brokerage firms other than the owner of this website. The listing brokerage is identified in any listing details. Information is deemed reliable but is not guaranteed. If you believe any FMLS listing contains material that infringes your copyrighted work please review our DMCA policy and learn how to submit a takedown request.© 2024 FMLS.
Related Properties
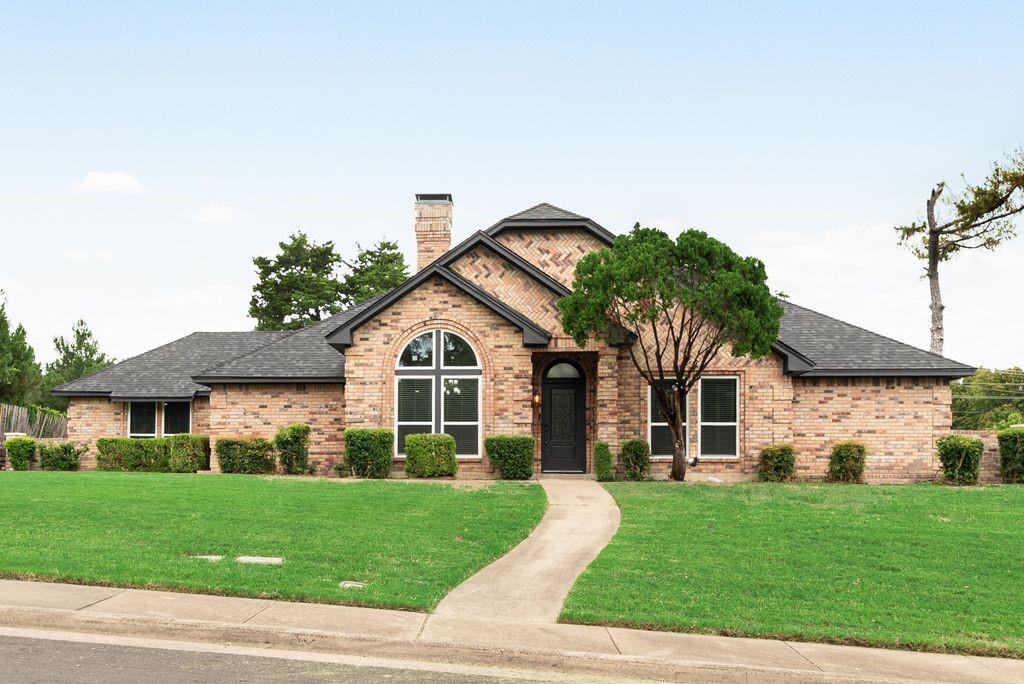
Duncanville
915 Greenbriar Lane
4 Beds
3 Baths
2,957 Sq.Ft.
$529,000
MLS#: 21315088

Duncanville
803 Green Tree Court
9 Beds
5 Baths
5,052 Sq.Ft.
$599,999
MLS#: 21400290

Duncanville
1806 Richlen Way
4 Beds
3 Baths
4,058 Sq.Ft.
$650,000
MLS#: 21381631
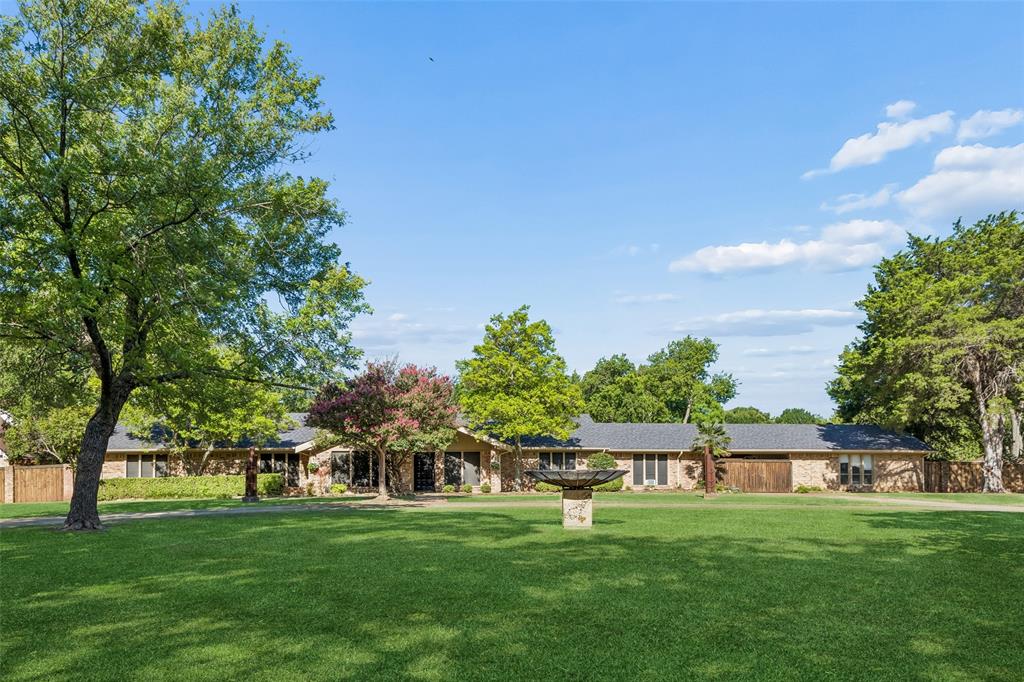
Duncanville
1303 Heather Glen Street
4 Beds
3 Baths
3,475 Sq.Ft.
$575,000
MLS#: 21295113
