Features & Amenities

Interior

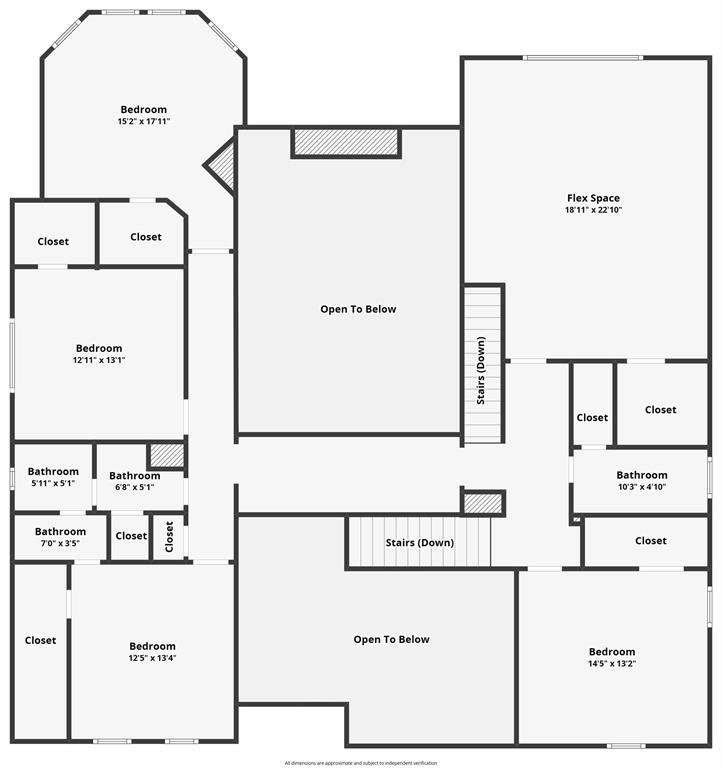
  • Other Interior Features

    Chandelier, Double Vanity, Eat-in Kitchen, Granite Counters, Kitchen Island, Open Floorplan, Pantry, Walk-In Closet(s), High Speed Internet

  • Total Bedrooms

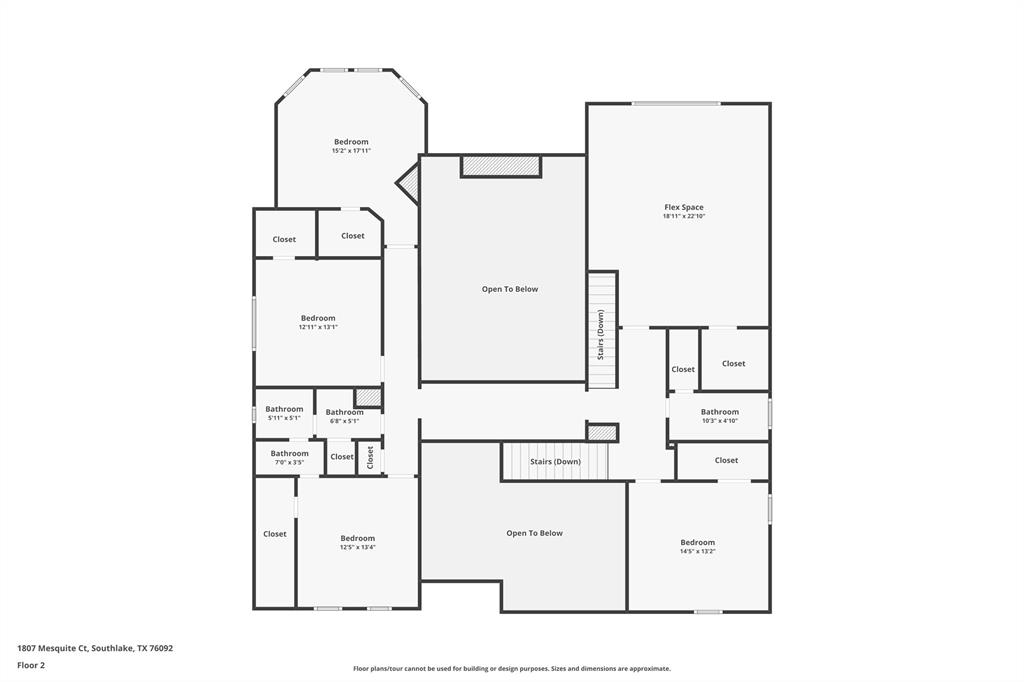
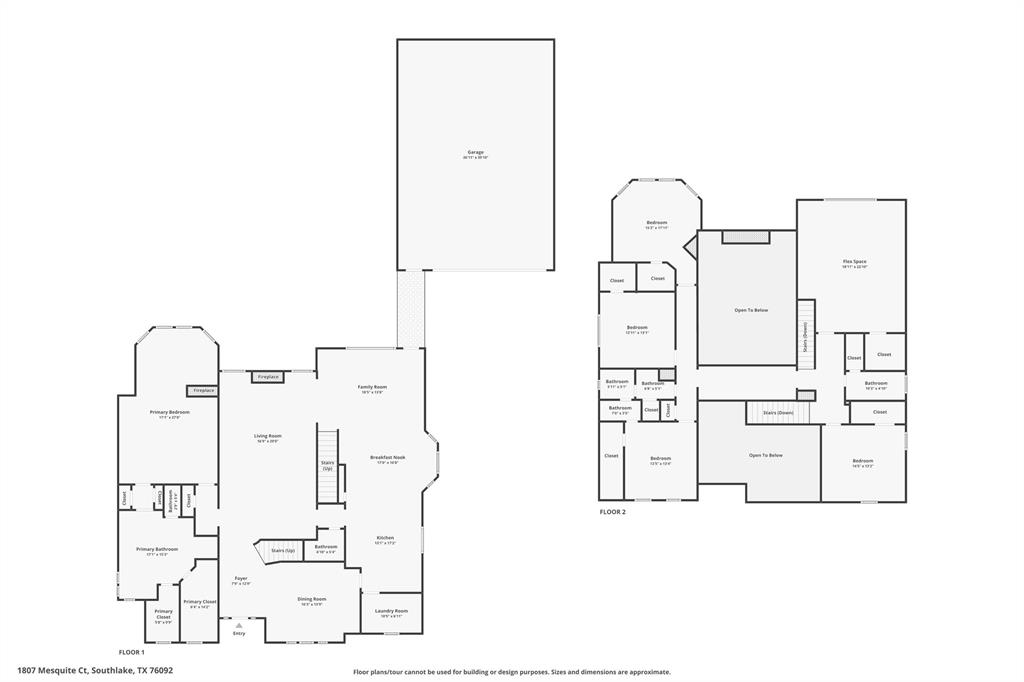
    5

  • Bathrooms

    3

  • 1/2 Bathrooms

    1

  • Basement YN

    NO

  • Cooling YN

    YES

  • Cooling

    Ceiling Fan(s), Central Air, Zoned

  • Fireplace YN

    YES

  • Heating YN

    YES

  • Heating

    Central, Electric, Zoned

  • Pet friendly

    N/A

Exterior

  • Garage

    Yes

  • Garage spaces

    2

  • Parking

    Additional Parking, Driveway, Electric Vehicle Charging Station(s), Garage, Garage Door Opener, Garage Faces Front, Gated

  • Pool

    Yes

  • Pool Features

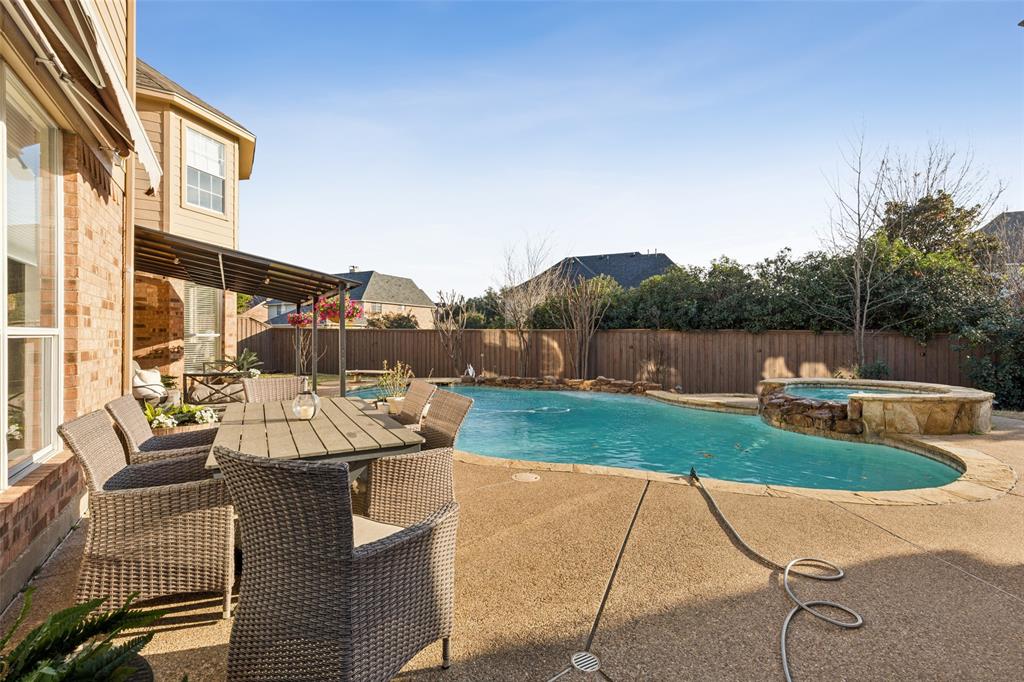
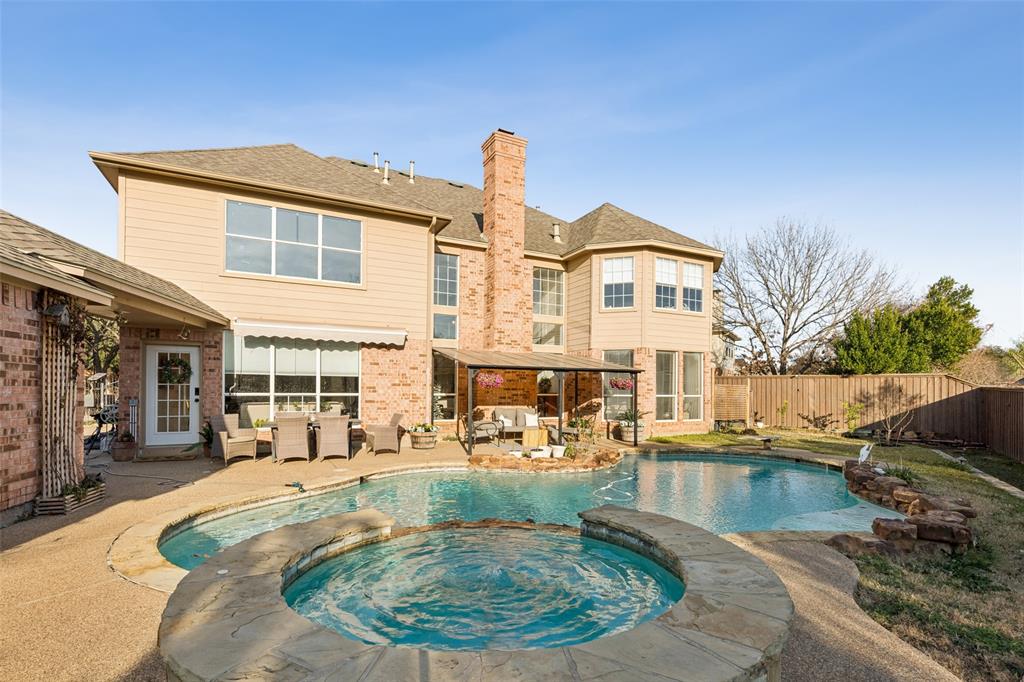
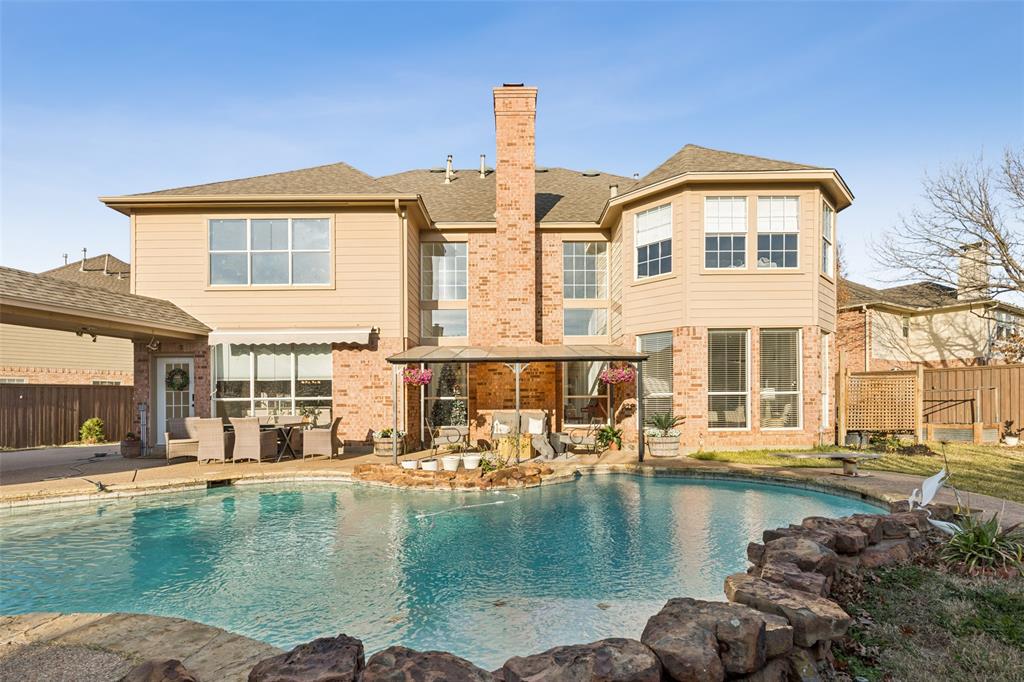
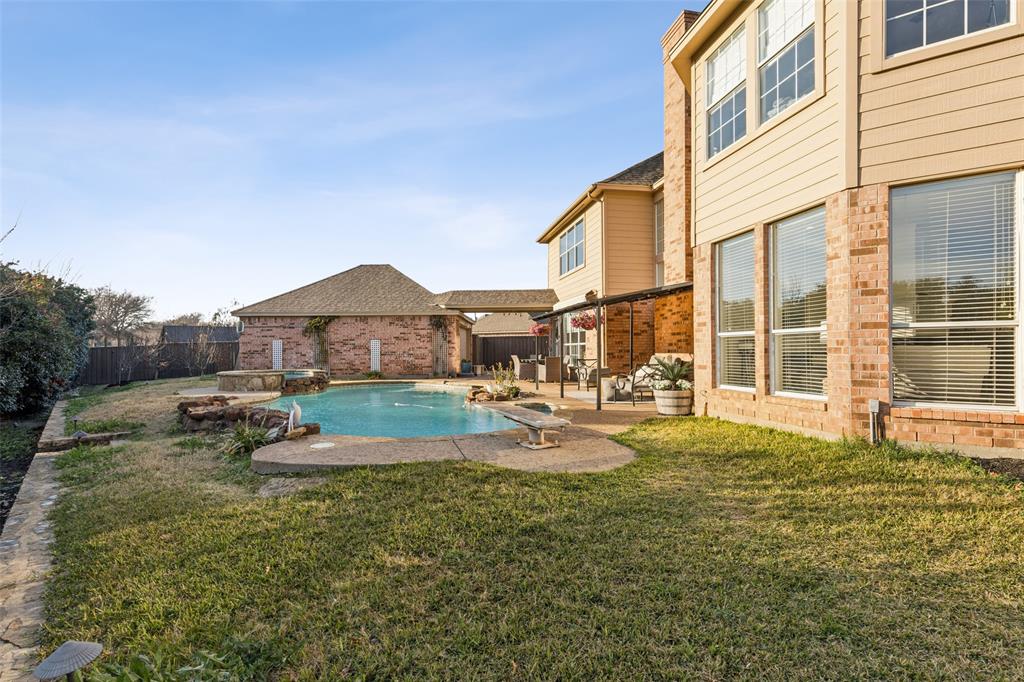
    Heated, In Ground, Pool Sweep, Pool/Spa Combo, Salt Water

  • Waterfront YN

    NO

Area & Lot

  • Lot Features

    Cul-De-Sac

  • Lot Size(acres)

    0.361

  • Lot Size(square feet)

    15,725

  • Property Type

    Residential

  • Property Sub Type

    Single Family Residence

Price

  • Sales Price

    $1,359,000

  • Sq. Footage

    4,589

  • Price/SqFt

    $296

HOA

  • Association

    YES

  • Association Fee

    $1,200

  • Association Fee Frequency

    Annually

  • Association Fee Includes

    N/A

School District

  • Elementary School

    Carroll

  • Middle School

    Carroll

  • High School

    Carroll

Property Features

  • Senior Community YN

    NO

  • Sewer

    Public Sewer

  • Tax Lot

    22

  • Water Source

    Public

Schedule a Showing

Showing scheduled successfully.

<
>
IN PERSON
VIA CHAT

What is 3 + 4 ?


Change time

Mortgage calculator

Estimate your monthly mortgage payment, including the principal and interest, property taxes, and HOA. Adjust the values to generate a more accurate rate.

Your payment

Principal and Interest:

$

Property taxes:

$

HOA fees:

$

Total loan payment:

$

Total interest amount:

$

Location

County

Tarrant

Elementary School

Carroll

Middle School

Carroll

High School

Carroll

Listing Courtesy of Susan Lee , LUXE INTERNATIONAL REALTY GROUP LLC

RealHub Information is provided exclusively for consumers' personal, non-commercial use, and it may not be used for any purpose other than to identify prospective properties consumers may be interested in purchasing. All information deemed reliable but not guaranteed and should be independently verified. All properties are subject to prior sale, change or withdrawal. RealHub website owner shall not be responsible for any typographical errors, misinformation, misprints and shall be held totally harmless.

Agent Joe Boston

AGENT

Joe Boston

Call Joe today to schedule a private showing.


* Listings on this website come from the FMLS IDX Compilation and may be held by brokerage firms other than the owner of this website. The listing brokerage is identified in any listing details. Information is deemed reliable but is not guaranteed. If you believe any FMLS listing contains material that infringes your copyrighted work please click here to review our DMCA policy and learn how to submit a takedown request.© 2024 FMLS.
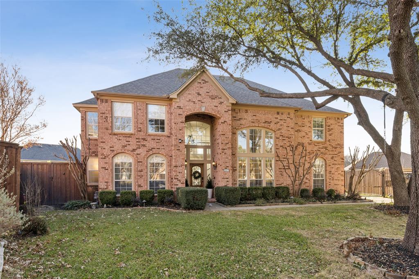
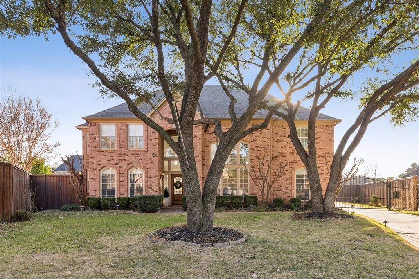
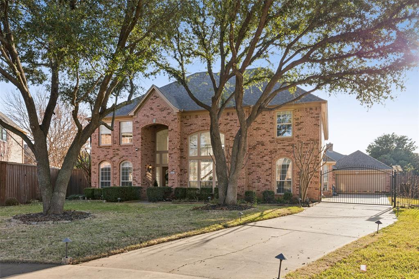
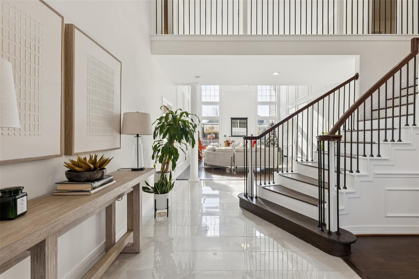
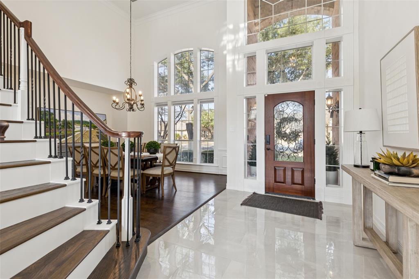
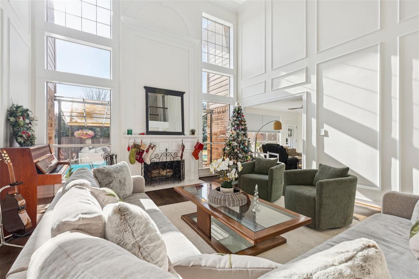
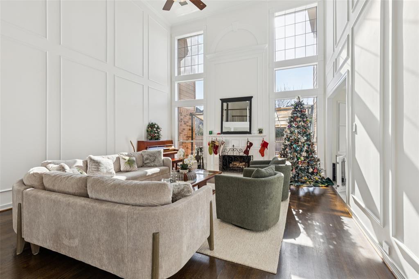
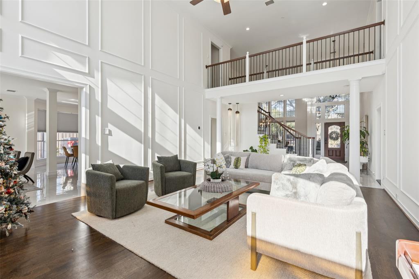
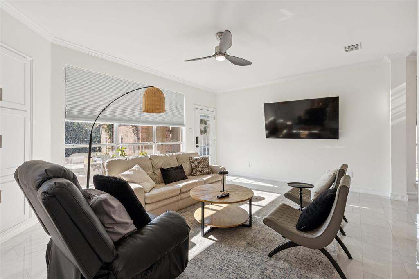
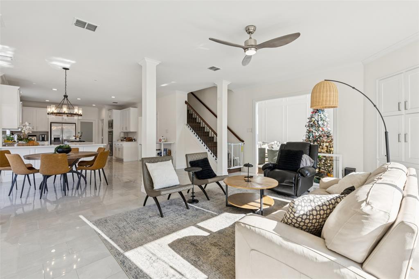
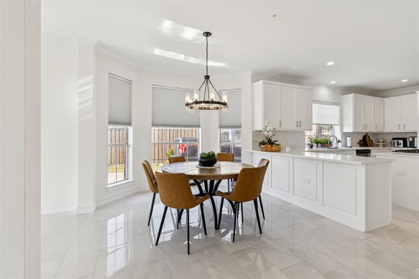
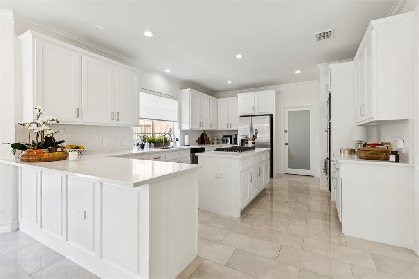
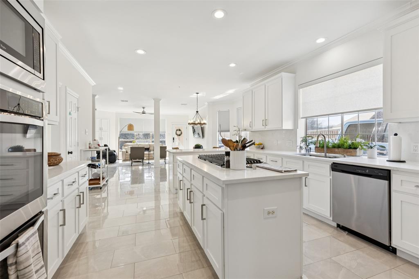
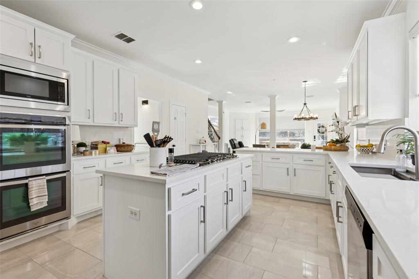
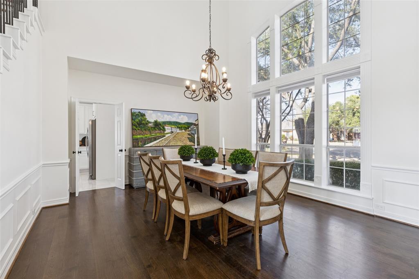
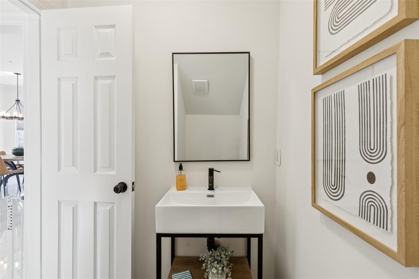
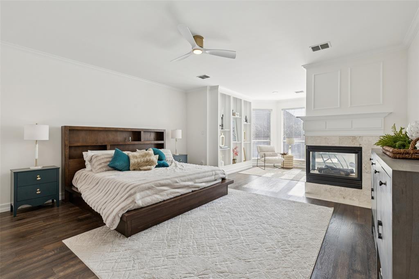
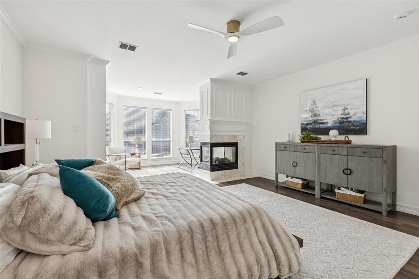
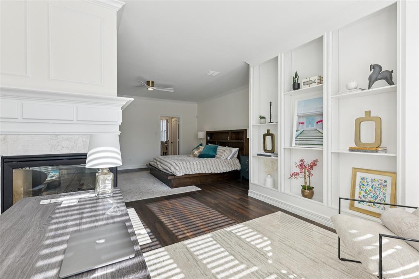
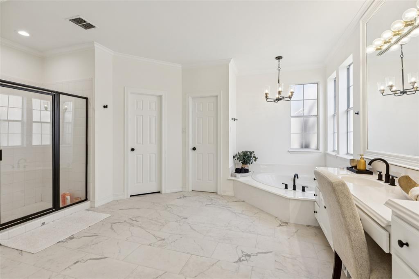
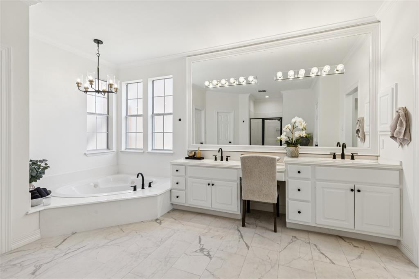
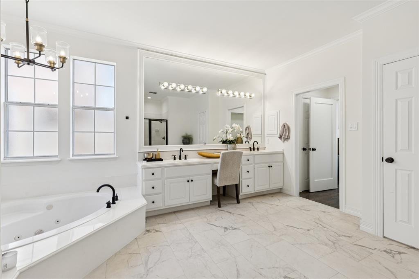
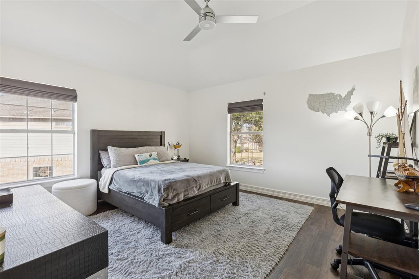
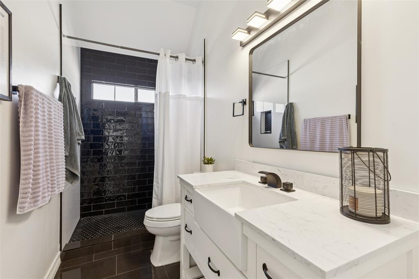
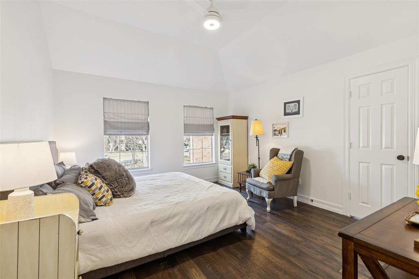
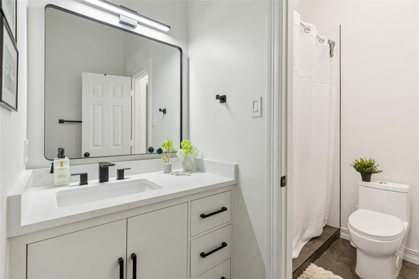
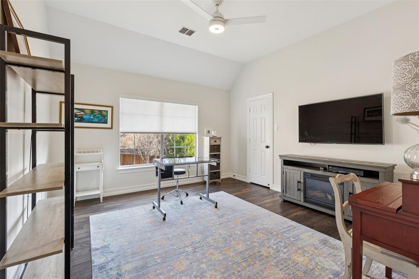
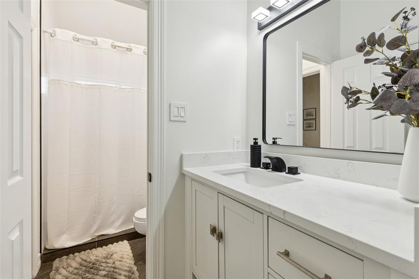
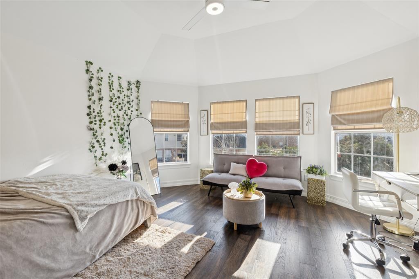
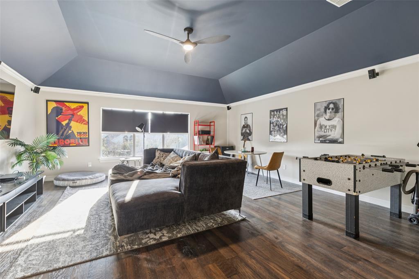
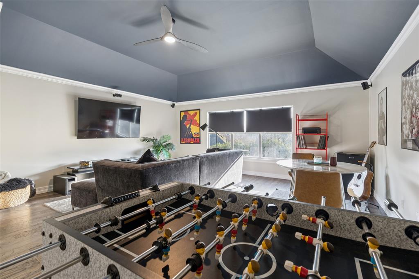
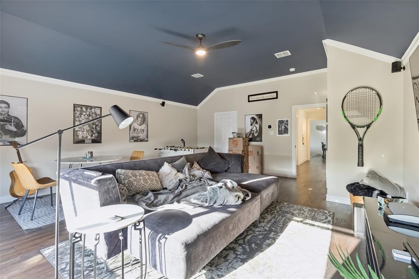
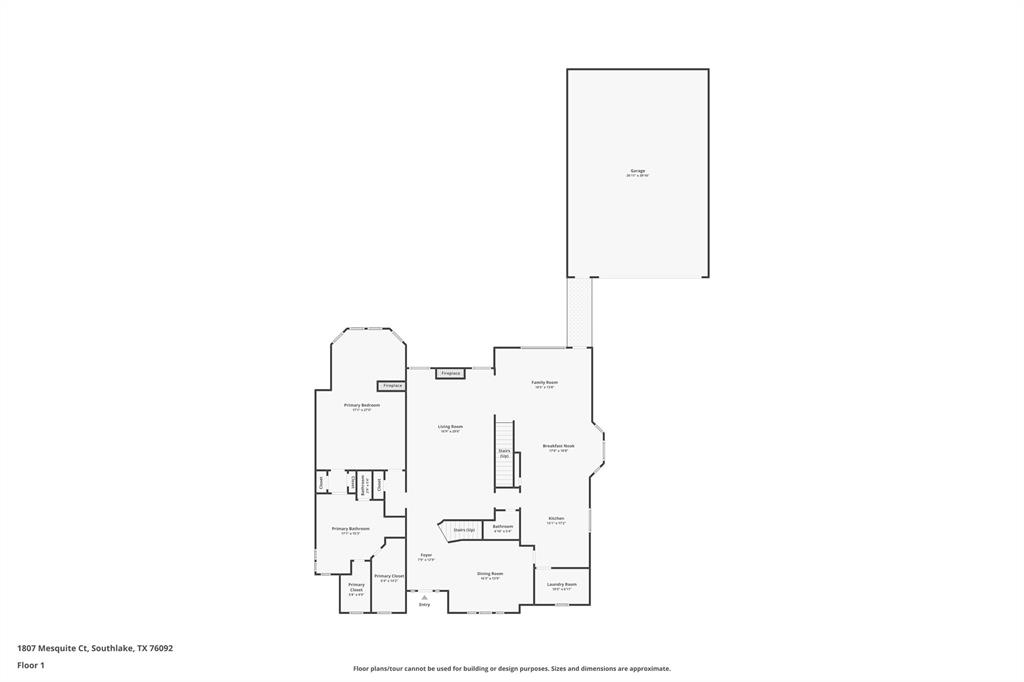
Carroll ISD, quiet cul-de-sac, pool, and desirable Myers Meadow location. Updated 5 bedroom, 4 bathroom Southlake home featuring new flooring throughout, fresh interior paint, updated bathrooms, elegant wall finishes, and a remodeled kitchen with large island, breakfast bar, walk-in pantry, and open connection to the main living areas. The first-floor primary suite offers a sitting area, fireplace, and walk-in closet. Upstairs secondary bedrooms are arranged in a split layout for added privacy. Backyard features a pool, mature landscaping, and custom fencing with LED lighting. Myers Meadow offers walking trails, recreational amenities, and neighborhood green space. Conveniently located near shopping, dining, and everyday conveniences. Photos reflect previous furnished occupancy.

1807 Mesquite Court

Message successfully sent.

What would you like to know?

What is 3 + 4 ?

I agree to receive email communication and understand I can unsubscribe at any time.

I agree to be contacted by Next Level Realty Group via call, email, and text for real estate services. To opt out, you can reply 'stop' at any time or reply 'help' for assistance. You can also click the unsubscribe link in the emails. Message and data rates may apply. Message frequency may vary. Privacy Policy

Related Properties

Located in Southlake’s desirable Timarron community, this 4,072 sq. ft. residence offers 5 bedrooms and 4.5 bathrooms with a flexible floor plan. The first floor features a private primary suite, an additional bedroom, and a dedicated office, offering practical space for a variety of living needs.

The open living area includes a fireplace and custom built-ins, connecting to a kitchen with granite countertops and a center island. Upstairs, a spacious game room is joined by three additional bedrooms, providing additional living and bedroom space.

The property also includes a gunite in-ground pool, 3-car garage, and gated driveway. Timarron features a golf course within the community, along with convenient access to walking trails, parks, Southlake amenities, and Carroll ISD.

The property is currently leased at $8,500 per month through April 30, 2027, and is being offered subject to the existing lease terms.
#21315701

Southlake

1414 Monarch Way

5 Beds

4 Baths

4,072 Sq.Ft.

$1,389,900

MLS#: 21315701

Experience timeless elegance and exceptional craftsmanship in this one of a kind four bedroom, four bath home nestled on a heavily wooded lot. Thoughtfully designed with stunning architectural details throughout, this residence features deep paneled arched openings, rich hardwood floors, and dual staircases that create a grand first impression. The gourmet kitchen is equipped with quartz countertops, built-ins, and a charming morning room perfect for enjoying your coffee while overlooking the natural surroundings. Entertain with ease in the spacious living areas designed for both comfort and sophistication. The luxurious primary suite offers a private sitting room complete with a fireplace and custom bookshelves, creating the perfect retreat. Outdoors, enjoy year-round entertaining with a fully equipped outdoor kitchen, pergola, and beautifully shaded setting.. A rare opportunity to own a home that seamlessly blends quality, character, and functionality in a truly exceptional setting.
#21284915

Southlake

605 Shady Brook Court

4 Beds

3 Baths

4,377 Sq.Ft.

$1,300,000

MLS#: 21284915

Price reduced
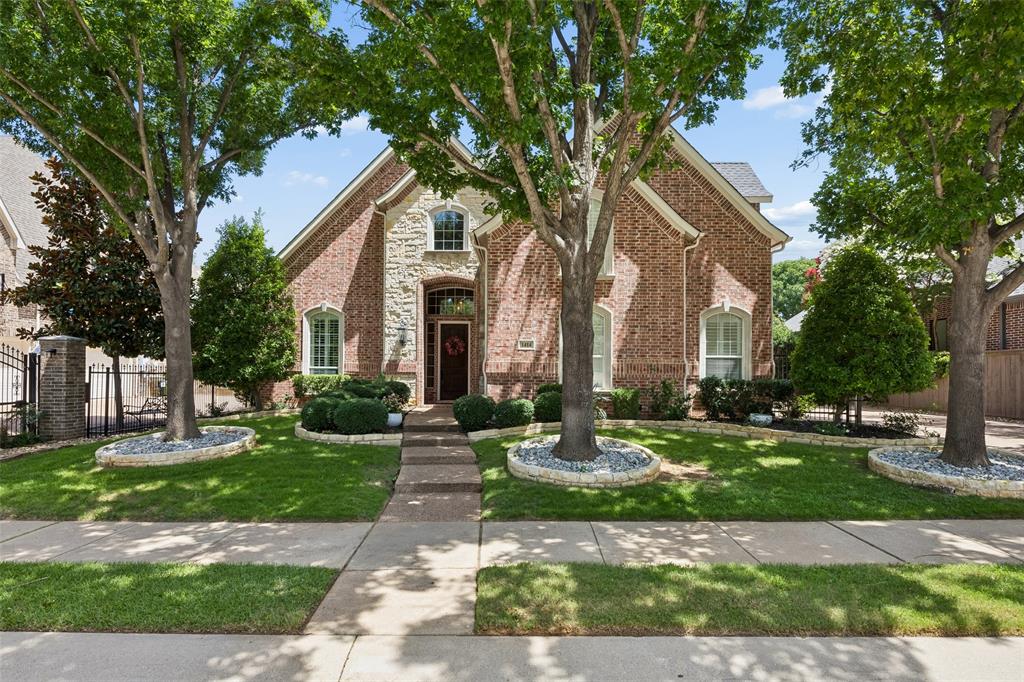
Nestled on a quiet cul-de-sac in the heart of Southlake, this beautifully updated home combines timeless style with modern comfort. The freshly painted white brick exterior and new windows create stunning curb appeal, while the thoughtfully renovated interior offers exceptional livability.
The updated kitchen serves as the heart of the home, featuring stylish finishes and large eating area. Entertain with ease at the custom bar complete with a pass-through window, creating the perfect indoor-outdoor connection for gatherings.
Designed with both everyday living and entertaining in mind, the home offers three bedrooms on the main level, providing convenience and flexibility. Upstairs, you'll find a spacious fourth bedroom alongside an impressive media room featuring its own bar—an ideal retreat for movie nights, game days, or hosting guests.
Step outside to your private backyard oasis, where a sparkling pool is surrounded by beautiful new tile decking, creating a resort-like setting for relaxation and entertaining.
Located in a highly sought-after Southlake location, this home offers easy access to top-rated schools, shopping, dining, and everything the community has to offer. A rare opportunity to enjoy updated living, exceptional entertaining spaces, and a prime location all in one beautiful home.
801 Ridgedale Court is the perfect blend of style, function, and Southlake living.
#21301626

Southlake

801 Ridgedale Court

4 Beds

4 Baths

3,522 Sq.Ft.

$1,299,000

MLS#: 21301626

Price reduced
CARROLL ISD OPEN ENROLLMENT. SCHOOL STARTS AUG 11. JUST REDUCED TO $1,195,000 Spectacular upgraded 3,758 sq ft home offering 4 bedrooms and 3 bathrooms on a private 0.54-acre lot beneath mature oak trees in Southlake, TX. The showstopper: a custom 42,000-gallon saltwater pool with walk-in beach entry, heated spa, natural rock waterfall, sun shades, custom fence and dedicated pool bath with direct exterior access - fully app-controlled. Designer finishes throughout include a marble-clad fireplace, chef's kitchen with new quartzine countertops and navy island, and two spa-inspired bathrooms featuring smart tech, Tahitian glass wallpaper, and opal marble. The primary suite offers a corner fireplace & direct pool access. A versatile 4th bedroom opens to a private morning porch. The 700 sq ft bonus loft with home theater adds incredible flexibility for work, play, or guests. Smart home technology & ENERGY STAR eco-friendly systems throughout. Act now. Open Enrollment to Carroll ISD - Zoned Keller ISD
#21314061

Southlake

2802 Yorkshire Lane

4 Beds

3 Baths

3,758 Sq.Ft.

$1,195,000

MLS#: 21314061

Price reduced
Welcome to 1923 White Oak Clearing, an exceptional residence nestled under a mature canopy of grand trees on a peaceful street of Southlake Woods subdivision. Built with an emphasis on space and privacy, this beautiful estate home sits on a sprawling half-acre lot, offering the perfect blend of elegance, comfort, and flexible functionality. Boasting five spacious bedrooms and four bathrooms, the thoughtfully designed layout features generous living and dining spaces flooded with natural light, perfect for both effortless everyday life and grand-scale entertaining. The heart of the home opens up to views of a private, manicured backyard, giving you room to roam and an ideal canvas for vibrant outdoor gatherings. Life in Southlake Woods extends well beyond your front door; residents enjoy a close-knit community atmosphere complete with a scenic neighborhood lake, tennis courts, and private parks. Positioned just moments from Carroll Senior High School, you are deeply rooted in the traditions of a top-ranked Southlake Carroll ISD, while still being less than five minutes from the upscale dining and premier shopping of Southlake Town Square. Homes of this caliber in such a premier neighborhood are a rare find—schedule your private tour today and experience 1923 White Oak Clearing for yourself.
#21287923

Southlake

1923 White Oak Clearing

5 Beds

4 Baths

4,198 Sq.Ft.

$1,350,000

MLS#: 21287923

Price reduced
Nestled on a quiet cul-de-sac in the highly sought after Timarron community, this beautifully updated home sits on a private wooded lot and offers spacious living with a family friendly floorplan designed for entertaining. Fresh interior paint and new carpet complement multiple living and dining areas, a dedicated home office with built ins, and an inviting family room with a floor to ceiling stone gas fireplace and scenic backyard views. Spacious kitchen features abundant cabinetry, stainless steel Bosch appliances, 4 burner gas cooktop, double ovens, oversized island, and walk in pantry. The main level includes a private owner’s suite and separate guest bedroom, while upstairs offers two additional bedrooms connected by a Jack and Jill bath plus a large game room with built in shelving and generous storage. Enjoy the backyard oasis with a sparkling saltwater pool, spa, waterfall, pergola, and mature landscaping. Additional upgrades include a whole house generator installed in 2022, two hot water heaters replaced in 2023, and a Class 4 hail resistant roof. Timarron residents enjoy resort style amenities including 2 community pools, 3 tennis courts, walking trails, fitness center, playgrounds and ponds. Located in award winning Carroll ISD and within walking distance to nearby Rockenbaugh Elementary.
#21263761

Southlake

605 Blair Court

4 Beds

3 Baths

4,030 Sq.Ft.

$1,195,000

MLS#: 21263761

Within Timarron's Crescent Royale, fully remodeled villas of this caliber rarely become available. Mature trees frame the approach, leading to a stone arched entry and an exterior that immediately hints at what awaits inside. White painted brick and curated landscaping give the home a fresh, refined presence while preserving the architectural character that makes Timarron so desirable. Inside, soaring ceilings and wide plank floors set the stage, but it is the attention to detail that defines the experience. The dining room immediately captures your attention with a dramatic mural, statement lighting, and a contrasting ceiling treatment that gives the space its own identity. Nearby, floor to ceiling windows fill the living room with courtyard light, while a porcelain fireplace anchors the room with warmth and sophistication. At the center of the home, the kitchen was designed to be both functional and beautiful. An oversized island anchors the space, surrounded by custom cabinetry, professional grade appliances, and a built in wine display seamlessly integrated into the design. Just beyond, the family room creates a comfortable gathering space and opens effortlessly to the outdoor living areas. Privately positioned away from the main living spaces, the owner's suite offers a quiet retreat at the end of the day. The spa inspired bath features a freestanding soaking tub, oversized steam shower, floating dual vanity, and designer finishes throughout. Outside, the backyard was designed for relaxed evenings and effortless entertaining. A pool, outdoor kitchen, and custom privacy fencing create a secluded setting that feels private and inviting. With HOA maintained front yard care, this is true lock and leave living in the heart of Southlake. Just moments from Timarron Country Club, the golf course, and within Carroll ISD, this home offers a rare combination of design, exceptional location, and the ease of a lifestyle that lets you simply lock the door and go.
#21274621

Southlake

631 Chandon Court

3 Beds

3 Baths

2,225 Sq.Ft.

$1,248,000

MLS#: 21274621

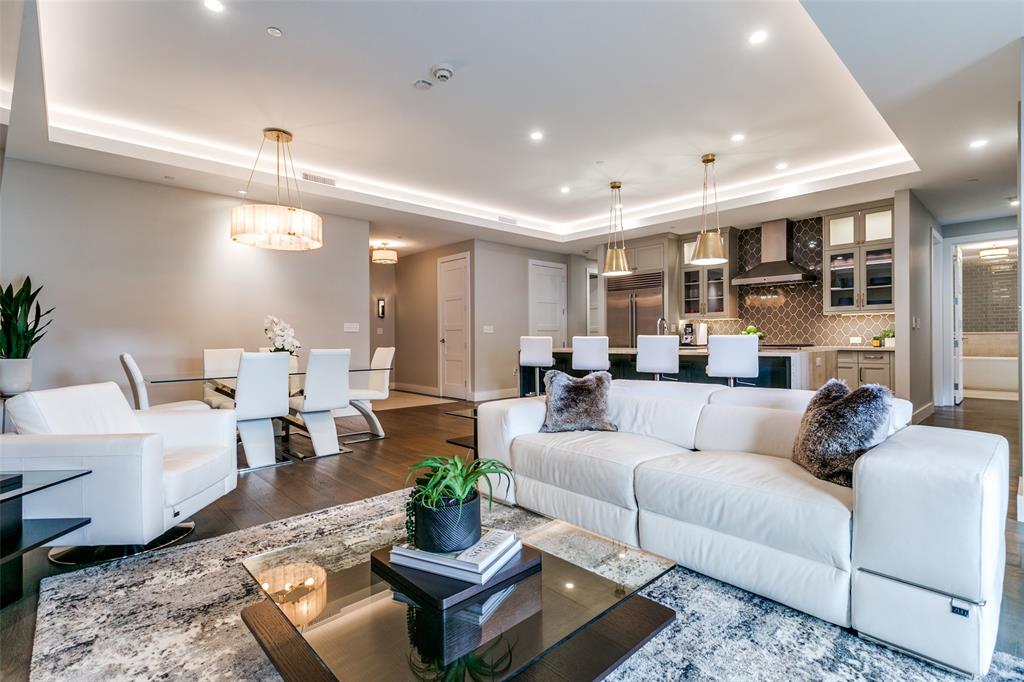
This stunning, fully remodeled Brownstone is ideally located in the heart of Southlake Town Square, just steps from premier dining, shopping and entertainment. Designed for both everyday living and effortless entertaining, the home features a gourmet kitchen with stainless steel appliances, a Thermador gas cooktop, built-in refrigerator, marble countertops, a dramatic waterfall island and abundant storage. The kitchen opens seamlessly to the spacious living area, creating an inviting open-concept floor plan. An elevator provides convenient access to all levels. The luxurious primary suite offers custom built-ins, a cozy fireplace and a spa-inspired bathroom showcasing extensive marble finishes, dual vanities, a soaking tub and a separate walk-in shower with dual showerheads and a rain shower. The oversized custom walk-in closet includes built-in drawers and exceptional storage. The third floor is an entertainer's dream, featuring a spacious game room with a wet bar equipped with multiple wine, beverage refrigerators, an ice maker, dishwasher, microwave and a convenient powder bath. Step outside to your private courtyard oasis, complete with an oversized covered patio featuring TVs and ceiling fans, an easy-maintenance turf yard and a relaxing hot tub. Additional highlights include updated Pella windows and the peace of mind of a whole-home generator. This exceptional Brownstone combines luxury, comfort and an unbeatable location only minutes to DFW airport & centrally located between Dallas and Fort Worth. Don't miss the opportunity to make this remarkable property your new dream home.
#21332005

Southlake

1579 Main Street

4 Beds

3 Baths

3,374 Sq.Ft.

$1,525,000

MLS#: 21332005

Luxurious and spacious two-story home in the highly sought-after Carroll ISD, one of Texas’ premier school districts. Situated on a premium corner greenbelt lot overlooking a scenic pond with a beautiful water fountain, this exceptional Southlake residence offers privacy, comfort, and an unbeatable location. This impressive home features 5 generously sized bedrooms, 4.5 bathrooms, a private study, media room, and an open-concept floor plan designed for both everyday living and entertaining. The dedicated study includes direct access to a covered patio with an extended deck, creating an ideal setup for a quiet home office. The expansive family room flows seamlessly to the private backyard, complete with a large covered patio and a standard badminton court—perfect for outdoor gatherings, recreation, and relaxing evenings. The gourmet kitchen is equipped with premium KitchenAid appliances, while rich hardwood flooring adds warmth and elegance throughout the main living areas. Upstairs, three spacious secondary bedrooms and an additional living area provide plenty of room for family, guests, or flexible use. Conveniently located near DFW Airport, major highways, shopping, dining, and business centers, this home offers easy access while still enjoying a quiet, peaceful neighborhood setting. With its large floor plan, premium lot, top-rated schools, and prime Southlake location, 2213 Cotswold Valley Ct is a rare opportunity to enjoy luxury living in one of the area’s most desirable communities.
#21315991

Southlake

2213 Cotswold Valley Court

5 Beds

4 Baths

3,797 Sq.Ft.

$1,290,000

MLS#: 21315991

 - property

Send a message

Message successfully sent.

Your message

What is 3 + 4 ?

Reason for contacting?

I agree to receive email communication and understand I can unsubscribe at any time.

I agree to be contacted by Next Level Realty Group via call, email, and text for real estate services. To opt out, you can reply 'stop' at any time or reply 'help' for assistance. You can also click the unsubscribe link in the emails. Message and data rates may apply. Message frequency may vary. Privacy Policy

Sign Out

Virtual Assistant

Would you like to take the next step with this property? We can help you schedule a showing or virtual tour, or send you more details.

Yes, I would like more information.

Thank You for Your Reply, One of Our Agents will contact you as soon as possible

No, maybe later.

Thank you, you can always contact me via email, phone number or through the contact form.

Realhub AI

Lucy - Your AI-Powered Realtor

Update Your Temporary Password

Personalize your search

Enter your email and we'll notify you immediately when new listings match what you're looking for.

or enter email address

Already have an account ? Login here

Continue your home search

I agree to receive communications and understand I can unsubscribe at any time.

I agree to be contacted by Next Level Realty Group via call, email, and text for real estate services. To opt out, you can reply 'stop' at any time or reply 'help' for assistance. You can also click the unsubscribe link in the emails. Message and data rates may apply. Message frequency may vary. Privacy Policy

Already have an account ? Login here

We use cookies

We use cookies primarily for analytics to enhance your experience. By accepting, you agree to our use of these cookies. You can manage your preferences or learn more about our cookies policy.