Features & Amenities

Interior

  • Other Interior Features

    Built-in Features, Double Vanity, Granite Counters, Kitchen Island, Open Floorplan, Vaulted Ceiling(s), Walk-In Closet(s), High Speed Internet

  • Total Bedrooms

    4

  • Bathrooms

    3

  • 1/2 Bathrooms

    1

  • Basement YN

    NO

  • Cooling YN

    YES

  • Cooling

    Ceiling Fan(s), Central Air, Electric

  • Fireplace YN

    YES

  • Heating YN

    YES

  • Heating

    Central, Natural Gas

  • Pet friendly

    N/A

Exterior

  • Garage

    Yes

  • Garage spaces

    3

  • Construction Materials

    Brick

  • Other Exterior Features

    Rain Gutters, Private Yard

  • Parking

    Driveway, Enclosed, Garage, Garage Door Opener, Garage Faces Side, Kitchen Level, Lighted, Oversized, Attached

  • Patio and Porch Features

    Covered, Front Porch

  • Pool

    Yes

  • Pool Features

    Gunite, In Ground, Outdoor Pool, Salt Water, Waterfall

  • Waterfront YN

    NO

Area & Lot

  • Lot Features

    Cul-De-Sac, Few Trees, Interior Lot, Landscaped, Subdivided

  • Lot Size(acres)

    0.289

  • Lot Size(square feet)

    12,588

  • Property Type

    Residential

  • Property Sub Type

    Single Family Residence

  • Architectural Style

    Traditional

Price

  • Sales Price

    $1,075,000

  • Tax Amount

    $21,108

  • Financing Options

    Cash, Conventional, FHA, VA Loan

  • Sq. Footage

    4,030

  • Price/SqFt

    $266

HOA

  • Association

    YES

  • Association Fee

    $1,150

  • Association Fee Frequency

    Annually

  • Association Fee Includes

    N/A

Property Resources

  • Horse Property

    NO

School District

  • Elementary School

    Rockenbaug

  • Middle School

    Dawson

  • High School

    Carroll

Property Features

  • Foundation Details

    Slab

  • Sewer

    Public Sewer

  • Tax Lot

    20

  • Water Source

    Public

Schedule a Showing

Showing scheduled successfully.

<
>
IN PERSON
VIA CHAT

What is 3 + 4 ?


Mortgage calculator

Estimate your monthly mortgage payment, including the principal and interest, property taxes, and HOA. Adjust the values to generate a more accurate rate.

Your payment

Principal and Interest:

$

Property taxes:

$

HOA fees:

$

Total loan payment:

$

Total interest amount:

$

Location

County

Tarrant

Elementary School

Rockenbaug

Middle School

Dawson

High School

Carroll

Listing Courtesy of Randy White, Randy White Real Estate Svcs

RealHub Information is provided exclusively for consumers' personal, non-commercial use, and it may not be used for any purpose other than to identify prospective properties consumers may be interested in purchasing. All information deemed reliable but not guaranteed and should be independently verified. All properties are subject to prior sale, change or withdrawal. RealHub website owner shall not be responsible for any typographical errors, misinformation, misprints and shall be held totally harmless.

Agent Joe Boston

AGENT

Joe Boston

Call Joe today to schedule a private showing.


* Listings on this website come from the FMLS IDX Compilation and may be held by brokerage firms other than the owner of this website. The listing brokerage is identified in any listing details. Information is deemed reliable but is not guaranteed. If you believe any FMLS listing contains material that infringes your copyrighted work please review our DMCA policy and learn how to submit a takedown request.© 2024 FMLS.
Nestled on a quiet cul-de-sac in the highly sought after Timarron community, this beautifully updated home sits on a private wooded lot and offers spacious living with a family friendly floorplan designed for entertaining. Fresh interior paint and new carpet complement multiple living and dining areas, a dedicated home office with built ins, and an inviting family room with a floor to ceiling stone gas fireplace and scenic backyard views. Spacious kitchen features abundant cabinetry, stainless steel Bosch appliances, 4 burner gas cooktop, double ovens, oversized island, and walk in pantry. The main level includes a private owner’s suite and separate guest bedroom, while upstairs offers two additional bedrooms connected by a Jack and Jill bath plus a large game room with built in shelving and generous storage. Enjoy the backyard oasis with a sparkling saltwater pool, spa, waterfall, pergola, and mature landscaping. Additional upgrades include whole house generator installed 2022, two hot water heaters replaced 2023,  and Class 4 hail resistant roof. Timarron residents enjoy resort style amenities including 2 community pools, 3 tennis courts, walking trails, fitness center, playgrounds and ponds. Located in award winning Carroll ISD and within walking distance to nearby Rockenbaugh Elementary.

605 Blair Court

Message successfully sent.

What would you like to know?

What is 3 + 4 ?

I agree to receive email communication and understand I can unsubscribe at any time.

I agree to be contacted by Next Level Realty Group via call, email, and text for real estate services. To opt out, you can reply 'stop' at any time or reply 'help' for assistance. You can also click the unsubscribe link in the emails. Message and data rates may apply. Message frequency may vary. Privacy Policy

Related Properties

This inviting home features a thoughtfully designed split-bedroom floor plan that offers added privacy and comfortable everyday living. Distinctive craftsmanship and attention to detail set it apart from much of today’s new construction.

The spacious lot offers room to create your own backyard retreat, ideal for relaxing or entertaining. The generously sized primary suite includes a spacious bathroom designed for comfort and relaxation. With no HOA, you’ll also enjoy added flexibility in how you make the home your own.

The property is served by [Keller ISD or Carroll ISD]. Open-enrollment applications to [the other district] may be available, subject to district policies, eligibility, space, and approval. Buyers should verify school assignments and enrollment options directly with the districts. Conveniently located near shopping, dining, and major highways, this home offers easy access to everyday amenities and commuting routes.

Don’t miss the opportunity to make this Southlake home your own.
#21408370

Southlake

2915 Sutton Place

3 Beds

3 Baths

2,901 Sq.Ft.

$1,199,000

MLS#: 21408370
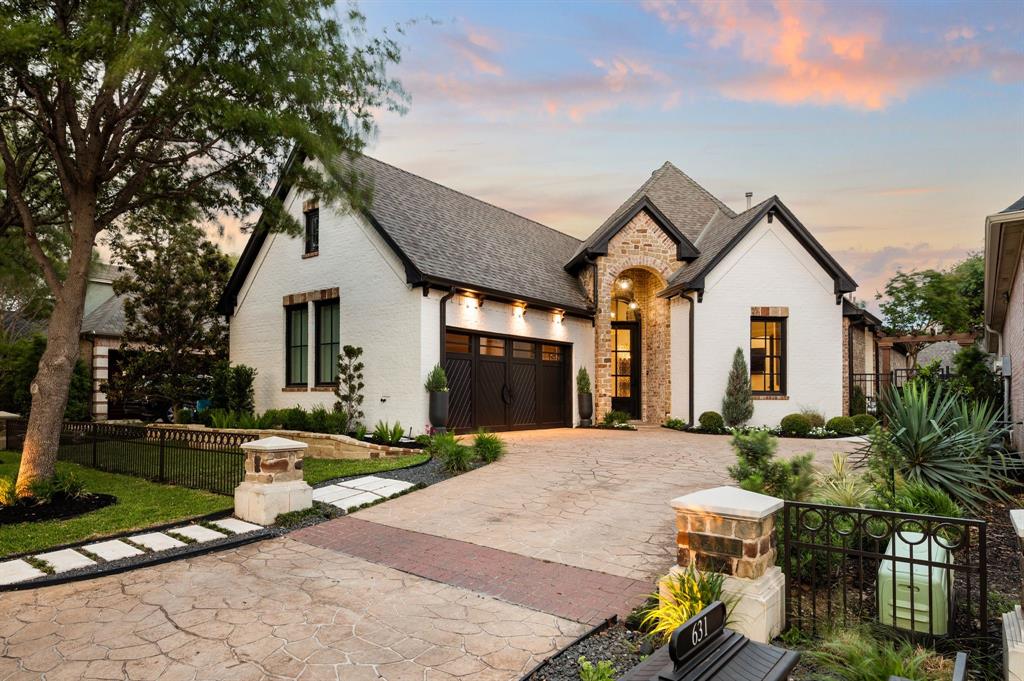
Within Timarron's Crescent Royale, fully remodeled villas of this caliber rarely become available. Mature trees frame the approach, leading to a stone arched entry and an exterior that immediately hints at what awaits inside. White painted brick and curated landscaping give the home a fresh, refined presence while preserving the architectural character that makes Timarron so desirable. Inside, soaring ceilings and wide plank floors set the stage, but it is the attention to detail that defines the experience. The dining room immediately captures your attention with a dramatic mural, statement lighting, and a contrasting ceiling treatment that gives the space its own identity. Nearby, floor to ceiling windows fill the living room with courtyard light, while a porcelain fireplace anchors the room with warmth and sophistication. At the center of the home, the kitchen was designed to be both functional and beautiful. An oversized island anchors the space, surrounded by custom cabinetry, professional grade appliances, and a built in wine display seamlessly integrated into the design. Just beyond, the family room creates a comfortable gathering space and opens effortlessly to the outdoor living areas. Privately positioned away from the main living spaces, the owner's suite offers a quiet retreat at the end of the day. The spa inspired bath features a freestanding soaking tub, oversized steam shower, floating dual vanity, and designer finishes throughout. Outside, the backyard was designed for relaxed evenings and effortless entertaining. A pool, outdoor kitchen, and custom privacy fencing create a secluded setting that feels private and inviting. With HOA maintained front yard care, this is true lock and leave living in the heart of Southlake. Just moments from Timarron Country Club, the golf course, and within Carroll ISD, this home offers a rare combination of design, exceptional location, and the ease of a lifestyle that lets you simply lock the door and go.
#21274621

Southlake

631 Chandon Court

3 Beds

3 Baths

2,225 Sq.Ft.

$1,248,000

MLS#: 21274621
Price reduced
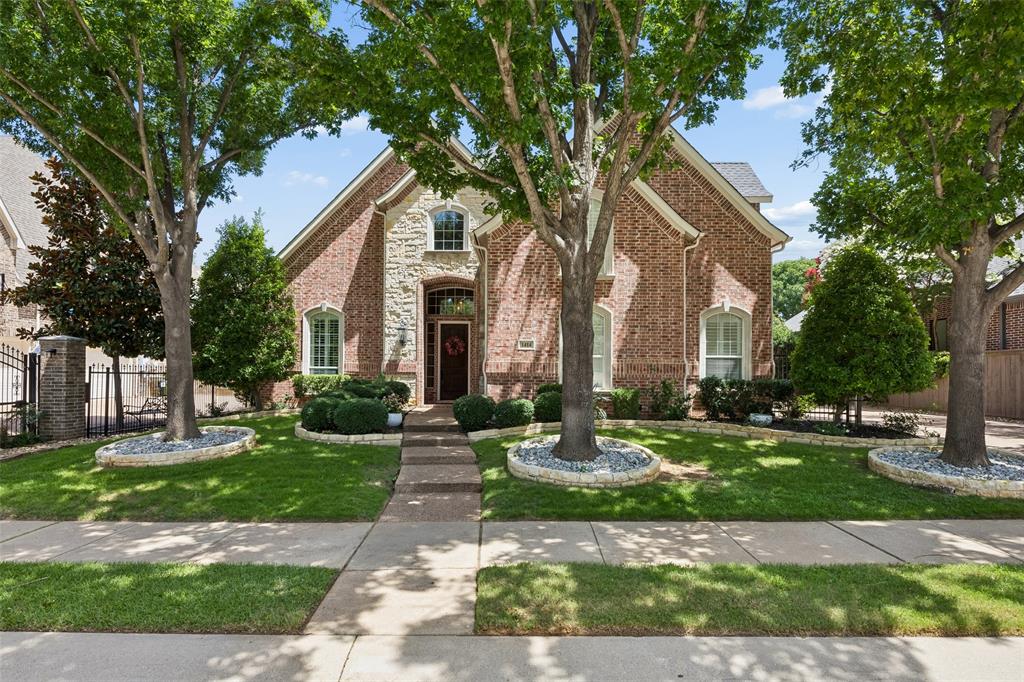
Located in Southlake’s desirable Timarron community, this 4,072 sq. ft. residence offers 5 bedrooms and 4.5 bathrooms with a flexible floor plan. The first floor features a private primary suite, an additional bedroom, and a dedicated office, offering practical space for a variety of living needs.

The open living area includes a fireplace and custom built-ins, connecting to a kitchen with granite countertops and a center island. Upstairs, a spacious game room is joined by three additional bedrooms, providing additional living and bedroom space.

The property also includes a gunite in-ground pool, 3-car garage, and gated driveway. Timarron features a golf course within the community, along with convenient access to walking trails, parks, Southlake amenities, and Carroll ISD.

The property is currently leased at $8,500 per month through April 30, 2027, and is being offered subject to the existing lease terms.
#21315701

Southlake

1414 Monarch Way

5 Beds

4 Baths

4,072 Sq.Ft.

$1,250,000

MLS#: 21315701
Price reduced
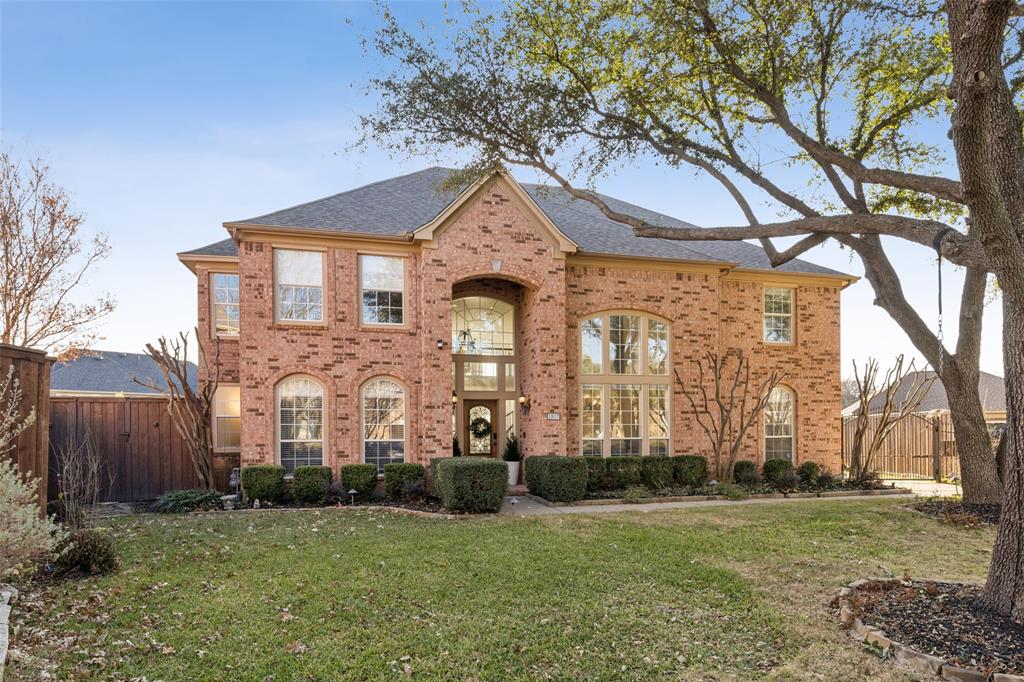
Carroll ISD, quiet cul-de-sac, pool, and desirable Myers Meadow location. Updated 5 bedroom, 4 bathroom Southlake home featuring new flooring throughout, fresh interior paint, updated bathrooms, elegant wall finishes, and a kitchen with large island, breakfast bar, walk-in pantry, and open connection to the main living areas. The first-floor primary suite offers a sitting area, fireplace, and walk-in closet. Upstairs secondary bedrooms are arranged in a split layout for added privacy. Backyard features a pool, mature landscaping, and custom fencing with LED lighting. Myers Meadow offers walking trails, recreational amenities, and neighborhood green space. Conveniently located near shopping, dining, and everyday conveniences. Photos reflect previous furnished occupancy.
#21282285

Southlake

1807 Mesquite Court

5 Beds

3 Baths

4,589 Sq.Ft.

$1,150,000

MLS#: 21282285

Refined Luxury. The Heart of Southlake Town Square. This exceptional 2-bedroom, 2-bath condominium offers an elevated lock and leave lifestyle in the coveted heart of Southlake. This residence features an expansive open-concept living and entertaining space filled with natural light. At the heart of the home is a sophisticated chef inspired kitchen for both culinary creativity and effortless entertaining. It is as beautiful as it is functional, creating a natural gathering place for everything from morning coffee to sophisticated dinner parties. The private balcony extends the living experience outdoors, through the french doors overlooking a tranquil park setting and gardens, an idyllic backdrop for morning coffee, an evening glass of wine, or quiet moments at sunset. The amenities elevate everyday living even further. A private yoga studio, fully equipped fitness facility, entertainment rooms and business centers, are all conveniently located on the same floor as this incredible condominium, creating an effortless extension of the home. Step out your front door and everything you need for wellness, recreation, and entertaining is remarkably close at hand. Beyond the residence, immerse yourself in the best of Southlake Town Square, where upscale shopping, exceptional dining, boutique retailers, wine bars, and everyday conveniences are all within an easy stroll. Enjoy the rare luxury of stepping out your front door and immediately connecting with the energy and amenities of one of the area's most sought-after destinations. And when it is time to travel, DFW International Airport is just minutes away, making business trips, weekend getaways, and international travel exceptionally convenient. For the discerning buyer seeking a residence that delivers luxury without maintenance, amenities without compromise, and a lifestyle designed around convenience, this is sophisticated living at its most effortless. Live exceptionally.
#21394485

Southlake

350 Central Avenue 208

2 Beds

2 Baths

1,659 Sq.Ft.

$1,155,000

MLS#: 21394485

Open house
Luxurious and spacious two-story home in the highly sought-after Carroll ISD, one of Texas’ premier school districts. Situated on a premium corner greenbelt lot overlooking a scenic pond with a beautiful water fountain, this exceptional Southlake residence offers privacy, comfort, and an unbeatable location. This impressive home features 5 generously sized bedrooms, 4.5 bathrooms, a private study, media room, and an open-concept floor plan designed for both everyday living and entertaining. The dedicated study includes direct access to a covered patio with an extended deck, creating an ideal setup for a quiet home office. The expansive family room flows seamlessly to the private backyard, complete with a large covered patio and a versatile sport court. The court can be enjoyed for pickleball, badminton, putting practice, or other outdoor recreation, making it perfect for sports-loving families, outdoor gatherings, and relaxing evenings at home. The gourmet kitchen is equipped with premium KitchenAid appliances, while rich hardwood flooring adds warmth and elegance throughout the main living areas. Upstairs, three spacious secondary bedrooms and an additional living area provide plenty of room for family, guests, or flexible use. Conveniently located near DFW Airport, major highways, shopping, dining, and business centers, this home offers easy access while still enjoying a quiet, peaceful neighborhood setting. With its large floor plan, premium lot, top-rated schools, private backyard recreation space, and prime Southlake location, 2213 Cotswold Valley Ct is a rare opportunity to enjoy luxury living in one of the area’s most desirable communities.
#21315991

Southlake

2213 Cotswold Valley Court

5 Beds

4 Baths

3,797 Sq.Ft.

$1,199,000

MLS#: 21315991

Welcome to 1720 Water Lily Drive, a spacious 5-bedroom, 3-full-bathroom, 1-half-bathroom home offering an impressive combination of comfort, functionality, and thoughtful upgrades in highly sought-after Carroll ISD! Designed with everyday living and entertaining in mind, this Southlake property features an abundance of desirable amenities and versatile living spaces. One of the standout features is the enclosed sunroom, providing additional space to enjoy year-round with endless possibilities for relaxing, entertaining, a playroom, home office, or flexible living area. Surround sound throughout the home further enhances the experience, creating an inviting atmosphere for gatherings and entertainment. The home is also equipped with solar panels, which will be paid off in full at closing, offering an energy-conscious benefit without an ongoing solar loan obligation for the new owners. A RainSoft water softener and carbon filtration system add to the home's everyday comfort and functionality. Additional features include convenient attic access, an existing gas hookup that has been capped off but can be reconnected, and an impressive six covered parking spaces, including a three-car garage and three additional covered parking spaces. Located in the heart of Southlake, this home offers convenient access to the exceptional shopping, dining, entertainment, and everyday amenities the area is known for, including Southlake Town Square and the surrounding Southlake Boulevard corridor. Commuters and frequent travelers will appreciate easy access to major thoroughfares including SH 114, FM 1709, and FM 1938, along with proximity to DFW International Airport. Zoned to highly regarded Carroll ISD, this property presents a wonderful opportunity to enjoy an established Southlake location with spacious accommodations, practical upgrades, and desirable features both inside and out!
#21386567

Southlake

1720 Water Lily Drive

5 Beds

3 Baths

4,802 Sq.Ft.

$1,234,500

MLS#: 21386567

Residence 307 showcases a desirable floor plan in the prestigious Parkview Residences at Southlake Town Square. Designed with both comfort and sophistication in mind, the open-concept layout is ideal for entertaining, featuring a stunning gourmet kitchen that flows seamlessly into expansive living and dining areas.

A private balcony, accessible from both the living room and the primary suite, offers serene views of Brian R. Stebbins Memorial Park, creating the perfect backdrop for morning coffee or evening relaxation. The primary suite is thoughtfully appointed with dual walk-in closets, while the secondary bedroom also enjoys its own walk-in closet. Additional storage is provided by a private climate-controlled storage room conveniently located in the hallway.

Residents enjoy access to a curated collection of amenities designed to elevate everyday living, including a Club Room, Owners’ Lounge, fitness center, conference room, and rooftop deck. The rooftop is a true retreat, complete with a fire table, multiple lounge areas, a great lawn, and two covered entertainment trellises equipped with BBQ grills and prep kitchens, perfect for hosting gatherings.

Located just 10 minutes from DFW International Airport, Parkview offers unmatched convenience for both business and leisure travelers, while its premier location in Southlake Town Square places fine dining, shopping, and entertainment just steps from your door.
#21338534

Southlake

350 Central Avenue 307

2 Beds

2 Baths

1,729 Sq.Ft.

$1,175,000

MLS#: 21338534

Welcome to this beautifully appointed Pierce custom home in Southlake's highly sought-after Timarron community! Offering 4,024 square feet, this exceptional residence features five bedrooms, three-and-a-half baths, and a thoughtfully designed floor plan with the primary suite and a secondary guest bedroom with ensuite bathroom conveniently located on the main level, plus three additional bedrooms upstairs. Soaring ceilings, beautiful engineered hardwood flooring, and plantation shutters create a warm and inviting atmosphere, while two fireplaces enhance both the living and family rooms. The spacious kitchen features a premium Sub-Zero refrigerator and flows effortlessly into the home's generous living and entertaining spaces. The primary suite offers a relaxing retreat with separate his-and-hers closets, while the downstairs guest suite features a convenient walk-in shower. Upstairs, the fifth bedroom could easily serve as a private home office or study, offering flexibility to suit a variety of needs. Abundant storage throughout the home, including generous walk out attic storage, is an exceptional bonus, complemented by a dedicated utility room with a sink and a three-car garage with epoxy flooring. The beautiful backyard with a covered patio and mature trees provides a peaceful setting for outdoor enjoyment. Ideally located in the established Timarron community, this distinctive home offers exceptional space, thoughtful functionality, and the timeless appeal of Southlake living.
#21408947

Southlake

711 Wyndsor Creek Drive

5 Beds

3 Baths

4,024 Sq.Ft.

$1,290,000

MLS#: 21408947

Send a message

Message successfully sent.

Your message

What is 3 + 4 ?

Reason for contacting?

I agree to receive email communication and understand I can unsubscribe at any time.

I agree to be contacted by Next Level Realty Group via call, email, and text for real estate services. To opt out, you can reply 'stop' at any time or reply 'help' for assistance. You can also click the unsubscribe link in the emails. Message and data rates may apply. Message frequency may vary. Privacy Policy

Sign Out

Virtual Assistant

Would you like to take the next step with this property? We can help you schedule a showing or virtual tour, or send you more details.

Yes, I would like more information.

Thank You for Your Reply, One of Our Agents will contact you as soon as possible

No, maybe later.

Thank you, you can always contact me via email, phone number or through the contact form.

Realhub AI

Lucy - Your AI-Powered Realtor

Update Your Temporary Password

Personalize your search

Enter your email and we'll notify you immediately when new listings match what you're looking for.

or enter email address

Already have an account ? Login here

Continue your home search

I agree to receive communications and understand I can unsubscribe at any time.

I agree to be contacted by Next Level Realty Group via call, email, and text for real estate services. To opt out, you can reply 'stop' at any time or reply 'help' for assistance. You can also click the unsubscribe link in the emails. Message and data rates may apply. Message frequency may vary. Privacy Policy

Already have an account ? Login here

We use cookies

We use cookies primarily for analytics to enhance your experience. By accepting, you agree to our use of these cookies. You can manage your preferences or learn more about our cookies policy.