


Property
Beds
5
Full Baths
3
1/2 Baths
1
Year Built
1997
Sq.Footage
4,024
Welcome to this beautifully appointed Pierce custom home in Southlake's highly sought-after Timarron community! Offering 4,024 square feet, this exceptional residence features five bedrooms, three-and-a-half baths, and a thoughtfully designed floor plan with the primary suite and a secondary guest bedroom with ensuite bathroom conveniently located on the main level, plus three additional bedrooms upstairs. Soaring ceilings, beautiful engineered hardwood flooring, and plantation shutters create a warm and inviting atmosphere, while two fireplaces enhance both the living and family rooms. The spacious kitchen features a premium Sub-Zero refrigerator and flows effortlessly into the home's generous living and entertaining spaces. The primary suite offers a relaxing retreat with separate his-and-hers closets, while the downstairs guest suite features a convenient walk-in shower. Upstairs, the fifth bedroom could easily serve as a private home office or study, offering flexibility to suit a variety of needs. Abundant storage throughout the home, including generous walk out attic storage, is an exceptional bonus, complemented by a dedicated utility room with a sink and a three-car garage with epoxy flooring. The beautiful backyard with a covered patio and mature trees provides a peaceful setting for outdoor enjoyment. Ideally located in the established Timarron community, this distinctive home offers exceptional space, thoughtful functionality, and the timeless appeal of Southlake living.
Features & Amenities
Interior
-
Other Interior Features
Kitchen Island, Vaulted Ceiling(s)
-
Total Bedrooms
5
-
Bathrooms
3
-
1/2 Bathrooms
1
-
Basement YN
NO
-
Cooling YN
YES
-
Cooling
Ceiling Fan(s), Central Air, Electric, Zoned
-
Fireplace YN
YES
-
Heating YN
YES
-
Heating
Central, Fireplace(s), Natural Gas, Zoned
-
Pet friendly
N/A
Exterior
-
Garage
Yes
-
Garage spaces
3
-
Construction Materials
Brick, Stone
-
Parking
Garage Faces Side, Attached
-
Patio and Porch Features
Covered
-
Pool
No
-
Waterfront YN
NO
Area & Lot
-
Lot Features
Few Trees, Landscaped
-
Lot Size(acres)
0.267
-
Lot Size(square feet)
11,630
-
Property Type
Residential
-
Property Sub Type
Single Family Residence
-
Architectural Style
Traditional
Price
-
Sales Price
$1,290,000
-
Tax Amount
$16,035
-
Financing Options
Cash, Conventional, VA Loan
-
Sq. Footage
4,024
-
Price/SqFt
$320
HOA
-
Association
YES
-
Association Fee
$1,450
-
Association Fee Frequency
Annually
-
Association Fee Includes
N/A
School District
-
Elementary School
Oldunion
-
Middle School
Dawson
-
High School
Carroll
Property Features
-
Foundation Details
Slab
-
Senior Community YN
NO
-
Sewer
Public Sewer
-
Tax Lot
6R
-
Water Source
Public
Schedule a Showing
Showing scheduled successfully.
Mortgage calculator
Estimate your monthly mortgage payment, including the principal and interest, property taxes, and HOA. Adjust the values to generate a more accurate rate.
Your payment
Principal and Interest:
$
Property taxes:
$
HOA fees:
$
Total loan payment:
$
Total interest amount:
$
Location
County
Tarrant
Elementary School
Oldunion
Middle School
Dawson
High School
Carroll
Listing Courtesy of Mary Leslie Holder, Coldwell Banker Realty
RealHub Information is provided exclusively for consumers' personal, non-commercial use, and it may not be used for any purpose other than to identify prospective properties consumers may be interested in purchasing. All information deemed reliable but not guaranteed and should be independently verified. All properties are subject to prior sale, change or withdrawal. RealHub website owner shall not be responsible for any typographical errors, misinformation, misprints and shall be held totally harmless.

AGENT
Joe Boston
Call Joe today to schedule a private showing.

* Listings on this website come from the FMLS IDX Compilation and may be held by brokerage firms other than the owner of this website. The listing brokerage is identified in any listing details. Information is deemed reliable but is not guaranteed. If you believe any FMLS listing contains material that infringes your copyrighted work please review our DMCA policy and learn how to submit a takedown request.© 2024 FMLS.
Related Properties

Southlake
2915 Sutton Place
3 Beds
3 Baths
2,901 Sq.Ft.
$1,199,000
MLS#: 21408370
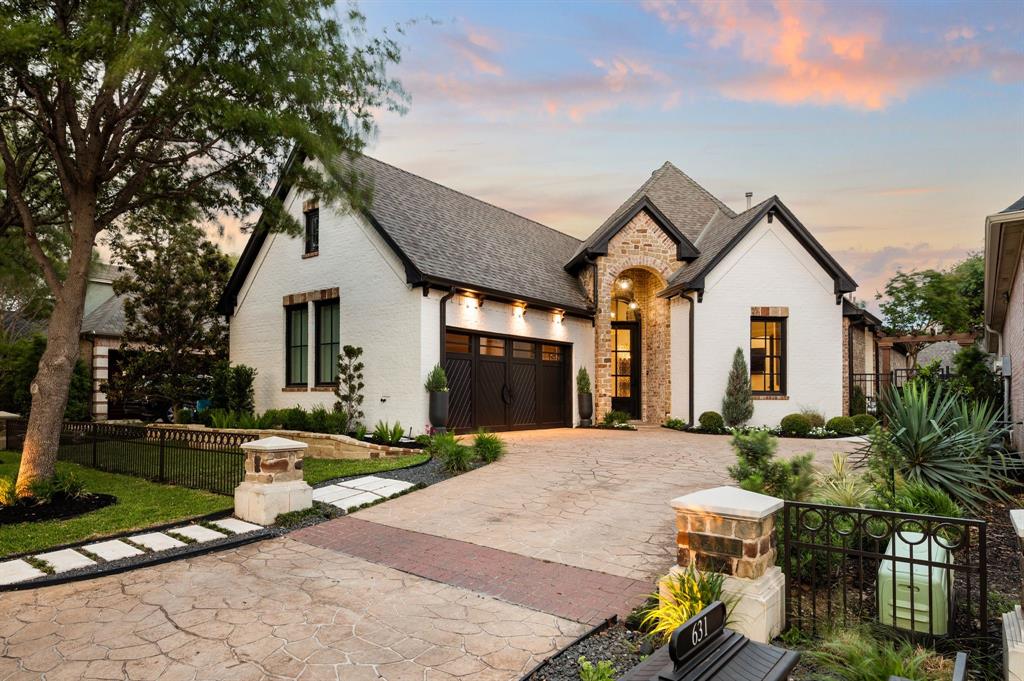
Southlake
631 Chandon Court
3 Beds
3 Baths
2,225 Sq.Ft.
$1,248,000
MLS#: 21274621

Southlake
1804 Mesquite Court
5 Beds
3 Baths
5,929 Sq.Ft.
$1,499,900
MLS#: 21379631
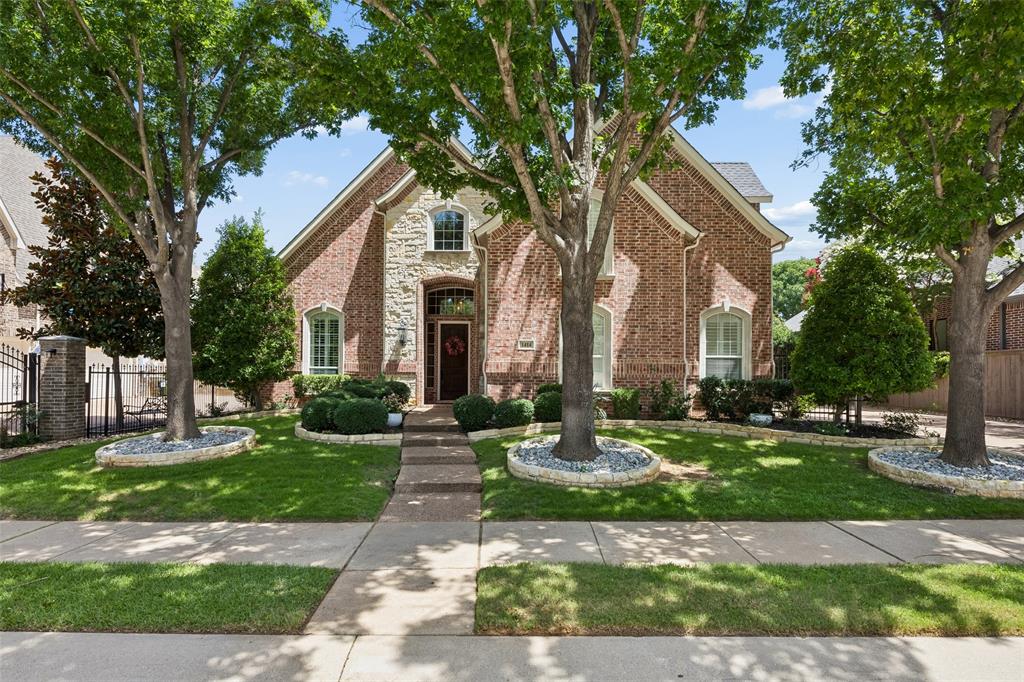
Southlake
1414 Monarch Way
5 Beds
4 Baths
4,072 Sq.Ft.
$1,250,000
MLS#: 21315701

Southlake
605 Blair Court
4 Beds
3 Baths
4,030 Sq.Ft.
$1,075,000
MLS#: 21263761
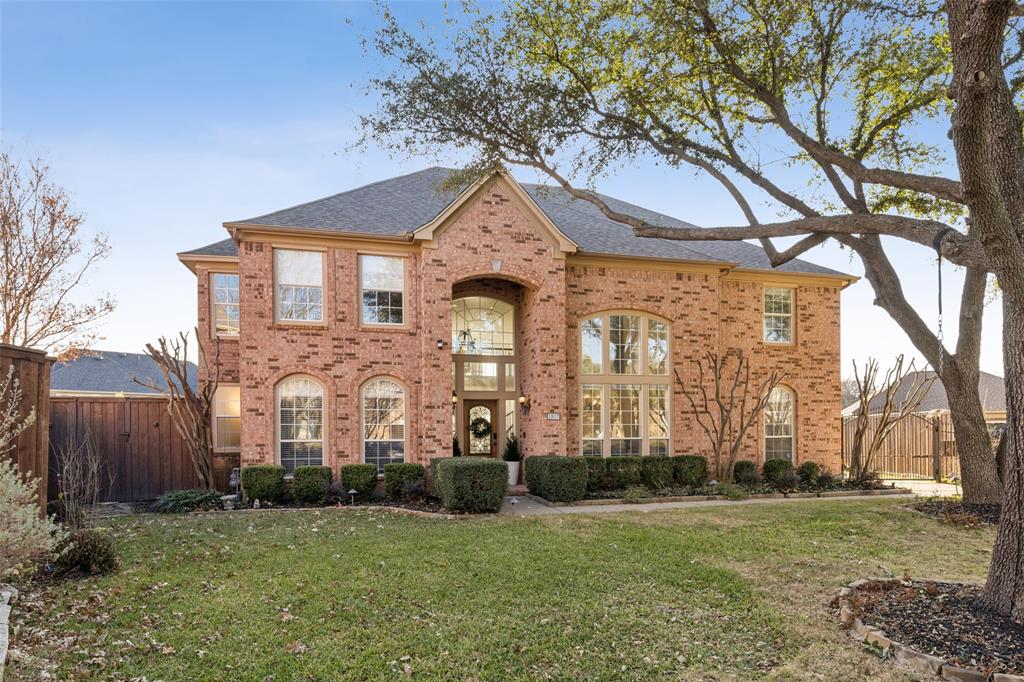
Southlake
1807 Mesquite Court
5 Beds
3 Baths
4,589 Sq.Ft.
$1,150,000
MLS#: 21282285

Southlake
408 Stockton Drive
4 Beds
4 Baths
4,666 Sq.Ft.
$1,375,000
MLS#: 21423396

Southlake
350 Central Avenue 208
2 Beds
2 Baths
1,659 Sq.Ft.
$1,155,000
MLS#: 21394485

Southlake
2405 N Carroll Avenue
3 Beds
2 Baths
2,528 Sq.Ft.
$1,325,000
MLS#: 21420858

Southlake
2213 Cotswold Valley Court
5 Beds
4 Baths
3,797 Sq.Ft.
$1,199,000
MLS#: 21315991
