


Property
Beds
4
Full Baths
3
1/2 Baths
None
Year Built
2026
Sq.Footage
3,002
* NEW HIGHLAND HOME IN FURST RANCH! Enjoy the ease of single-story living in this beautifully designed 3,002-square-foot home offering four bedrooms, three full baths, a private study, entertainment room, and three-car garage. The open-concept family room features a fireplace and connects seamlessly to the kitchen and dining areas, creating an inviting space for entertaining and everyday living. Expansive sliding glass doors lead to an extended outdoor living area and fill the interior with natural light. The extended primary suite provides a spacious retreat, complete with a spa-inspired bath and rectangular freestanding tub. Located in Furst Ranch, residents will enjoy planned resort-style pools, sports courts, playgrounds, and 404 acres of parks, trails, and open space, anchored by a 97-acre Central Park. Conveniently located near Argyle ISD schools, DFW Airport, Lake Grapevine, shopping, dining, and major thoroughfares.
Features & Amenities
Interior
-
Other Interior Features
Double Vanity, Eat-in Kitchen, Kitchen Island, Open Floorplan, Pantry, Vaulted Ceiling(s), Walk-In Closet(s), Smart Home, Wired for Sound
-
Total Bedrooms
4
-
Bathrooms
3
-
Basement YN
NO
-
Cooling YN
YES
-
Cooling
Ceiling Fan(s), Central Air
-
Heating YN
YES
-
Heating
Central, Natural Gas
-
Pet friendly
N/A
Exterior
-
Garage
Yes
-
Garage spaces
3
-
Construction Materials
Brick
-
Other Exterior Features
Rain Gutters, Lighting, Private Yard
-
Parking
Garage, Garage Faces Front, Tandem, Attached
-
Patio and Porch Features
Covered
-
Pool
No
-
Waterfront YN
NO
Area & Lot
-
Lot Features
Interior Lot
-
Lot Size(acres)
0.17
-
Lot Size(square feet)
7,405
-
Property Type
Residential
-
Property Sub Type
Single Family Residence
-
Architectural Style
Traditional
Price
-
Sales Price
$899,000
-
Sq. Footage
3,002
-
Price/SqFt
$299
HOA
-
Association
YES
-
Association Fee
$1,950
-
Association Fee Frequency
Annually
-
Association Fee Includes
N/A
School District
-
Elementary School
Hilltop
-
Middle School
Argyle
-
High School
Argyle
Property Features
-
New Construction
YES
-
Senior Community YN
NO
-
Tax Lot
7
Schedule a Showing
Showing scheduled successfully.
Mortgage calculator
Estimate your monthly mortgage payment, including the principal and interest, property taxes, and HOA. Adjust the values to generate a more accurate rate.
Your payment
Principal and Interest:
$
Property taxes:
$
HOA fees:
$
Total loan payment:
$
Total interest amount:
$
Location
County
Denton
Elementary School
Hilltop
Middle School
Argyle
High School
Argyle
Listing Courtesy of Dina Verteramo, HIGHLAND HOMES REALTY
RealHub Information is provided exclusively for consumers' personal, non-commercial use, and it may not be used for any purpose other than to identify prospective properties consumers may be interested in purchasing. All information deemed reliable but not guaranteed and should be independently verified. All properties are subject to prior sale, change or withdrawal. RealHub website owner shall not be responsible for any typographical errors, misinformation, misprints and shall be held totally harmless.

AGENT
Joe Boston
Call Joe today to schedule a private showing.

* Listings on this website come from the FMLS IDX Compilation and may be held by brokerage firms other than the owner of this website. The listing brokerage is identified in any listing details. Information is deemed reliable but is not guaranteed. If you believe any FMLS listing contains material that infringes your copyrighted work please click here to review our DMCA policy and learn how to submit a takedown request.© 2024 FMLS.
Related Properties
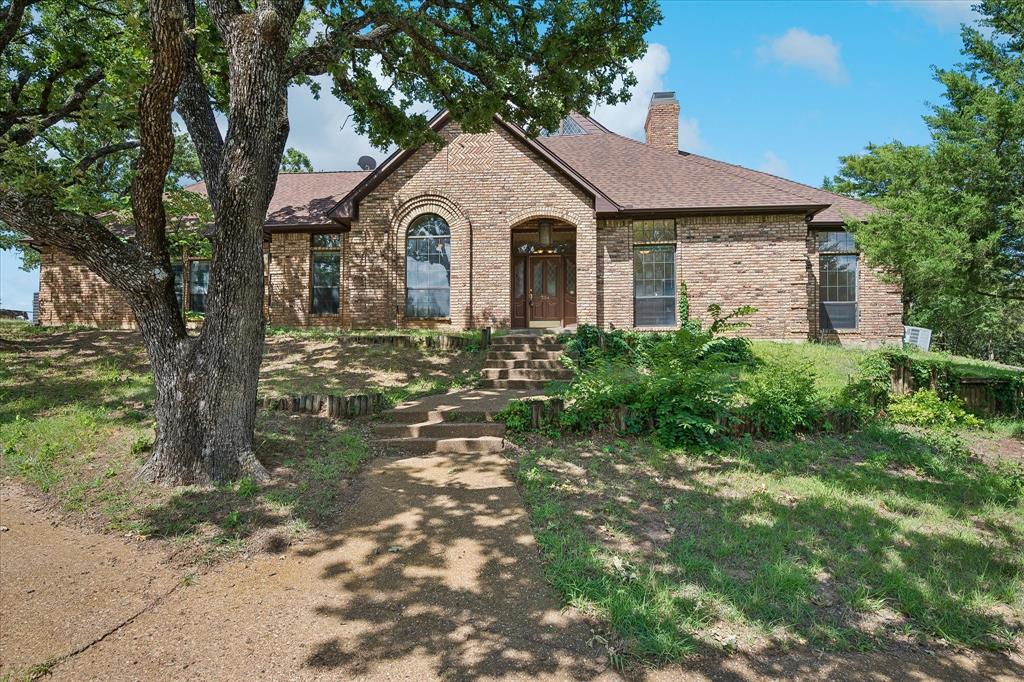
Bartonville
704 McMakin Road
3 Beds
4 Baths
3,439 Sq.Ft.
$800,000
MLS#: 21317592

Bartonville
1812 Acoma Way
4 Beds
4 Baths
3,850 Sq.Ft.
$999,000
MLS#: 21202843

Bartonville
1820 Acoma Way
4 Beds
4 Baths
3,050 Sq.Ft.
$899,000
MLS#: 21202772
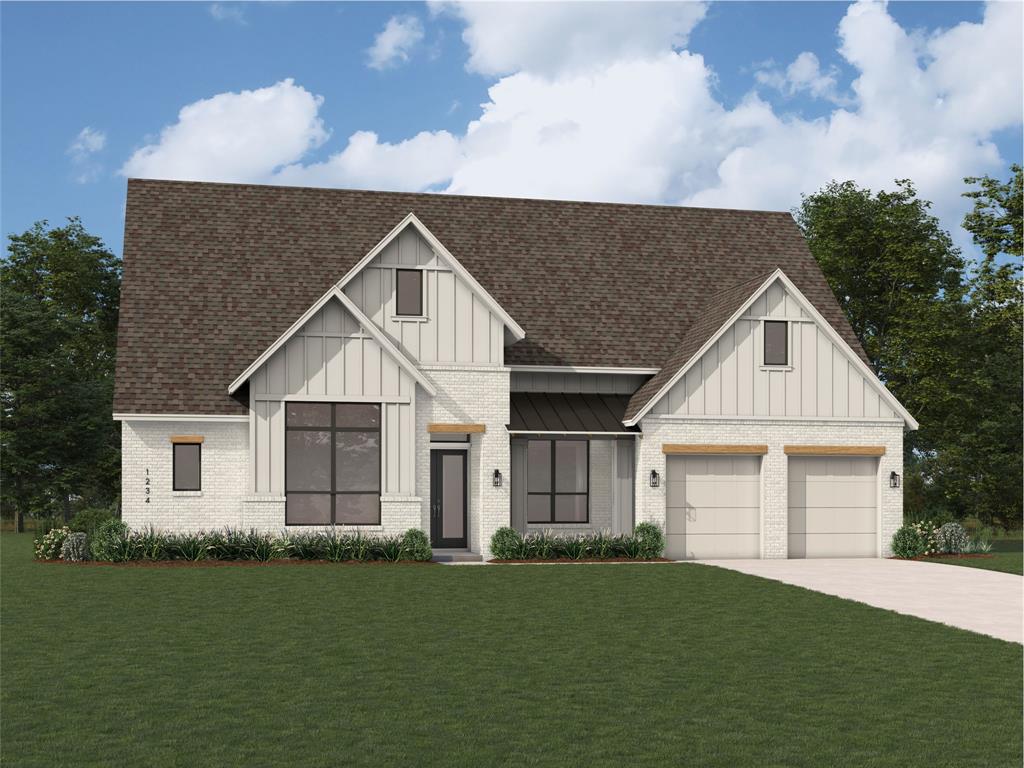
Bartonville
1832 Wheatgrass Lane
4 Beds
4 Baths
3,411 Sq.Ft.
$1,049,999
MLS#: 21202952

Bartonville
951 Ridgewood Circle
3 Beds
2 Baths
2,062 Sq.Ft.
$799,999
MLS#: 21254605

Bartonville
2012 Acoma Way
4 Beds
4 Baths
3,032 Sq.Ft.
$1,035,000
MLS#: 21373200
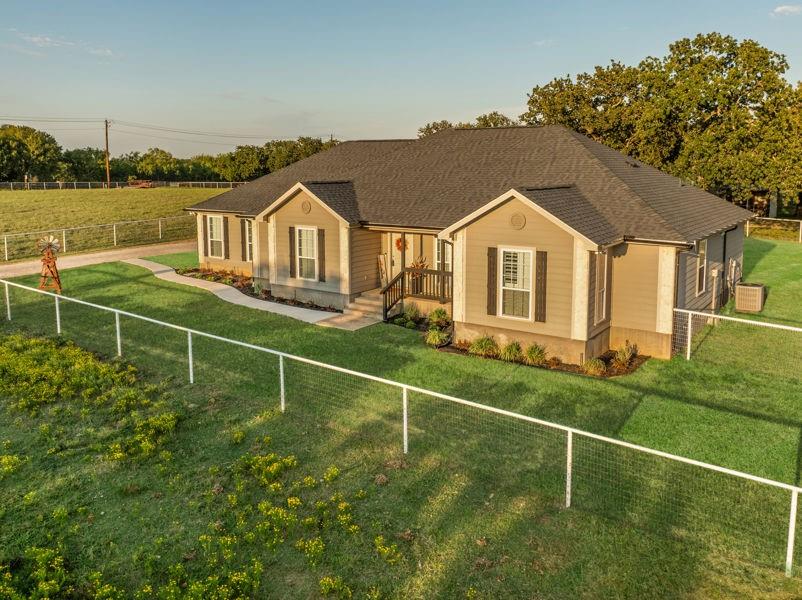
Bartonville
175 Porter Road
4 Beds
3 Baths
2,621 Sq.Ft.
$900,000
MLS#: 21237310

Bartonville
1820 Wheatgrass Lane
4 Beds
4 Baths
3,301 Sq.Ft.
$1,069,990
MLS#: 21244905

Bartonville
138 Green Oaks Drive
3 Beds
3 Baths
2,752 Sq.Ft.
$1,050,000
MLS#: 21369085
