


Property
Beds
3
Full Baths
3
1/2 Baths
None
Year Built
1982
Sq.Footage
2,752
Set on a beautiful 2-acre homesite in Bartonville, 138 Green Oaks Dr. offers the space, privacy, and outdoor lifestyle that are increasingly hard to find. Inside, this three-bedroom, two-bath home features an expansive living area with stained concrete floors and a flexible formal dining room that could easily serve as a home office, game room, or additional living space. The recently remodeled kitchen brings a fresh, bright feel with quartz countertops and a new double oven, creating a stylish and functional centerpiece for everyday living and entertaining. But the true showstopper is outside. The expansive, fenced backyard has been designed for entertaining, featuring a stunning pool surrounded by multiple gathering areas, an outdoor kitchen, fire pit, and beautiful water feature. Whether you're hosting a summer gathering, enjoying a quiet evening by the pool, or simply taking advantage of the privacy that comes with two acres, this backyard feels like your own private resort. For those needing serious workspace, storage, or vehicle capacity, the property also features an enormous outbuilding with electricity. Large enough to accommodate an RV, up to six cars, or the ultimate workshop, the possibilities are virtually endless. With a beautifully updated kitchen, generous living spaces, two acres, an exceptional backyard retreat, and an outbuilding that can handle almost anything you bring home, 138 Green Oaks Dr. is a rare Bartonville property that combines everyday comfort with an incredible outdoor lifestyle.
Features & Amenities
Interior
-
Other Interior Features
Kitchen Island, Pantry, Walk-In Closet(s), Wired for Data, High Speed Internet
-
Total Bedrooms
3
-
Bathrooms
3
-
Basement YN
NO
-
Cooling YN
YES
-
Cooling
Central Air
-
Fireplace YN
YES
-
Heating YN
YES
-
Heating
Central
-
Pet friendly
N/A
Exterior
-
Garage
Yes
-
Garage spaces
8
-
Other Exterior Features
Barbecue, Fire Pit, Gas Grill, Rain Gutters, Lighting, Outdoor Kitchen, Storage
-
Parking
Additional Parking, Concrete, Driveway, Garage, Garage Door Opener, Garage Faces Side, Oversized, RV Garage, Boat, RV Access/Parking, Attached
-
Patio and Porch Features
Covered, Patio
-
Pool
Yes
-
Pool Features
Gunite, In Ground
-
Waterfront YN
NO
Area & Lot
-
Lot Features
Corner Lot, Landscaped
-
Lot Size(acres)
2.01
-
Lot Size(square feet)
87,555
-
Property Type
Residential
-
Property Sub Type
Single Family Residence
-
Architectural Style
Ranch, Traditional
Price
-
Sales Price
$1,050,000
-
Tax Amount
$10,288
-
Sq. Footage
2,752
-
Price/SqFt
$381
HOA
-
Association
No
Property Resources
-
Horse Property
YES
School District
-
Elementary School
Dorothy P Adkins
-
Middle School
Tom Harpool
-
High School
Guyer
Property Features
-
Foundation Details
Slab
-
Senior Community YN
NO
-
Sewer
Septic Tank
-
Tax Lot
25B
-
Water Source
Public
Schedule a Showing
Showing scheduled successfully.
Mortgage calculator
Estimate your monthly mortgage payment, including the principal and interest, property taxes, and HOA. Adjust the values to generate a more accurate rate.
Your payment
Principal and Interest:
$
Property taxes:
$
HOA fees:
$
Total loan payment:
$
Total interest amount:
$
Location
County
Denton
Elementary School
Dorothy P Adkins
Middle School
Tom Harpool
High School
Guyer
Listing Courtesy of Ben Howard, Keller Williams Realty-FM
RealHub Information is provided exclusively for consumers' personal, non-commercial use, and it may not be used for any purpose other than to identify prospective properties consumers may be interested in purchasing. All information deemed reliable but not guaranteed and should be independently verified. All properties are subject to prior sale, change or withdrawal. RealHub website owner shall not be responsible for any typographical errors, misinformation, misprints and shall be held totally harmless.

AGENT
Joe Boston
Call Joe today to schedule a private showing.

* Listings on this website come from the FMLS IDX Compilation and may be held by brokerage firms other than the owner of this website. The listing brokerage is identified in any listing details. Information is deemed reliable but is not guaranteed. If you believe any FMLS listing contains material that infringes your copyrighted work please click here to review our DMCA policy and learn how to submit a takedown request.© 2024 FMLS.
Related Properties

Bartonville
1837 Wheatgrass Lane
5 Beds
5 Baths
5,071 Sq.Ft.
$1,199,990
MLS#: 21349304

Bartonville
1812 Acoma Way
4 Beds
4 Baths
3,850 Sq.Ft.
$999,000
MLS#: 21202843

Bartonville
1820 Acoma Way
4 Beds
4 Baths
3,050 Sq.Ft.
$899,000
MLS#: 21202772
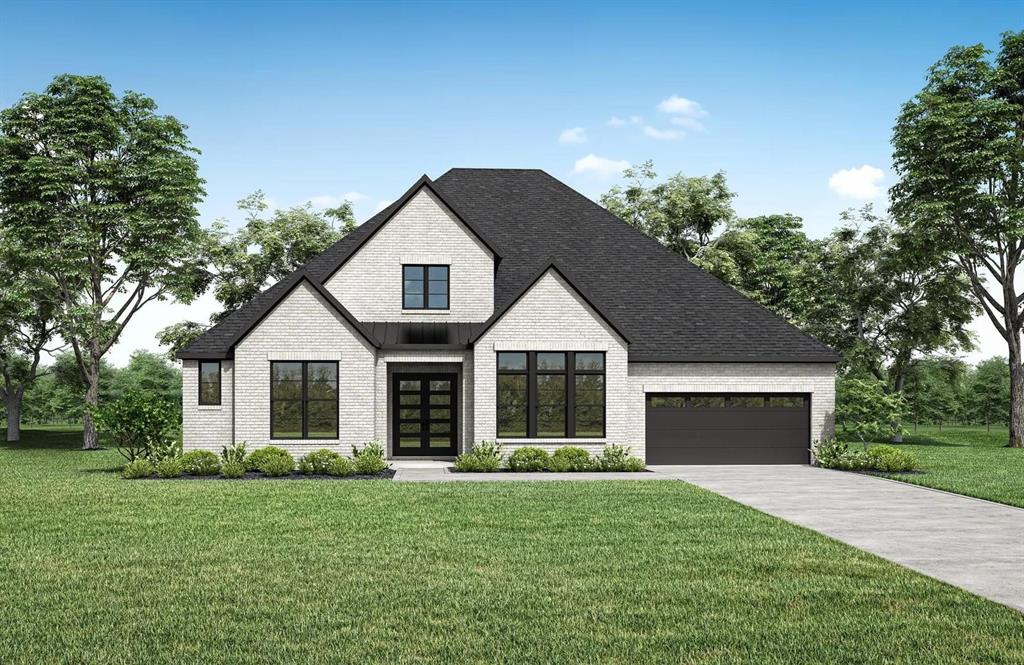
Bartonville
1833 Wheatgrass Lane
5 Beds
5 Baths
4,284 Sq.Ft.
$1,119,990
MLS#: 21244890
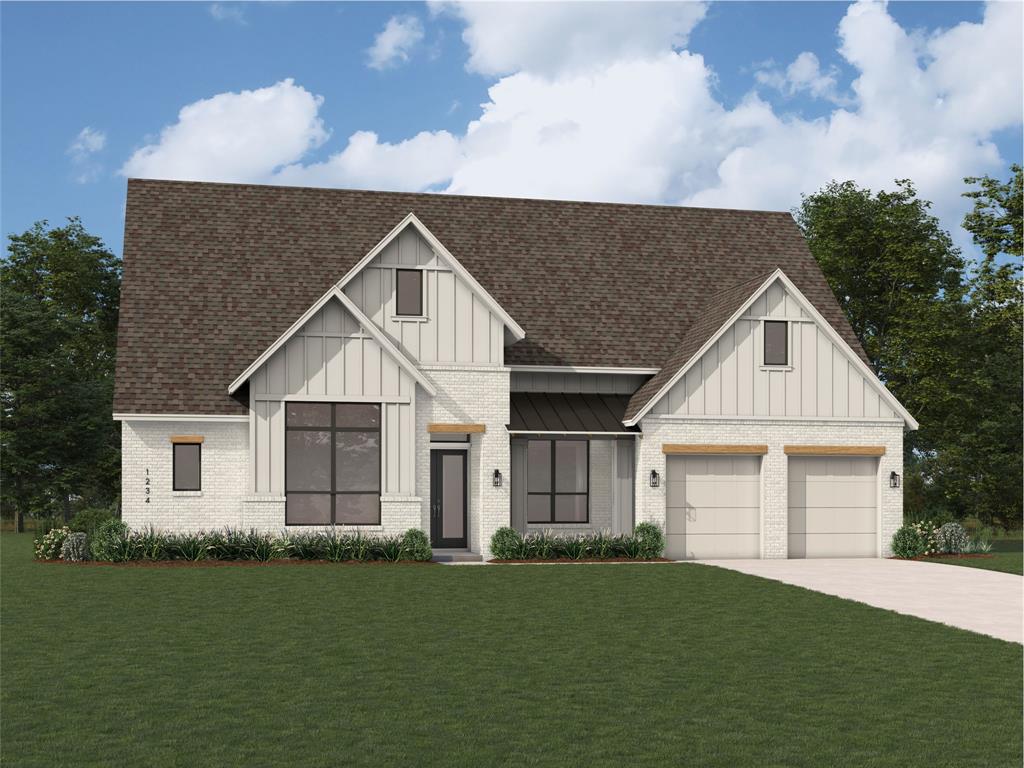
Bartonville
1832 Wheatgrass Lane
4 Beds
4 Baths
3,411 Sq.Ft.
$1,049,999
MLS#: 21202952

Bartonville
2012 Acoma Way
4 Beds
4 Baths
3,032 Sq.Ft.
$1,035,000
MLS#: 21373200

Bartonville
2020 Acoma Way
4 Beds
4 Baths
4,111 Sq.Ft.
$1,150,830
MLS#: 21373261

Bartonville
1816 Acoma Way
4 Beds
3 Baths
3,002 Sq.Ft.
$899,000
MLS#: 21202862

Bartonville
1841 Wheatgrass Lane
4 Beds
4 Baths
3,873 Sq.Ft.
$1,099,990
MLS#: 21349314
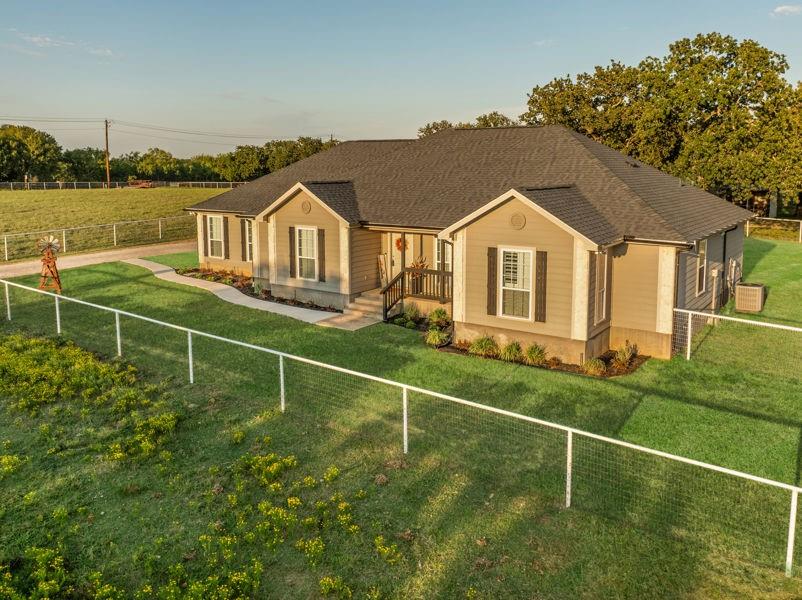
Bartonville
175 Porter Road
4 Beds
3 Baths
2,621 Sq.Ft.
$900,000
MLS#: 21237310
