Features & Amenities

Interior

  • Other Interior Features

    Double Vanity, Open Floorplan, Pantry, Walk-In Closet(s)

  • Total Bedrooms

    5

  • Bathrooms

    2

  • 1/2 Bathrooms

    1

  • Basement YN

    NO

  • Cooling YN

    YES

  • Cooling

    Ceiling Fan(s), Central Air, Electric

  • Heating YN

    YES

  • Heating

    Central, Electric

  • Pet friendly

    N/A

Exterior

  • Garage

    Yes

  • Garage spaces

    2

  • Construction Materials

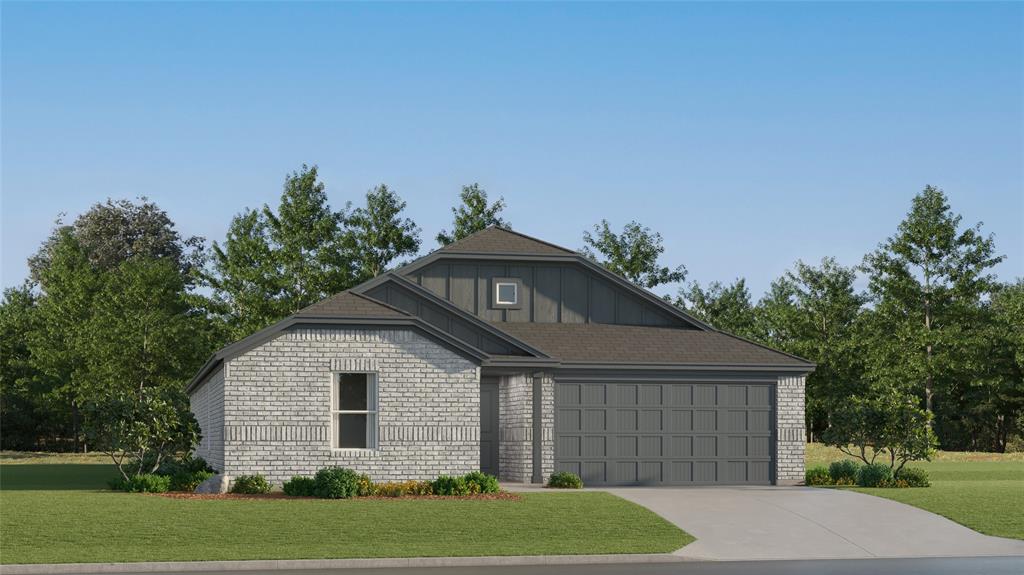
    Brick

  • Other Exterior Features

    Rain Gutters, Lighting, Garden

  • Parking

    Garage Faces Front, Attached

  • Pool

    No

  • Waterfront YN

    NO

Area & Lot

  • Lot Size(acres)

    0.144

  • Lot Size(square feet)

    6,272

  • Property Type

    Residential

  • Property Sub Type

    Single Family Residence

  • Architectural Style

    Traditional

Price

  • Sales Price

    $349,900

  • Tax Amount

    $7,206

  • Financing Options

    Cash, Conventional, FHA, VA Loan

  • Sq. Footage

    2,605

  • Price/SqFt

    $134

HOA

  • Association

    No

School District

  • Elementary School

    Summit Hill

  • Middle School

    Howe

  • High School

    Howe

Property Features

  • Foundation Details

    Slab

  • Sewer

    Public Sewer

  • Tax Lot

    3

  • Water Source

    Public

Schedule a Showing

Showing scheduled successfully.

<
>
IN PERSON
VIA CHAT

What is 3 + 4 ?


Mortgage calculator

Estimate your monthly mortgage payment, including the principal and interest, property taxes, and HOA. Adjust the values to generate a more accurate rate.

Your payment

Principal and Interest:

$

Property taxes:

$

HOA fees:

$

Total loan payment:

$

Total interest amount:

$

Location

County

Grayson

Elementary School

Summit Hill

Middle School

Howe

High School

Howe

Listing Courtesy of Maureen Kane, Compass RE Texas, LLC.

RealHub Information is provided exclusively for consumers' personal, non-commercial use, and it may not be used for any purpose other than to identify prospective properties consumers may be interested in purchasing. All information deemed reliable but not guaranteed and should be independently verified. All properties are subject to prior sale, change or withdrawal. RealHub website owner shall not be responsible for any typographical errors, misinformation, misprints and shall be held totally harmless.

Agent Joe Boston

AGENT

Joe Boston

Call Joe today to schedule a private showing.


* Listings on this website come from the FMLS IDX Compilation and may be held by brokerage firms other than the owner of this website. The listing brokerage is identified in any listing details. Information is deemed reliable but is not guaranteed. If you believe any FMLS listing contains material that infringes your copyrighted work please review our DMCA policy and learn how to submit a takedown request.© 2024 FMLS.
Room to spread out with NO PID, NO MUD, and NO HOA! This 5-bedroom, 2.5-bath home sits in an established Howe neighborhood and gives you the space you need without the extra fees and restrictions. Great curb appeal welcomes you home. Inside, tons of natural light fills the open floorplan and the spacious living area, which is great for gatherings and everyday living. The large kitchen has lots of counter space for cooking, entertaining, and gathering. The primary suite is conveniently located downstairs. Upstairs, a flexible loft can be an office, workout room, play area, or whatever you imagine! Plus, the roof is just 2 years old! High-speed internet is available, which is convenient for everyone and especially for those working from home. Step outside to a great fenced backyard made for outdoor living, and the raised flower beds convey with the home. City water and sewer add convenience. You’ll be just a few blocks from Summit Hill Elementary and close to trails and downtown Howe, with quick access to US-75 for an easy commute. Schedule your showing today! Virtual tour video and some photos are virtually staged.

1820 Clegg Street

Message successfully sent.

What would you like to know?

What is 3 + 4 ?

I agree to receive email communication and understand I can unsubscribe at any time.

I agree to be contacted by Next Level Realty Group via call, email, and text for real estate services. To opt out, you can reply 'stop' at any time or reply 'help' for assistance. You can also click the unsubscribe link in the emails. Message and data rates may apply. Message frequency may vary. Privacy Policy

Related Properties

Price reduced
Welcome home to this beautiful new construction home in the rapidly growing community of Howe, Texas! NO HOA, NO MUD or PID!! Move-In Ready, this thoughtfully designed 3-bedroom, 2-bath home offers 1,808 square feet of modern living space with a spacious 2-car garage.

The open-concept floor plan is perfect for both everyday living and entertaining, featuring granite countertops, wood-look tile flooring throughout the main living areas and bathrooms, and generous walk-in closets. Outside, you'll enjoy a fully sodded yard with an automatic sprinkler system, making maintenance a breeze.

Ideally located less than 10 minutes from the expanding Texas Instruments and GlobalWafers campuses and under 30 minutes from McKinney, this home offers the perfect balance of small-town charm and convenient access to major employers, shopping, and dining.

Don't miss your opportunity to own a quality new home in one of North Texas' fastest-growing communities.
#21337864

Howe

511 N Branch Street

3 Beds

2 Baths

1,808 Sq.Ft.

$314,999

MLS#: 21337864

Price reduced
Welcome home to the Primrose—a beautifully designed single-story Beazer Home where style meets comfort. This 3 bedroom, 2 bathroom home features 2 walk-in closets in the primary bedroom, mud room with bench, linen closet and a covered patio. 

Designed with the latest trends in mind, this home showcases quartz countertops, rich hardwood flooring, and striking backsplash. 

Every Beazer home is certified by the Department of Energy as a Zero Energy Ready Home, designed for superior energy efficiency and healthier indoor air quality with Indoor airPLUS. This solar-ready home is built with durable 2x6 exterior walls and spray foam insulation, achieving an impressive average HERS score of 42.

Estimated completion: October 2026

Days on market reflect the start of new home construction
#21388770

Howe

1836 Cottonwood Drive

3 Beds

2 Baths

1,683 Sq.Ft.

$298,990

MLS#: 21388770

Price reduced
Welcome home to the Primrose—a beautifully designed single-story Beazer Home where style meets comfort. This 3 bedroom, 2 bathroom home features 2 walk-in closets in the primary bedroom, mud room with bench, linen closet and a covered patio, all situated on an east-facing homesite. 

Designed with the latest trends in mind, this home showcases quartz countertops, rich hardwood flooring, and striking backsplash. 

Every Beazer home is certified by the Department of Energy as a Zero Energy Ready Home, designed for superior energy efficiency and healthier indoor air quality with Indoor airPLUS. This solar-ready home is built with durable 2x6 exterior walls and spray foam insulation, achieving an impressive average HERS score of 42. 

Estimated completion: October 2026

Days on market reflect the start of new home construction
#21388792

Howe

241 Oak Street

3 Beds

2 Baths

1,683 Sq.Ft.

$298,990

MLS#: 21388792
LENNAR - Aaron Floorplan
#21321184

Howe

1008 Cole Street

4 Beds

2 Baths

2,047 Sq.Ft.

$286,099

MLS#: 21321184

The perfect home in Summit Hills with paid solar panels that help save significantly on electricity!  NO MUD OR PID TAXES! This beautifully maintained 4-bedroom, 2.5-bath home offers an exceptional layout with spacious rooms, oversized walk-in closets, and generously sized bathrooms featuring abundant storage throughout. The private primary suite is a true retreat, showcasing a beautiful bay window and a stunning ensuite bathroom that was thoughtfully updated in 2021.The heart of the home features an open-concept kitchen designed for both everyday living and entertaining, complete with an oversized pantry and seamless flow into the main living areas, which feature durable luxury vinyl plank flooring. Fresh carpet installed in 2024 adds a fresh, move-in-ready feel. Step outside to your extended patio, the perfect place to entertain family and friends or simply relax and enjoy the outdoors.  Additional highlights  an in-wall pest control system that has been routinely serviced throughout the sellers' ownership, and solar panels installed in 2019 that have dramatically reduced monthly electric costs.This is a home that truly combines space, comfort, efficiency, and pride of ownership. Close proximity to 75, shopping and dinning. Solar panels will be paid by seller at close.
#21346848

Howe

1802 Douglas Street

4 Beds

2 Baths

2,091 Sq.Ft.

$284,900

MLS#: 21346848

Price reduced
MLS# 21389712 - Built by Starlight Homes - Ready Now! ~ Traditional single - family home in Noble Ridge offering 4 bedrooms, 2 full baths and 1,721 sq ft. Built 2026; move - in ready. Last floor plan available with front and rear covered patios. Central electric heating and cooling. Open concept with luxury vinyl plank and carpet, granite counters, pantry and walk - in closets. 2 - car garage, slab foundation and composition roof. Cable and high - speed internet available. Howe ISD: Summit Hill Elementary, Howe Middle, Howe High.
#21389712

Howe

1813 Summit Hill Parkway

4 Beds

2 Baths

1,721 Sq.Ft.

$289,000

MLS#: 21389712

Price reduced
Welcome home to the Cascade—a beautifully designed Beazer Home where style meets comfort. From the moment you step inside, soaring ceilings and a breathtaking curved staircase set the tone for a home that’s both stunning and inviting. This 4 bedroom, 2.5 bathroom home features a fireplace, loft, and a covered patio. 

Designed with the latest trends in mind, this home showcases quartz countertops, rich hardwood flooring, and striking 42-inch cabinetry. 

Every Beazer home is certified by the Department of Energy as a Zero Energy Ready Home, designed for superior energy efficiency and healthier indoor air quality with Indoor airPLUS. This solar-ready home is built with durable 2x6 exterior walls and spray foam insulation, achieving an impressive average HERS score of 41.

Estimated completion: November 2026

Days on market representative of start of new home construction.
#21388820

Howe

304 Oak Street

4 Beds

2 Baths

2,605 Sq.Ft.

$398,990

MLS#: 21388820

Price reduced
Welcome home to the Cascade—a beautifully designed Beazer Home where style meets comfort. From the moment you step inside, soaring ceilings and a breathtaking curved staircase set the tone for a home that’s both stunning and inviting. This 4 bedroom, 2.5 bathroom home features a fireplace, loft, and a covered patio. 

Designed with the latest trends in mind, this home showcases quartz countertops, rich hardwood flooring, and striking 42-inch cabinetry. 

Every Beazer home is certified by the Department of Energy as a Zero Energy Ready Home, designed for superior energy efficiency and healthier indoor air quality with Indoor airPLUS. This solar-ready home is built with durable 2x6 exterior walls and spray foam insulation, achieving an impressive average HERS score of 41.

Estimated completion: November 2026

Days on market representative of start of new home construction.
#21388810

Howe

212 Oak Street

4 Beds

2 Baths

2,605 Sq.Ft.

$398,990

MLS#: 21388810

Price reduced
Builder upgrades throughout the entire home, and a layout that gives everyone a little space of their own. this single-story builder sold out KHOV home in Noble Ridge brings together four bedrooms, three full baths, and distinctive interior finishes. Ten-foot vaulted ceilings in main living area create an open, airy feel, while upgraded flooring, stand out light fixtures, add warmth and character and already in place for you to enjoy. Natural light fills the main gathering space, highlighting a comfortable backdrop for everything from a quiet night at home to a house full of company. The kitchen features hardwood cabinets, upgraded granite countertops, a subway tile backsplash, and a large island with seating. Open to the dining and main living areas, it keeps the everyday life flowing. Rich cabinet finishes light countertops a great design touch, makes cooking and entertaining feel easy. One of this home’s most useful features is the arrangement at the front of the house: a separate living area grouped with additional bedroom, including one with an en suite bath. Whether you need space for extended family, a returning college student, or overnight guests, this setup offers flexibility and separation from the main gathering area, all on one floor. This area can also become your favorite spot for movie nights, hobbies, or working from home. The primary bedroom adds its own character with a decorative accent wall, while the primary bath features dual sinks, and custom primary bedroom closet organizer system.  Outside is the covered patio and large fenced backyard offer room for weekend cookouts, or a comfortable evening outdoors. Close to proximity is Summit Hill Elementary Remaining builder warranty coverage adds another practical benefit. In addition seller has upgraded the home with rain gutters and additional decking for extended attic storage If you’re looking for your perfect home or a floor plan that better fits the way you live, put this one on your list.
#21419453

Howe

1405 Richardson Street

4 Beds

3 Baths

2,102 Sq.Ft.

$315,000

MLS#: 21419453

Located at 921 Calder St in Howe, Texas, this inviting 3-bedroom, 2-bath home offers a comfortable, functional layout in the highly desirable Howe ISD. The bright and spacious living area features plenty of natural light and flows effortlessly into the open kitchen and dining area, creating a welcoming space for everyday living and entertaining.

The primary suite offers a private retreat with its own en-suite bathroom, while two additional bedrooms provide plenty of flexibility for family, guests, or a home office. Outside, the spacious backyard is shaded by mature trees and offers plenty of room for kids, pets, gardening, entertaining, or simply relaxing outdoors.

Enjoy the charm of small-town living while staying conveniently connected to Sherman, US-75, and the DFW Metroplex. Shopping, dining, schools, and major employment centers are all within easy reach, making this a great place to call home.
#21374763

Howe

921 Calder Street

3 Beds

2 Baths

1,499 Sq.Ft.

$285,000

MLS#: 21374763

Send a message

Message successfully sent.

Your message

What is 3 + 4 ?

Reason for contacting?

I agree to receive email communication and understand I can unsubscribe at any time.

I agree to be contacted by Next Level Realty Group via call, email, and text for real estate services. To opt out, you can reply 'stop' at any time or reply 'help' for assistance. You can also click the unsubscribe link in the emails. Message and data rates may apply. Message frequency may vary. Privacy Policy

Sign Out

Virtual Assistant

Would you like to take the next step with this property? We can help you schedule a showing or virtual tour, or send you more details.

Yes, I would like more information.

Thank You for Your Reply, One of Our Agents will contact you as soon as possible

No, maybe later.

Thank you, you can always contact me via email, phone number or through the contact form.

Realhub AI

Lucy - Your AI-Powered Realtor

Update Your Temporary Password

Personalize your search

Enter your email and we'll notify you immediately when new listings match what you're looking for.

or enter email address

Already have an account ? Login here

Continue your home search

I agree to receive communications and understand I can unsubscribe at any time.

I agree to be contacted by Next Level Realty Group via call, email, and text for real estate services. To opt out, you can reply 'stop' at any time or reply 'help' for assistance. You can also click the unsubscribe link in the emails. Message and data rates may apply. Message frequency may vary. Privacy Policy

Already have an account ? Login here

We use cookies

We use cookies primarily for analytics to enhance your experience. By accepting, you agree to our use of these cookies. You can manage your preferences or learn more about our cookies policy.