Features & Amenities

Interior

  • Other Interior Features

    Vaulted Ceiling(s), High Speed Internet, Wired for Sound

  • Total Bedrooms

    4

  • Bathrooms

    4

  • 1/2 Bathrooms

    1

  • Basement YN

    NO

  • Cooling YN

    YES

  • Cooling

    Central Air, Electric, Zoned

  • Fireplace YN

    YES

  • Heating YN

    YES

  • Heating

    Exhaust Fan, Central, Natural Gas, Zoned

  • Pet friendly

    N/A

Exterior

  • Garage

    Yes

  • Garage spaces

    2

  • Construction Materials

    Brick

  • Other Exterior Features

    Rain Gutters

  • Parking

    Garage, Garage Door Opener, Garage Faces Front, Tandem, Attached

  • Pool

    No

  • Waterfront YN

    NO

Area & Lot

  • Lot Features

    Interior Lot, Landscaped, Subdivided

  • Lot Size(acres)

    0.234

  • Lot Size(square feet)

    10,193

  • Property Type

    Residential

  • Property Sub Type

    Single Family Residence

  • Architectural Style

    Traditional

Price

  • Sales Price

    $1,058,000

  • Sq. Footage

    4,274

  • Price/SqFt

    $247

HOA

  • Association

    YES

  • Association Fee

    $1,950

  • Association Fee Frequency

    Annually

  • Association Fee Includes

    N/A

School District

  • Elementary School

    Argyle South

  • Middle School

    Argyle

  • High School

    Argyle

Property Features

  • New Construction

    YES

  • Foundation Details

    Pillar/Post/Pier

  • Sewer

    Public Sewer

  • Tax Lot

    2

  • Water Source

    Public

Schedule a Showing

Showing scheduled successfully.

<
>
IN PERSON
VIA CHAT

What is 3 + 4 ?


Change time

Mortgage calculator

Estimate your monthly mortgage payment, including the principal and interest, property taxes, and HOA. Adjust the values to generate a more accurate rate.

Your payment

Principal and Interest:

$

Property taxes:

$

HOA fees:

$

Total loan payment:

$

Total interest amount:

$

Location

County

Denton

Elementary School

Argyle South

Middle School

Argyle

High School

Argyle

Listing Courtesy of Hunter Dehn, Hunter Dehn Realty

RealHub Information is provided exclusively for consumers' personal, non-commercial use, and it may not be used for any purpose other than to identify prospective properties consumers may be interested in purchasing. All information deemed reliable but not guaranteed and should be independently verified. All properties are subject to prior sale, change or withdrawal. RealHub website owner shall not be responsible for any typographical errors, misinformation, misprints and shall be held totally harmless.

Agent Joe Boston

AGENT

Joe Boston

Call Joe today to schedule a private showing.


* Listings on this website come from the FMLS IDX Compilation and may be held by brokerage firms other than the owner of this website. The listing brokerage is identified in any listing details. Information is deemed reliable but is not guaranteed. If you believe any FMLS listing contains material that infringes your copyrighted work please click here to review our DMCA policy and learn how to submit a takedown request.© 2024 FMLS.
Stunning new Shaddock Home featuring a model-inspired design and exceptional craftsmanship throughout. This thoughtfully designed home offers 4 bedrooms, 4 full baths, and a powder bath, highlighted by nail-down hardwood flooring and high-end finishes. A raised study creates a distinctive private workspace, while the flex or gameroom on the main level adds versatility for entertaining or everyday living. The home also features an oversized laundry room designed for everyday convenience. Upstairs, enjoy a spacious gameroom and a dedicated media room, perfect for gatherings and movie nights. An extended covered back patio completes the home, offering inviting outdoor living in this beautifully appointed residence filled with designer details and luxury touches.

1836 Acoma Way

Message successfully sent.

What would you like to know?

What is 3 + 4 ?

I agree to receive email communication and understand I can unsubscribe at any time.

I agree to be contacted by Next Level Realty Group via call, email, and text for real estate services. To opt out, you can reply 'stop' at any time or reply 'help' for assistance. You can also click the unsubscribe link in the emails. Message and data rates may apply. Message frequency may vary. Privacy Policy

Related Properties

Experience exceptional design and everyday luxury in this 2-story David Weekley home in Furst Ranch. This thoughtfully designed layout features 5 bedrooms, 4 full baths and a 3-car garage, with 2 bedrooms and Study located on the main level for added flexibility. 
Soaring ceilings and expansive windows fill the home with natural light, creating a bright and welcoming atmosphere. The open layout connects the kitchen, dining and family areas, forming a central space for both everyday living and entertaining.
The kitchen features granite countertops, Café Series appliances and abundant cabinetry and prep space. This design blends elegance with everyday functionality.
The Owner's Retreat is located on the main level and offers a private escape with a spa-inspired Owner's Bath that includes a freestanding soaking tub and a separate shower. Additional bedrooms provide comfortable spaces for family or guests.
Upstairs, secondary bedrooms offer privacy and flexibility for a variety of needs. Thoughtful design details throughout the home reflect quality craftsmanship and attention to everyday livability.
Residents enjoy access to trails, open spaces and planned community amenities that support an active lifestyle. This home delivers a balance of modern design, comfort and flexibility. Contact the David Weekley Homes Team to learn more about this new home for sale in Bartonville, Argyle, Flower Mound, TX!
#21365313

Argyle

1716 Salt Grass Drive

5 Beds

4 Baths

3,491 Sq.Ft.

$847,480

MLS#: 21365313

Price reduced
BEAUTIFULLY SITUATED ON ALMOST AN ACRE IN SOUGHT-AFTER CANYON OAKS, this heavily treed, beautifully landscaped lot is one of the best in the neighborhood and features a sparkling pool and multiple inviting patio areas—perfect for enjoying the peaceful surroundings.

Inside, a wonderful view from the front foyer draws you through the home to the spacious family room, where a pretty fireplace with built-ins and a wall of windows overlook the backyard. Bright, open rooms, generous room sizes and a split-bedroom floor plan create a comfortable and functional layout. The updated island kitchen features abundant custom cabinetry and thoughtful updates, making it a beautiful and practical gathering space.
The spacious primary suite includes a beautifully updated bath with double vanities, a jetted tub, separate shower and walk-in closet. Three additional bedrooms, two full baths and two living areas provide plenty of room for family and guests. A three-car garage adds valuable storage and convenience. Enjoy the privacy and peaceful setting of this exceptional property while remaining just minutes from sought-after schools, shopping, dining and the lake. A SPECIAL HOME ON AN EXCEPTIONAL LOT---THIS ONE IS TRULY A MUST SEE!!!
#21337131

Argyle

370 Canyon Oaks Drive

4 Beds

3 Baths

3,165 Sq.Ft.

$949,900

MLS#: 21337131

Price reduced
Welcome to this stunning 5-bedroom, 4.5-bath Drees custom home offering nearly 5,000 sq. ft. in highly sought-after Argyle ISD! Exceptionally maintained & move-in ready, this home blends luxury, comfort & thoughtful design. Inside you’ll find soaring ceilings, a dramatic winding staircase, abundant natural light, hand-scraped hardwoods throughout the first floor, a private office & a desirable split floor plan with two downstairs primary suites, each with its own en suite bath. The chef’s kitchen features quartz & granite countertops, an oversized island, farmhouse sink, decorative lighting & extensive cabinetry. The entire interior has been freshly painted, including all walls, trim, doors, molding, garage, & cabinets. Every surface has been completely refreshed. A hot water recirculation system delivers near-instant hot water to faucets & showers. The main primary suite offers separate vanities with an additional sink, a soaking tub, oversized updated tile shower, huge walk-in closets & direct access to the utility room with sink. Upstairs are 3 additional bedrooms, 2 full baths, a spacious game room, full-size media room with home theater equipment & fresh carpet throughout. Enjoy the private backyard backing to a greenbelt with a tall stone privacy wall, covered patio, mounted TV & outdoor gas fireplace. The 3-car garage includes a Tesla charger & MyQ Wi-Fi-enabled garage door openers. HOA includes front yard mowing, internet, cable, 2 pools, fitness center, community center, dog parks & walking trails. Nearby city parks & top-rated Argyle ISD schools are just minutes away. A rare opportunity to own an exceptional home with incredible space, quality & location!
#21350701

Argyle

10846 Smoky Oak Trail

5 Beds

4 Baths

4,971 Sq.Ft.

$950,000

MLS#: 21350701
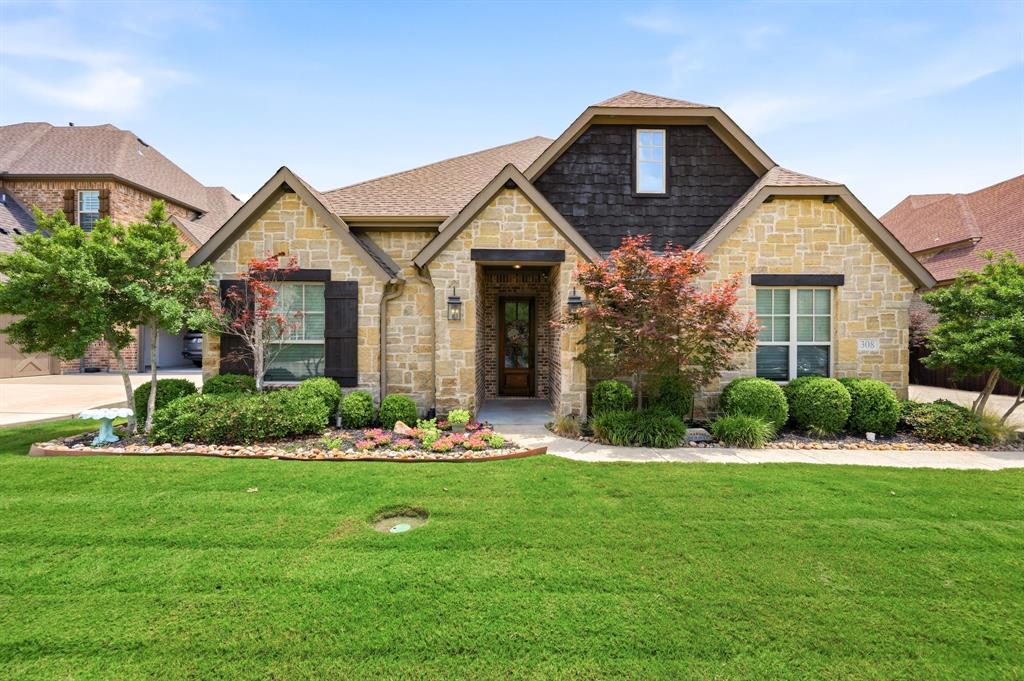
Stunning Custom One-Story Home in The Oaks of Argyle . This beautiful 4-bedroom, 3-bathroom custom home built by Bannister Custom Homes, offering approximately 3,306 square feet of luxurious, thoughtfully designed living space on a spacious lot in the highly sought-after Oaks of Argyle community. Step inside to an inviting open-concept layout perfect for modern living and entertaining. Hand-scraped wood floors flow throughout the main living areas, complemented by custom finishes including stained beams in the kitchen and breakfast nook. The gourmet kitchen features premium granite countertops and flows seamlessly into the living spaces, creating a warm and functional heart of the home. The spacious primary suite is a true retreat, highlighted by elegant granite in the master bathroom. Adjacent to the master bath is a spacious walk-in closet designed with organization and luxury in mind. Secondary bedrooms are generously sized with easy access to well-appointed baths also featuring granite finishes. Additional highlights include a 3-car garage and thoughtful details throughout that reflect high-end craftsmanship. Outside, enjoy your private backyard oasis featuring a sparkling pool and hot tub, perfect for relaxation and entertaining. The home backs to a serene wooded area, providing enhanced privacy, natural beauty, and peaceful views while creating a tranquil retreat-like setting. The Oaks of Argyle is a premier, partially gated community known for its executive-level custom homes nestled among preserved post oak trees. Residents enjoy walking trails, a serene natural setting, and the charm of small-town Argyle living with convenient access to major roadways and top-rated Argyle ISD schools.This home offers the ideal blend of luxury, comfort, and location—ready for your family to create lasting memories. Ideal for any stage of life! Home has been wired for a portable generator.
#21260815

Argyle

308 Boonesville Bend

4 Beds

3 Baths

3,306 Sq.Ft.

$875,000

MLS#: 21260815

Price reduced
Enjoy the benefits of Argyle ISD while saving hundreds of dollars each month in city taxes. Located just outside the Argyle city limits, this beautifully maintained home offers the perfect balance of country living and convenience. Situated on a spacious corner lot, you'll enjoy a large circular driveway, abundant parking, an oversized three-car garage that accommodates Texas-sized vehicles, gated RV or boat parking, and two RV hookups, one on each side of the home. With a voluntary HOA, you'll have the freedom to truly enjoy your property.

The thoughtfully designed floor plan features 4 bedrooms, 3.5 bathrooms, and a spacious upstairs game room with direct access to a large insulated walk-in attic, offering exceptional storage or the opportunity to finish it out as additional living space. The private primary suite is tucked away from the secondary bedrooms, creating a peaceful retreat. On the opposite wing of the home are three secondary bedrooms, including two connected by a Jack-and-Jill bathroom, along with an additional flex room that would make an ideal home gym, office, or hobby space. Recently repainted inside and out, with freshly stained fencing and two HVAC systems less than five years old, this meticulously maintained home is truly move-in ready.

Step outside to a spacious backyard featuring a saltwater pool with diving depth, an oversized patio, fire pit area and a versatile workshop with a window unit, perfect for hobbies, storage, or parking ATVs and outdoor equipment. There's even room for chickens, making it easy to enjoy the country lifestyle while remaining just minutes from shopping, dining, and everyday conveniences.
#21339313

Argyle

8470 Steeplechase Circle

4 Beds

3 Baths

3,626 Sq.Ft.

$950,000

MLS#: 21339313
Price reduced
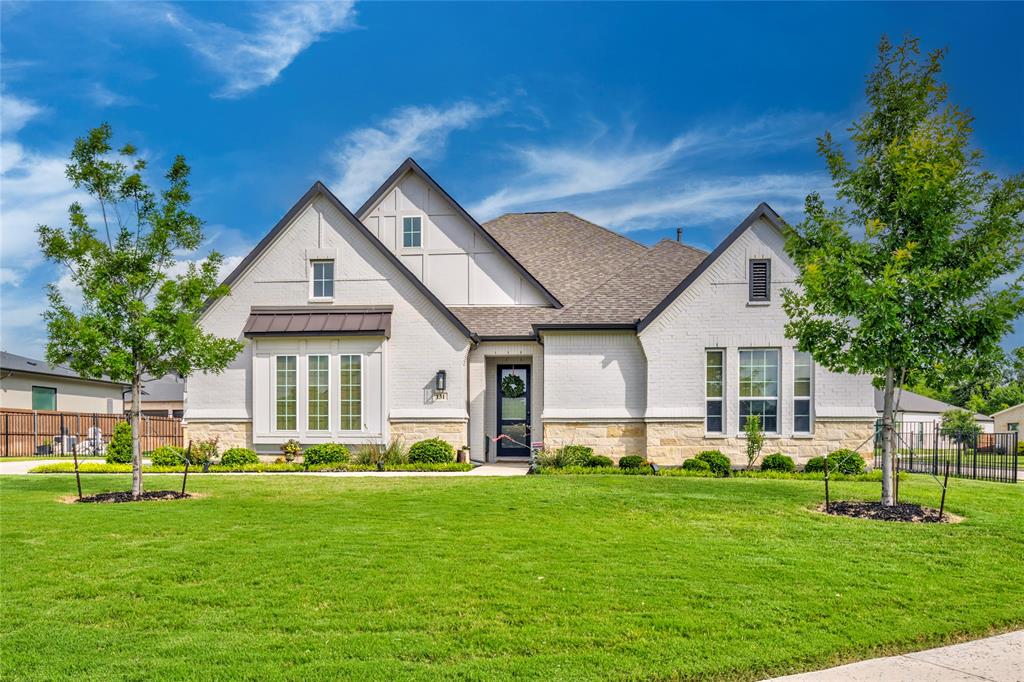
Exquisite home on a corner third-acre lot, complete with a sparkling pool, raised spa, and luxury finish-outs throughout! From the moment you arrive, the mature landscaping and warm white painted brick, stone, and stucco façade create exceptional curb appeal and a welcoming first impression.

Step inside to gorgeous wood flooring that guides you into the heart of the home, where a beamed cathedral ceiling, floor-to-ceiling tile fireplace, and expansive sliding glass doors combine to create a stunning living space. 

Designed with both style and function in mind, the dreamy kitchen showcases quartz countertops, a decorative glass tile backsplash, gas cooktop with vented exhaust hood, an oversized island, and a wall of cabinetry that provides abundant storage. Just beyond, the spacious dining area easily accommodates seating for eight and enjoys views of the backyard.

For those who work from home, the designated office offers privacy behind glass-paned French doors while remaining conveniently located near the main living areas. Tucked away at the rear of the home, the serene primary retreat serves as a private sanctuary featuring a freestanding soaking tub, frameless glass shower, and an impressive walk-in closet. All secondary bedrooms include walk-in closets and are thoughtfully situated on the first floor.

Upstairs, a versatile game room with a full bathroom offers endless possibilities as a guest suite, media room, fifth bedroom, or additional living space. Outside, the backyard invites you to relax and unwind with a beautiful pool, raised spa, and extended covered patio—perfect for enjoying long summer days and evenings with family and friends. Completing the home is a desirable three-car garage. 

Residents of The Lakes of Argyle enjoy fishing ponds, walking trails, and serene nature all around!
#21293642

Argyle

131 Aberdeen Boulevard

4 Beds

4 Baths

3,514 Sq.Ft.

$949,900

MLS#: 21293642

Horse Lovers Welcome! Country living meets modern convenience on this beautiful Argyle property, offering over two acres of pasture, cross fencing, and room to enjoy the peaceful lifestyle you have been looking for while remaining close to the comforts of city life.
Enter the gated driveway and take in the front pasture and stock tank as you drive up to this inviting 2017 built home. The property is thoughtfully set up for horse owners with a spacious barn featuring two full size stalls, tack room, covered porch, and a dedicated one car garage area with room for two additional vehicles. A large front carport provides covered parking for three more vehicles, offering plenty of space for cars, trucks, trailers, or recreational vehicles. A matching 10X12 storageshed provides additional space in the backyard.
Inside, the home offers a welcoming open floorplan with split bedrooms designed for both comfort and privacy. The spacious primary suite features a large ensuite bath and three closets while two additional bedrooms are located on the opposite side of the home. At the heart of the house, the living room, dining, and kitchen come together in an open layout that is perfect for relaxing with family or entertaining friends.
The real showstopper is the incredible covered back porch. Extending nearly the full length of the home, this outdoor living space is made for enjoying the best of Texas year round. Whether you're sipping coffee in the morning, watching the sunset, or gathering with friends, the peaceful views of the treed backyard make this a space you will want to enjoy every day. A custom built firepit adds versatility to how you spend your evenings.
With room for horses, vehicles, hobbies, entertaining, and simply enjoying the outdoors, this Argyle property offers a rare combination of space, privacy, and convenience. If you have been looking for a the country lifestyle without giving up access to everything North Texas has to offer, this one is worth seeing.
#21368945

Argyle

13043 Gold Hill Road

3 Beds

2 Baths

1,661 Sq.Ft.

$875,000

MLS#: 21368945

Get settled in your new home before fall begins and be ready to host family and friends for the holidays. You’ve been searching… and found it. This 2023 one-story Landon Custom Home is still under the builder's warranty and showcases extensive upgrades and designer finishes. With four bedrooms, three full baths, a guest half bath, a dedicated office, and a media room, this open-concept design features a chef’s kitchen that flows seamlessly into the living area, complete with a fireplace, a custom wet bar, and wall-to-wall windows overlooking the resort-style backyard. Enjoy a dedicated media room on the main level, perfect for movie nights, plus a laundry room connected directly to the primary suite closet. The luxurious primary suite serves as a true retreat, featuring a spa-inspired bath with a soaking tub and a separate shower that must be seen to be appreciated. Step outside to your private oasis, complete with a saltwater pool, premium turf, and a covered patio featuring a retractable screen for year-round comfort and hosting. A spacious three-car garage and custom touches throughout round out this exceptional home. Set in the highly desired Canyon Falls community and zoned to acclaimed Argyle ISD, residents enjoy front yard maintenance, TV and internet, two pools, clubhouse and fitness center, playgrounds, splash pad, dog park, and miles of scenic trails. A rare gem that truly has it all, this is the one!
#21368464

Argyle

7122 Doe Creek Lane

4 Beds

3 Baths

3,096 Sq.Ft.

$899,000

MLS#: 21368464

Stunning Shaddock Home showcasing exceptional craftsmanship and luxury finishes throughout. This spacious five-bedroom home offers two dining areas and four full baths, thoughtfully designed for both everyday living and entertaining. The open-concept living area features beautiful nail-down hardwood flooring, designer lighting throughout, and a beautifully finished fireplace that creates a warm focal point. The gourmet kitchen is appointed with custom cabinetry and a large walk-in pantry, offering both style and functionality. The private owner's suite provides a spa-inspired retreat with a frameless glass shower and elegant finishes. Additional highlights include an oversized laundry room, an extended covered back patio, and versatile living spaces with a game room and media room upstairs.
#21255977

Argyle

1825 Acoma Way

5 Beds

4 Baths

4,031 Sq.Ft.

$975,000

MLS#: 21255977

INCREDIBLE BUYER INCENTIVES: $14,000 MORTGAGE CONCESSION. Opendoor Home Loans will contribute up to $14,000 towards a permanent interest rate buy-down if you finance with Opendoor Home Loans LLC.

3608 Ridge Point Dr is a one-story Argyle home situated on an expansive lot, with a three-car garage. The kitchen features light cabinetry, a center island, and ample counter space, opening into the main living area with a stone fireplace. The primary bathroom includes a soaking tub, a separate shower, and double vanities, along with a large walk-in closet. Outside, a covered patio with a fireplace overlooks the pool and surrounding acreage. This one-story home offers comfortable living on an expansive lot in Argyle. This home has been virtually staged to illustrate its potential.. Home comes with a 100-Day Home Warranty.
#21354580

Argyle

3608 Ridge Point Drive

4 Beds

3 Baths

2,924 Sq.Ft.

$890,000

MLS#: 21354580

 - property

Send a message

Message successfully sent.

Your message

What is 3 + 4 ?

Reason for contacting?

I agree to receive email communication and understand I can unsubscribe at any time.

I agree to be contacted by Next Level Realty Group via call, email, and text for real estate services. To opt out, you can reply 'stop' at any time or reply 'help' for assistance. You can also click the unsubscribe link in the emails. Message and data rates may apply. Message frequency may vary. Privacy Policy

Sign Out

Virtual Assistant

Would you like to take the next step with this property? We can help you schedule a showing or virtual tour, or send you more details.

Yes, I would like more information.

Thank You for Your Reply, One of Our Agents will contact you as soon as possible

No, maybe later.

Thank you, you can always contact me via email, phone number or through the contact form.

Realhub AI

Lucy - Your AI-Powered Realtor

Update Your Temporary Password

Personalize your search

Enter your email and we'll notify you immediately when new listings match what you're looking for.

or enter email address

Already have an account ? Login here

Continue your home search

I agree to receive communications and understand I can unsubscribe at any time.

I agree to be contacted by Next Level Realty Group via call, email, and text for real estate services. To opt out, you can reply 'stop' at any time or reply 'help' for assistance. You can also click the unsubscribe link in the emails. Message and data rates may apply. Message frequency may vary. Privacy Policy

Already have an account ? Login here

We use cookies

We use cookies primarily for analytics to enhance your experience. By accepting, you agree to our use of these cookies. You can manage your preferences or learn more about our cookies policy.