


Property
Beds
5
Full Baths
5
1/2 Baths
1
Year Built
2026
Sq.Footage
4,758
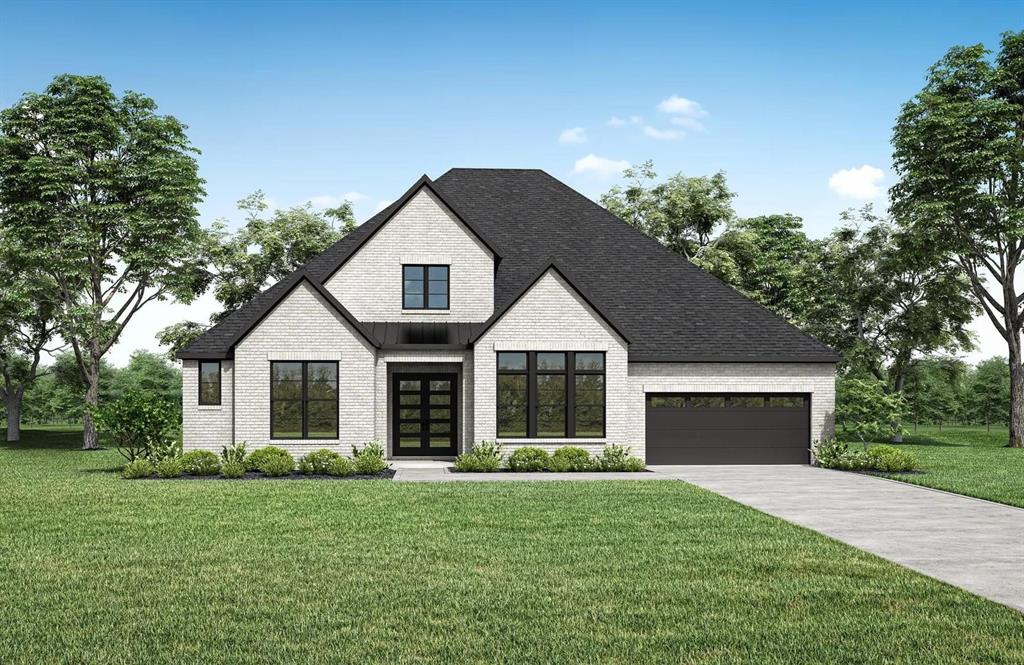
NEW CUSTOM HOME BY PARTNERS IN BUILDING. Experience luxury living in the heart of Furst Ranch with this stunning 4,618-square-foot custom home, designed for both everyday comfort and exceptional entertaining. Set within one of North Texas' most anticipated master-planned communities, this two-story residence offers five spacious bedrooms, five-and-a-half baths, and a split three-car garage with separate single-car bay. A welcoming front courtyard creates a memorable first impression, leading into an open, light-filled interior where sophisticated design meets functional living. The first-floor flex room offers endless possibilities as a home office, lounge, fitness space, or playroom. The private primary suite is a true retreat, complete with luxurious his-and-hers walk-in closets and a spa-inspired bath. Upstairs, a generous game room provides the perfect gathering space for family and guests, while each secondary bedroom offers its own private bath for added comfort and privacy. Beyond the home, enjoy the unmatched lifestyle of Furst Ranch, where miles of scenic trails, expansive parks, planned resort-style amenities, and a vibrant community atmosphere create an exceptional place to call home. Ideally located near shopping, dining, and top-rated Argyle ISD schools, Furst Ranch offers the perfect balance of peaceful Texas living and everyday convenience.
Features & Amenities
Interior
-
Other Interior Features
Chandelier, Double Vanity, Eat-in Kitchen, Kitchen Island, Open Floorplan, Pantry, Walk-In Closet(s)
-
Total Bedrooms
5
-
Bathrooms
5
-
1/2 Bathrooms
1
-
Basement YN
NO
-
Fireplace YN
YES
-
Pet friendly
N/A
Exterior
-
Garage
Yes
-
Garage spaces
3
-
Construction Materials
Brick, Stucco
-
Parking
Concrete, Driveway, Attached
-
Pool
No
-
Waterfront YN
NO
Area & Lot
-
Lot Size(acres)
0.293
-
Lot Size(square feet)
12,764
-
Property Type
Residential
-
Property Sub Type
Single Family Residence
-
Architectural Style
Contemporary/Modern
Price
-
Sales Price
$1,385,000
-
Sq. Footage
4,758
-
Price/SqFt
$291
HOA
-
Association
YES
-
Association Fee
$1,950
-
Association Fee Frequency
Annually
-
Association Fee Includes
N/A
School District
-
Elementary School
Argyle South
-
Middle School
Argyle
-
High School
Argyle
Property Features
-
New Construction
YES
-
Foundation Details
Slab
-
Sewer
Public Sewer
-
Tax Lot
5
-
Water Source
Public
Schedule a Showing
Showing scheduled successfully.
Mortgage calculator
Estimate your monthly mortgage payment, including the principal and interest, property taxes, and HOA. Adjust the values to generate a more accurate rate.
Your payment
Principal and Interest:
$
Property taxes:
$
HOA fees:
$
Total loan payment:
$
Total interest amount:
$
Location
County
Denton
Elementary School
Argyle South
Middle School
Argyle
High School
Argyle
Listing Courtesy of Jimmy Franklin, James Franklin, Broker
RealHub Information is provided exclusively for consumers' personal, non-commercial use, and it may not be used for any purpose other than to identify prospective properties consumers may be interested in purchasing. All information deemed reliable but not guaranteed and should be independently verified. All properties are subject to prior sale, change or withdrawal. RealHub website owner shall not be responsible for any typographical errors, misinformation, misprints and shall be held totally harmless.

AGENT
Joe Boston
Call Joe today to schedule a private showing.

* Listings on this website come from the FMLS IDX Compilation and may be held by brokerage firms other than the owner of this website. The listing brokerage is identified in any listing details. Information is deemed reliable but is not guaranteed. If you believe any FMLS listing contains material that infringes your copyrighted work please click here to review our DMCA policy and learn how to submit a takedown request.© 2024 FMLS.
Related Properties

Bartonville
1837 Wheatgrass Lane
5 Beds
5 Baths
5,071 Sq.Ft.
$1,199,990
MLS#: 21349304

Bartonville
1832 High Plains Trail
4 Beds
3 Baths
4,328 Sq.Ft.
$1,349,000
MLS#: 21373780
Bartonville
1833 Wheatgrass Lane
5 Beds
5 Baths
4,284 Sq.Ft.
$1,119,990
MLS#: 21244890

Bartonville
1816 High Plains Trail
5 Beds
5 Baths
5,193 Sq.Ft.
$1,474,000
MLS#: 21341101

Bartonville
2020 Acoma Way
4 Beds
4 Baths
4,111 Sq.Ft.
$1,150,830
MLS#: 21373261

Bartonville
3008 Brushlands Trail
4 Beds
3 Baths
3,300 Sq.Ft.
$1,152,229
MLS#: 21358810

Bartonville
1828 Wheatgrass Lane
4 Beds
4 Baths
4,207 Sq.Ft.
$1,249,000
MLS#: 21202909
