Features & Amenities

Interior

  • Other Interior Features

    Vaulted Ceiling(s), Walk-In Closet(s), High Speed Internet, Smart Home, Wired for Sound

  • Total Bedrooms

    4

  • Bathrooms

    2

  • 1/2 Bathrooms

    1

  • Basement YN

    NO

  • Cooling YN

    YES

  • Cooling

    Central Air, Electric

  • Fireplace YN

    YES

  • Heating YN

    YES

  • Heating

    Central, Natural Gas

  • Pet friendly

    N/A

Exterior

  • Garage

    Yes

  • Garage spaces

    2

  • Construction Materials

    Brick

  • Parking

    Covered, Garage Door Opener, Garage Faces Front, Attached

  • Pool

    No

  • Waterfront YN

    NO

Area & Lot

  • Lot Size(acres)

    0.182

  • Lot Size(square feet)

    7,927

  • Property Type

    Residential

  • Property Sub Type

    Single Family Residence

  • Architectural Style

    Traditional

Price

  • Sales Price

    $430,000

  • Tax Amount

    $9,123

  • Sq. Footage

    2,641

  • Price/SqFt

    $162

HOA

  • Association

    YES

  • Association Fee

    $1,035

  • Association Fee Frequency

    Semi-Annually

  • Association Fee Includes

    N/A

School District

  • Elementary School

    JC Thompson

  • Middle School

    Pike

  • High School

    Northwest

Property Features

  • Foundation Details

    Slab

  • Senior Community YN

    NO

  • Tax Lot

    38

Schedule a Showing

Showing scheduled successfully.

<
>
IN PERSON
VIA CHAT

What is 3 + 4 ?


Change time

Mortgage calculator

Estimate your monthly mortgage payment, including the principal and interest, property taxes, and HOA. Adjust the values to generate a more accurate rate.

Your payment

Principal and Interest:

$

Property taxes:

$

HOA fees:

$

Total loan payment:

$

Total interest amount:

$

Location

County

Denton

Elementary School

JC Thompson

Middle School

Pike

High School

Northwest

Listing Courtesy of Christina Davenport , Rendon Realty, LLC

RealHub Information is provided exclusively for consumers' personal, non-commercial use, and it may not be used for any purpose other than to identify prospective properties consumers may be interested in purchasing. All information deemed reliable but not guaranteed and should be independently verified. All properties are subject to prior sale, change or withdrawal. RealHub website owner shall not be responsible for any typographical errors, misinformation, misprints and shall be held totally harmless.

Agent Joe Boston

AGENT

Joe Boston

Call Joe today to schedule a private showing.


* Listings on this website come from the FMLS IDX Compilation and may be held by brokerage firms other than the owner of this website. The listing brokerage is identified in any listing details. Information is deemed reliable but is not guaranteed. If you believe any FMLS listing contains material that infringes your copyrighted work please click here to review our DMCA policy and learn how to submit a takedown request.© 2024 FMLS.
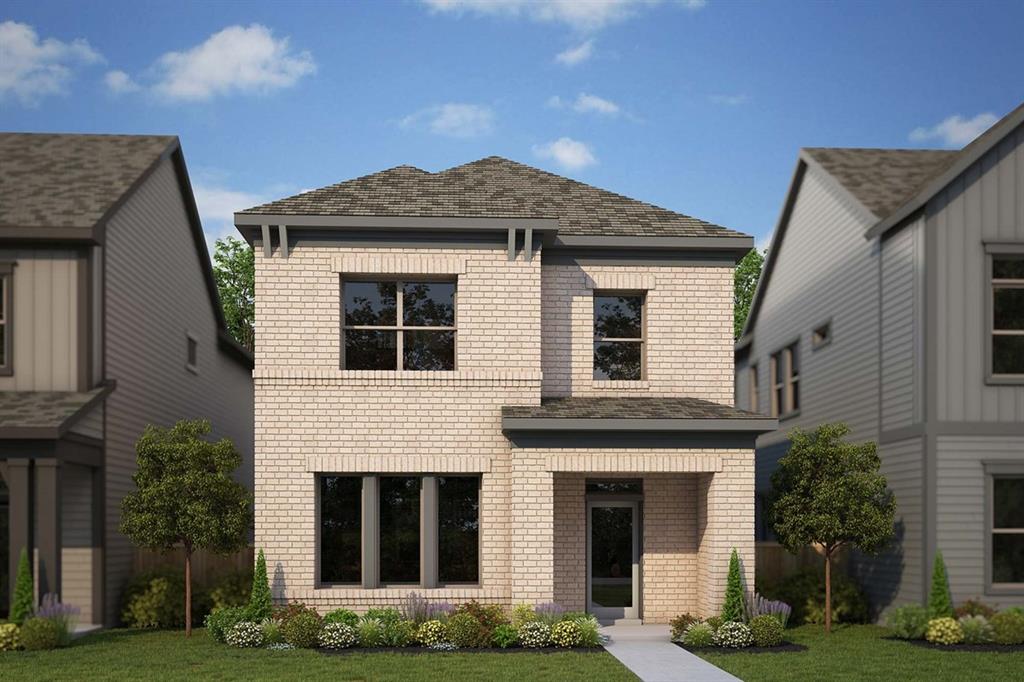
Welcome to this beautiful home in the highly sought- after Harvest community, where comfort, space, and lifestyle come together. This thoughtfully designed home features an open and spacious kitchen that flows seamlessly into the main living area, making it perfect for everyday living and entertaining. Upstairs you will find three spacious bedrooms, a full bathroom, and a large second living area, providing the perfect space for a game room, playroom, or additional family lounge. The separate media room adds even more versatility- ideal for movie nights or game day watching.
 Step outside to enjoy the covered patio overlooking a generously sized backyard, offering plenty of room for kids, pets, and outdoor gatherings. 
Living in Harvest means enjoying incredible amenities and convenience, and the HOA even includes cable and internet, Community Pool, trails, parks and events.

Don't miss this opportunity to own a beautiful home in one of the area's most desirable planned communities.

1837 Finch Trail

Message successfully sent.

What would you like to know?

What is 3 + 4 ?

I agree to receive email communication and understand I can unsubscribe at any time.

I agree to be contacted by Next Level Realty Group via call, email, and text for real estate services. To opt out, you can reply 'stop' at any time or reply 'help' for assistance. You can also click the unsubscribe link in the emails. Message and data rates may apply. Message frequency may vary. Privacy Policy

Related Properties

Price reduced
Welcome to a beautifully designed home where comfort, style, and an exceptional setting come together. A spacious front porch invites you to relax with morning coffee or unwind with evening conversations, creating an inviting first impression.

Inside, a bright open-concept layout flows effortlessly from room to room, offering a welcoming space for both entertaining and everyday family life. The enclosed study provides a quiet, private area ideal for remote work, homework, or creative pursuits. The serene Owner’s Retreat offers a true escape, featuring a spa-inspired bath with a luxurious drop-in tub designed for relaxation at the end of the day.

With a thoughtful floor plan and inviting living spaces throughout, this home is designed for slowing down, spreading out, and enjoying life’s moments—an ideal place to begin your next chapter.
#21276827

Argyle

1214 Harvest Way

3 Beds

2 Baths

2,473 Sq.Ft.

$478,057

MLS#: 21276827
Price reduced
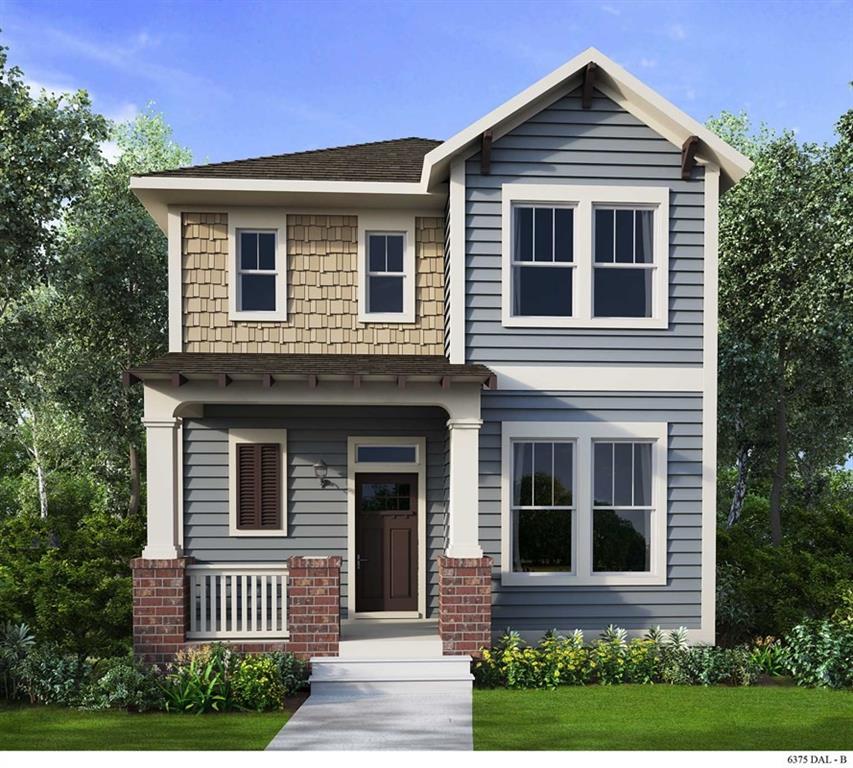
Thoughtful design and welcoming details make every day feel special in the Ridgepoint by David Weekley Homes. From the upstairs retreat to the downstairs study, this home offers flexible spaces ready to become whatever your family needs—whether that’s a quiet reading nook, a playroom, or a creative studio. The open-concept layout is filled with natural light, featuring soaring ceilings that create an airy yet comfortable atmosphere perfect for everyday living and entertaining.

The heart of the home is the inviting kitchen, where expansive countertops and a generous island make it easy to gather, cook, and connect. Spacious secondary bedrooms provide room for personalities to grow and thrive. At the end of the day, unwind in the serene Owner’s Retreat, complete with a spa-inspired en suite bathroom and an elegant walk-in closet designed for both comfort and convenience.
#21240499

Argyle

1105 Roundup Way

3 Beds

2 Baths

2,414 Sq.Ft.

$475,633

MLS#: 21240499

Welcome to this beautiful two-story home in the highly sought-after, master-planned community of Harvest. Thoughtfully designed for comfort and everyday living, this spacious home features five bedrooms and a flexible layout to fit today’s lifestyle. Step inside to an open-concept floorplan filled with natural light. The main living area boasts a vaulted ceiling and a stunning stone corner fireplace with gas logs—creating a warm, inviting focal point. The kitchen is a standout for both daily meals and entertaining, offering granite countertops, a gas range, generous cabinet space, and a separate coffee bar area for added style and convenience. With its open design, the kitchen flows effortlessly into the dining and living spaces, making gatherings easy. Retreat to the primary suite downstairs, complete with an en-suite bath featuring dual sinks, a garden tub, and an oversized walk-in closet. Upstairs, you’ll find three additional secondary bedrooms plus a spacious bonus room that can serve as a game room, media area, or extra living space. One bedroom includes a charming window seat—ideal for a cozy reading nook. Enjoy the outdoors in a backyard built for relaxing and entertaining. The outdoor living area features a stone wood-burning fireplace, pergola, built-in grill, raised flower beds, and pavestone accents that create an inviting space to unwind year-round. Harvest offers an exceptional lifestyle with community pools, playgrounds, a community garden, a fitness center, a community center, outdoor living spaces, and the popular Farmhouse Coffee Shop. Come see why this home is the perfect blend of comfort, style, and community—schedule your showing today!
#21352491

Argyle

1808 Kaiser Cove

5 Beds

3 Baths

2,774 Sq.Ft.

$440,000

MLS#: 21352491
Price reduced
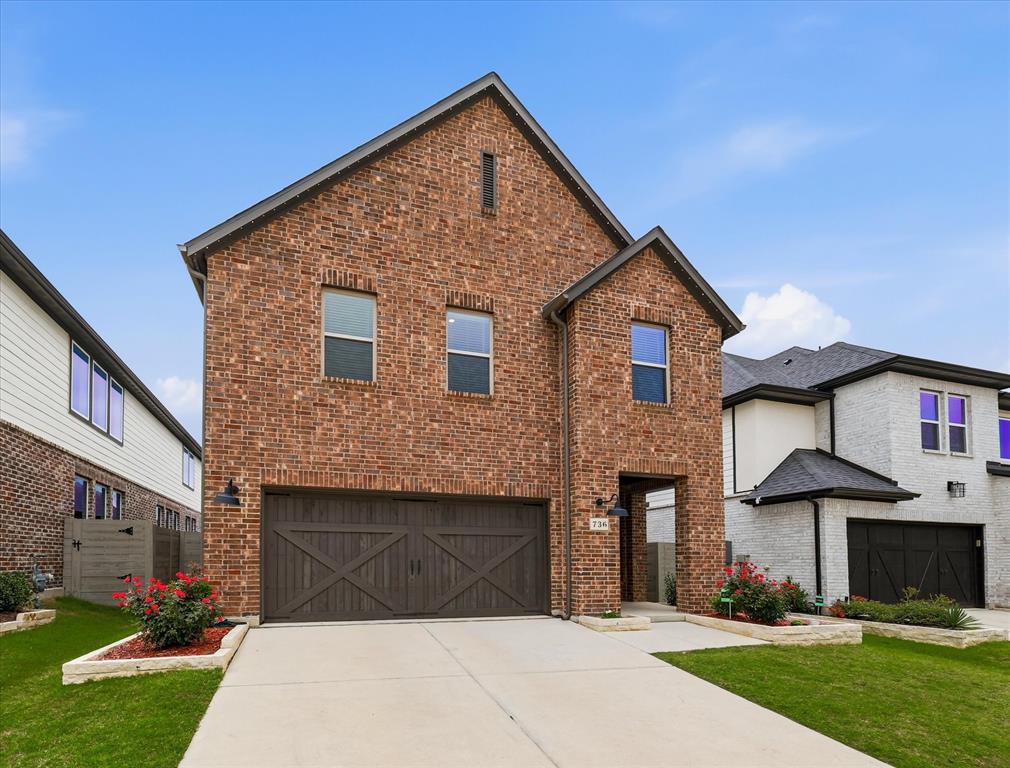
COME HOME TO THIS BEAUTY! Built by Taylor Morrison and shows like a new home. Owners are meticulous! Enjoy features that include gorgeous Luxury Vinyl Plank flooring - greets you as you step through the front door. Beautiful kitchen with white cabinets and white granite countertops compliment the floors perfectly. Nice size living area with decorative lighting is just beyond the kitchen with large windows throughout downstairs. Split bedrooms with private primary suite and spa like primary bathroom. A second BEDROOM AND BATH DOWNSTAIRS - perfect for parents, older children or guest. Upstairs there is a GAME ROOM, MEDIA ROOM, two additional bedrooms and bath! PERMANENT EXTERIOR LIGHTING HAVE BEEN INSTALLED to help celebrate the Holidays. Washer, Dryer and Refrigerator are negotiable. Beyond your front door lies Harvest by Hillwood, an award-winning master-planned community with a dedicated Lifestyle Manager who curates year-round activities for residents of all ages. Enjoy resort-style pools, a clubhouse, fully equipped gyms, parks, scenic lake views and fishing (catch and release), walking and jogging trails, rowboats, a community garden, a barn gathering space, and the beloved Farmhouse Coffee Shop. Central Park adds even more green space for outdoor enjoyment. A brand-new grocery store and convenient shopping sit just outside the neighborhood, and students attend the highly acclaimed Argyle ISD, with an elementary school right within the community. Washer, dryer, and refrigerator negotiable. Direct TV and Wi-Fi are offered at no cost! Be sure to view the 3D video, drone footage, and floor plan on MLS. Visit HARVEST BY HILLWOOD to learn more about community life.
#21282561

Argyle

736 Rosemary Road

4 Beds

3 Baths

2,421 Sq.Ft.

$459,900

MLS#: 21282561

Live the Harvest lifestyle without the $650K+ price tag!! You wont want to miss this opportunity to live in Harvest for UNDER $450,0000!!! Harvest offers Four resort-style pools, an 11-acre lake & fishing, Miles of trails & parks, Community farm & gardens, 300+ events & activities annually, fitness center, and On-site elementary schools (plus much more!).  Come see this meticulously maintained 1.5 story home featuring an open concept floorplan with beautifully updated high-end water-resistant wood laminate floors (installed Aug 2026), 3 first floor bedrooms + an office (the office can be used as a 4th bedroom), 3 full baths, a large upstairs flexible bonus room, a large private backyard, and sits on a corner lot just a couple blocks away from both the elementary school as well as the community pool!  The spacious kitchen features a large island with new custom granite, an abundance of cabinets, gas cooktop, and plenty of space perfect for entertaining!! Upstairs features a large versatile bonus space that can be used as a game room, media room, or guest suite. The home sits on a large corner lot with a generously sized private backyard as well as a covered patio perfect for entertaining!  AQUA LIFE WATER FILTRATION SYSTEM REMAINS WITH THE HOME! ROOF REPLACED DECEMBER 2025!! Harvest is known for its exceptional lifestyle amenities! Come see this amazing home today!!
#21352765

Argyle

824 Dove Cove

4 Beds

3 Baths

2,511 Sq.Ft.

$449,900

MLS#: 21352765
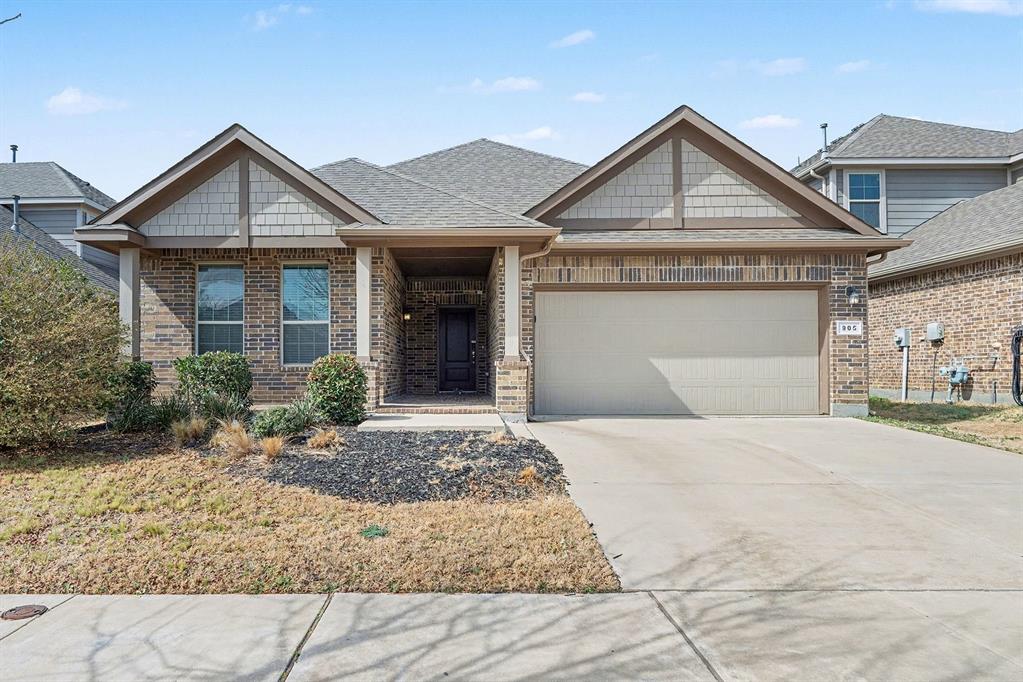
Move-in ready four-bedroom, two-bathroom home located in the vibrant Harvest Meadows community. This residence features a spacious open-concept floor plan where the kitchen seamlessly overlooks the main living areas, perfect for modern living. The inviting living room is highlighted by tall ceilings and a cozy fireplace, serving as the heart of the home. The updated kitchen is both stylish and functional, boasting granite countertops and stainless-steel appliances.
The primary suite offers a private retreat, featuring a large walk-in closet for ample storage. The attached primary bathroom is well-appointed with a garden tub, a separate standing shower, providing multiple options for relaxation. Outside, you will find a fully fenced-in backyard, offering a secure space for outdoor activities and entertainment. As a Harvest resident, you’ll enjoy access to resort-style amenities including multiple pools, parks, dog parks, and a kayak and paddleboard lake. The community also features multiple playgrounds, two fitness gyms, walking trails, and even a community coffee shop, fostering a vibrant and connected atmosphere. Schedule your private showing today!
#21192313

Argyle

905 Falcon Road

4 Beds

2 Baths

1,813 Sq.Ft.

$352,900

MLS#: 21192313
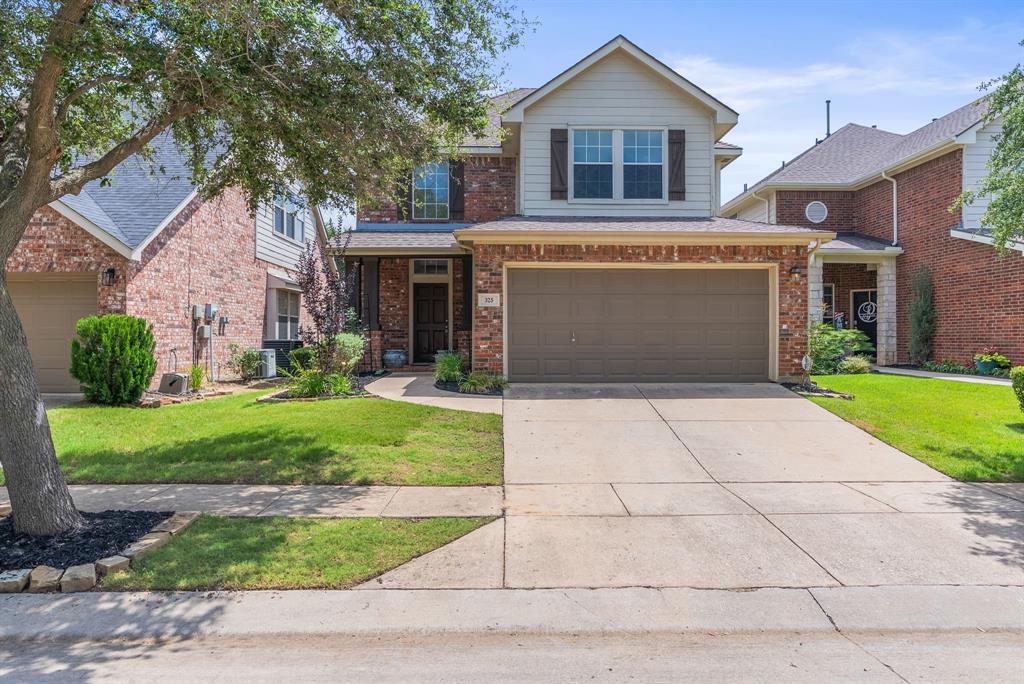
Built by renowned David Weekley Homes, this beautifully updated 2,475-square-foot home combines comfort, style, functionality, and location. From the moment you step inside, you'll appreciate the warm and inviting atmosphere and updates that make this home truly special and move-in ready. Designed for both everyday living and entertaining, this 4-bedroom, 2.5-bath home features fresh interior paint, brand-new carpet, a dedicated home office ideal for remote work or study, and a formal dining room perfect for hosting family gatherings and special occasions. The spacious living area flows seamlessly into the kitchen, creating a natural gathering place for family and friends. The private primary suite offers a relaxing retreat with an en-suite bath and generous walk-in closet. Three additional bedrooms provide flexibility for family, guests, or additional workspace. Abundant natural light fills the home, enhancing its welcoming feel throughout. Enjoy all that Lantana has to offer, including resort-style pools, fitness centers, parks, walking trails, playgrounds, and golf amenities. Zoned for top-rated schools and conveniently located near shopping, dining, and major commuter routes, this exceptional home offers the blend of modern updates and the unmatched lifestyle of one of North Texas' most desirable master-planned communities.
#21308088

Argyle

325 Kirby Drive

4 Beds

2 Baths

2,475 Sq.Ft.

$430,000

MLS#: 21308088

Price reduced
MLS# 21347121 - Built by Tri Pointe Homes - Ready Now! ~ The Chicory offers 3 bedrooms, 2.5 baths, and a luxury kitchen that anchors the home’s open - concept layout. Featuring sliding glass doors, open rail on the first floor, a covered patio with gas to the patio, and thoughtfully designed living spaces throughout, it’s built for comfortable everyday living and seamless indoor - outdoor entertaining.
#21347121

Argyle

1625 Laurel Lane

3 Beds

2 Baths

1,866 Sq.Ft.

$379,273

MLS#: 21347121

Cozy and bright pet-friendly home in Argyle ISD with large arched windows, high ceilings, mature shade trees and fully fenced yard, open floor plan and neutral white paint throughout. Kitchen has an island, downdraft glass cooktop, eating nook with windows, and entry to well shaded back porch. Great room includes open dining area, spacious living room, fireplace and large picture windows. Master Bedroom has en suite master bath with extended vanity, soaking tub, and large walk in closet. Two additional bedrooms and a bathroom are located on opposite side of the house. Closed loop street with classic neighborhood feel. Roomy extended 2 car garage with space for a workbench. Jacob's ladder to the attic adds option for extra storage space.
#21335191

Argyle

317 Cherokee Trail

3 Beds

2 Baths

1,952 Sq.Ft.

$409,900

MLS#: 21335191

 - property

Send a message

Message successfully sent.

Your message

What is 3 + 4 ?

Reason for contacting?

I agree to receive email communication and understand I can unsubscribe at any time.

I agree to be contacted by Next Level Realty Group via call, email, and text for real estate services. To opt out, you can reply 'stop' at any time or reply 'help' for assistance. You can also click the unsubscribe link in the emails. Message and data rates may apply. Message frequency may vary. Privacy Policy

Sign Out

Virtual Assistant

Would you like to take the next step with this property? We can help you schedule a showing or virtual tour, or send you more details.

Yes, I would like more information.

Thank You for Your Reply, One of Our Agents will contact you as soon as possible

No, maybe later.

Thank you, you can always contact me via email, phone number or through the contact form.

Realhub AI

Lucy - Your AI-Powered Realtor

Update Your Temporary Password

Personalize your search

Enter your email and we'll notify you immediately when new listings match what you're looking for.

or enter email address

Already have an account ? Login here

Continue your home search

I agree to receive communications and understand I can unsubscribe at any time.

I agree to be contacted by Next Level Realty Group via call, email, and text for real estate services. To opt out, you can reply 'stop' at any time or reply 'help' for assistance. You can also click the unsubscribe link in the emails. Message and data rates may apply. Message frequency may vary. Privacy Policy

Already have an account ? Login here

We use cookies

We use cookies primarily for analytics to enhance your experience. By accepting, you agree to our use of these cookies. You can manage your preferences or learn more about our cookies policy.