
Property
Beds
3
Full Baths
2
1/2 Baths
None
Year Built
2021
Sq.Footage
1,822
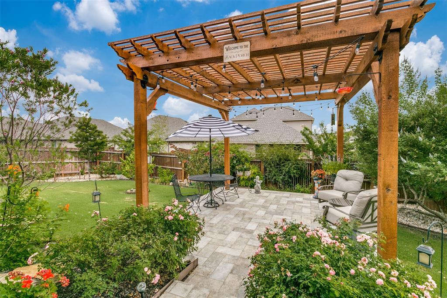
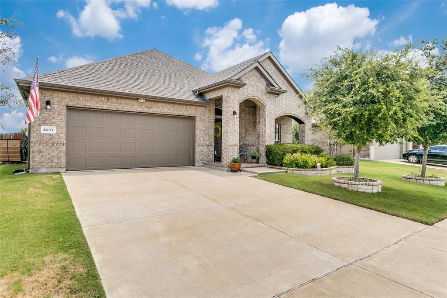
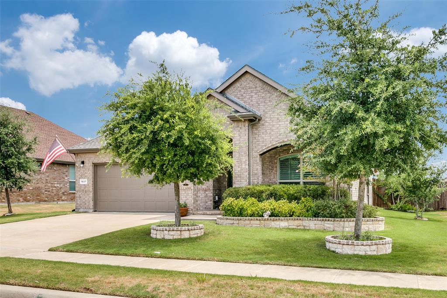
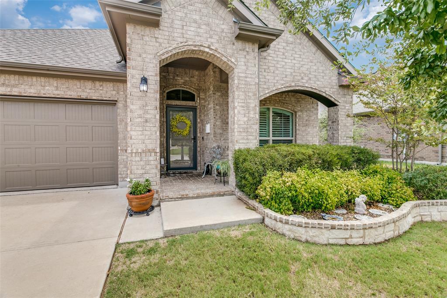
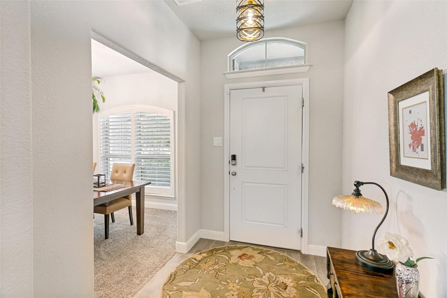
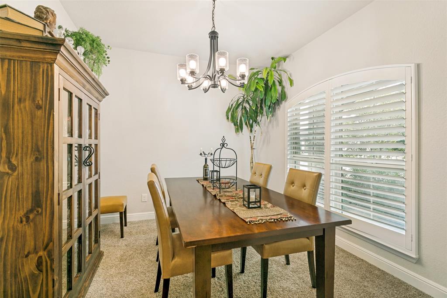
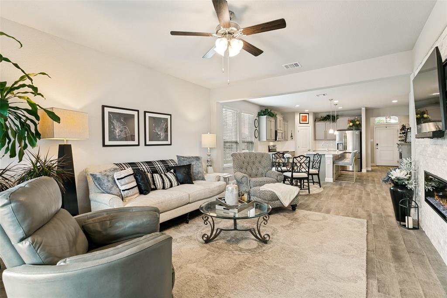
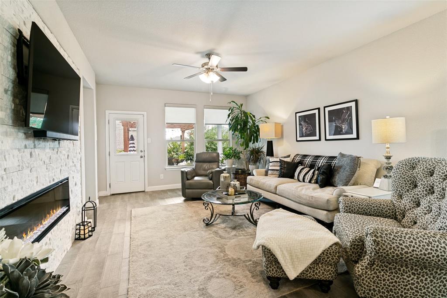
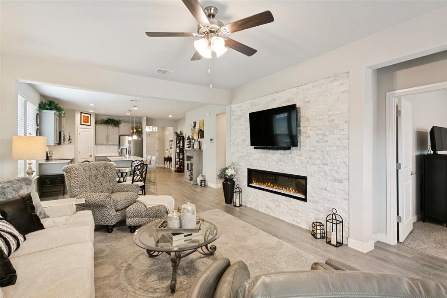
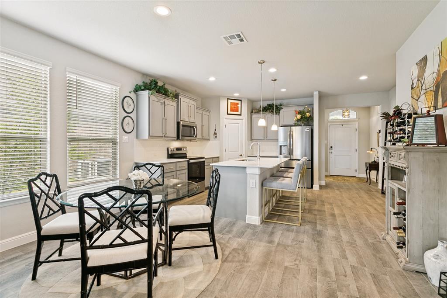
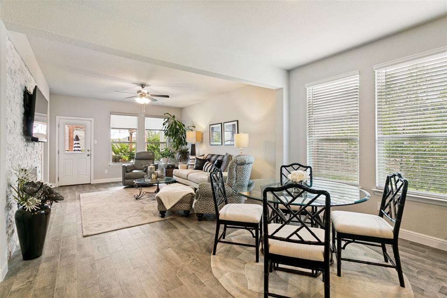
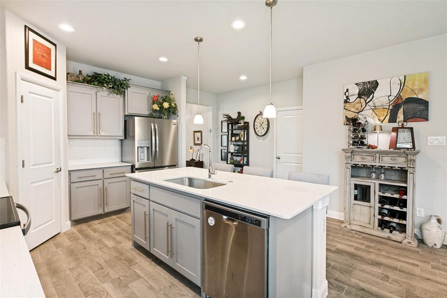
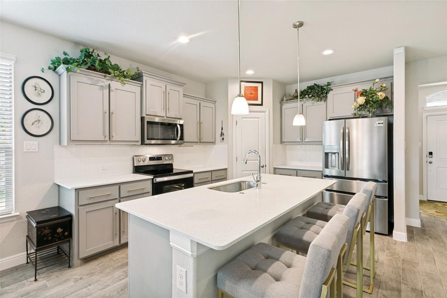
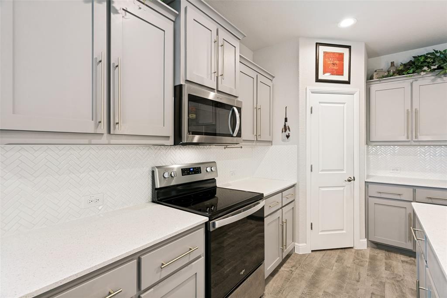
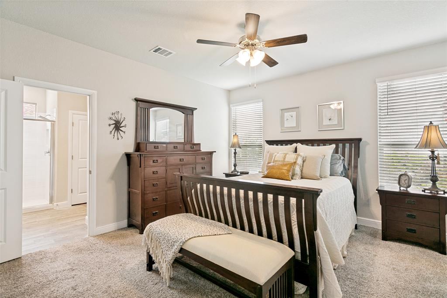
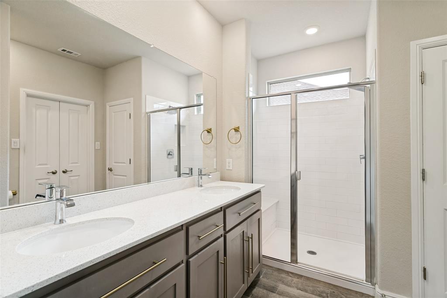
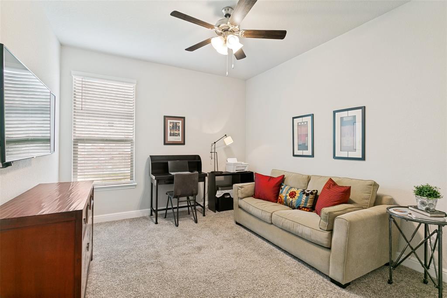
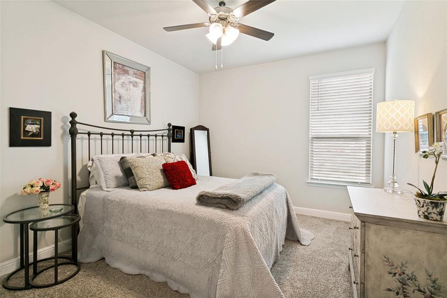
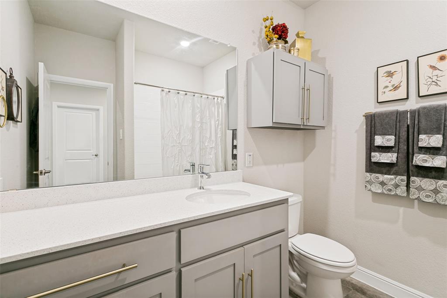
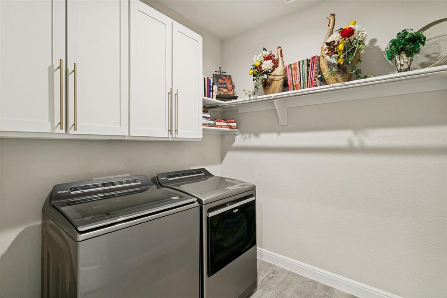
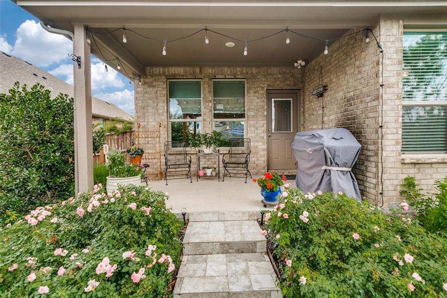
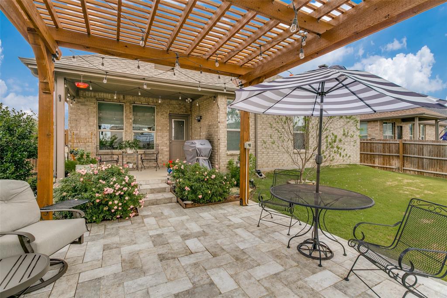
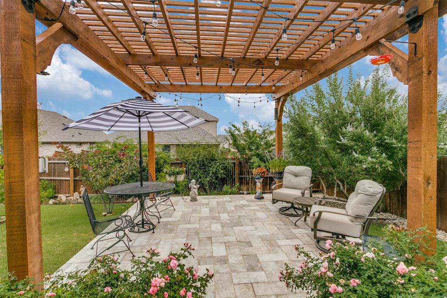
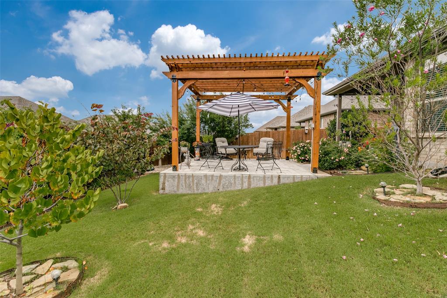
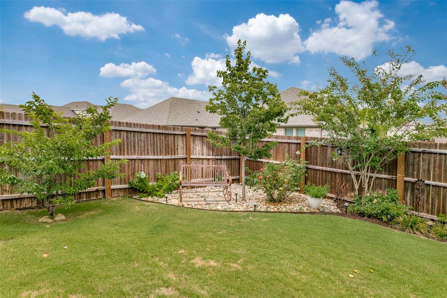
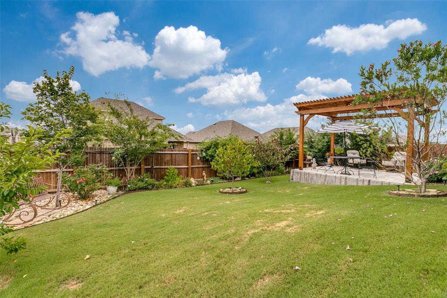
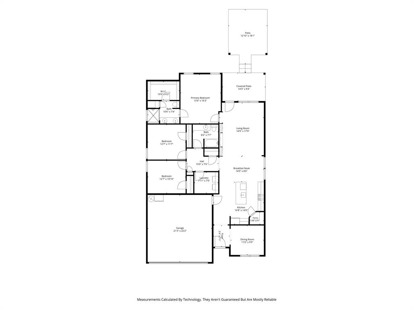
Welcome to this GORGEOUS, UPDATED 3-2-2 open-concept HOME nestled in the highly sought-after Saratoga subdivision of Granbury!! Move-in ready with upgrades throughout! As you walk in, Immediately to your right is a Flex room that could be a dining room or an office. Recent upgrades and updates include FAMILY ROOM with FEATURE WALL – modern limestone surround, TV mount, and Electric Fireplace. Step through the back door to discover two inviting outdoor living spaces, perfect for relaxing or entertaining. The builder's covered patio offers a grand retreat, while a few steps down lead to a charming cedar-stained pergola-covered veranda — a true outdoor oasis. Both spaces are beautifully framed by colorful, mature plantings along the fence line, creating a private, picturesque backdrop for outdoor living. Back inside the house, the Kitchen has a walk-in pantry, quartz counters and island with pendant lighting, stainless steel sink, and added brushed gold cabinet hardware. A stylish, functional space for any chef. In the primary bedroom hides another retreat – generous and comfortable. Step through the primary bath door into the en-suite featuring his and her sinks well-appointed cabinets with brushed gold fixtures, and elongated shower. Utility room is Extra Roomy and includes added cabinets with brushed gold pulls and soft-close doors. A wide hallway off the family room leads to the two additional well-designed bedrooms, with convenient access to the generous guest bath with quartz countertops, brushed gold pulls, and soft close doors. The finished garage has an upgraded insulated garage door. Granbury Lake offers a relaxing waterfront setting with opportunities to enjoy the beach, boating, kayaking, paddleboarding, and other water sports. Visitors can spend the day outdoors on the water, then head into historic downtown Granbury to explore the charming shops, boutiques, restaurants, and local attractions around the square.
Features & Amenities
Interior
-
Other Interior Features
Kitchen Island, Walk-In Closet(s), High Speed Internet
-
Total Bedrooms
3
-
Bathrooms
2
-
Basement YN
NO
-
Cooling YN
YES
-
Cooling
Ceiling Fan(s), Central Air, Electric, Roof Turbine(s)
-
Fireplace YN
YES
-
Heating YN
YES
-
Heating
Exhaust Fan, Central, Electric
-
Pet friendly
N/A
Exterior
-
Garage
Yes
-
Garage spaces
2
-
Construction Materials
Brick, Frame
-
Other Exterior Features
Rain Gutters, Lighting
-
Parking
Concrete, Driveway, Garage, Attached
-
Patio and Porch Features
Covered, Front Porch, Patio, Other
-
Pool
No
-
Waterfront YN
NO
Area & Lot
-
Lot Features
Few Trees, Interior Lot, Landscaped, Subdivided
-
Lot Size(acres)
0.168
-
Lot Size(square feet)
7,318
-
Property Type
Residential
-
Property Sub Type
Single Family Residence
-
Architectural Style
Traditional
Price
-
Sales Price
$345,000
-
Tax Amount
$5,402
-
Sq. Footage
1,822
-
Price/SqFt
$189
HOA
-
Association
YES
-
Association Fee
$200
-
Association Fee Includes
N/A
Property Resources
-
Horse Property
NO
School District
-
Elementary School
Acton
-
Middle School
Acton
-
High School
Granbury
Property Features
-
Foundation Details
Slab
-
Senior Community YN
NO
-
Sewer
Public Sewer
-
Tax Lot
6
-
Water Source
Public
Schedule a Showing
Showing scheduled successfully.
Mortgage calculator
Estimate your monthly mortgage payment, including the principal and interest, property taxes, and HOA. Adjust the values to generate a more accurate rate.
Your payment
Principal and Interest:
$
Property taxes:
$
HOA fees:
$
Total loan payment:
$
Total interest amount:
$
Location
County
Hood
Elementary School
Acton
Middle School
Acton
High School
Granbury
Listing Courtesy of Dan Bartley, Ebby Halliday, REALTORS
RealHub Information is provided exclusively for consumers' personal, non-commercial use, and it may not be used for any purpose other than to identify prospective properties consumers may be interested in purchasing. All information deemed reliable but not guaranteed and should be independently verified. All properties are subject to prior sale, change or withdrawal. RealHub website owner shall not be responsible for any typographical errors, misinformation, misprints and shall be held totally harmless.

AGENT
Joe Boston
Call Joe today to schedule a private showing.

* Listings on this website come from the FMLS IDX Compilation and may be held by brokerage firms other than the owner of this website. The listing brokerage is identified in any listing details. Information is deemed reliable but is not guaranteed. If you believe any FMLS listing contains material that infringes your copyrighted work please click here to review our DMCA policy and learn how to submit a takedown request.© 2024 FMLS.
Related Properties

Granbury
9012 Bontura Road
3 Beds
2 Baths
2,383 Sq.Ft.
$315,000
MLS#: 21383916

Granbury
5206 Buttercup Court
4 Beds
3 Baths
2,128 Sq.Ft.
$300,000
MLS#: 21171015
Granbury
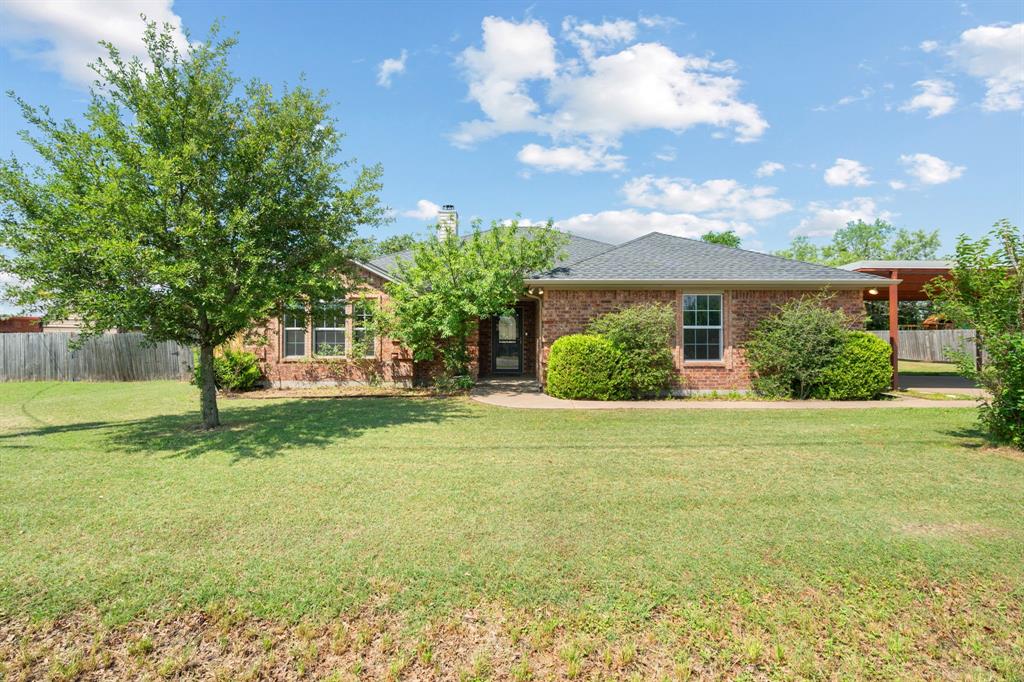
4000 View Point Drive
3 Beds
2 Baths
1,747 Sq.Ft.
$314,000
MLS#: 21280755

Granbury
1408 Lauren Lane
3 Beds
2 Baths
1,958 Sq.Ft.
$329,900
MLS#: 21296735

Granbury
5702 Barkridge Drive
4 Beds
3 Baths
2,228 Sq.Ft.
$325,000
MLS#: 21363990
Granbury
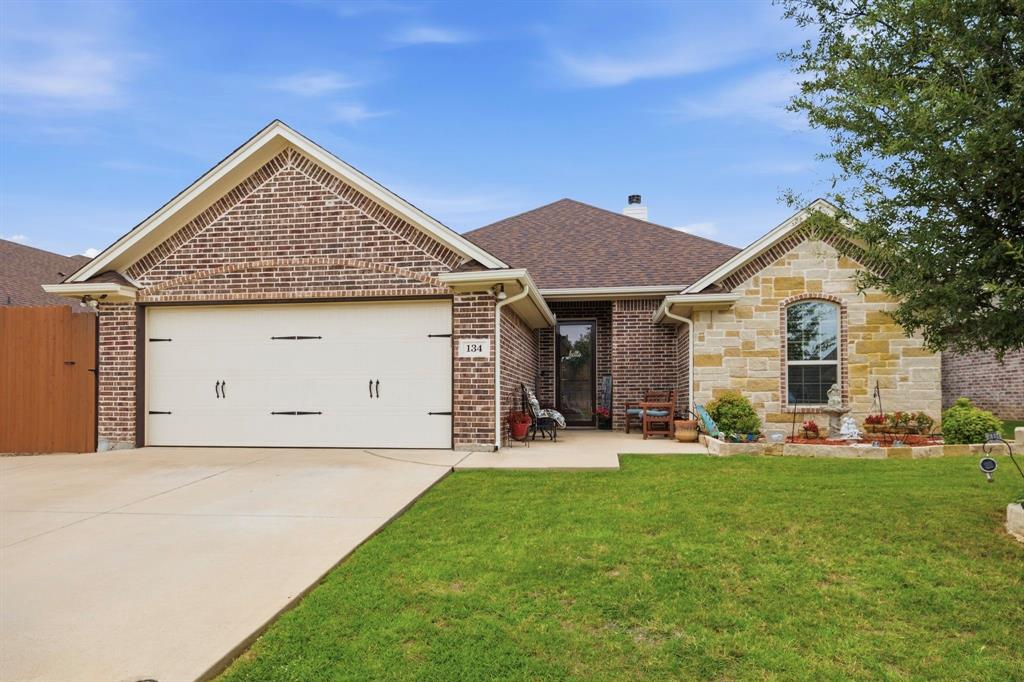
134 Donna Circle
3 Beds
2 Baths
1,819 Sq.Ft.
$345,000
MLS#: 21305227
Granbury
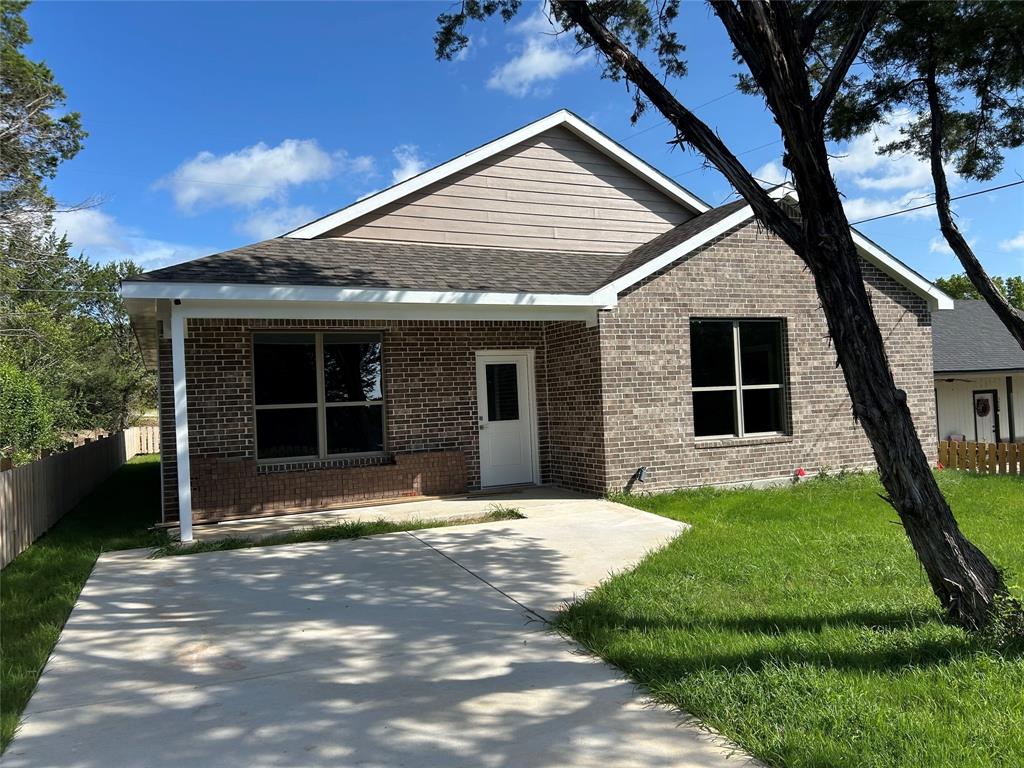
3600 Hilltop Road
3 Beds
2 Baths
1,800 Sq.Ft.
$279,900
MLS#: 21315700

Granbury
4713 Llano Street
4 Beds
2 Baths
1,811 Sq.Ft.
$315,000
MLS#: 21365853

Granbury
4403 Daugherty Court
4 Beds
2 Baths
1,464 Sq.Ft.
$285,000
MLS#: 21313277

Granbury
5101 Santa Fe Street
3 Beds
2 Baths
1,867 Sq.Ft.
$325,000
MLS#: 21365223
