Features & Amenities

Interior

  • Other Interior Features

    Chandelier, Eat-in Kitchen, Kitchen Island, Open Floorplan, Pantry, Walk-In Closet(s)

  • Total Bedrooms

    5

  • Bathrooms

    4

  • Pet friendly

    N/A

Exterior

  • Garage

    Yes

  • Garage spaces

    3

  • Construction Materials

    Brick

  • Parking

    Driveway, Garage, Garage Door Opener, Inside Entrance, Kitchen Level, Attached

  • Pool

    No

Area & Lot

  • Lot Features

    Interior Lot, Landscaped

  • Lot Size(acres)

    0.1653

  • Lot Size(square feet)

    7,200

  • Property Type

    Residential

  • Property Sub Type

    Single Family Residence

  • Architectural Style

    Traditional

Price

  • Sales Price

    $774,990

  • Sq. Footage

    3,401

  • Price/SqFt

    $227

HOA

  • Association

    YES

  • Association Fee

    $1,572

  • Association Fee Frequency

    Annually

  • Association Fee Includes

    N/A

School District

  • Elementary School

    Ralph and Mary Lynn Boyer

  • Middle School

    Reynolds

  • High School

    Prosper

Schedule a Showing

Showing scheduled successfully.

<
>
IN PERSON
VIA CHAT

What is 3 + 4 ?


Change time

Mortgage calculator

Estimate your monthly mortgage payment, including the principal and interest, property taxes, and HOA. Adjust the values to generate a more accurate rate.

Your payment

Principal and Interest:

$

Property taxes:

$

HOA fees:

$

Total loan payment:

$

Total interest amount:

$

Location

County

Collin

Elementary School

Ralph and Mary Lynn Boyer

Middle School

Reynolds

High School

Prosper

Listing Courtesy of Jeanie Douthitt, Coldwell Banker Apex, REALTORS

RealHub Information is provided exclusively for consumers' personal, non-commercial use, and it may not be used for any purpose other than to identify prospective properties consumers may be interested in purchasing. All information deemed reliable but not guaranteed and should be independently verified. All properties are subject to prior sale, change or withdrawal. RealHub website owner shall not be responsible for any typographical errors, misinformation, misprints and shall be held totally harmless.

Agent Joe Boston

AGENT

Joe Boston

Call Joe today to schedule a private showing.


* Listings on this website come from the FMLS IDX Compilation and may be held by brokerage firms other than the owner of this website. The listing brokerage is identified in any listing details. Information is deemed reliable but is not guaranteed. If you believe any FMLS listing contains material that infringes your copyrighted work please click here to review our DMCA policy and learn how to submit a takedown request.© 2024 FMLS.
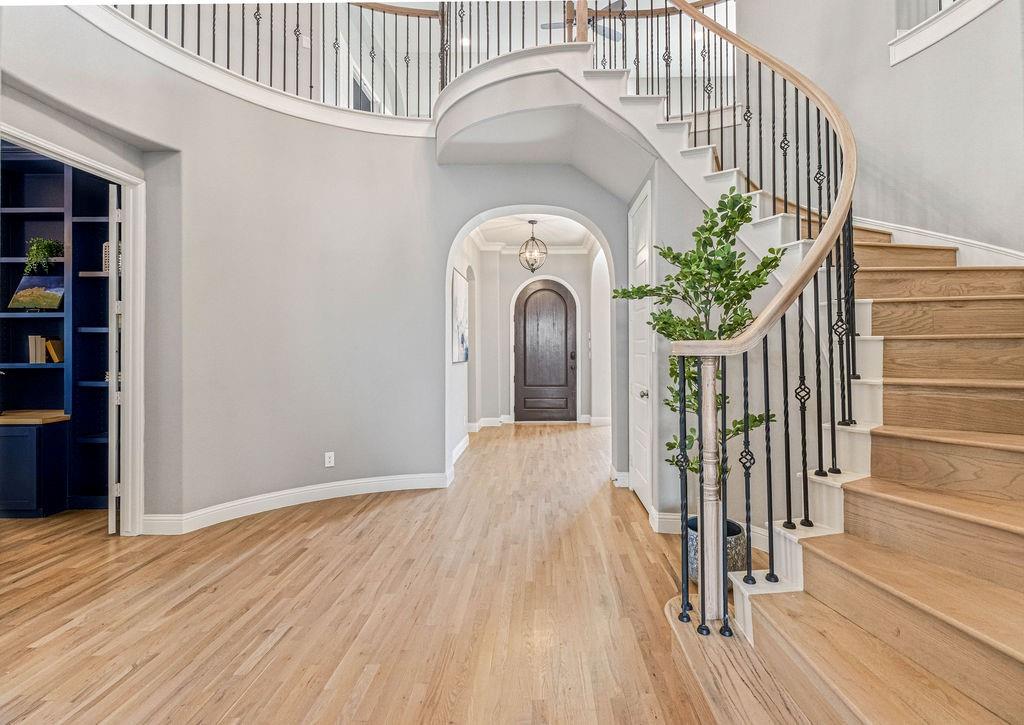
The Brynlee floorplan includes 5 bedrooms & 4 baths which  has a luxurious owner's suite. The great room features a vaulted ceiling while the kitchen boasts a large island with both walk-in and working pantries. The second level includes a large bedroom with full bath, game room, plus a media room.

1848 Hollyhock Drive

Message successfully sent.

What would you like to know?

What is 3 + 4 ?

I agree to receive email communication and understand I can unsubscribe at any time.

I agree to be contacted by Next Level Realty Group via call, email, and text for real estate services. To opt out, you can reply 'stop' at any time or reply 'help' for assistance. You can also click the unsubscribe link in the emails. Message and data rates may apply. Message frequency may vary. Privacy Policy

Related Properties

Beautifully designed Drees Home featuring 5 bedrooms, a private study, and a pool in the highly sought after Light Farms community. This spacious open concept layout showcases quality craftsmanship throughout, highlighted by ceiling beams, elegant arches, and a striking fireplace that anchors the main living space.

Thoughtfully designed for both everyday living and entertaining, the home offers a cozy media room and a spacious game room, creating flexible spaces to relax and gather. The backyard features a pool area that is just enough to enjoy without the burden of heavy upkeep, complemented by a low maintenance yard for easy living.

This home is move in ready and ideally positioned within one of North Texas’ most amenity rich communities, offering pools, parks, trails, fitness center, and a true lifestyle experience.


Welcome home.
#21214808

Celina

1405 Grassland Drive

5 Beds

4 Baths

4,090 Sq.Ft.

$875,000

MLS#: 21214808

New on site 3 days ago
MLS# 21383785 - Built by Sandlin Homes - November 2026 completion ~ The grand Monte Carlo plan with 4 bedrooms, 3.5 baths, a 2 - car garage, study, bay windows, game room with floating bar and juliet balcony, media room with sitting area and a large covered patio. The gourmet kitchen features a 36 - gas cooktop with a wood vent hood, under cabinet lighting, 3cm quartz countertops, painted cabinets, stained cabinets on the wrapped island, satin brass cabinet hardware, a champagne bronze kitchen faucet, and a stainless steel kitchen sink. Throughout the home enjoy upgraded carpet, laminate and tile, upgraded gold lighting fixtures, matte black plumbing fixtures, iron stair balusters, and upgraded wall tiles in wet areas. Nestled in the desirable city of Celina, Green Meadows is a beautiful new master planned community with access to highly rated Celina ISD schools. Enjoy community amenities including a community pool, pond, gym, playground, bee hive and pavilion. Located minutes from Frisco, McKinney and major highways, you can enjoy the many restaurants and shops on the Historic Celina Town Square.
#21383785

Celina

16704 Freshwater Drive

4 Beds

3 Baths

3,940 Sq.Ft.

$662,900

MLS#: 21383785

Price reduced
Entry leads past two secondary bedrooms, a full bath, and a guest suite with a full bath to the main living areas. Open kitchen offers a 5-burner gas cooktop, generous counter space, a corner walk-in pantry, and an inviting island with built-in seating space. Dining area flows between the kitchen and open family room with a wood mantel fireplace and a wall of windows. A game room with French doors is just across from the kitchen. Primary suite bedroom highlights a wall of windows. Double doors lead to the primary bath with dual vanities, a freestanding tub, a separate glass-enclosed shower, and two walk-in closets. Abundant closet space throughout. Covered backyard patio. Mud room is off the two-car garage.
#21376388

Celina

2820 Norfolk Drive

4 Beds

3 Baths

2,443 Sq.Ft.

$624,900

MLS#: 21376388

Beautiful single-story home situated on a corner lot in sought-after Light Farms! This thoughtfully designed 4-bedroom, 3.5 bath home offers 2,554 square feet, a 3-car garage and an open layout filled with natural light. Hardwood flooring flows through the main living areas, where the spacious family room and kitchen create an inviting space for everyday living and entertaining. The kitchen features quartz countertops, custom cabinetry, double ovens, gas cooktop, large island and walk-in pantry. The private primary suite offers a spa-like bath with an oversized walk-in shower, soaking tub, dual vanities and walk-in closet. Three additional bedrooms with walk in closets and two full baths provide plenty of flexibility for family, guests or a home office. An oversized utility room with built-in cabinetry and sink adds exceptional storage and functionality. Outside, enjoy a covered patio, spacious backyard and attractive corner homesite with wrought-iron fencing along the side. Located in Light Farms with an impressive collection of community amenities including pools, parks, trails, greenbelts, lake, tennis courts and more, all within Prosper ISD.
#21357643

Celina

1739 Ellington Drive

4 Beds

3 Baths

2,520 Sq.Ft.

$625,000

MLS#: 21357643

Price reduced
Welcome to this beautifully upgraded 4-bedroom, 3-bathroom single-story home located in the highly sought-after Cambridge Crossing community and Celina ISD. Built in 2024, this thoughtfully designed home offers nearly 2,800 square feet of upgraded living space with exceptional indoor-outdoor functionality. From the moment you arrive, the striking brick and stone elevation, upgraded iron front door, manicured landscaping, and oversized 3-car garage create impressive curb appeal. Inside, the open-concept floorplan is filled with natural light and enhanced by upgraded decorative lighting, tray ceiling at entry, laminate wood flooring, and a stunning floor-to-ceiling stone fireplace. The spacious living area flows seamlessly into the chef-inspired kitchen featuring luxury quartz countertops, oversized island, double ovens, pot filler, upgraded pendant lighting, under-cabinet lighting, and premium appliances. The private primary suite offers upgraded flooring, sliding barn door, dual vanities, frameless super shower, ceiling mounted rain shower head with dual body sprayers, and an oversized walk-in closet with direct laundry room access. Additional upgrades include mud bench, upgraded carpet padding, prewired surround sound, wireless TV mounting, epoxy garage flooring, tankless water heater, and much more. Enjoy year-round outdoor living with sliding glass patio doors, covered patio, ventless gas log fireplace, remote-controlled patio screen enclosure, landscaped backyard, and dedicated dog run.Residents of Cambridge Crossing enjoy resort-style amenities including pools, fitness center, pickleball courts, jogging and biking trails, parks, playgrounds, lakes, and community gathering spaces. Better than new construction already loaded with upgrades, this home offers luxury, comfort, and functionality in one of North Texas’ fastest-growing communities.
#21279840

Celina

2625 Somerset Lane

4 Beds

3 Baths

2,782 Sq.Ft.

$695,000

MLS#: 21279840

October Move-in! Built by Highland Homes, one of Texas' most award-winning New Home builders, this brand new Elmhurst Plan is an elegantly designed home that offers offers 4 spacious bedrooms, 4 full bathrooms, and an additional half bath, providing comfort and flexibility for everyday living and entertaining. The extended primary suite creates a private retreat, while the extended outdoor living area is perfect for hosting or relaxing year-round. An entertainment room adds the ideal space for movie nights, game days, or a home media setup. With an open-concept layout, this home delivers both style and functionality. Located in the highly sought-after Parks at Wilson Creek in Celina, residents enjoy miles of scenic trails, wooded creeks, tranquil lakes, and access to a 100-acre city park. Resort-style amenities include a private pool, fitness center, pickleball and basketball courts, playgrounds, and an on-site elementary school.

Zoned to highly acclaimed Celina ISD and backed by Highland Homes' industry-leading warranty, this home offers an exceptional combination of quality, convenience, and lifestyle in one of Celina's premier master-planned communities.
#21148580

Celina

2025 Beavers Bend Drive

4 Beds

4 Baths

3,374 Sq.Ft.

$698,499

MLS#: 21148580

Welcome to 4201 Harper Avenue in the highly sought-after Light Farms community, where style, comfort, and convenience come together. Situated on an oversized corner lot, this beautifully maintained home offers 4 bedrooms, 3 bathrooms, and nearly 3,400 square feet of thoughtfully designed living space.
Step inside to an open-concept floor plan filled with natural light, soaring ceilings, and spacious living areas perfect for everyday living and entertaining. The chef-inspired kitchen features a large center island, abundant cabinetry, and seamless flow into the inviting family room, creating the ideal gathering space. The private primary suite offers a relaxing retreat with a spa-like ensuite bath and generous walk-in closet, while the additional bedrooms provide flexibility for family, guests, or a home office.
Upstairs, you’ll find additional living space that can serve as a game room or second living area. Outside, the oversized backyard and covered patio provide plenty of room to relax, entertain, or create your dream outdoor oasis.
Living in Light Farms means enjoying resort-style amenities including multiple pools, miles of walking and biking trails, parks, playgrounds, tennis and pickleball courts, a fitness center, and year-round community events. Located within highly acclaimed Prosper ISD and just minutes from the Dallas North Tollway, shopping, dining, and entertainment, this home offers the perfect blend of peaceful suburban living and everyday convenience.
Don’t miss your opportunity to own this exceptional home in one of North Texas’ most desirable master-planned communities.
#21350111

Celina

4201 Harper Avenue

4 Beds

3 Baths

3,398 Sq.Ft.

$679,000

MLS#: 21350111

None
#21337557

Celina

2912 Genuine Risk Court

4 Beds

3 Baths

2,394 Sq.Ft.

$669,820

MLS#: 21337557

Set on a 60' lot in Celina Hills, this Olivia Clarke home combines current design with an exceptionally functional floor plan. Four bedrooms include two downstairs, complemented by a dedicated study, game room, separate media room, and an outdoor living space rarely found in the neighborhood. Zoned to highly regarded Celina ISD with an elementary school nearby, residents also enjoy a community pool and welcoming neighborhood setting. Double entry doors open to a soaring two-story foyer with vaulted ceiling and an elegant staircase. Wood floors extend through the main living areas, leading to an open living room filled with natural light from a wall of windows. The kitchen features white shaker cabinetry, brass hardware, an olive-toned center island, stainless steel appliances with 5-burner cooktop, and an exceptional 11-foot walk-in pantry. A private study with solid French doors overlooking the front porch creates a quiet, dedicated workspace. The primary suite is downstairs along with a secondary bedroom offering access to a full bath. The primary bath includes separate quartz vanities, soaking tub, oversized shower with bench, linen storage, and a generous walk-in closet. Upstairs, a spacious game room and separate media room pre-wired for projector and surround sound offer distinct spaces for gathering and relaxing. Two additional bedrooms, each with a walk-in closet, share a Jack and Jill bath. Outside, an expansive covered patio provides generous space for dining, lounging, and entertaining. The turfed yard adds even more usable outdoor space with a putting green and garden, creating a polished, low-maintenance backyard rarely found in the neighborhood. Additional features include an oversized utility room with freezer space, mud bench, tankless water heater, and two-car garage with bonus storage.
#21359119

Celina

1212 Honey Locust Way

4 Beds

3 Baths

3,602 Sq.Ft.

$709,000

MLS#: 21359119

Set on an oversized corner lot in sought-after Mustang Lakes, this distinctive Coventry Homes Modern Tudor delivers an impressive combination of space, style, and single-story living. Built in 2021, the home features 6 bedrooms, 3.5 baths, a game room, and a flexible secondary suite with its own lounge area and full bath—ideal for guests, extended family, or multigenerational living.

The open-concept interior features rich hardwood flooring, decorative lighting, custom built-ins, and a welcoming gas fireplace. At the center of the home, the open kitchen offers quartz countertops, an oversized island with a breakfast bar, farmhouse sink, gas cooktop, convection oven, dedicated coffee bar, and generous walk-in pantry.

The spacious primary retreat features dual vanities, a soaking tub, oversized shower with body sprays, and a large walk-in closet. Outside, enjoy the expansive backyard with 2 covered patios, and a 3rd in front. Parking and storage are equally impressive with an oversized 2-car garage plus an additional golf-cart-size garage.

Located in Prosper ISD, Mustang Lakes offers an exceptional resort-style lifestyle. HOA dues include front-yard maintenance, while community amenities include a 5-acre stocked pond with island, fishing deck and bridges, clubhouse, Junior Olympic pool, resort-style pool, tot pool with waterfalls, tanning decks, competition tennis courts, basketball courts, amphitheater, playgrounds, and approximately 18 miles of scenic trails. Don't miss out on this exceptional opportunity.

Qualified buyers may be eligible for a lender-paid 2-1 interest-rate buydown. Ask the listing agent for details.
#21352363

Celina

3508 Ruffian Court

6 Beds

3 Baths

3,384 Sq.Ft.

$899,000

MLS#: 21352363

 - property

Send a message

Message successfully sent.

Your message

What is 3 + 4 ?

Reason for contacting?

I agree to receive email communication and understand I can unsubscribe at any time.

I agree to be contacted by Next Level Realty Group via call, email, and text for real estate services. To opt out, you can reply 'stop' at any time or reply 'help' for assistance. You can also click the unsubscribe link in the emails. Message and data rates may apply. Message frequency may vary. Privacy Policy

Sign Out

Virtual Assistant

Would you like to take the next step with this property? We can help you schedule a showing or virtual tour, or send you more details.

Yes, I would like more information.

Thank You for Your Reply, One of Our Agents will contact you as soon as possible

No, maybe later.

Thank you, you can always contact me via email, phone number or through the contact form.

Realhub AI

Lucy - Your AI-Powered Realtor

Update Your Temporary Password

Personalize your search

Enter your email and we'll notify you immediately when new listings match what you're looking for.

or enter email address

Already have an account ? Login here

Continue your home search

I agree to receive communications and understand I can unsubscribe at any time.

I agree to be contacted by Next Level Realty Group via call, email, and text for real estate services. To opt out, you can reply 'stop' at any time or reply 'help' for assistance. You can also click the unsubscribe link in the emails. Message and data rates may apply. Message frequency may vary. Privacy Policy

Already have an account ? Login here

We use cookies

We use cookies primarily for analytics to enhance your experience. By accepting, you agree to our use of these cookies. You can manage your preferences or learn more about our cookies policy.