Features & Amenities

Interior

  • Other Interior Features

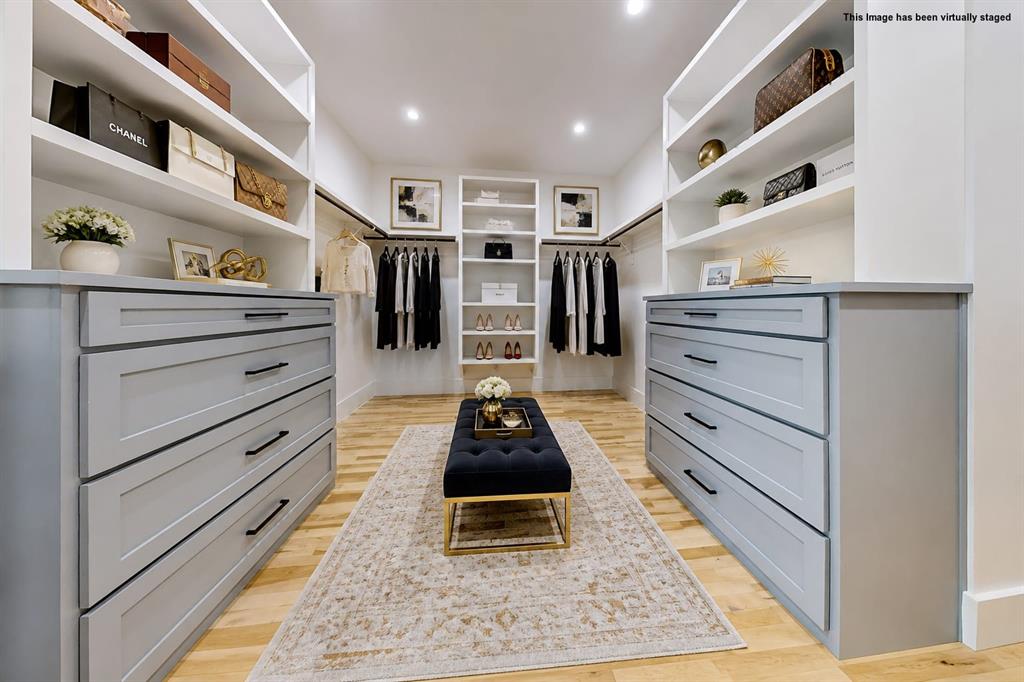
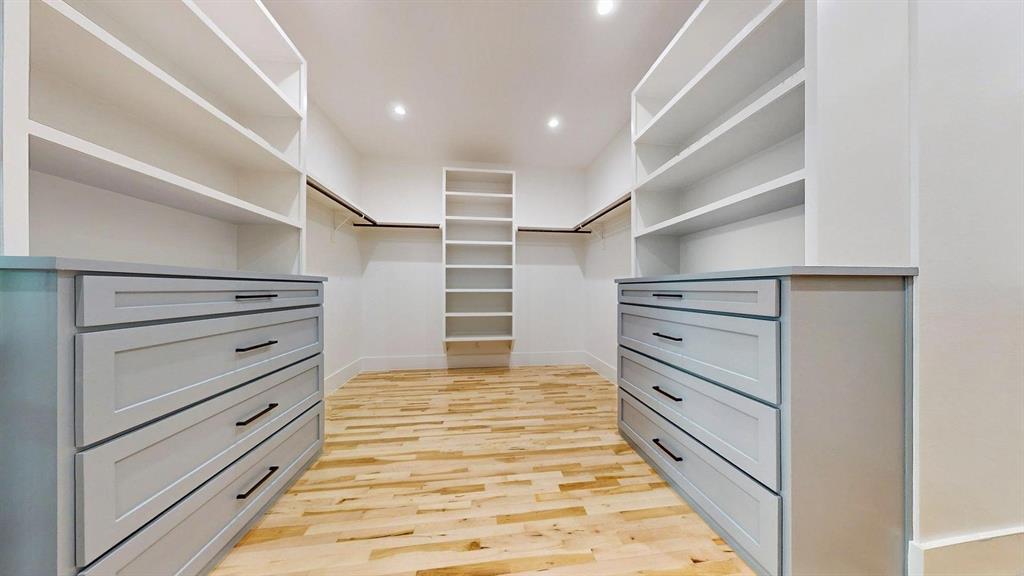
    Built-in Features, Chandelier, Double Vanity, Kitchen Island, Natural Woodwork, Pantry, Walk-In Closet(s), High Speed Internet

  • Total Bedrooms

    4

  • Bathrooms

    4

  • 1/2 Bathrooms

    1

  • Basement YN

    NO

  • Cooling YN

    YES

  • Cooling

    Central Air, Electric

  • Fireplace YN

    YES

  • Heating YN

    YES

  • Heating

    Exhaust Fan, Central, Electric, Fireplace(s)

  • Pet friendly

    N/A

Exterior

  • Garage

    Yes

  • Garage spaces

    2

  • Construction Materials

    Brick

  • Other Exterior Features

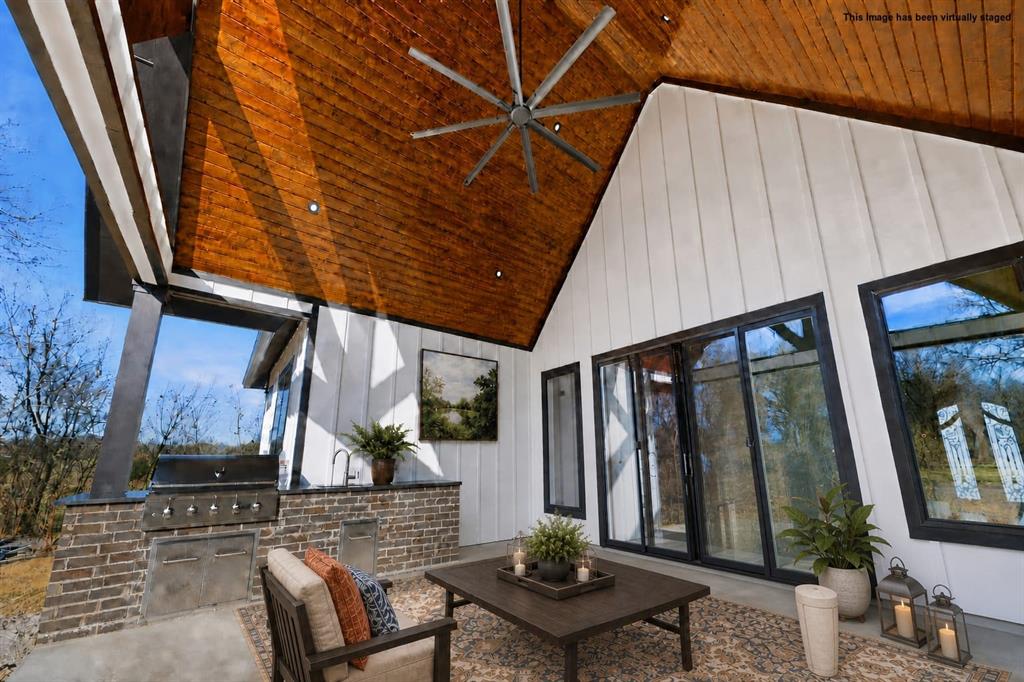
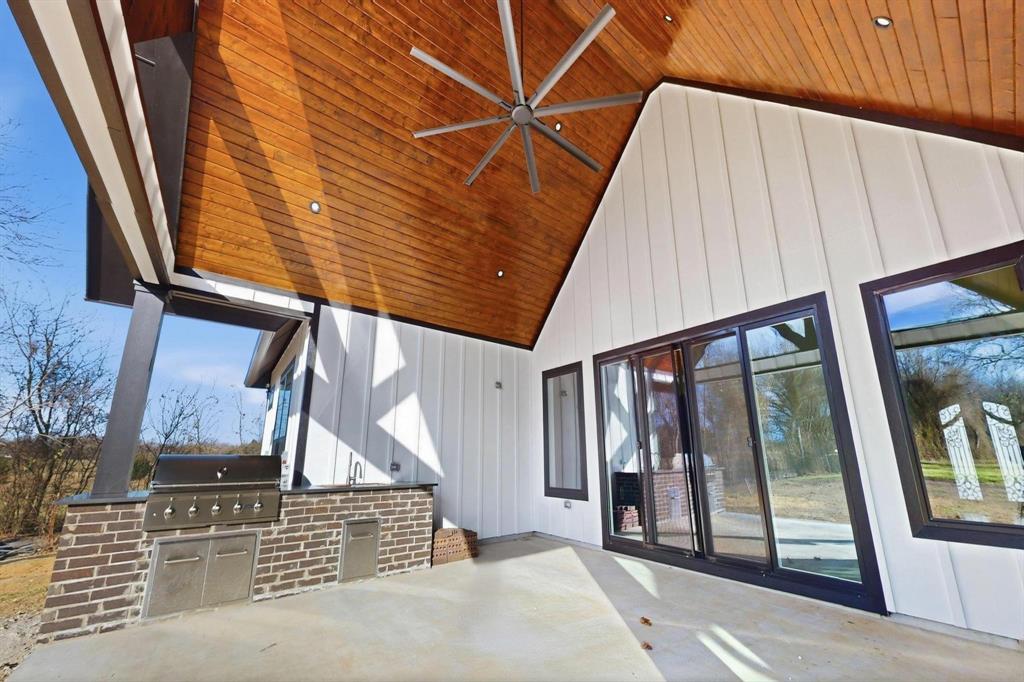
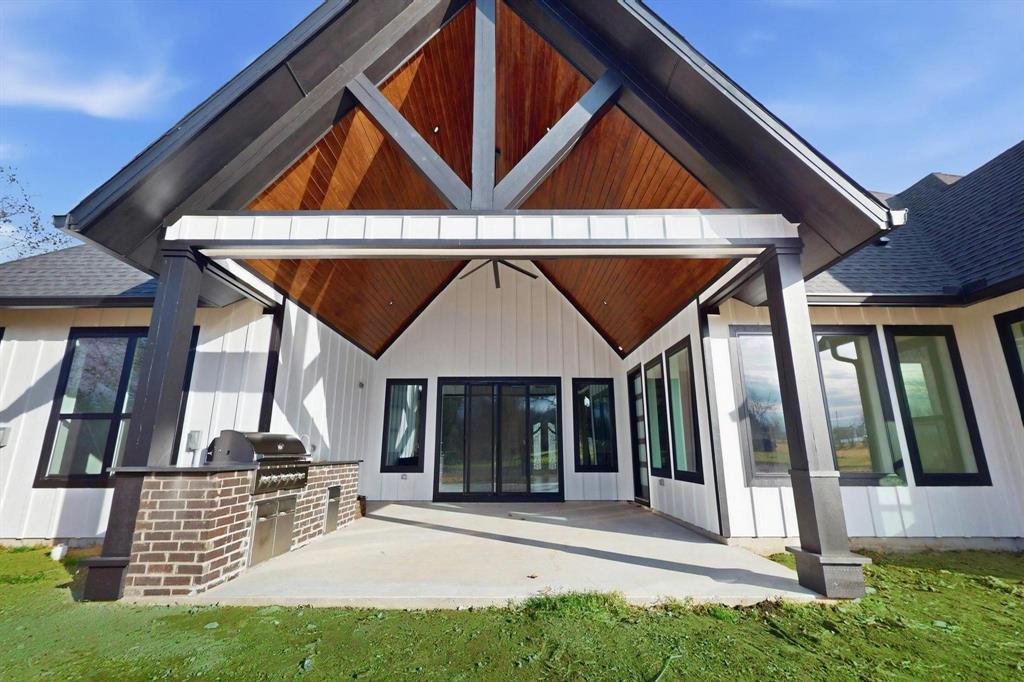
    Outdoor Grill

  • Parking

    Concrete, Driveway, Garage, Attached

  • Pool

    No

  • Waterfront YN

    NO

Area & Lot

  • Lot Size(acres)

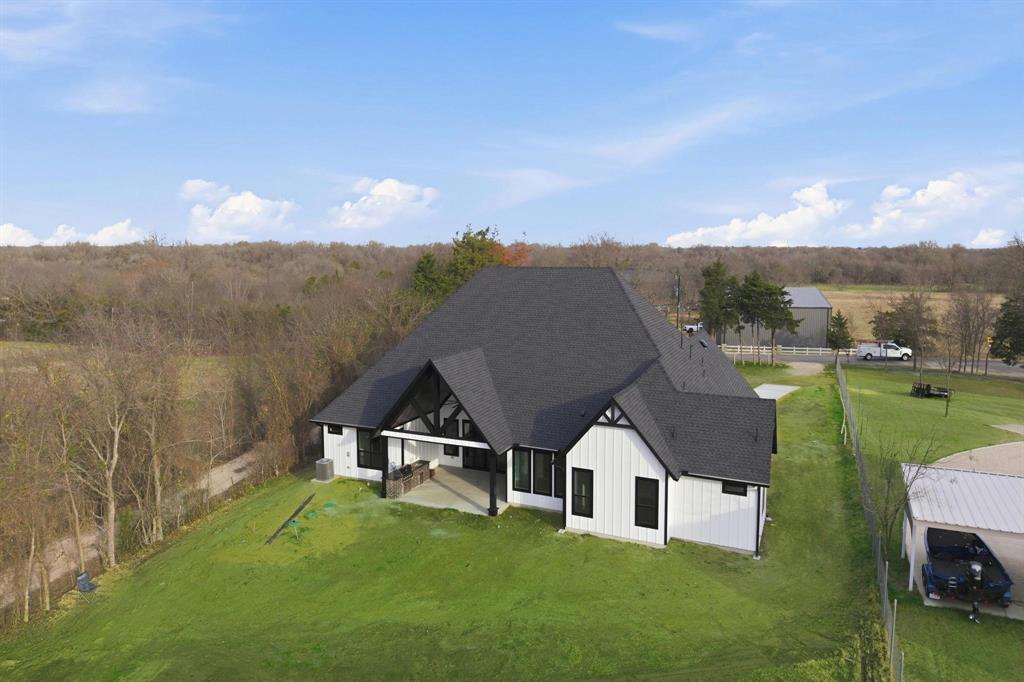
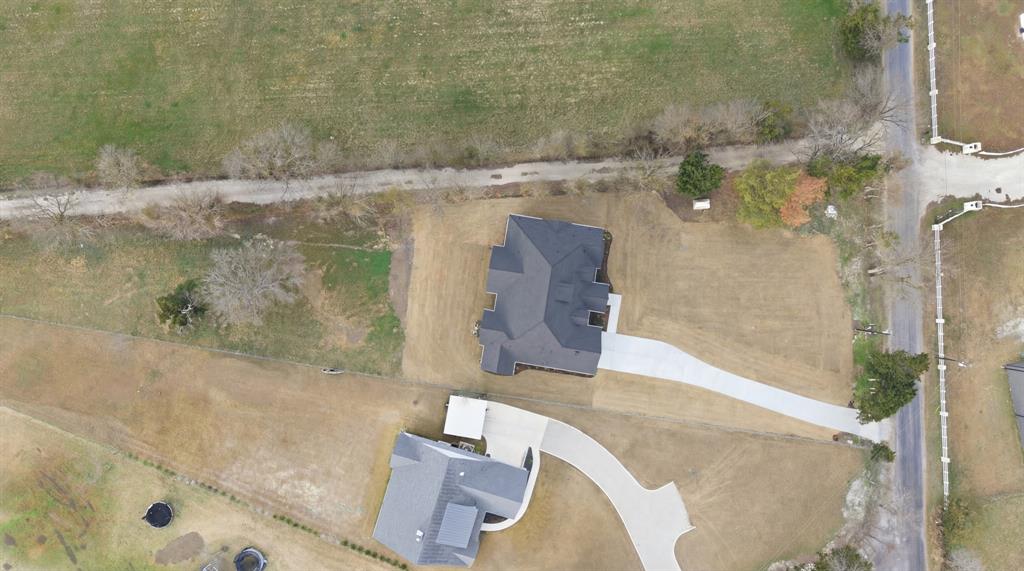
    1.055

  • Lot Size(square feet)

    45,955

  • Property Type

    Residential

  • Property Sub Type

    Single Family Residence

  • Architectural Style

    Contemporary/Modern

Price

  • Sales Price

    $850,000

  • Tax Amount

    $1,489

  • Sq. Footage

    3,173

  • Price/SqFt

    $267

HOA

  • Association

    No

School District

  • Elementary School

    Travis

  • Middle School

    Ennis

  • High School

    Ennis

Property Features

  • New Construction

    YES

  • Foundation Details

    Slab

  • Sewer

    Septic Tank

  • Tax Lot

    1

Schedule a Showing

Showing scheduled successfully.

<
>
IN PERSON
VIA CHAT

What is 3 + 4 ?


Change time

Mortgage calculator

Estimate your monthly mortgage payment, including the principal and interest, property taxes, and HOA. Adjust the values to generate a more accurate rate.

Your payment

Principal and Interest:

$

Property taxes:

$

HOA fees:

$

Total loan payment:

$

Total interest amount:

$

Location

County

Ellis

Elementary School

Travis

Middle School

Ennis

High School

Ennis

Listing Courtesy of Beatrice Villa , CENTURY 21 Judge Fite Co.

RealHub Information is provided exclusively for consumers' personal, non-commercial use, and it may not be used for any purpose other than to identify prospective properties consumers may be interested in purchasing. All information deemed reliable but not guaranteed and should be independently verified. All properties are subject to prior sale, change or withdrawal. RealHub website owner shall not be responsible for any typographical errors, misinformation, misprints and shall be held totally harmless.

Agent Joe Boston

AGENT

Joe Boston

Call Joe today to schedule a private showing.


* Listings on this website come from the FMLS IDX Compilation and may be held by brokerage firms other than the owner of this website. The listing brokerage is identified in any listing details. Information is deemed reliable but is not guaranteed. If you believe any FMLS listing contains material that infringes your copyrighted work please click here to review our DMCA policy and learn how to submit a takedown request.© 2024 FMLS.
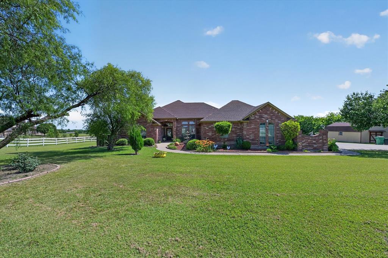
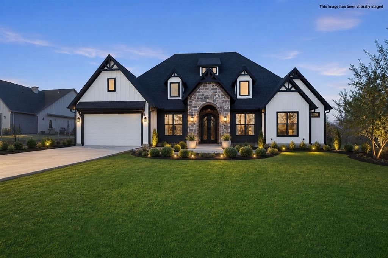
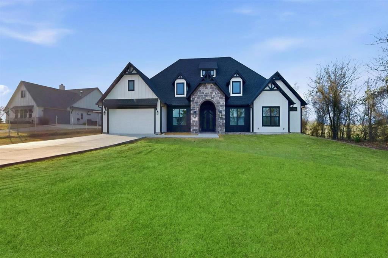
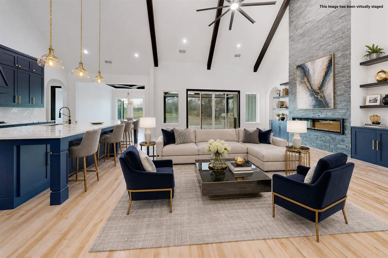
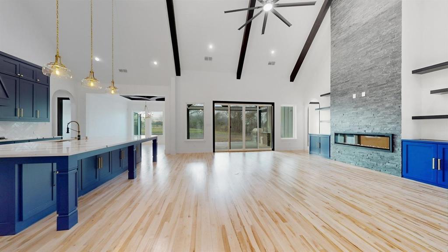
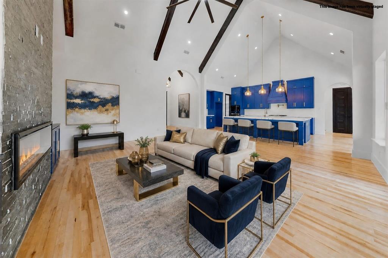
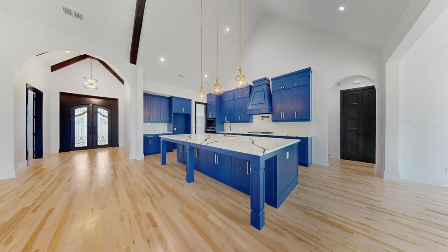
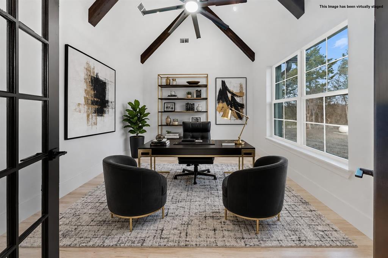
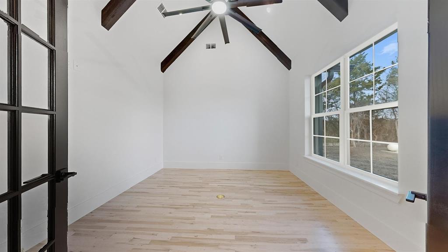
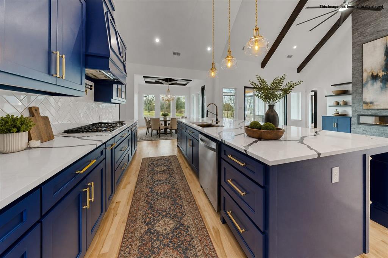
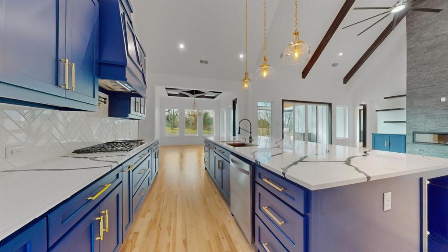
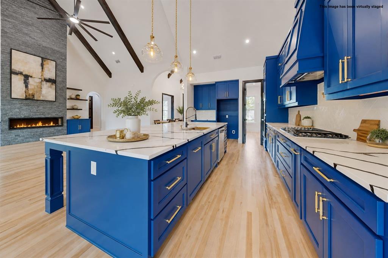
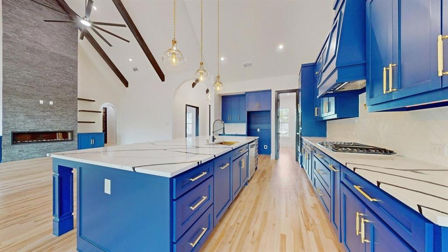
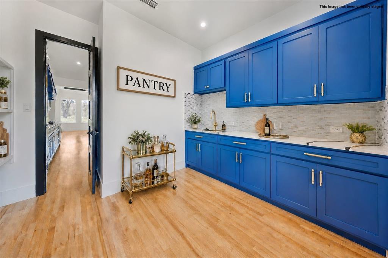
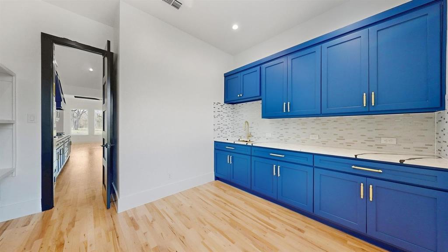
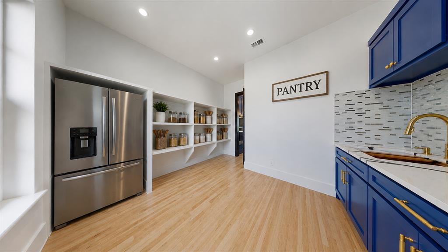
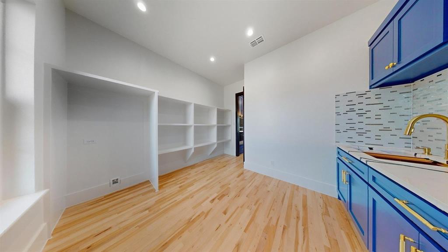
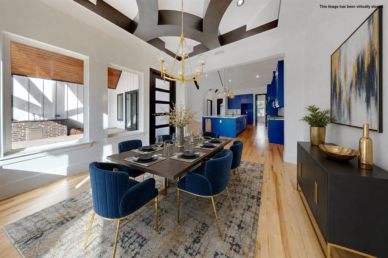
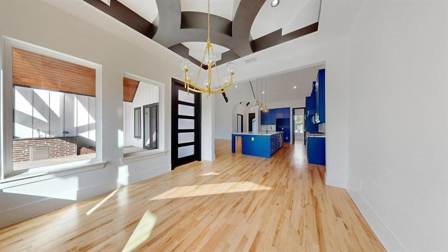
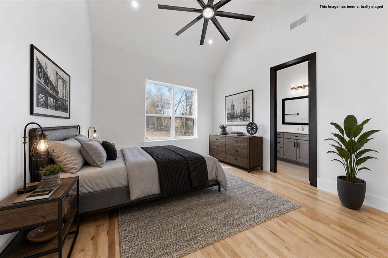
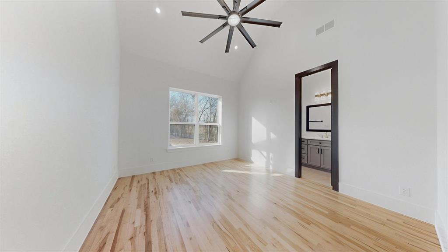
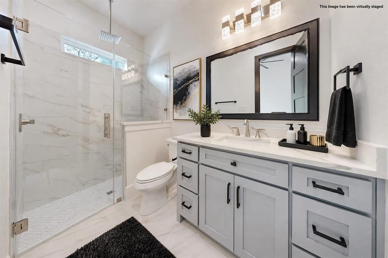
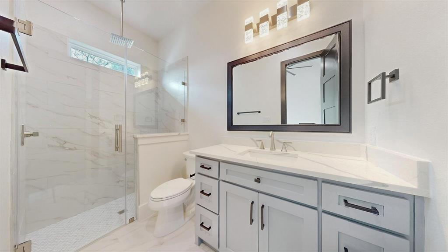
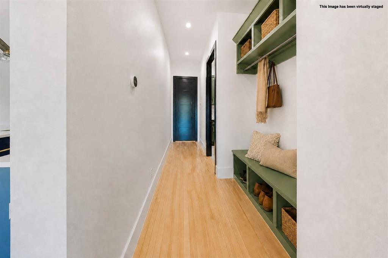
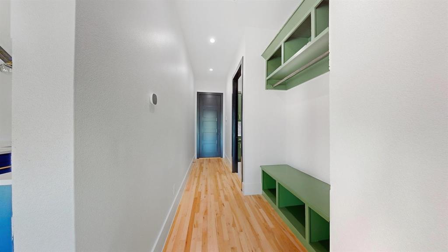
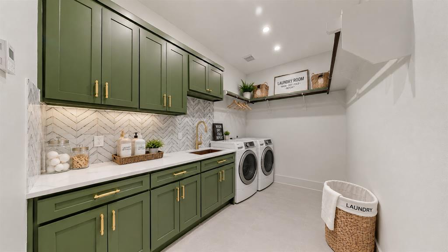
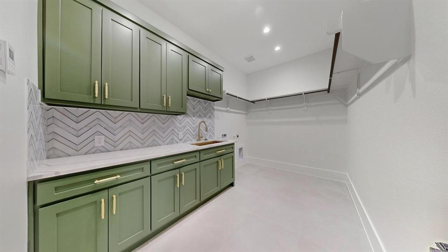
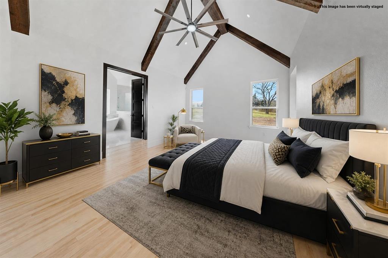
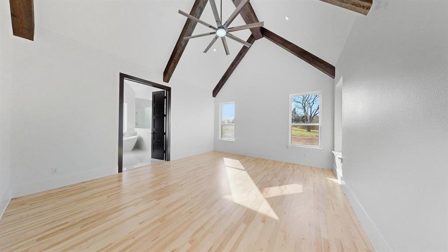
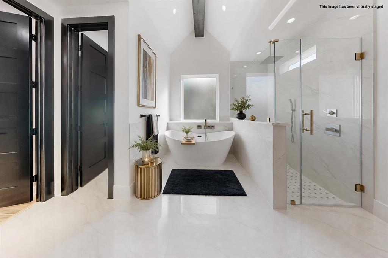
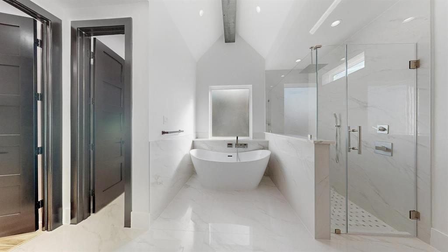
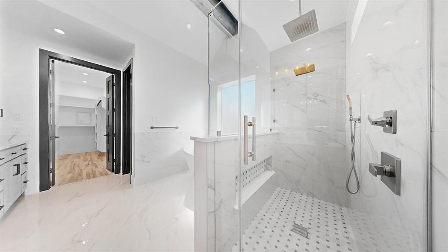
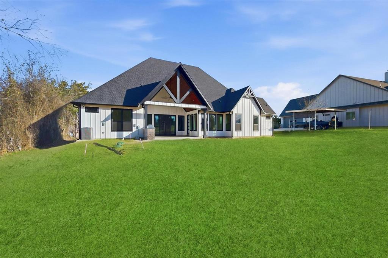
Welcome to a home where luxury meets the tranquility of country living. This exceptional custom-built residence has been thoughtfully designed with timeless elegance, modern conveniences, and everyday comfort in mind. Offering four spacious bedrooms, each with its own private en-suite bathroom, this home provides the perfect balance of comfort and privacy for family and guests. Soaring 12+ foot ceilings and an open, light-filled floor plan create a bright, inviting atmosphere that is ideal for both entertaining and everyday living. The luxurious primary suite is a private retreat, featuring a generous walk-in closet complete with custom built-in drawers for effortless organization. A dedicated office provides the perfect space for working from home, studying, or managing daily tasks. Designed to impress, the chef's kitchen is the heart of the home, showcasing a gas cooktop that can easily be converted to electric, an oversized butler's pantry with exceptional storage, and a charming coffee bar that makes every morning feel special. The spacious living room is anchored by a sleek electric fireplace that can also be converted to gas, offering both style and flexibility. Step outside and experience the best of outdoor living. The built-in grill creates the perfect setting for hosting family gatherings, weekend cookouts, or relaxing evenings while enjoying the peaceful country surroundings. Completing this remarkable home is a well appointed garage equipped with an electric vehicle charging station, reflecting the home's thoughtful design and modern amenities. Every detail of this one of a kind custom home has been carefully crafted to offer comfort, sophistication, and lasting memories. Don't miss the opportunity to make this extraordinary property your forever home.

1860 Old Telico Road

Message successfully sent.

What would you like to know?

What is 3 + 4 ?

I agree to receive email communication and understand I can unsubscribe at any time.

I agree to be contacted by Next Level Realty Group via call, email, and text for real estate services. To opt out, you can reply 'stop' at any time or reply 'help' for assistance. You can also click the unsubscribe link in the emails. Message and data rates may apply. Message frequency may vary. Privacy Policy

Related Properties

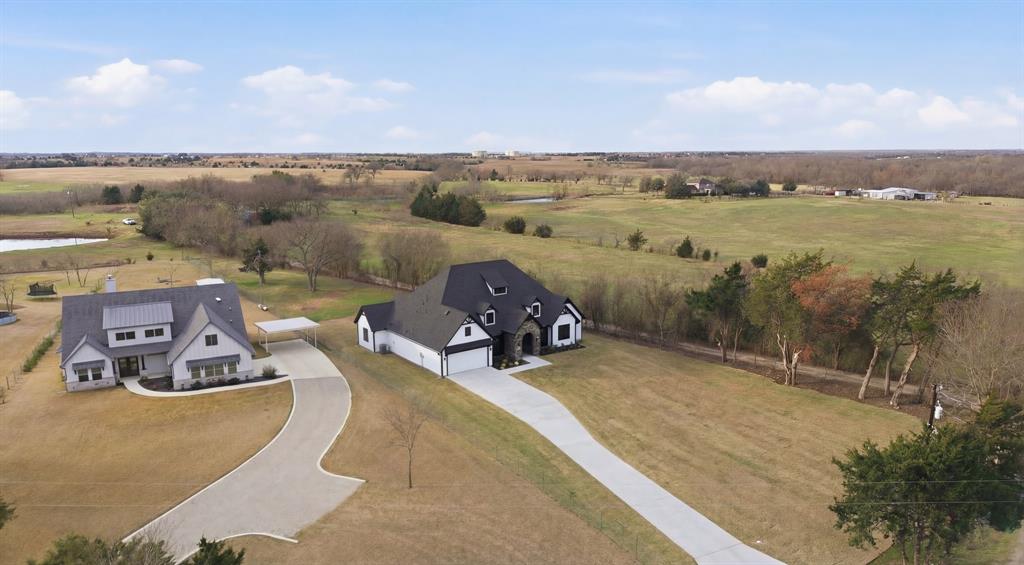
Welcome home to country living at its best on this beautiful 10+ acre property gated and perfect to relax and watch the sunset after a long day. The property features 5 spacious bedrooms, 2 bath and a thoughtfully designed living space. As you step inside, you'll be welcomed by a bright and inviting living area with windows thought that bring lots of natural light. A bonus is the huge workshop with two rooms and a bathroom and a pond great for animals. The spacious living room features a cozy wood burning fireplace to warm up to in the winter, windows allowing the natural light to fill the space and tile floors throughout. Open Concept kitchen and living room gives room for easy entertaining. The Primary Suite includes double vanities, garden tub, a spacious walk-in closet, and a large walk-in shower. The house. The garage provides plenty of parking for that car enthusiast, tools, or recreational gear and a half bath that makes the garage functional for several options. Step outside to your very own oasis delightful for entertaining guest or just peaceful living. NO HOA, you’ll have the freedom to truly make this home your own. Don’t miss out refined Texas living at this private 10+ acre estate!
#21297418

Ennis

5530 N Interstate Highway 45

5 Beds

2 Baths

2,464 Sq.Ft.

$925,000

MLS#: 21297418
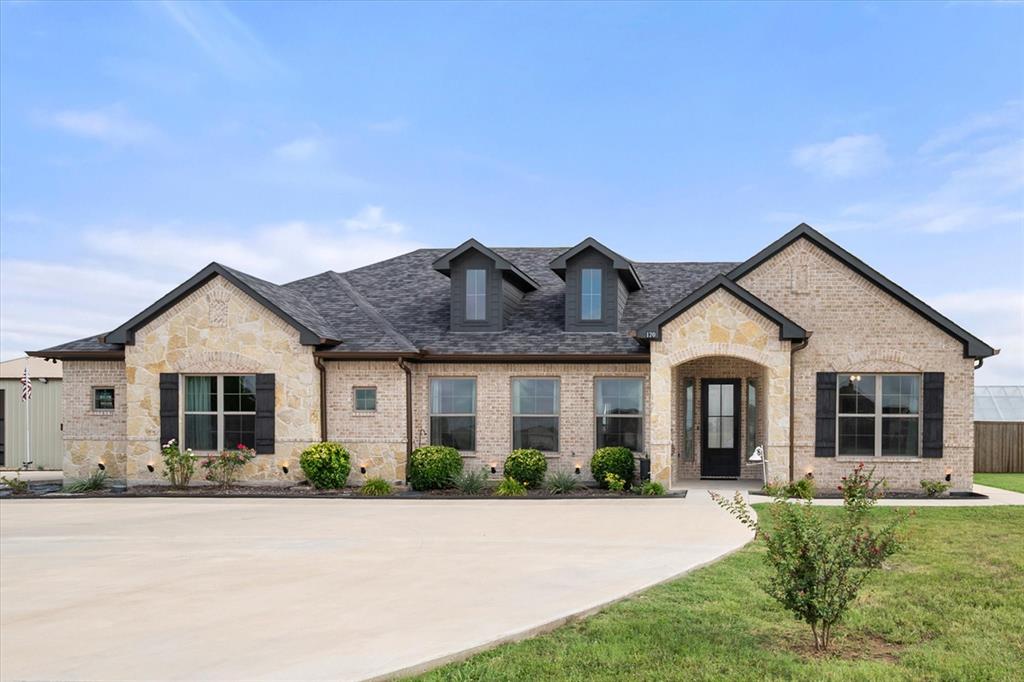
Experience the perfect blend of comfort, functionality, and country living on **2 beautifully maintained acres** outside the city limits with no HOA. Offering 3 bedrooms, 2 bathrooms, and a versatile second living area that can serve as an office, game room, or flex space, this home is designed to fit your lifestyle.
The open-concept layout features a spacious kitchen with granite countertops, double ovens, a farmhouse sink, and a walk-in pantry. The private primary suite includes a large ensuite bath and an oversized walk-in closet with direct access to the laundry room for added convenience. Enjoy cozy evenings with the wood-burning fireplace inside, then step outside to the expansive covered back porch with its own wood-burning fireplace overlooking your own private backyard paradise.
The outdoor amenities truly set this property apart. A 30x40 shop with electricity and a bathroom provides endless possibilities for hobbies, storage, or a home business. Green thumbs will love the greenhouse and established orchard featuring 12 fruit trees, including pear, peach, apple, tangerine, orange, and lime. Beautiful landscaping, a privacy fence, abundant parking, and plenty of open space make this property ideal for enjoying the outdoors while offering room for equipment, trailers, and all your recreational toys.
Impeccably maintained and move-in ready, this exceptional property offers the space, privacy, and versatility you've been searching for—all on 2 picturesque acres you'll be proud to call home.
#21331008

Ennis

170 Grays Creek Circle

3 Beds

2 Baths

2,093 Sq.Ft.

$725,000

MLS#: 21331008
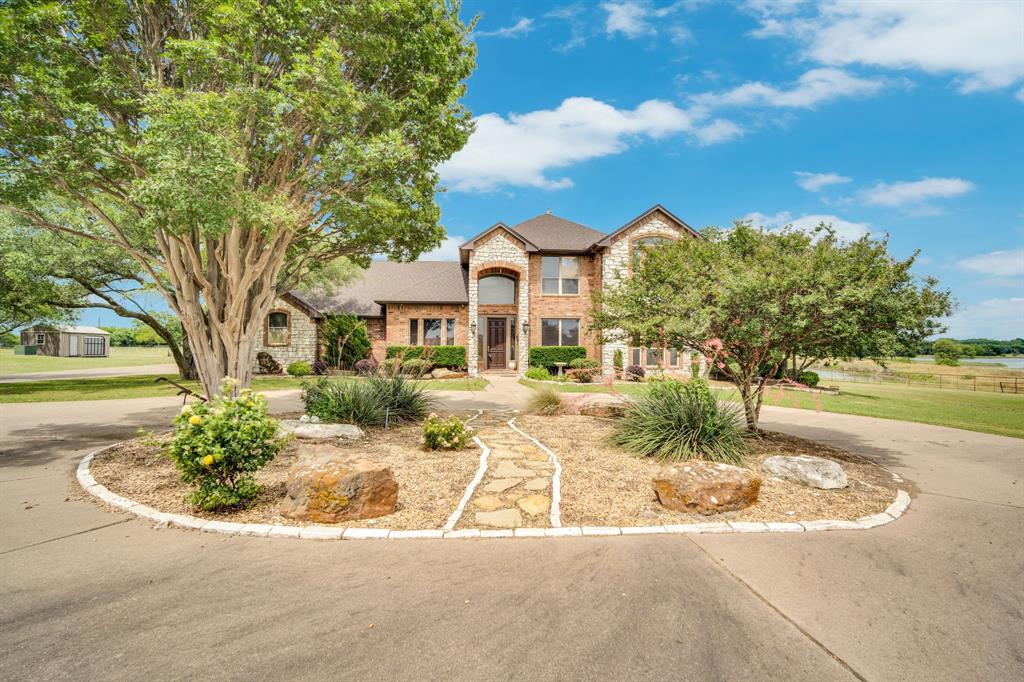
BACK on MARKET! No fault of Seller or property. Buyers contingency fell apart. Nestled in a highly sought-after area on Cody Rd, this stunning 4-bedroom, 3-bath home offers the perfect blend of comfort, functionality, and country charm. Step outside your back door to breathtaking views of the sparkling pool, peaceful pond, and rolling hills. Bring your horses and enjoy the space and privacy this property provides.

The dream kitchen is designed for entertaining with a 6-burner gas stove, stainless steel double ovens, and gorgeous granite countertops. Relax in the spacious primary suite featuring a cozy fireplace and a luxurious jetted tub. With living areas both upstairs and downstairs, there is plenty of room for gatherings, entertaining, or simply spreading out.

The study includes built-in cabinetry, creating the perfect home library or office space. Outdoors, enjoy endless summer cookouts and pool parties on the expansive patio. The impressive 43x30 insulated barn includes a 13x30 climate-controlled section, ideal for hobbies, storage, a workshop, or additional flex space. This property truly has it all!
#21273850

Ennis

241 Cody Road

4 Beds

3 Baths

2,765 Sq.Ft.

$839,900

MLS#: 21273850
Price reduced
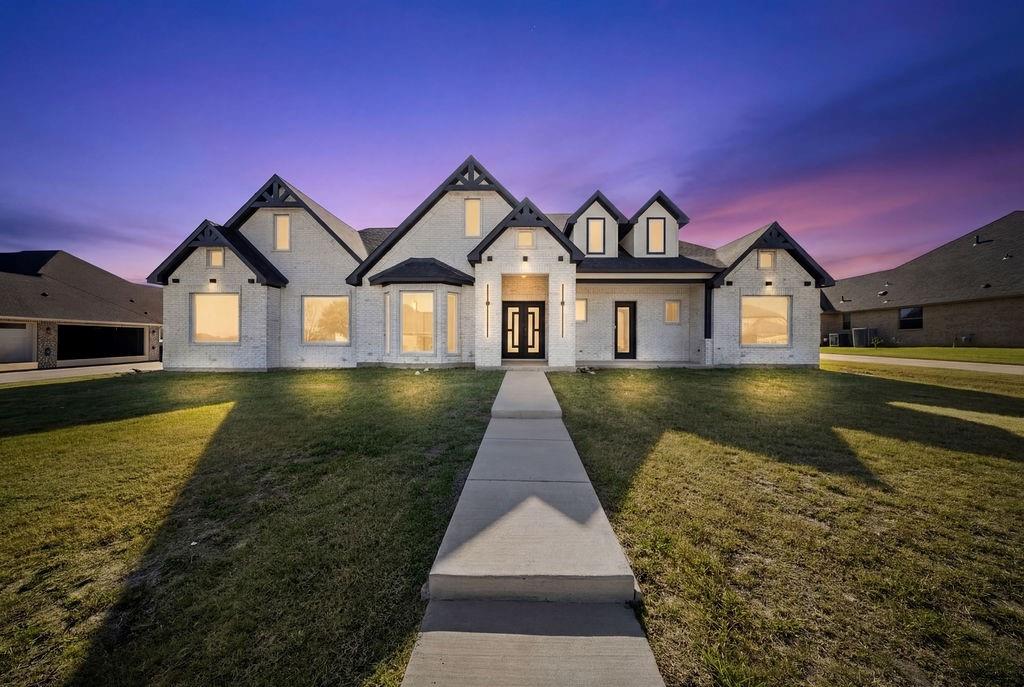
Welcome to 2903 Sunnyside Drive where modern elegance, thoughtful design, and wide-open living come together in one exceptional home. This brand-new custom construction offers nearly 4,000 square feet of beautifully designed space, perfectly situated on just under half an acre in the sought after gated Sleepy Hollow Estates. Step inside and be greeted by a bright, open concept layout featuring soaring ceilings, designer lighting, and a show-stopping living room with a sleek fireplace perfect for gathering with family or entertaining guests. The heart of the home is the expansive chef’s kitchen, complete with a large island, sleek, modern appliances, and abundant cabinetry, all flowing seamlessly into the dining and living spaces.
This thoughtfully designed floorplan includes 4 spacious bedrooms and 4.5 bathrooms, with every bedroom offering walk-in closets for maximum comfort and storage. The private primary suite is a true retreat, featuring a spa-like ensuite bath and oversized walk-in closet designed for both luxury and functionality. Need flexibility? This home delivers with a dedicated office and a large bonus room, ideal for a media room, game room, or additional living space to fit your lifestyle. Outside, enjoy peaceful Texas evenings on the covered patio, Buyer and buyer’s agent to verify all information.
#21214564

Ennis

2903 Sunnyside Drive

4 Beds

4 Baths

3,949 Sq.Ft.

$725,000

MLS#: 21214564
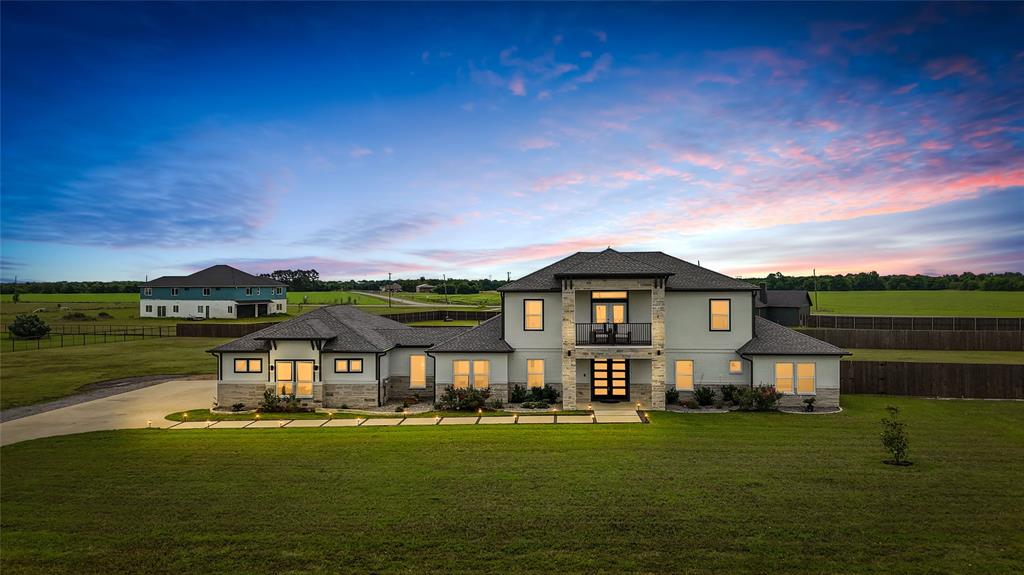
$25,000 in Concessions! Set on two private acres, this stunning 5,796-square-foot modern Texas Transitional home delivers the rare combination today's discerning buyers are searching for — architectural intention, effortless scale, and the kind of peaceful seclusion that's nearly impossible to find at this level of finish.
From the moment you arrive, the home's clean lines and contemporary Texas Hill Country aesthetic signal something different. Inside, soaring ceilings and walls of windows flood the main living spaces with natural light, framing sweeping views of open fields that shift beautifully with every season. The electric fireplace anchors the great room with warmth and understated elegance — a space equally suited to quiet evenings in and large-scale entertaining.
The kitchen is a true centerpiece: custom cabinetry, striking white quartz countertops, and a marble backsplash come together in a layout designed for both serious cooking and effortless hosting. Every detail here was chosen with longevity and luxury in mind.
Seven generously proportioned bedrooms offer exceptional flexibility — three feature private en-suite baths, making this home as ideal for multigenerational living as it is for hosting guests in genuine comfort. Five full baths throughout the home are finished to match the elevated standard set by the rest of the property, including a spa-inspired primary bath complete with a built-in sound system.
Step outside to a large patio built for gathering, or retreat to the balcony overlooking open fields for a moment of complete stillness. The oversized garage adds practical depth to an already capable property, offering room for vehicles, storage, and more. 
At nearly 5,800 square feet on two acres, this is not simply a large home — it's a deliberately designed one, where every room has purpose and every detail has intention.
Easy Commute to Downtown Dallas!
#21308745

Ennis

3721 Highway 34

7 Beds

5 Baths

5,796 Sq.Ft.

$949,000

MLS#: 21308745
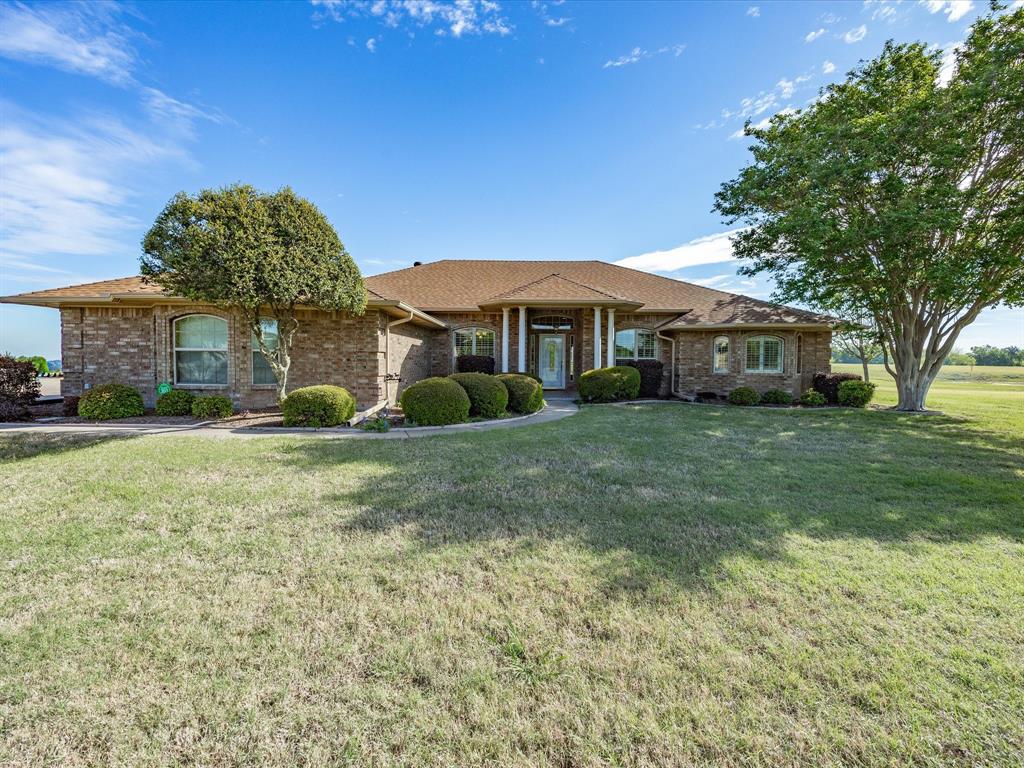
**Price improvement due to change in acreage** Discover the perfect blend of peaceful country living and everyday convenience on this beautiful 4-acre property in Ennis ISD. This spacious 4-bedroom, 2-bath well maintained home offers room to spread out with two comfortable living areas, ideal for entertaining or relaxing with family. The oversized primary suite is a true retreat, featuring dual closets, separate vanities, and a large jetted tub for unwinding at the end of the day. One secondary bedroom includes built-in cabinetry and a desk—perfect for a home office, study space, or hobby room. The home features a cozy Heatilator fireplace, adding warmth and charm to the main living space. A 2-car attached garage provides convenience, while the detached 1-car garage with an attached carport—designed to match the home—offers additional storage and parking flexibility. Step out onto the oversized covered patio and enjoy wide-open Texas skies, a scenic pond, and growing pecan trees that provide the ag exemption. The property is fully fenced with an electric gate, providing both privacy and security. This property has it all. Schedule your showing today.

Experience the best of both worlds—quiet country living with the convenience of a short drive to nearby cities for shopping, dining, and commuting.
#21231402

Ennis

6671 Fm 660

4 Beds

2 Baths

3,124 Sq.Ft.

$695,000

MLS#: 21231402
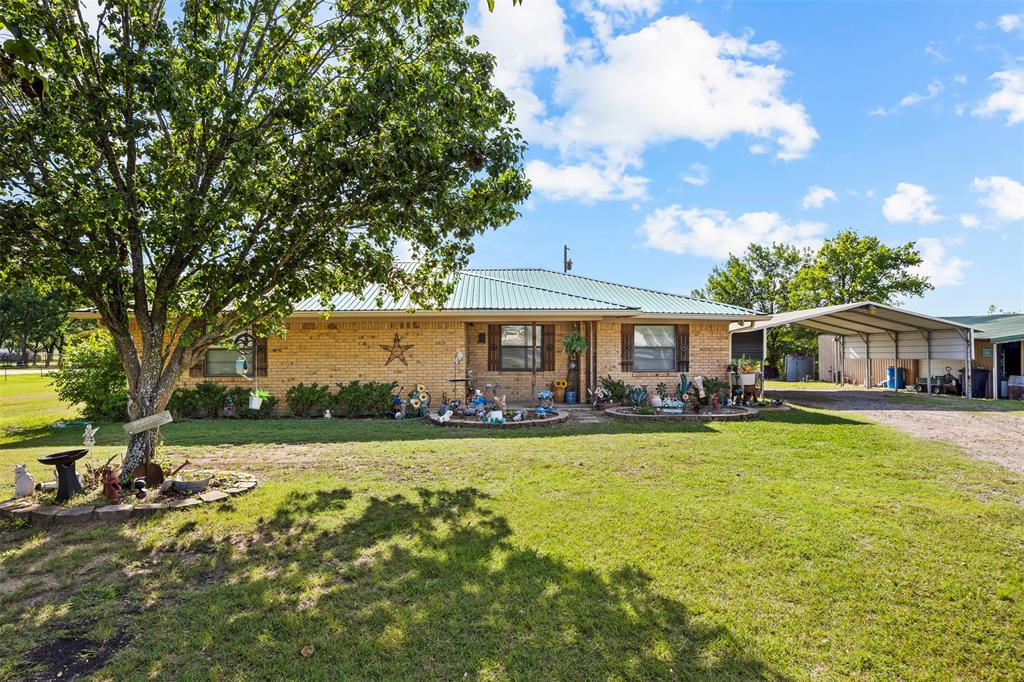
Rare opportunity to own 64 Ag-Exempt acres with a well-maintained home just 4 miles from I-45 in Ennis, Texas. Located outside the city limits and within Ennis ISD, this property offers the perfect combination of country living, ranch functionality, recreational use, and convenient access to Dallas, Waxahachie, Corsicana, and the greater DFW area.

The approximately 1,700-square-foot, one-owner home has been meticulously maintained since it was built and features 3 bedrooms, 2 bathrooms, a desirable split-bedroom floorplan, spacious living and dining areas, and a functional kitchen designed for everyday living. Pride of ownership is evident throughout the home, making it move-in ready for its next owner.

A two-car covered carport and a 19’ x 39’ metal shop provide ample space for equipment, vehicles, hobbies, storage, or ranch operations.

The 63 acres feature rolling terrain, scattered trees, a pond, native pasture, and fencing with cross-fencing already in place. Whether you’re raising cattle, keeping horses, running livestock, producing hay, hunting, fishing, riding ATVs, or simply enjoying the outdoors, this property offers the versatility and space to do it all. Each spring, bluebonnets and native Texas wildflowers add to the beauty of the landscape.

Whether you’re searching for a cattle ranch, horse property, recreational retreat, homestead, or investment in Texas land, this property delivers endless possibilities while maintaining easy access to major highways and nearby amenities. Properties offering this combination of acreage, Ag Exemption, ranch infrastructure, and location are becoming increasingly difficult to find.
#21288459

Ennis

2073 Fm 1182

3 Beds

2 Baths

1,700 Sq.Ft.

$750,000

MLS#: 21288459

 - property

Send a message

Message successfully sent.

Your message

What is 3 + 4 ?

Reason for contacting?

I agree to receive email communication and understand I can unsubscribe at any time.

I agree to be contacted by Next Level Realty Group via call, email, and text for real estate services. To opt out, you can reply 'stop' at any time or reply 'help' for assistance. You can also click the unsubscribe link in the emails. Message and data rates may apply. Message frequency may vary. Privacy Policy

Sign Out

Virtual Assistant

Would you like to take the next step with this property? We can help you schedule a showing or virtual tour, or send you more details.

Yes, I would like more information.

Thank You for Your Reply, One of Our Agents will contact you as soon as possible

No, maybe later.

Thank you, you can always contact me via email, phone number or through the contact form.

Realhub AI

Lucy - Your AI-Powered Realtor

Update Your Temporary Password

Personalize your search

Enter your email and we'll notify you immediately when new listings match what you're looking for.

or enter email address

Already have an account ? Login here

Continue your home search

I agree to receive communications and understand I can unsubscribe at any time.

I agree to be contacted by Next Level Realty Group via call, email, and text for real estate services. To opt out, you can reply 'stop' at any time or reply 'help' for assistance. You can also click the unsubscribe link in the emails. Message and data rates may apply. Message frequency may vary. Privacy Policy

Already have an account ? Login here

We use cookies

We use cookies primarily for analytics to enhance your experience. By accepting, you agree to our use of these cookies. You can manage your preferences or learn more about our cookies policy.