Features & Amenities

Interior

  • Other Interior Features

    Double Vanity, Eat-in Kitchen, Granite Counters, Kitchen Island, Pantry, Walk-In Closet(s)

  • Total Bedrooms

    4

  • Bathrooms

    2

  • Basement YN

    NO

  • Cooling YN

    YES

  • Cooling

    Ceiling Fan(s), Central Air, Electric

  • Fireplace YN

    YES

  • Heating YN

    YES

  • Heating

    Central, Electric, Fireplace(s)

  • Pet friendly

    N/A

Exterior

  • Garage

    Yes

  • Garage spaces

    3

  • Construction Materials

    Brick

  • Other Exterior Features

    Rain Gutters, Storage

  • Parking

    Carport, Driveway, Electric Gate, Garage Door Opener, Garage Faces Side, Gated, Attached

  • Patio and Porch Features

    Covered

  • Pool

    No

  • Waterfront YN

    NO

Area & Lot

  • Lot Size(acres)

    4.0

  • Lot Size(square feet)

    174,240

  • Property Type

    Residential

  • Property Sub Type

    Single Family Residence

  • Architectural Style

    Traditional

Price

  • Sales Price

    $680,000

  • Tax Amount

    $5,745

  • Financing Options

    Cash, Conventional, FHA, VA Loan

  • Sq. Footage

    2,640

  • Price/SqFt

    $257

HOA

  • Association

    No

School District

  • Elementary School

    Travis

  • Middle School

    Ennis

  • High School

    Ennis

Property Features

  • Foundation Details

    Slab

  • Sewer

    Septic Tank

  • Tax Lot

    1

  • Water Source

    Public

Schedule a Showing

Showing scheduled successfully.

<
>
IN PERSON
VIA CHAT

What is 3 + 4 ?


Change time

Mortgage calculator

Estimate your monthly mortgage payment, including the principal and interest, property taxes, and HOA. Adjust the values to generate a more accurate rate.

Your payment

Principal and Interest:

$

Property taxes:

$

HOA fees:

$

Total loan payment:

$

Total interest amount:

$

Location

County

Ellis

Elementary School

Travis

Middle School

Ennis

High School

Ennis

Listing Courtesy of Paige Hamilton, Crew Real Estate LLC

RealHub Information is provided exclusively for consumers' personal, non-commercial use, and it may not be used for any purpose other than to identify prospective properties consumers may be interested in purchasing. All information deemed reliable but not guaranteed and should be independently verified. All properties are subject to prior sale, change or withdrawal. RealHub website owner shall not be responsible for any typographical errors, misinformation, misprints and shall be held totally harmless.

Agent Joe Boston

AGENT

Joe Boston

Call Joe today to schedule a private showing.


* Listings on this website come from the FMLS IDX Compilation and may be held by brokerage firms other than the owner of this website. The listing brokerage is identified in any listing details. Information is deemed reliable but is not guaranteed. If you believe any FMLS listing contains material that infringes your copyrighted work please click here to review our DMCA policy and learn how to submit a takedown request.© 2024 FMLS.
**Price improvement due to change in acreage** Discover the perfect blend of peaceful country living and everyday convenience on this beautiful 4-acre property in Ennis ISD. This spacious 4-bedroom, 2-bath well maintained home offers room to spread out with two comfortable living areas, ideal for entertaining or relaxing with family. The oversized primary suite is a true retreat, featuring dual closets, separate vanities, and a large jetted tub for unwinding at the end of the day. One secondary bedroom includes built-in cabinetry and a desk—perfect for a home office, study space, or hobby room. The home features a cozy Heatilator fireplace, adding warmth and charm to the main living space. A 2-car attached garage provides convenience, while the detached 1-car garage with an attached carport—designed to match the home—offers additional storage and parking flexibility. Step out onto the oversized covered patio and enjoy wide-open Texas skies, a scenic pond, and growing pecan trees that provide the ag exemption. The property is fully fenced with an electric gate, providing both privacy and security. This property has it all. Schedule your showing today.

Experience the best of both worlds—quiet country living with the convenience of a short drive to nearby cities for shopping, dining, and commuting.

6671 Fm 660

Message successfully sent.

What would you like to know?

What is 3 + 4 ?

I agree to receive email communication and understand I can unsubscribe at any time.

I agree to be contacted by Next Level Realty Group via call, email, and text for real estate services. To opt out, you can reply 'stop' at any time or reply 'help' for assistance. You can also click the unsubscribe link in the emails. Message and data rates may apply. Message frequency may vary. Privacy Policy

Related Properties

Price reduced
Experience the best of new construction and country living at 119 Skrivanek Road in Ennis. Currently under construction with an anticipated completion in mid-October 2026, this thoughtfully designed single-story home offers a spacious, functional floor plan with modern finishes, generous living spaces, and room to enjoy a quieter acreage setting. A striking modern farmhouse-inspired exterior welcomes you with a combination of stone and board-and-batten-style siding, contrasting dark accents, and a covered front porch. Inside, the open-concept layout centers around an expansive family room with a wood-burning fireplace and 10-foot ceiling. The kitchen is designed for both everyday living and entertaining with granite countertops, a large center island with breakfast bar seating, farm sink, walk-in pantry, electric range, and ample workspace and storage. The private primary suite is tucked away at the rear of the home and features a spacious bedroom, large walk-in closet, and ensuite bath complete with dual vanities, granite countertops, built-in cabinetry, garden tub, and separate shower. Three additional bedrooms provide flexibility for family and guests, with well-planned secondary bath access and generous closets throughout. Additional features include hardwood flooring, vaulted ceiling details, decorative lighting, ceiling fans, a dedicated utility room with built-in cabinetry and sink, mudroom with built-in seating, and an attached two-car garage. Step outside to the covered back porch, offering a wonderful extension of the living space. Located in Ennis, the property offers a peaceful setting while remaining within reach of shopping, dining, recreation, and everyday conveniences. Ennis provides access to both I-45 and US-287, making travel toward Dallas, Waxahachie, and surrounding communities convenient. Enjoy nearby parks, lakes, historic Downtown Ennis, and the community's well-known bluebonnet trails and outdoor recreation!
#21379040

Ennis

119 Skrivanek Road

4 Beds

2 Baths

2,025 Sq.Ft.

$545,000

MLS#: 21379040

Price reduced
Space, versatility and resort-style living come together beautifully at this estate! Located in the established Country Club Estates community, this impressive brick home offers 5 bedrooms, 4.5 baths, more than 4,000 square feet, a three-car side-entry garage and approximately one-third of an acre—with no HOA. Thoughtfully designed for everyday comfort and multigenerational living, the flexible floor plan includes a second primary bedroom and a private upstairs suite with its own kitchen. This separate living arrangement is ideal for aging parents, adult children, extended family, guests, a live-in caretaker or long-term visitors—providing the opportunity to live together while still enjoying privacy and independence.

Multiple living and dining areas offer plenty of room to gather, entertain or create designated spaces for work, relaxation and recreation. The spacious main kitchen features granite countertops, an island, eat-in dining, a pantry, double ovens and abundant cabinetry and workspace. A designated wet bar with a secure, locking alcohol cabinet makes entertaining even easier, while exceptional storage throughout the home helps keep everything organized. Step outside to your private backyard oasis featuring a Gunite pool with a water feature, covered outdoor kitchen, open patio, enclosed sunroom, convenient outdoor pool bath and additional lawn space for pets and play. Whether hosting summer celebrations, gathering with family or unwinding poolside, this resort-style retreat was created to be enjoyed.

Additional highlights include hardwood and engineered wood flooring, decorative lighting, walk-in closets, a brick fireplace, RV hookups and parking accommodations for up to 8 vehicles.

With no HOA, extensive storage, generous parking, valuable recent improvements and an exceptionally adaptable floor plan, this home offers the space and freedom to accommodate nearly every stage of life.
#21380579

Ennis

2505 Inverrary Drive

5 Beds

4 Baths

4,217 Sq.Ft.

$610,000

MLS#: 21380579

Price reduced
INCREDIBLE BUYER INCENTIVES: $9,000 MORTGAGE CONCESSION. Opendoor Home Loans will contribute up to $9,000 towards a permanent interest rate buy-down if you finance with Opendoor Home Loans LLC.

1505 Hudson Dr is a two-story Ennis home with an expansive covered patio overlooking a sprawling half-acre lot. The kitchen features an oversized central island, quartz countertops, a tile backsplash, and stainless appliances, opening directly into a sunlit breakfast area and grand living room anchored by a stone fireplace. The main-level primary bedroom provides a tranquil retreat with tray ceilings and an ensuite bathroom equipped with double vanities, a deep soaking tub, and a separate walk-in shower. A formal dining room, dedicated study with French doors, and an upstairs loft provide versatile living spaces. Practical features include a dedicated laundry room and an attached three-car garage. Home comes with a 100-Day Home Warranty
#21407567

Ennis

1505 Hudson Drive

5 Beds

4 Baths

4,252 Sq.Ft.

$599,000

MLS#: 21407567
Price reduced
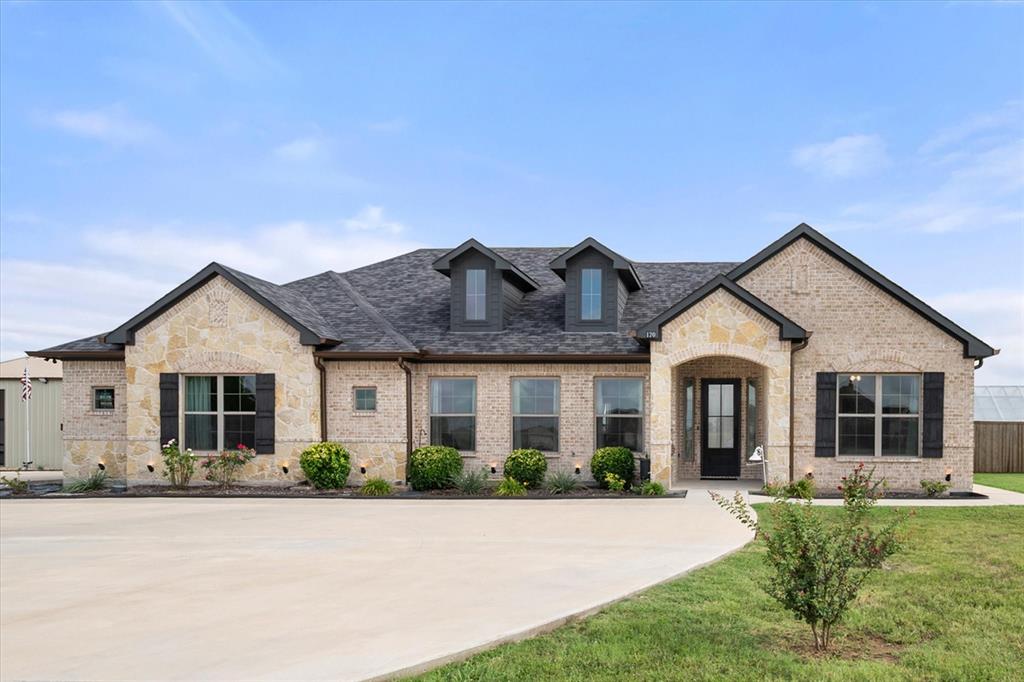
Experience the perfect blend of comfort, functionality, and country living on **2 beautifully maintained acres** outside the city limits with no HOA. Offering 3 bedrooms, 2 bathrooms, and a versatile second living area that can serve as an office, game room, or flex space, this home is designed to fit your lifestyle.
The open-concept layout features a spacious kitchen with granite countertops, double ovens, a farmhouse sink, and a walk-in pantry. The private primary suite includes a large ensuite bath and an oversized walk-in closet with direct access to the laundry room for added convenience. Enjoy cozy evenings with the wood-burning fireplace inside, then step outside to the expansive covered back porch with its own wood-burning fireplace overlooking your own private backyard paradise.
The outdoor amenities truly set this property apart. A 30x40 shop with electricity and a bathroom provides endless possibilities for hobbies, storage, or a home business. Green thumbs will love the greenhouse and established orchard featuring 12 fruit trees, including pear, peach, apple, tangerine, orange, and lime. Beautiful landscaping, a privacy fence, abundant parking, and plenty of open space make this property ideal for enjoying the outdoors while offering room for equipment, trailers, and all your recreational toys.
Impeccably maintained and move-in ready, this exceptional property offers the space, privacy, and versatility you've been searching for—all on 2 picturesque acres you'll be proud to call home.
#21331008

Ennis

170 Grays Creek Circle

3 Beds

2 Baths

2,093 Sq.Ft.

$685,000

MLS#: 21331008

Experience the pinnacle of luxury and privacy in this breathtaking executive-style home, set on 5.015 acres with mature trees and a serene private pond. Offering 3,482 square feet of refined living space, this exceptional residence features 3 bedrooms, a dedicated office, a theatre room, 2 full bathrooms, and 2 half bathrooms, all designed with comfort and functionality in mind. The dedicated home office features custom built-ins, extensive shelving, and raised-panel walls with beveled-molding accents, providing a well-appointed workspace.

Natural light pours through oversized windows, creating a bright, airy atmosphere throughout. The formal dining room, currently used as a sitting area, features plantation shutters and flows seamlessly into the expansive family room, anchored by a gas-log fireplace and flanked by custom built-in storage.

The gourmet kitchen is designed for both function and style, featuring an extended island with prep sink, electric cooktop, and built-in double ovens. A charming breakfast area opens directly to the back patio, blending indoor and outdoor living. The main-level primary suite offers its own gas-log fireplace, patio access, a spacious bath with dual vanities, jetted tub, separate shower, and a large walk-in closet.

Upstairs is designed for entertainment, featuring a spacious bonus room, wet bar, dedicated theatre room, and game room with access to a private balcony overlooking the pond and surrounding landscape. Exterior features include attached and detached garages, a powered storage building, and covered RV parking with hookups.

The property's natural setting provides privacy with a balance of open space and mature trees. Whether entertaining or enjoying quiet mornings by the water, this estate offers an impressive combination of space, functionality, and country living.
#21332011

Ennis

135 Kirkpatrick Road

3 Beds

2 Baths

3,482 Sq.Ft.

$574,900

MLS#: 21332011

PRICE IMPROVEMENT!!!  Why choose just one? Get the home, $1,000 toward buyer concessions, and the chance to start making memories all behind one door! Beautifully refreshed home that reflects true pride of ownership and offers the space and flexibility today’s buyers are looking for. Featuring 5 bedrooms with the potential for a 6th, this generous floor plan is ideal for multigenerational living, a large or growing household, guests, home offices, or simply having room to spread out.  A major highlight of the floor plan is having 3 bedrooms downstairs, including the spacious primary suite—a wonderful arrangement for multigenerational living, young children, guests, or anyone who appreciates the convenience of main-level bedrooms. The primary bath and walk-in closet are both exceptionally generous in size, giving the suite a comfortable, private retreat feel with plenty of room to unwind and stay organized.  One of the standout spaces is the huge bonus room, easily used as a 6th bedroom, but perfectly suited for an impressive media room, game room, second living area, or private retreat. The possibilities are endless! Step inside to a fresh, welcoming feel with new carpet, fresh interior paint, beautiful wood floors, and a cozy fireplace ready for evenings at home. A new roof adds even more value and peace of mind. Out back, the property opens to greenspace, creating a wonderful sense of privacy and making the backyard feel even larger. Enjoy peaceful views, a setting made for morning coffee, backyard gatherings, playtime, and relaxing evenings. And then there’s Ennis—a community known for bringing people together. The community celebrates throughout the year with beloved traditions including the Ennis Bluebonnet Festival, Polka Festival, Freedom Fest, holiday celebrations, live music, and events in historic downtown. With abundant space, flexible living options, thoughtful updates, beautiful views, and a location in a community rich with tradition.
#21367457

Ennis

1207 Oak Creek Drive

5 Beds

3 Baths

3,052 Sq.Ft.

$575,000

MLS#: 21367457
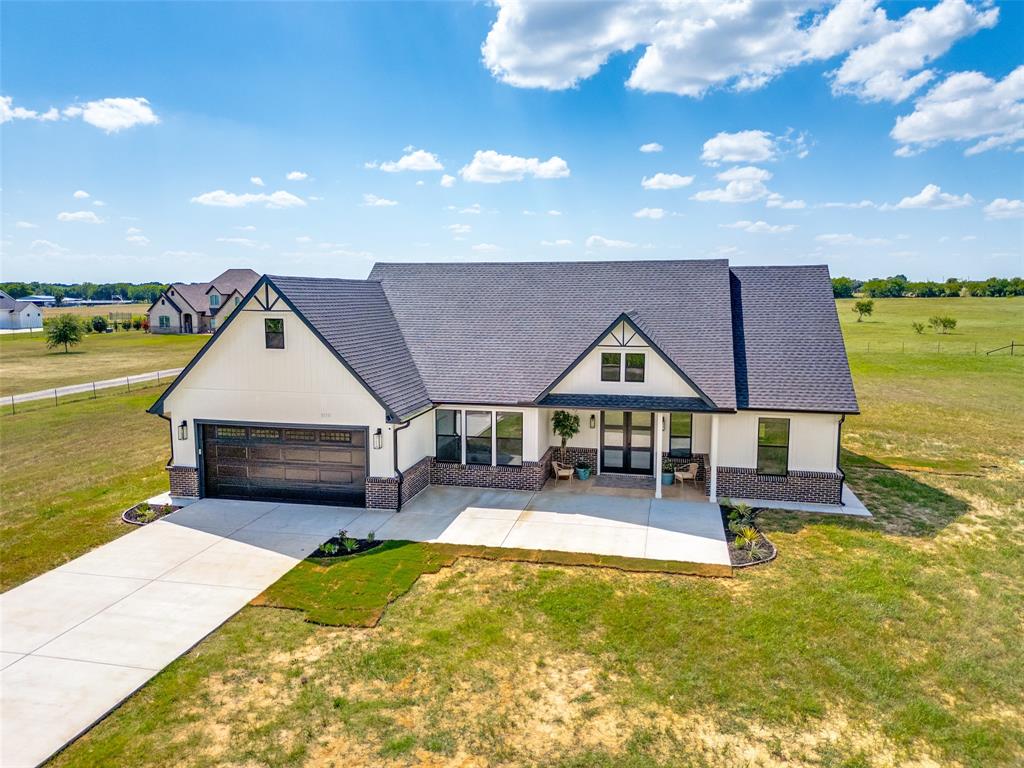
SELLER INCENTIVE! Up to $10,000 toward Buyer’s closing costs, which may be applied toward an interest rate buy down, subject to lender approval. Modern farmhouse-style home on 1.79 acres with bright open living spaces, thoughtful design, and a beautiful country setting. The inviting exterior features a covered front entry, wide driveway, and clean curb appeal. Inside, the open-concept layout connects the living, dining, and kitchen areas with abundant natural light, neutral finishes, and a warm, polished feel throughout. The kitchen is a standout with quartz countertops, white cabinetry, stainless steel appliances, a stainless sink, large center island, sleek hardware, pendant lighting, and upper cabinets with glass-front accents and lighting. A dedicated office or study provides a flexible space for work, hobbies, or quiet retreat. The primary suite is thoughtfully separated from the secondary bedrooms and features a spacious bedroom, updated bath with dual sinks, large walk-in shower, and impressive custom closet with built-ins. Outdoor living continues on the covered patio overlooking open surroundings. A beautiful blend of modern design, comfort, and country charm in Ennis.
#21316045

Ennis

3150 Crisp Road

3 Beds

2 Baths

1,946 Sq.Ft.

$579,000

MLS#: 21316045

This holiday season, come home to the space where memories are made. Nestled on 2 beautiful acres, this stunning modern farmhouse offers the perfect blend of timeless charm, thoughtful design, and comfortable living. With 5 bedrooms and 2 bathrooms, there’s room for everyone to gather, celebrate, and grow. Step inside and discover a home designed with both style and everyday living in mind. The inviting kitchen is truly the heart of the home, featuring a generous island, a charming built-in coffee bar for slow mornings, and a spacious walk-in pantry to keep everything beautifully organized. The well designed floor plan creates an effortless flow, making it easy to entertain guests or enjoy quiet family evenings at home. The primary suite offers a peaceful retreat with simple yet elegant finishes. A spacious walk-in closet provides ample storage, while the beautiful primary bathroom offers a relaxing space to start and end your day. Imagine Thanksgiving dinners around the kitchen island, Christmas mornings with the family, and evenings spent enjoying the freedom of your own 2 acres. This is more than a place to live it’s a place to build traditions, celebrate milestones, and create memories that last for generations. Beautifully designed. Thoughtfully crafted. Ready for your family’s next chapter. Welcome home.
#21378391

Ennis

3900 FM 1183

5 Beds

2 Baths

3,419 Sq.Ft.

$650,000

MLS#: 21378391

Discover the possibilities at 303 Pump House Road! Situated on approximately 20.72 acres, this inviting 3 bedroom, 2 bath home offers the perfect combination of comfortable country living and functional space. The recently updated interior features a fresh, welcoming atmosphere that is ready for you to enjoy. Step outside and experience everything this property has to offer. A peaceful pond adds to the scenic setting, while the impressive 1,300-square-foot shop with electricity provides exceptional space for equipment, storage, hobbies, projects, or a home-based business. The property also offers a current agricultural exemption, adding even more appeal for buyers looking for acreage and country living.
With plenty of open land, there is room for livestock, horses, recreation, gardening, or future improvements. An additional water meter provides added flexibility and opportunity for future use of the property. Located in the Bristol area and within Ferris ISD, this unique acreage property provides privacy, versatility, and convenient access to nearby communities.
Buyers and buyer agent to verify all information.
#21377410

Ennis

303 Pump House Road

3 Beds

2 Baths

2,000 Sq.Ft.

$785,000

MLS#: 21377410

A spacious new construction home on over two acres, this home offers 2,125 square feet of thoughtfully designed living space with four bedrooms, two full baths, and a dedicated pocket office. Currently under construction with an anticipated completion in mid-October 2026, the one-story home features an open-concept layout where the great room, dining area, and kitchen come together beneath impressive cathedral ceilings. The great room offers a wood-burning fireplace, creating a natural focal point for the main living space, while the kitchen is equipped with granite tile countertops, a center island, farmhouse sink, walk-in pantry, additional pantry storage, pot filler, and water line to the refrigerator. The primary suite features a generously sized bedroom with cathedral ceiling and walk-in closet, while the ensuite bath includes dual sinks and a garden tub. Three additional bedrooms provide flexibility for family, guests, or hobbies, while the pocket office offers a convenient space for working from home or managing everyday tasks. A dedicated utility area includes a sink, washer hookups, and folding counter, with built-in bench and hooks providing a practical drop zone near the garage entry. Wood flooring and ceiling fans add to the home's comfort and functionality. Covered front and rear outdoor spaces extend the living area beyond the walls of the home, while the 22' x 22' attached two-car garage provides plenty of room for two vehicles and storage. Located in Ennis ISD, this property combines the benefits of brand-new construction with the space and privacy of acreage living. With 2.626 acres, a functional four-bedroom layout, dedicated office space, and an inviting open-concept design, 127 Skrivanek Road offers room to live, work, entertain, and enjoy the outdoors.
#21377818

Ennis

127 Skrivanek Road

4 Beds

2 Baths

2,125 Sq.Ft.

$575,000

MLS#: 21377818

Send a message

Message successfully sent.

Your message

What is 3 + 4 ?

Reason for contacting?

I agree to receive email communication and understand I can unsubscribe at any time.

I agree to be contacted by Next Level Realty Group via call, email, and text for real estate services. To opt out, you can reply 'stop' at any time or reply 'help' for assistance. You can also click the unsubscribe link in the emails. Message and data rates may apply. Message frequency may vary. Privacy Policy

Sign Out

Virtual Assistant

Would you like to take the next step with this property? We can help you schedule a showing or virtual tour, or send you more details.

Yes, I would like more information.

Thank You for Your Reply, One of Our Agents will contact you as soon as possible

No, maybe later.

Thank you, you can always contact me via email, phone number or through the contact form.

Realhub AI

Lucy - Your AI-Powered Realtor

Update Your Temporary Password

Personalize your search

Enter your email and we'll notify you immediately when new listings match what you're looking for.

or enter email address

Already have an account ? Login here

Continue your home search

I agree to receive communications and understand I can unsubscribe at any time.

I agree to be contacted by Next Level Realty Group via call, email, and text for real estate services. To opt out, you can reply 'stop' at any time or reply 'help' for assistance. You can also click the unsubscribe link in the emails. Message and data rates may apply. Message frequency may vary. Privacy Policy

Already have an account ? Login here

We use cookies

We use cookies primarily for analytics to enhance your experience. By accepting, you agree to our use of these cookies. You can manage your preferences or learn more about our cookies policy.