


Property
Beds
4
Full Baths
2
1/2 Baths
1
Year Built
2006
Sq.Footage
2,953
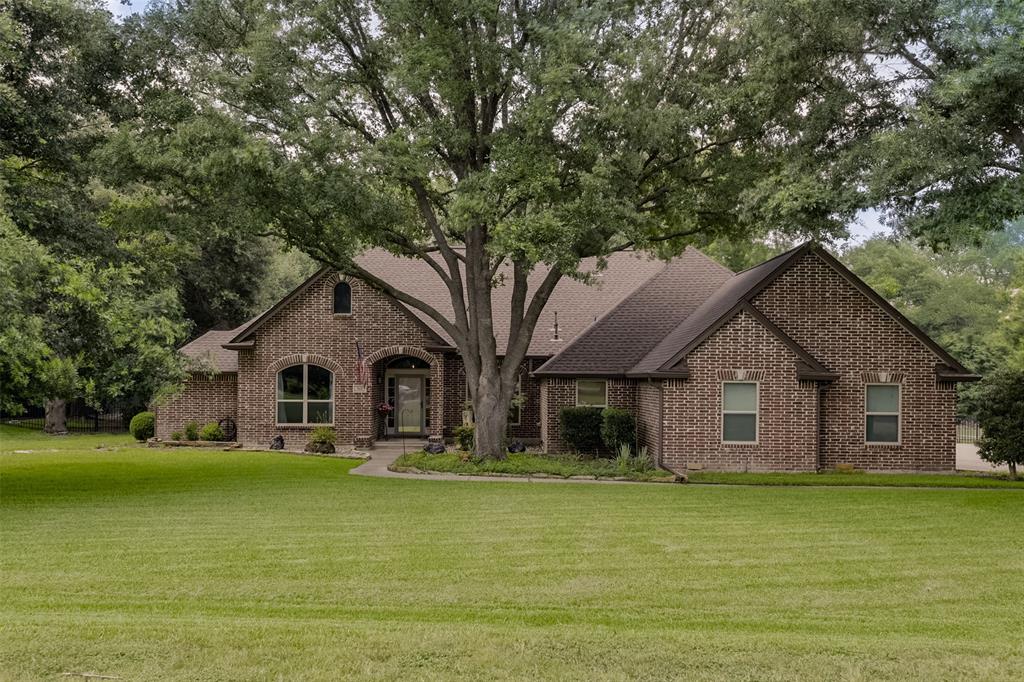
COUNTRY LIVING WITH ROOM TO BREATHE—JUST MINUTES FROM TOWN! Welcome to a place where space, privacy, and everyday comfort come together on 2.51 fully fenced acres outside the city limits with NO CITY TAXES. Located on Old Maypearl Road, this bright and spacious home offers the freedom of country living without giving up the conveniences of Waxahachie. Inside, you'll find 4 generously sized bedrooms, 2.5 baths, and a HUGE second-floor flex room ready to become whatever your lifestyle needs—a 5th bedroom, game room, media room, home office, playroom, craft space, or project room. The possibilities are endless! The home is filled with natural light and character, featuring beautiful arched doorways, newer stainless-steel appliances, and abundant storage, including an oversized closet tucked beneath the stairs. The primary suite is a true retreat with a spacious walk-in closet featuring custom drawers and cabinetry. The ensuite bath offers dual sinks, a jetted soaking tub, and a separate shower. Secondary bedrooms are exceptionally large, and the secondary bath also features dual sinks—perfect for family or guests. Step outside and experience what country living is all about. The 2.51 acres are fully fenced with an electric gate, giving you room for pets, kids, gardening, hobbies, outdoor entertaining, or simply enjoying a little more breathing room. Whether you dream of adding a workshop, pool, garden, or creating your own private outdoor retreat, there's room to make it yours. Peace of mind comes with several important updates: new roof and water heater in 2025 and new dishwasher in 2024. If you've been looking for a home where you can spread out, slow down, and enjoy the lifestyle that comes with owning land—while still being close to everything Waxahachie has to offer—this is the one you've been waiting for.
Features & Amenities
Interior
-
Other Interior Features
Open Floorplan, Pantry, Walk-In Closet(s), High Speed Internet
-
Total Bedrooms
4
-
Bathrooms
2
-
1/2 Bathrooms
1
-
Basement YN
NO
-
Cooling YN
YES
-
Cooling
Ceiling Fan(s), Central Air, Electric
-
Fireplace YN
YES
-
Heating YN
YES
-
Heating
Central, Electric, Fireplace(s), Propane
-
Pet friendly
N/A
Exterior
-
Garage
Yes
-
Garage spaces
2
-
Construction Materials
Brick
-
Other Exterior Features
Rain Gutters, Private Yard, Garden
-
Parking
Garage, Garage Door Opener, Garage Faces Side, Gated, Kitchen Level, On Site, Oversized, Attached
-
Patio and Porch Features
Covered, Front Porch, Patio, Rear Porch
-
Pool
No
-
Waterfront YN
NO
Area & Lot
-
Lot Features
Cleared, Few Trees, Interior Lot, Landscaped, Level
-
Lot Size(acres)
2.51
-
Lot Size(square feet)
109,335
-
Property Type
Residential
-
Property Sub Type
Single Family Residence
-
Architectural Style
Traditional
Price
-
Sales Price
$550,000
-
Tax Amount
$7,308
-
Financing Options
Cash, Conventional, FHA, VA Loan
-
Sq. Footage
2,953
-
Price/SqFt
$186
HOA
-
Association
No
Property Resources
-
Horse Property
YES
School District
-
Elementary School
Dunaway
-
Middle School
Finley
-
High School
Waxahachie
Property Features
-
Foundation Details
Slab
-
Senior Community YN
NO
-
Sewer
Septic Tank
-
Tax Lot
7
Schedule a Showing
Showing scheduled successfully.
Mortgage calculator
Estimate your monthly mortgage payment, including the principal and interest, property taxes, and HOA. Adjust the values to generate a more accurate rate.
Your payment
Principal and Interest:
$
Property taxes:
$
HOA fees:
$
Total loan payment:
$
Total interest amount:
$
Location
County
Ellis
Elementary School
Dunaway
Middle School
Finley
High School
Waxahachie
Listing Courtesy of Windy Zabojnik, The Real Estate Company
RealHub Information is provided exclusively for consumers' personal, non-commercial use, and it may not be used for any purpose other than to identify prospective properties consumers may be interested in purchasing. All information deemed reliable but not guaranteed and should be independently verified. All properties are subject to prior sale, change or withdrawal. RealHub website owner shall not be responsible for any typographical errors, misinformation, misprints and shall be held totally harmless.

AGENT
Joe Boston
Call Joe today to schedule a private showing.

* Listings on this website come from the FMLS IDX Compilation and may be held by brokerage firms other than the owner of this website. The listing brokerage is identified in any listing details. Information is deemed reliable but is not guaranteed. If you believe any FMLS listing contains material that infringes your copyrighted work please review our DMCA policy and learn how to submit a takedown request.© 2024 FMLS.
Related Properties

Waxahachie
156 Rock Rose Drive
4 Beds
3 Baths
2,864 Sq.Ft.
$489,990
MLS#: 21355580

Waxahachie
2253 Garnet Drive
4 Beds
3 Baths
3,000 Sq.Ft.
$484,990
MLS#: 21354602

Waxahachie
1751 Blackfoot Parkway
4 Beds
3 Baths
3,132 Sq.Ft.
$649,999
MLS#: 21322775

Waxahachie
280 Maci Drive
4 Beds
3 Baths
2,387 Sq.Ft.
$560,000
MLS#: 21368721
Waxahachie
515 Seneca Drive
4 Beds
3 Baths
2,927 Sq.Ft.
$540,000
MLS#: 21310667

Waxahachie
440 Brushwood Lane
4 Beds
3 Baths
3,706 Sq.Ft.
$529,900
MLS#: 21426844

Waxahachie
425 Brushwood Lane
4 Beds
2 Baths
2,425 Sq.Ft.
$465,000
MLS#: 21388681

Waxahachie
261 Woodoat Road
4 Beds
3 Baths
2,695 Sq.Ft.
$524,900
MLS#: 21381845
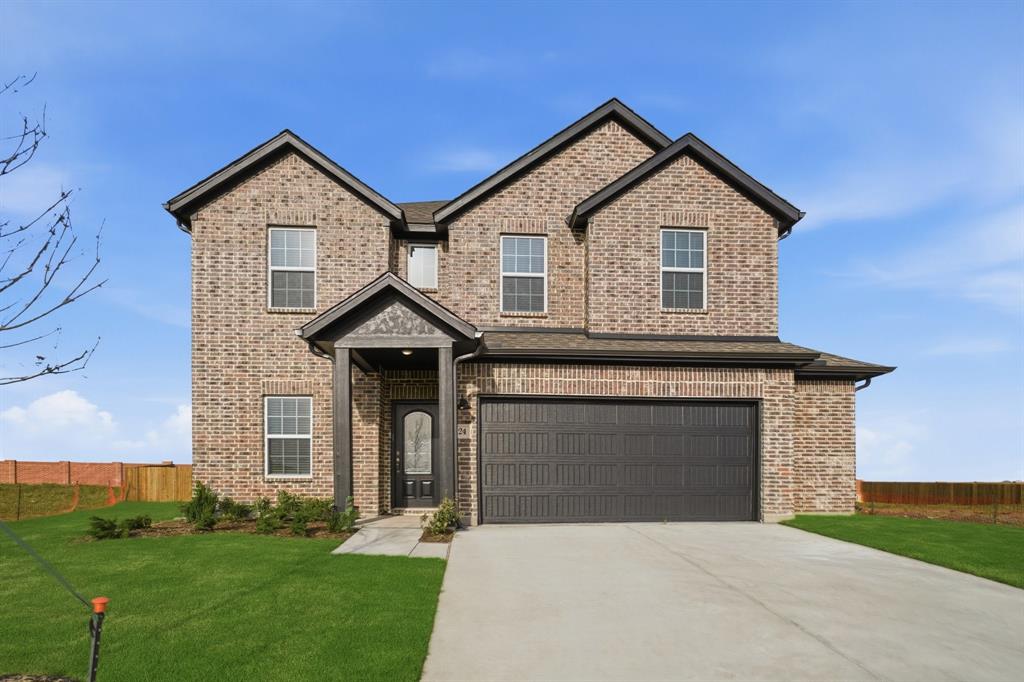
Waxahachie
424 Bronco Drive
4 Beds
3 Baths
2,817 Sq.Ft.
$455,180
MLS#: 21163350

Waxahachie
437 Lost Creek Trail
4 Beds
3 Baths
2,822 Sq.Ft.
$585,000
MLS#: 21395186
