
Contemporary/Modern, Mediterranean
18729 Wainsborough Lane
Dallas, TX 75287
MLS#: 21279366
$1,785,000
Property
Beds
5
Full Baths
4
1/2 Baths
1
Year Built
1999
Sq.Footage
5,688
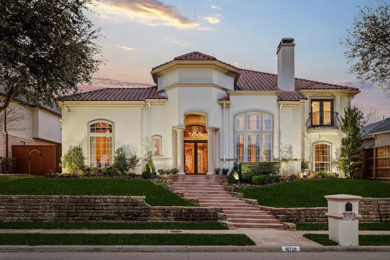
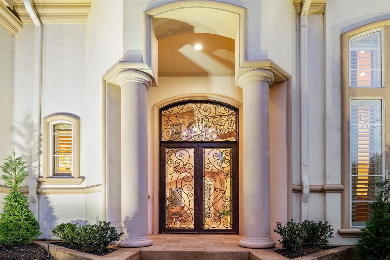
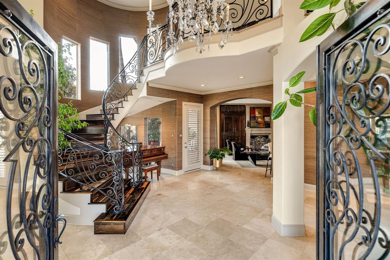
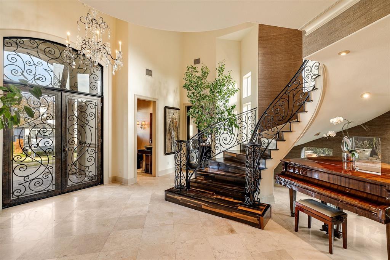
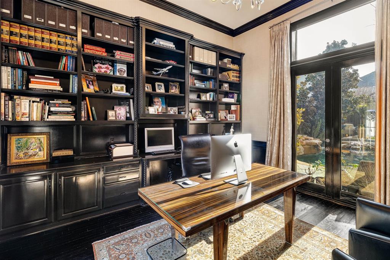
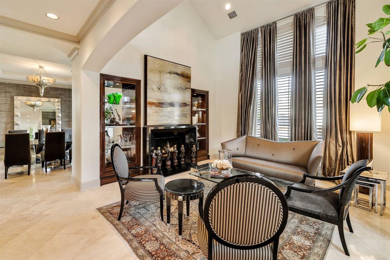
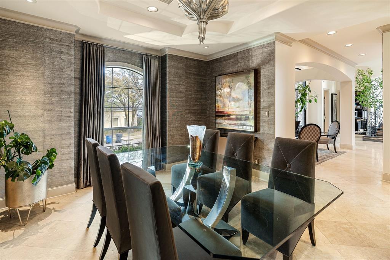
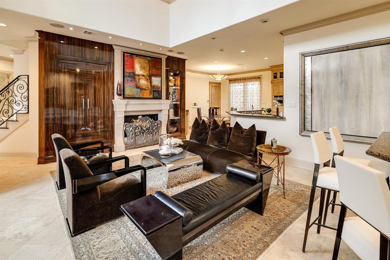
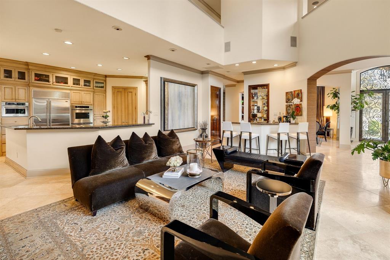
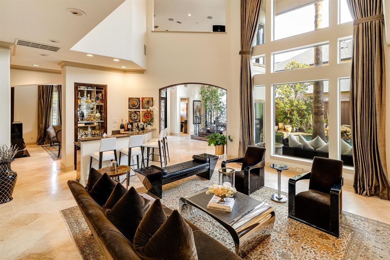
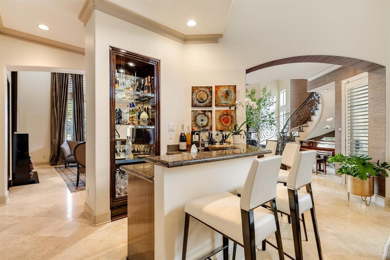
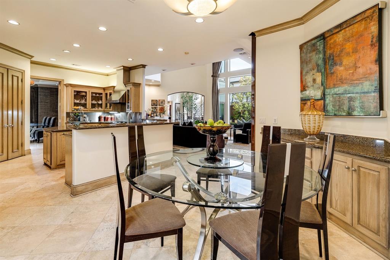
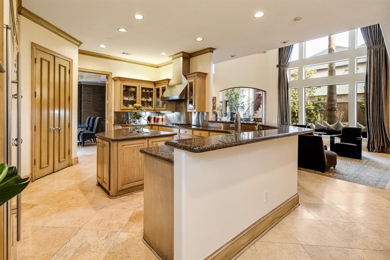
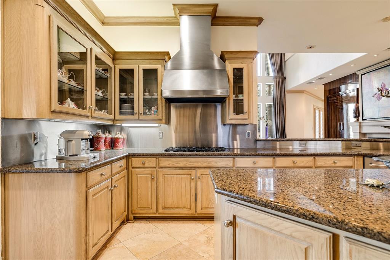
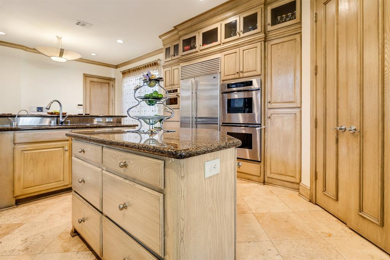
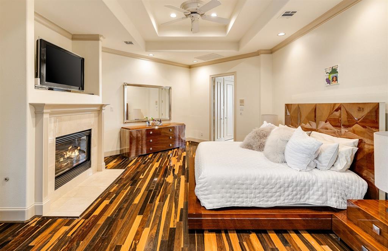
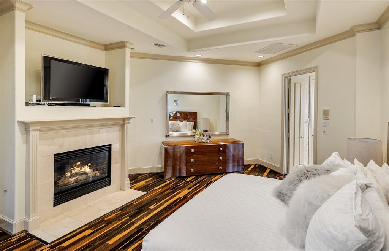
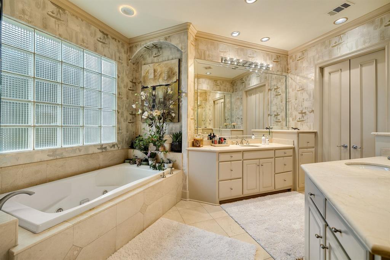
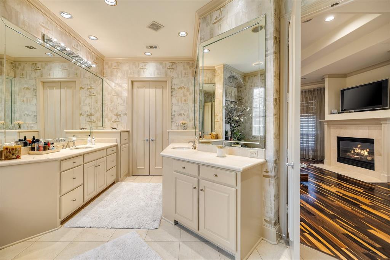
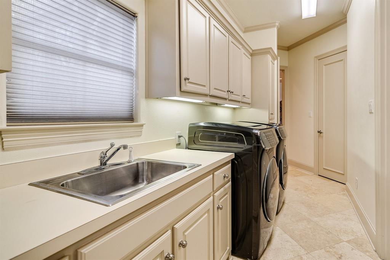
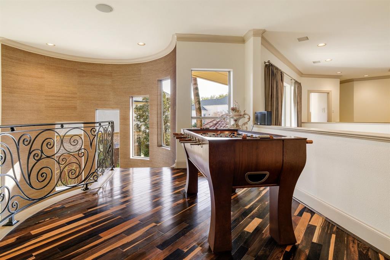
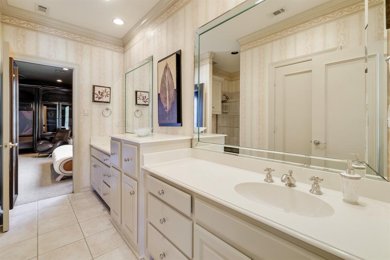
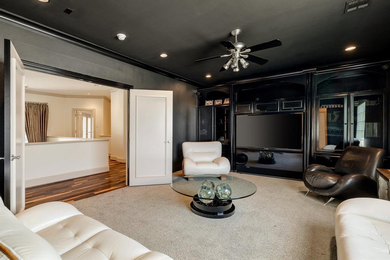
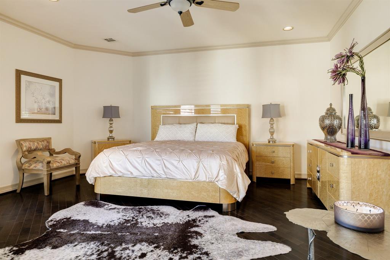
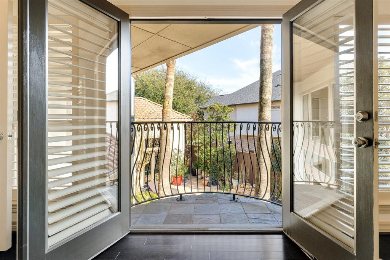
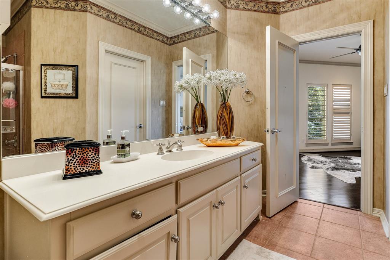
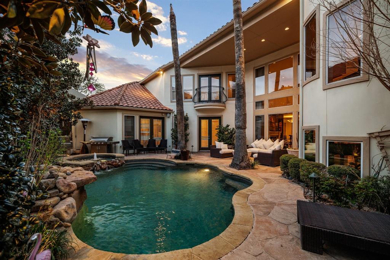
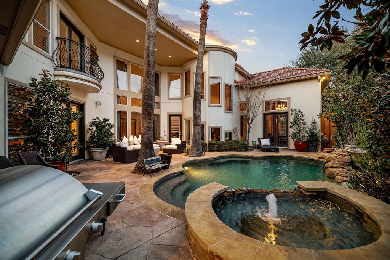
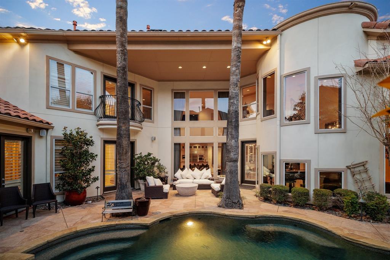
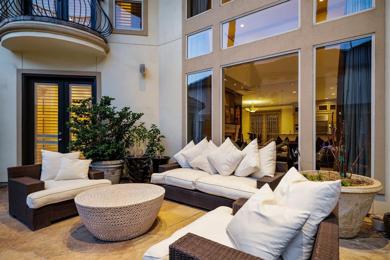
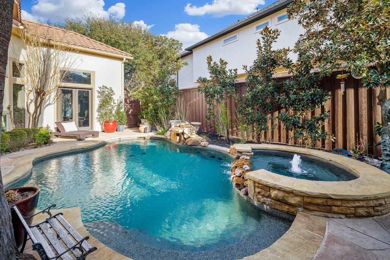
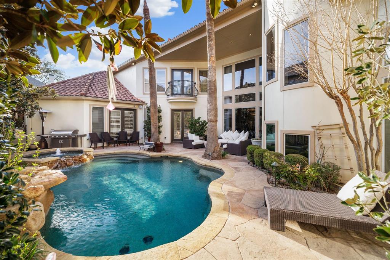
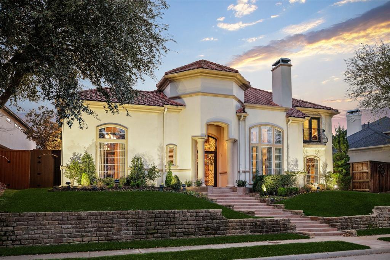
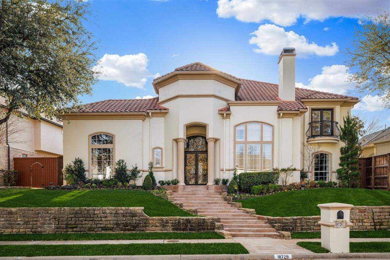
Tucked within the prestigious gated Oaktree enclave in North Dallas, featuring a guarded entrance and gatehouse, 18729 Wainsborough Lane blends timeless elegance with refined comfort in one of the area’s most desirable neighborhoods. This custom residence showcases soaring ceilings, rich hardwoods and travertine flooring, expansive living spaces, and an ideal layout designed for both entertaining and everyday living. Featuring 5 spacious bedrooms, 4.5 baths, dual staircases, a wet bar, wine cooler, plantation shutters, and abundant natural light throughout, the home offers both sophistication and warmth. The chef’s kitchen flows seamlessly into the main living areas, while the oversized primary suite provides a true private retreat. Step outside to a resort-style pool and beautifully landscaped backyard oasis, creating the perfect setting for relaxing evenings or hosting guests year-round. Situated on a beautifully maintained lot with a 3-car garage and located within highly sought-after Plano ISD, this exceptional home offers luxury living with convenient access to premier shopping, dining, and entertainment.
Features & Amenities
Interior
-
Other Interior Features
Dry Bar, Wet Bar, High Speed Internet, Wired for Sound
-
Total Bedrooms
5
-
Bathrooms
4
-
1/2 Bathrooms
1
-
Basement YN
NO
-
Cooling YN
YES
-
Cooling
Central Air, Electric, Zoned
-
Fireplace YN
YES
-
Heating YN
YES
-
Heating
Central, Natural Gas, Zoned
-
Pet friendly
N/A
Exterior
-
Garage
Yes
-
Garage spaces
3
-
Construction Materials
Stucco
-
Other Exterior Features
Balcony, Rain Gutters, Lighting
-
Parking
Garage, Garage Door Opener, Garage Faces Rear, Oversized, Attached
-
Pool
Yes
-
Pool Features
Gunite, Heated, In Ground, Pool Sweep, Pool/Spa Combo
-
Waterfront YN
NO
Area & Lot
-
Lot Features
Interior Lot, Landscaped, Subdivided
-
Lot Size(acres)
0.21
-
Lot Size(square feet)
9,147
-
Property Type
Residential
-
Property Sub Type
Single Family Residence
-
Architectural Style
Contemporary/Modern, Mediterranean
Price
-
Sales Price
$1,785,000
-
Sq. Footage
5,688
-
Price/SqFt
$313
HOA
-
Association
YES
-
Association Fee
$600
-
Association Fee Frequency
Quarterly
-
Association Fee Includes
N/A
School District
-
Elementary School
Haggar
-
Middle School
Frankford
-
High School
Shepton
Property Features
-
Foundation Details
Slab
-
Senior Community YN
NO
-
Sewer
Public Sewer
-
Tax Lot
39
-
Water Source
Public
Schedule a Showing
Showing scheduled successfully.
Mortgage calculator
Estimate your monthly mortgage payment, including the principal and interest, property taxes, and HOA. Adjust the values to generate a more accurate rate.
Your payment
Principal and Interest:
$
Property taxes:
$
HOA fees:
$
Total loan payment:
$
Total interest amount:
$
Location
County
Collin
Elementary School
Haggar
Middle School
Frankford
High School
Shepton
Listing Courtesy of Naz Ghani, Compass RE Texas, LLC.
RealHub Information is provided exclusively for consumers' personal, non-commercial use, and it may not be used for any purpose other than to identify prospective properties consumers may be interested in purchasing. All information deemed reliable but not guaranteed and should be independently verified. All properties are subject to prior sale, change or withdrawal. RealHub website owner shall not be responsible for any typographical errors, misinformation, misprints and shall be held totally harmless.

AGENT
Joe Boston
Call Joe today to schedule a private showing.

* Listings on this website come from the FMLS IDX Compilation and may be held by brokerage firms other than the owner of this website. The listing brokerage is identified in any listing details. Information is deemed reliable but is not guaranteed. If you believe any FMLS listing contains material that infringes your copyrighted work please click here to review our DMCA policy and learn how to submit a takedown request.© 2024 FMLS.
Related Properties

Dallas
4822 Wateka Drive
6 Beds
6 Baths
4,200 Sq.Ft.
$1,800,000
MLS#: 21310778

Dallas
6907 Lockheed Avenue
5 Beds
5 Baths
3,835 Sq.Ft.
$1,525,000
MLS#: 21312492

Dallas
3535 Gillespie
3 Beds
3 Baths
2,899 Sq.Ft.
$1,690,000
MLS#: 21355725

Dallas
6802 Prosper Street
4 Beds
4 Baths
3,543 Sq.Ft.
$1,595,000
MLS#: 21359632

Dallas
3867 Van Ness Lane
4 Beds
4 Baths
3,951 Sq.Ft.
$1,749,999
MLS#: 21277166

Dallas
17410 Dowell Circle
4 Beds
4 Baths
4,467 Sq.Ft.
$2,100,000
MLS#: 21354843

Dallas
8814 Sanshire Avenue
4 Beds
3 Baths
3,805 Sq.Ft.
$1,499,000
MLS#: 21362229

Dallas
6917 Forest Glen Drive
4 Beds
4 Baths
5,519 Sq.Ft.
$1,999,900
MLS#: 21244229

Dallas
12005 Timberlake Court
3 Beds
3 Baths
5,537 Sq.Ft.
$1,795,000
MLS#: 21199818

Dallas
8935 Diceman Drive
4 Beds
4 Baths
4,492 Sq.Ft.
$1,695,000
MLS#: 21343218
