


Property
Beds
3
Full Baths
2
1/2 Baths
1
Year Built
2026
Sq.Footage
2,904
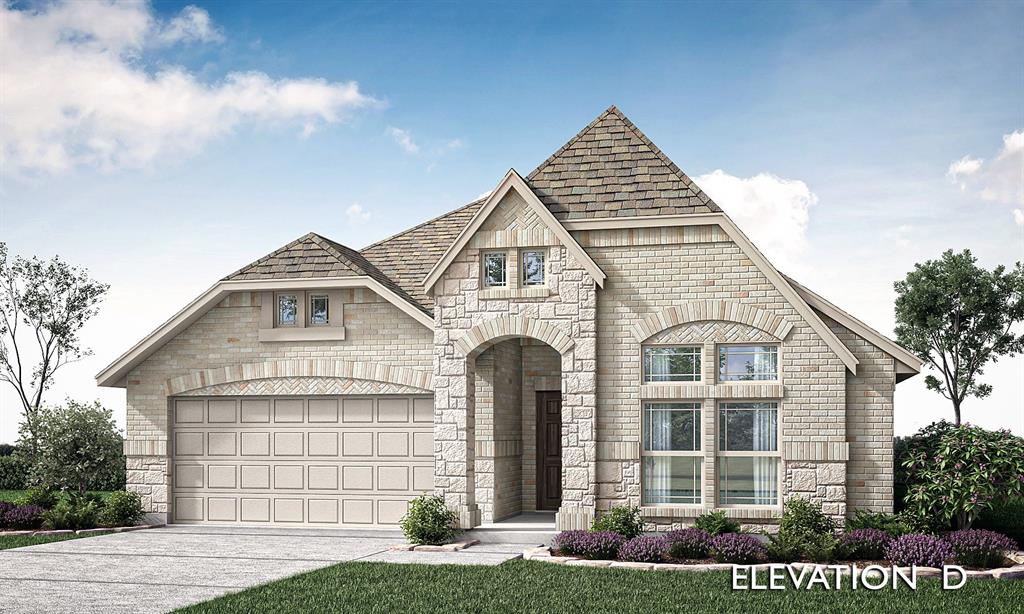
MLS# 21426459 - Built by Risewell Homes - January 2027 completion ~ The Meridian offers a dynamic two-story layout with three bedrooms, 2.5 baths, a game room, and a two-car garage, available in five distinctive elevations. The first floor centers around an open kitchen, dining area, and living room, creating a natural place to gather. A large island provides plenty of room for meal prep or casual seating, while the walk-in pantry keeps everyday essentials conveniently within reach. Near the foyer, a flex room adds valuable space that can be tailored as a home office, hobby room, or optional fourth bedroom. The primary suite is conveniently located on the first floor, complete with an ensuite bath and an expansive walk-in closet. Upstairs, two secondary bedrooms and a full bath surround a dedicated game room, giving the second floor its own space for recreation and relaxation. The Meridian also offers extensive opportunities for personalization, including an optional fourth bedroom with a private bath, fifth bedroom, media room, enhanced kitchen, super shower, three-car garage, and multiple covered patio configurations. With entertaining spaces across both floors and options to add bedrooms or a media room, The Meridian gives homeowners the freedom to shape the home around what matters most to them.
Features & Amenities
Interior
-
Other Interior Features
Granite Counters, Kitchen Island, Open Floorplan, Pantry, Vaulted Ceiling(s), Walk-In Closet(s), Wired for Data, High Speed Internet
-
Total Bedrooms
3
-
Bathrooms
2
-
1/2 Bathrooms
1
-
Basement YN
NO
-
Cooling YN
YES
-
Cooling
Ceiling Fan(s), Central Air, Electric, Zoned
-
Fireplace YN
YES
-
Heating YN
YES
-
Heating
Central, Electric, Heat Pump, Zoned
-
Pet friendly
N/A
Exterior
-
Garage
Yes
-
Garage spaces
2
-
Construction Materials
Brick, Fiber Cement, Stone
-
Parking
Garage Door Opener, Garage Faces Front, Attached
-
Patio and Porch Features
Covered
-
Pool
No
-
Waterfront YN
NO
Area & Lot
-
Lot Features
Landscaped, Subdivided
-
Lot Size(acres)
0.179
-
Lot Size(square feet)
7,797
-
Property Type
Residential
-
Property Sub Type
Single Family Residence
-
Architectural Style
Traditional
Price
-
Sales Price
$459,990
-
Sq. Footage
2,904
-
Price/SqFt
$158
HOA
-
Association
YES
-
Association Fee
$264
-
Association Fee Frequency
Annually
-
Association Fee Includes
N/A
Property Resources
-
Horse Property
NO
School District
-
Elementary School
Staples
-
Middle School
Loflin
-
High School
Joshua
Property Features
-
New Construction
YES
-
Foundation Details
Slab
-
Senior Community YN
NO
-
Sewer
Public Sewer
Schedule a Showing
Showing scheduled successfully.
Mortgage calculator
Estimate your monthly mortgage payment, including the principal and interest, property taxes, and HOA. Adjust the values to generate a more accurate rate.
Your payment
Principal and Interest:
$
Property taxes:
$
HOA fees:
$
Total loan payment:
$
Total interest amount:
$
Location
County
Johnson
Elementary School
Staples
Middle School
Loflin
High School
Joshua
Listing Courtesy of Ben Caballero, HomesUSA.com
RealHub Information is provided exclusively for consumers' personal, non-commercial use, and it may not be used for any purpose other than to identify prospective properties consumers may be interested in purchasing. All information deemed reliable but not guaranteed and should be independently verified. All properties are subject to prior sale, change or withdrawal. RealHub website owner shall not be responsible for any typographical errors, misinformation, misprints and shall be held totally harmless.

AGENT
Joe Boston
Call Joe today to schedule a private showing.

* Listings on this website come from the FMLS IDX Compilation and may be held by brokerage firms other than the owner of this website. The listing brokerage is identified in any listing details. Information is deemed reliable but is not guaranteed. If you believe any FMLS listing contains material that infringes your copyrighted work please review our DMCA policy and learn how to submit a takedown request.© 2024 FMLS.
Related Properties

Joshua
1025 Whitetail Court
4 Beds
3 Baths
3,472 Sq.Ft.
$549,000
MLS#: 21385467

Joshua
113 Independence Drive
4 Beds
2 Baths
2,598 Sq.Ft.
$385,000
MLS#: 21383394

Joshua
802 Country Club Drive
3 Beds
2 Baths
2,116 Sq.Ft.
$374,900
MLS#: 21420607

Joshua
829 Condor Street
4 Beds
3 Baths
3,312 Sq.Ft.
$489,990
MLS#: 21427355

Joshua
3009 Big Springs Drive
3 Beds
2 Baths
2,540 Sq.Ft.
$520,000
MLS#: 21425151

Joshua
112 Goldfinch Road
4 Beds
3 Baths
2,519 Sq.Ft.
$450,777
MLS#: 21327907

Joshua
4209 Equine Drive
4 Beds
3 Baths
2,335 Sq.Ft.
$450,000
MLS#: 21316935
Joshua
4312 Red Yucca Lane
4 Beds
3 Baths
2,098 Sq.Ft.
$369,990
MLS#: 21290388

Joshua
124 mockingbird hill
4 Beds
2 Baths
2,348 Sq.Ft.
$442,250
MLS#: 21362988
