


Property
Beds
5
Full Baths
4
1/2 Baths
2
Year Built
2026
Sq.Footage
5,455
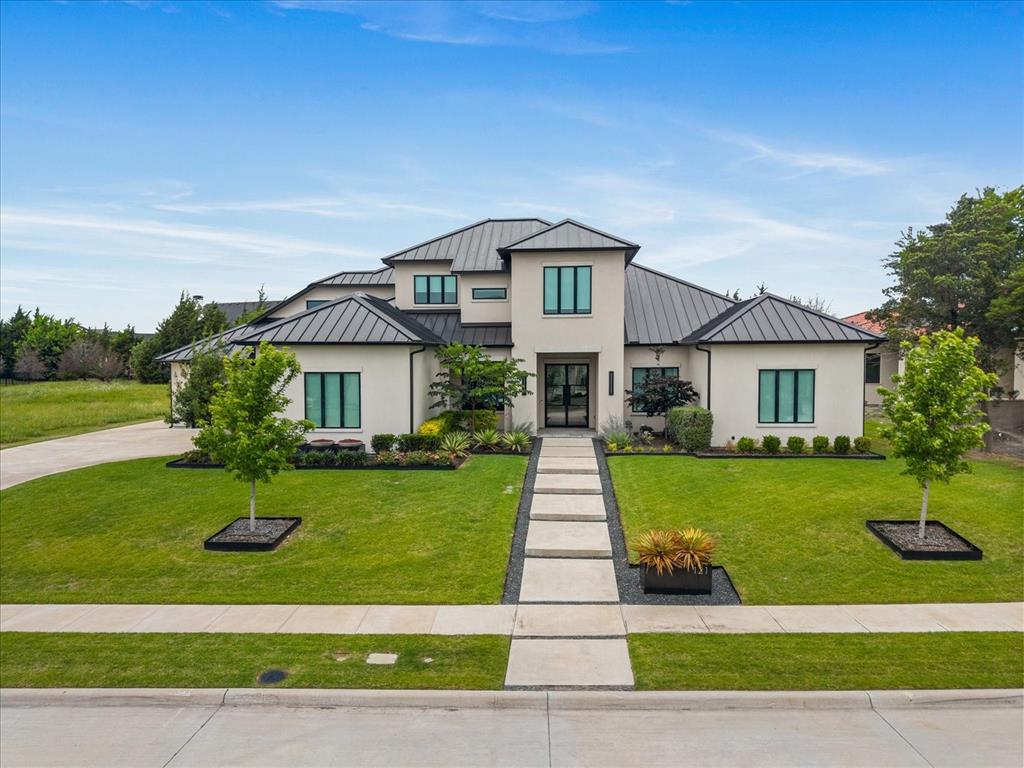
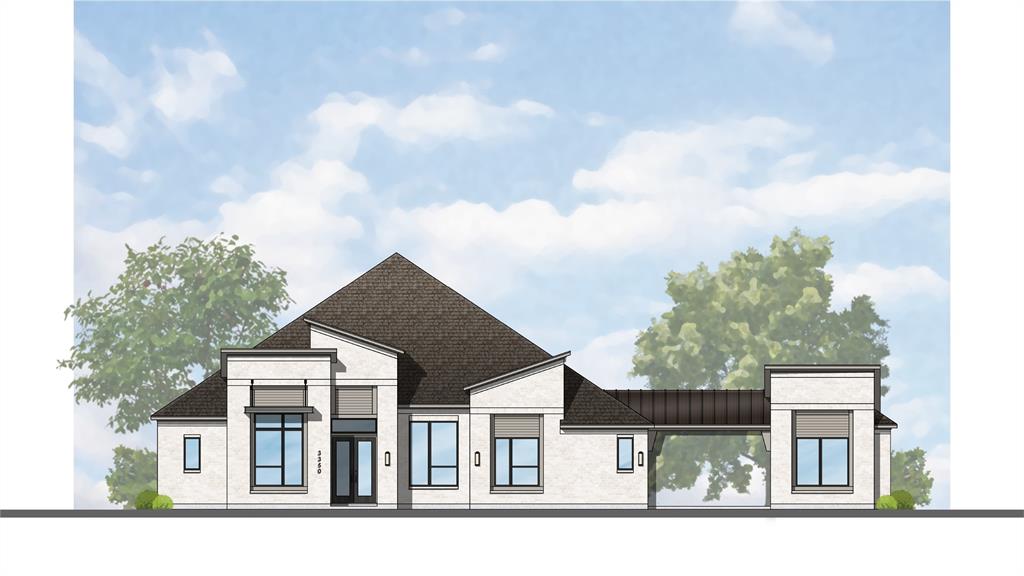
Experience elevated resort living in this stunning 5,455 sq. ft. two-story masterpiece designed and built by Christian Serrano. Nestled on 0.28 acres in the prestigious, 787-acre master-planned Heath Golf & Yacht Club, this home seamlessly blends sophisticated design with modern comfort.12 Open-Concept Living: The heart of the home features a gourmet kitchen complete with elegant white oak cabinets, a large central island, a butler's pantry, and a spacious living area centered around a cozy electric fireplace. Restorative Primary Suite: A true first-floor retreat, the master suite offers a freestanding round tub, a double rain head shower, and expansive his-and-her walk-in closets. Thoughtful Layout: With four well-designed bedrooms (including a main-floor en-suite), five stylish bathrooms, a dedicated home office, and a state-of-the-art media room, dog wash station, this floor plan perfectly balances functionality and relaxation. Premium Finishes: Enjoy custom metal stairs with solid white oak treads, 8-foot interior doors for a spacious feel, and custom iron exterior doors. Superior Craftsmanship & Technology. Built to Last: Engineered with a soil-injected concrete slab for stability, LP WeatherTech sheathing, and 40-year shingles to help reduce insurance costs. Efficiency & Innovation: Features industrial-grade spray foam insulation for energy efficiency and a fully integrated smart home system. Oversized Garage: A three-car garage featuring a storage niche and modern aluminum and glass-panel doors. Home expected to be completed Fall of 2026
Features & Amenities
Interior
-
Other Interior Features
Chandelier, Double Vanity, Eat-in Kitchen, Kitchen Island, Open Floorplan, Walk-In Closet(s), Wet Bar, High Speed Internet, Smart Home, Wired for Sound, In-Law Floorplan
-
Total Bedrooms
5
-
Bathrooms
4
-
1/2 Bathrooms
2
-
Basement YN
NO
-
Fireplace YN
YES
-
Pet friendly
N/A
Exterior
-
Garage
Yes
-
Garage spaces
3
-
Construction Materials
Brick, Concrete, Stucco
-
Other Exterior Features
Balcony
-
Parking
Driveway, Garage, Attached
-
Patio and Porch Features
Covered
-
Pool
No
-
Waterfront YN
NO
Area & Lot
-
Lot Features
Cul-De-Sac, On Golf Course
-
Lot Size(acres)
0.28
-
Lot Size(square feet)
12,196
-
Property Type
Residential
-
Property Sub Type
Single Family Residence
-
Architectural Style
Contemporary/Modern, Loft
Price
-
Sales Price
$1,350,000
-
Tax Amount
$5,561
-
Sq. Footage
5,455
-
Price/SqFt
$247
HOA
-
Association
YES
-
Association Fee
$555
-
Association Fee Frequency
Quarterly
-
Association Fee Includes
N/A
Property Resources
-
Horse Property
NO
School District
-
Elementary School
Linda Lyon
-
Middle School
Cain
-
High School
Rockwall-Heath
Property Features
-
New Construction
YES
-
Senior Community YN
NO
-
Sewer
Public Sewer
-
Tax Lot
2
-
Water Source
Public
Schedule a Showing
Showing scheduled successfully.
Mortgage calculator
Estimate your monthly mortgage payment, including the principal and interest, property taxes, and HOA. Adjust the values to generate a more accurate rate.
Your payment
Principal and Interest:
$
Property taxes:
$
HOA fees:
$
Total loan payment:
$
Total interest amount:
$
Location
County
Rockwall
Elementary School
Linda Lyon
Middle School
Cain
High School
Rockwall-Heath
Listing Courtesy of Karent Ronquillo, Agency Dallas Park Cities, LLC
RealHub Information is provided exclusively for consumers' personal, non-commercial use, and it may not be used for any purpose other than to identify prospective properties consumers may be interested in purchasing. All information deemed reliable but not guaranteed and should be independently verified. All properties are subject to prior sale, change or withdrawal. RealHub website owner shall not be responsible for any typographical errors, misinformation, misprints and shall be held totally harmless.

AGENT
Joe Boston
Call Joe today to schedule a private showing.

* Listings on this website come from the FMLS IDX Compilation and may be held by brokerage firms other than the owner of this website. The listing brokerage is identified in any listing details. Information is deemed reliable but is not guaranteed. If you believe any FMLS listing contains material that infringes your copyrighted work please review our DMCA policy and learn how to submit a takedown request.© 2024 FMLS.
Related Properties

Heath
505 Shadow Wood Lane
4 Beds
5 Baths
3,604 Sq.Ft.
$1,200,000
MLS#: 21386576

Heath
161 Ridgemont Drive
6 Beds
5 Baths
5,633 Sq.Ft.
$1,390,000
MLS#: 21366301

Heath
2309 Lafayette Drive
5 Beds
4 Baths
4,649 Sq.Ft.
$1,349,000
MLS#: 21413680
Heath
121 Sawgrass Drive
4 Beds
3 Baths
4,281 Sq.Ft.
$1,494,000
MLS#: 21279332
Heath
349 Bristol Valley Court
4 Beds
4 Baths
3,585 Sq.Ft.
$1,605,184
MLS#: 21221979

Heath
164 Old Vineyard Lane
5 Beds
5 Baths
4,527 Sq.Ft.
$1,349,995
MLS#: 21339346

Heath
1718 Canal Street
4 Beds
3 Baths
3,820 Sq.Ft.
$1,100,000
MLS#: 21350154

Heath
2027 Noe Boulevard
4 Beds
4 Baths
4,438 Sq.Ft.
$1,250,000
MLS#: 21401837

Heath
2035 Noe Boulevard
4 Beds
4 Baths
3,133 Sq.Ft.
$1,449,000
MLS#: 21343205

Heath
116 Forest Drive
5 Beds
4 Baths
3,742 Sq.Ft.
$1,470,000
MLS#: 21408010
