


Property
Beds
4
Full Baths
3
1/2 Baths
1
Year Built
2022
Sq.Footage
2,702
Meet 1909 Temple Hills. She’s cute. She’s charming. And she’s got her life together. Sitting pretty in Mantua Point, she looks like a real-life dollhouse from the curb—covered front porch, pretty pillars, charming architecture and a wrought-iron gated drive. But she’s not just a pretty face. Her floor plan? So. Dang. Smart. Primary suite downstairs. Dedicated office. Powder bath for guests. Three more bedrooms upstairs. Game room? Of course. TWO full bathrooms upstairs? Absolutely—because siblings have enough to argue about without adding bathroom time to the list. And there is virtually ZERO wasted space. Every square foot makes sense. Then there’s that gated driveway and enclosed backyard. Shut the wrought iron gate and suddenly the kids have extra space to ride bikes, shoot hoops and play ball—without you yelling, GET OUT OF THE STREET! every five minutes. Add a cute covered patio, room to entertain, and easy access to HWY 75, and she’s giving storybook charm with real-life functionality. 1909 Temple Hills isn’t trying to be like every other house. She’s the dollhouse you wanted as a kid— just grown up, way more functional, and this time you actually get to live in her.
Features & Amenities
Interior
-
Other Interior Features
Chandelier, Double Vanity, Kitchen Island, Open Floorplan, Pantry, Walk-In Closet(s), Wired for Data
-
Total Bedrooms
4
-
Bathrooms
3
-
1/2 Bathrooms
1
-
Basement YN
NO
-
Cooling YN
YES
-
Cooling
Ceiling Fan(s), Central Air
-
Heating YN
YES
-
Heating
Exhaust Fan, Central
-
Pet friendly
N/A
Exterior
-
Garage
Yes
-
Garage spaces
2
-
Construction Materials
Brick, Other
-
Other Exterior Features
Rain Gutters
-
Parking
Driveway, Garage, Garage Door Opener, Garage Faces Front, Gated
-
Patio and Porch Features
Covered, Rear Porch
-
Pool
No
-
Waterfront YN
NO
Area & Lot
-
Lot Features
Interior Lot, Landscaped, Subdivided
-
Lot Size(acres)
0.129
-
Lot Size(square feet)
5,619
-
Property Type
Residential
-
Property Sub Type
Single Family Residence
-
Architectural Style
Traditional
Price
-
Sales Price
$449,000
-
Tax Amount
$12,220
-
Financing Options
Cash, Conventional, FHA, VA Loan
-
Sq. Footage
2,702
-
Price/SqFt
$166
HOA
-
Association
YES
-
Association Fee
$267
-
Association Fee Frequency
Quarterly
-
Association Fee Includes
N/A
School District
-
Elementary School
Charles and Beth Williams
-
Middle School
Van Alstyne
-
High School
Van Alstyne
Property Features
-
Foundation Details
Slab
-
Sewer
Public Sewer
-
Water Source
Public
Schedule a Showing
Showing scheduled successfully.
Mortgage calculator
Estimate your monthly mortgage payment, including the principal and interest, property taxes, and HOA. Adjust the values to generate a more accurate rate.
Your payment
Principal and Interest:
$
Property taxes:
$
HOA fees:
$
Total loan payment:
$
Total interest amount:
$
Location
County
Grayson
Elementary School
Charles and Beth Williams
Middle School
Van Alstyne
High School
Van Alstyne
Listing Courtesy of Bernh Luna, Coldwell Banker Apex, REALTORS
RealHub Information is provided exclusively for consumers' personal, non-commercial use, and it may not be used for any purpose other than to identify prospective properties consumers may be interested in purchasing. All information deemed reliable but not guaranteed and should be independently verified. All properties are subject to prior sale, change or withdrawal. RealHub website owner shall not be responsible for any typographical errors, misinformation, misprints and shall be held totally harmless.

AGENT
Joe Boston
Call Joe today to schedule a private showing.

* Listings on this website come from the FMLS IDX Compilation and may be held by brokerage firms other than the owner of this website. The listing brokerage is identified in any listing details. Information is deemed reliable but is not guaranteed. If you believe any FMLS listing contains material that infringes your copyrighted work please review our DMCA policy and learn how to submit a takedown request.© 2024 FMLS.
Related Properties

Van Alstyne
700 Brazos Drive
4 Beds
3 Baths
2,977 Sq.Ft.
$444,960
MLS#: 21265722

Van Alstyne
1506 Red Clover Avenue
3 Beds
2 Baths
2,200 Sq.Ft.
$374,920
MLS#: 21223303
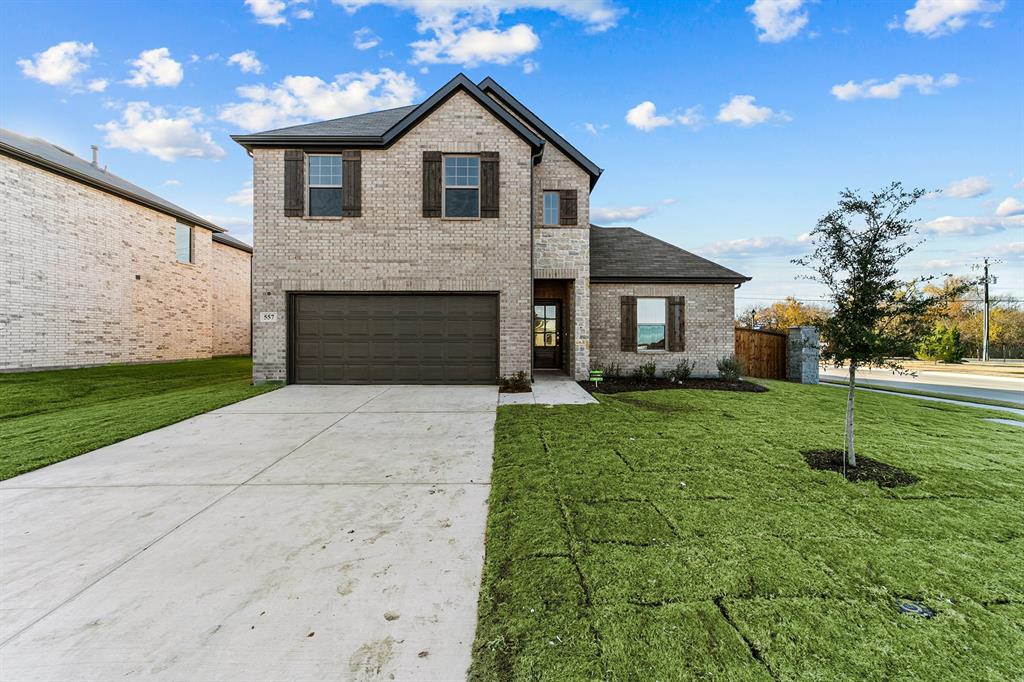
Van Alstyne
615 Forest Haven Drive
5 Beds
3 Baths
2,908 Sq.Ft.
$389,250
MLS#: 21275816
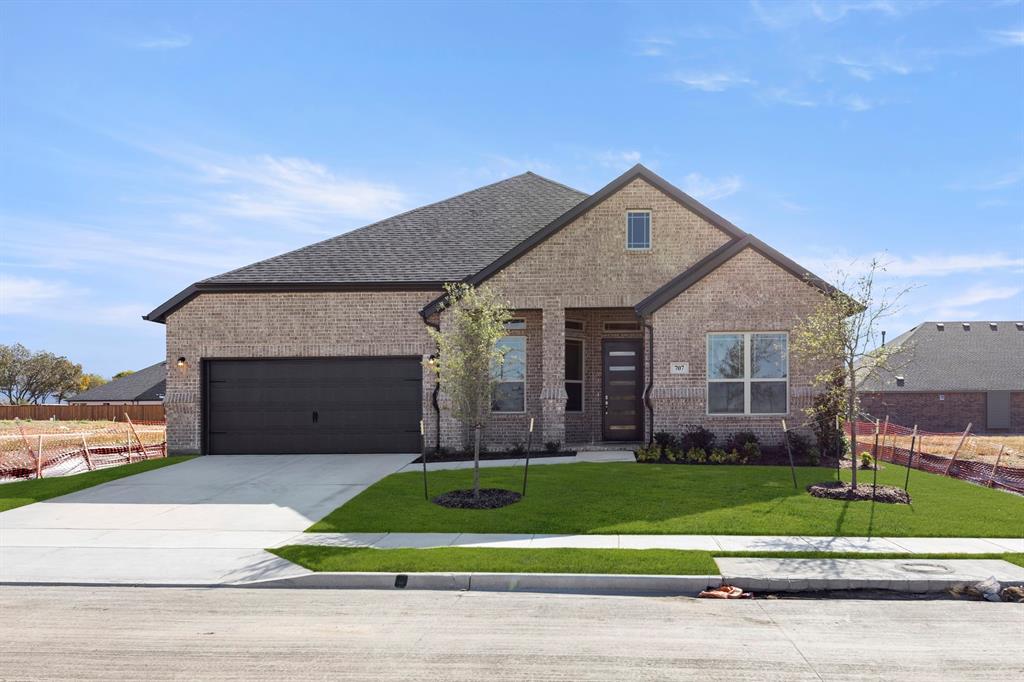
Van Alstyne
707 Brazos Drive
4 Beds
3 Baths
2,718 Sq.Ft.
$499,990
MLS#: 21273988

Van Alstyne
2126 Sycamore Ridge Trail
4 Beds
3 Baths
2,102 Sq.Ft.
$373,000
MLS#: 21386837

Van Alstyne
1709 Thicket Hill Drive
5 Beds
4 Baths
3,050 Sq.Ft.
$493,990
MLS#: 21375298
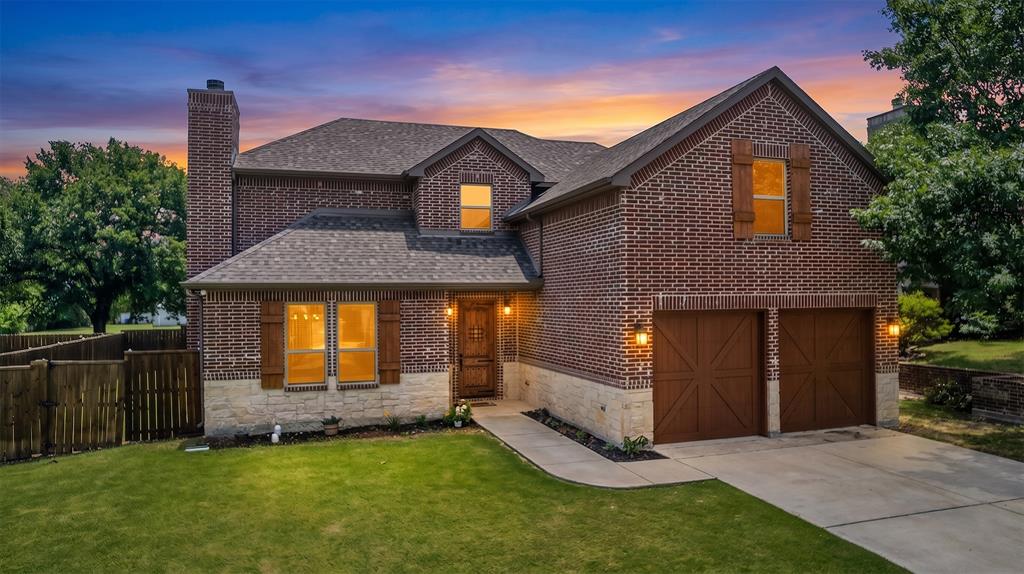
Van Alstyne
675 Wayne Avenue
4 Beds
3 Baths
2,450 Sq.Ft.
$400,000
MLS#: 21278860

Van Alstyne
1557 Thicket Hill Drive
4 Beds
3 Baths
2,317 Sq.Ft.
$500,000
MLS#: 21334846

Van Alstyne
1500 Hawn Drive
3 Beds
2 Baths
2,306 Sq.Ft.
$499,990
MLS#: 21382979

Van Alstyne
1200 Keswick Drive
4 Beds
3 Baths
2,701 Sq.Ft.
$474,990
MLS#: 21367254
