Features & Amenities

Interior

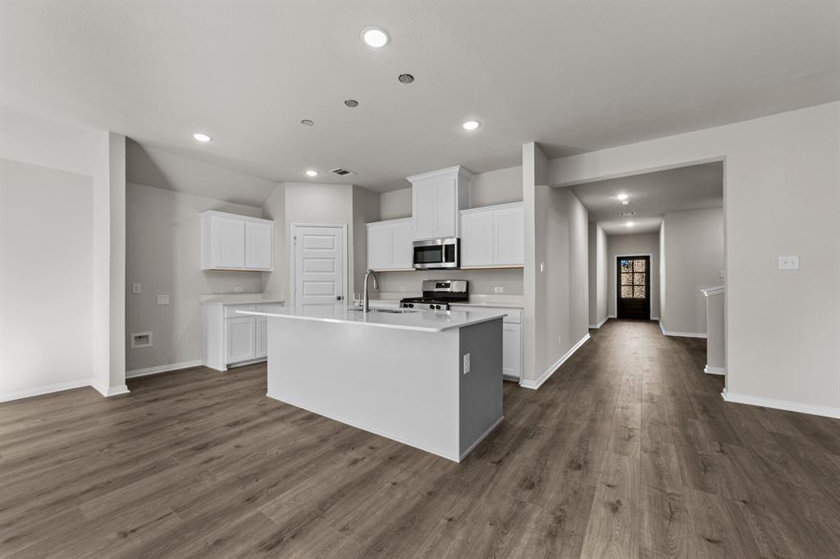
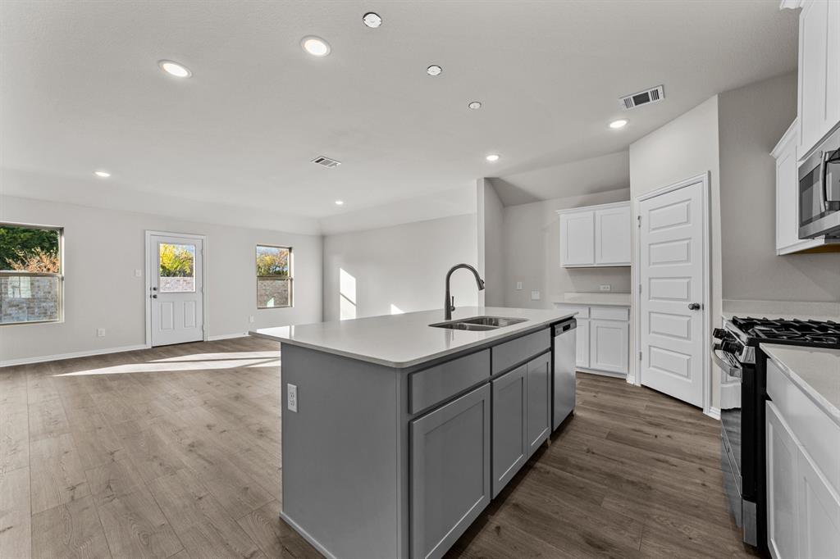
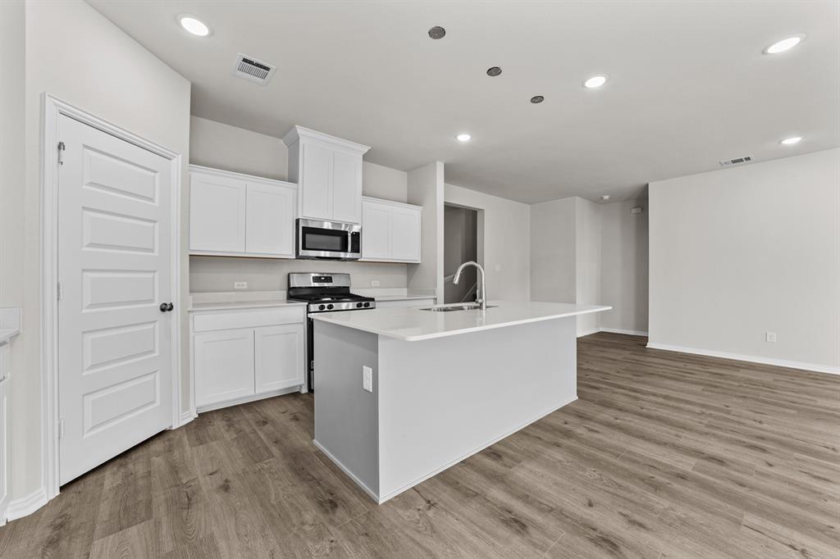
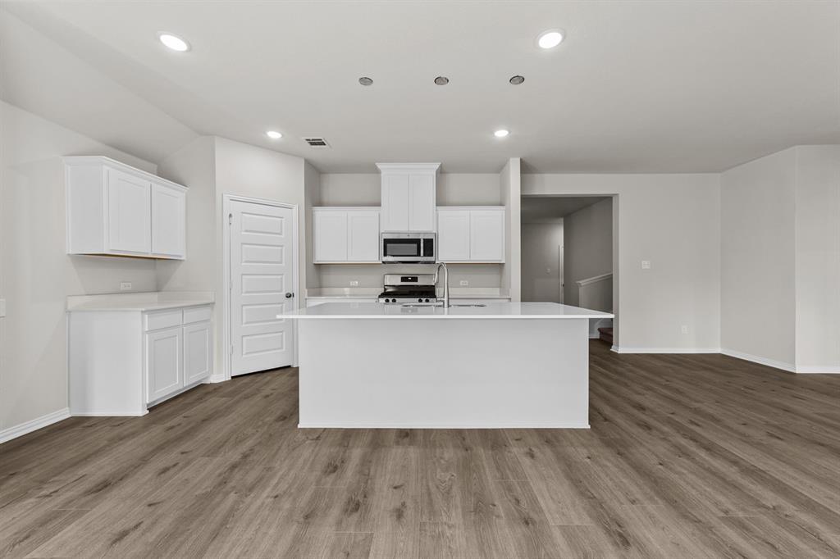
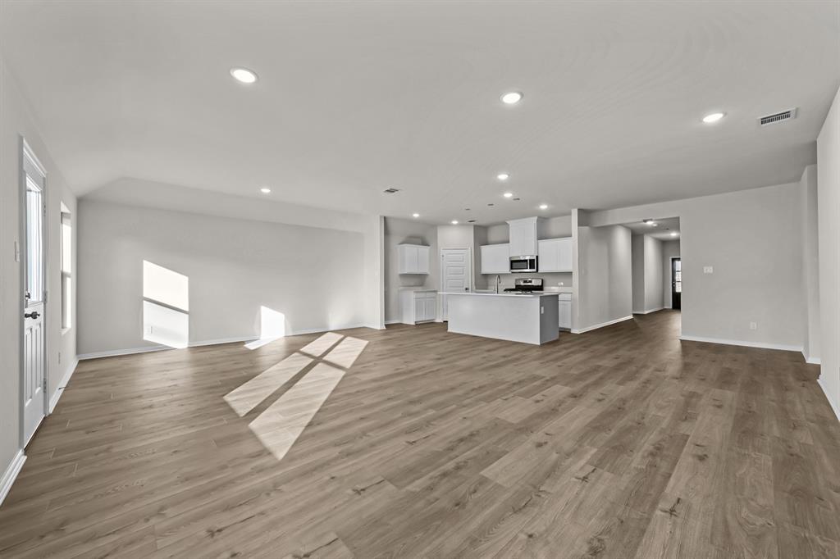
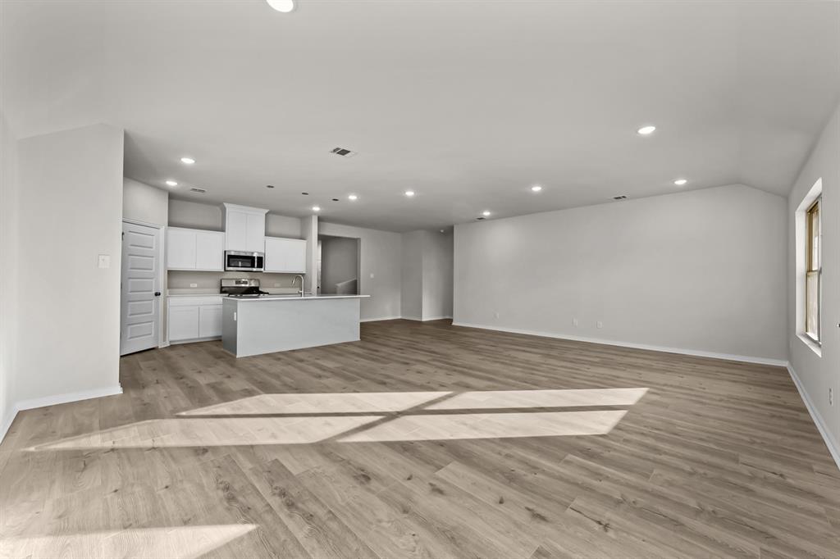
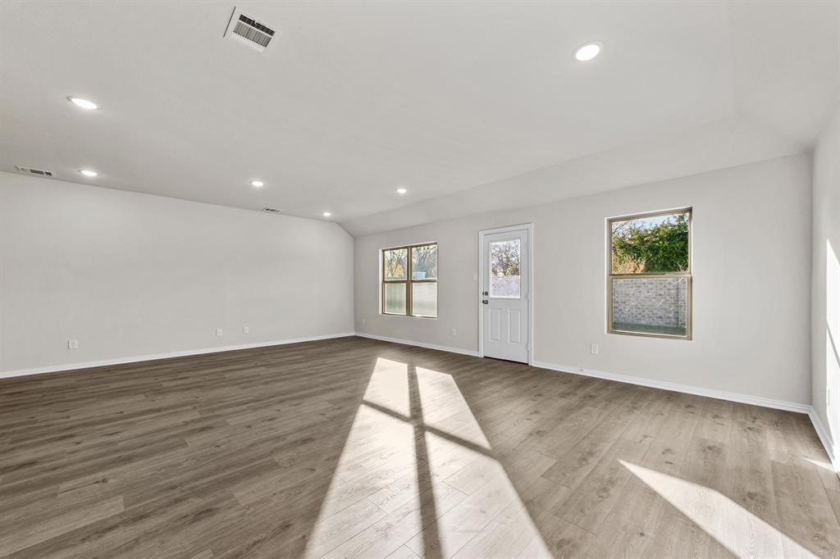
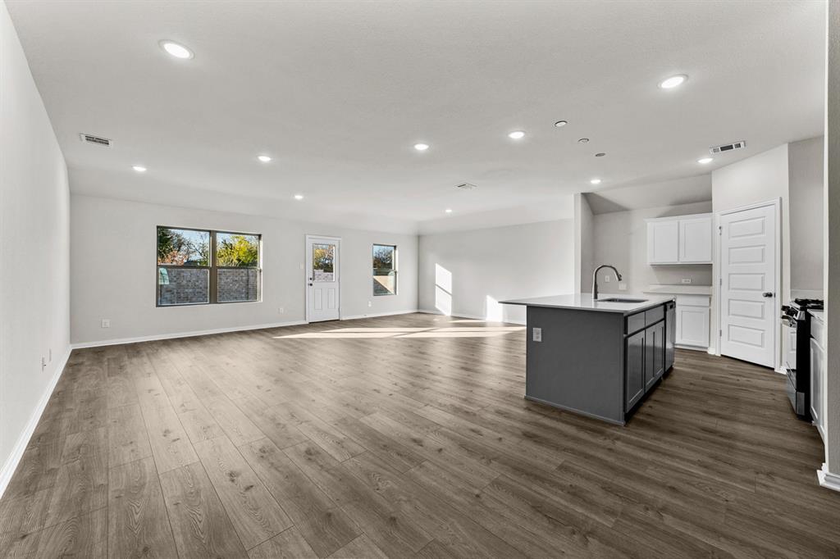
  • Other Interior Features

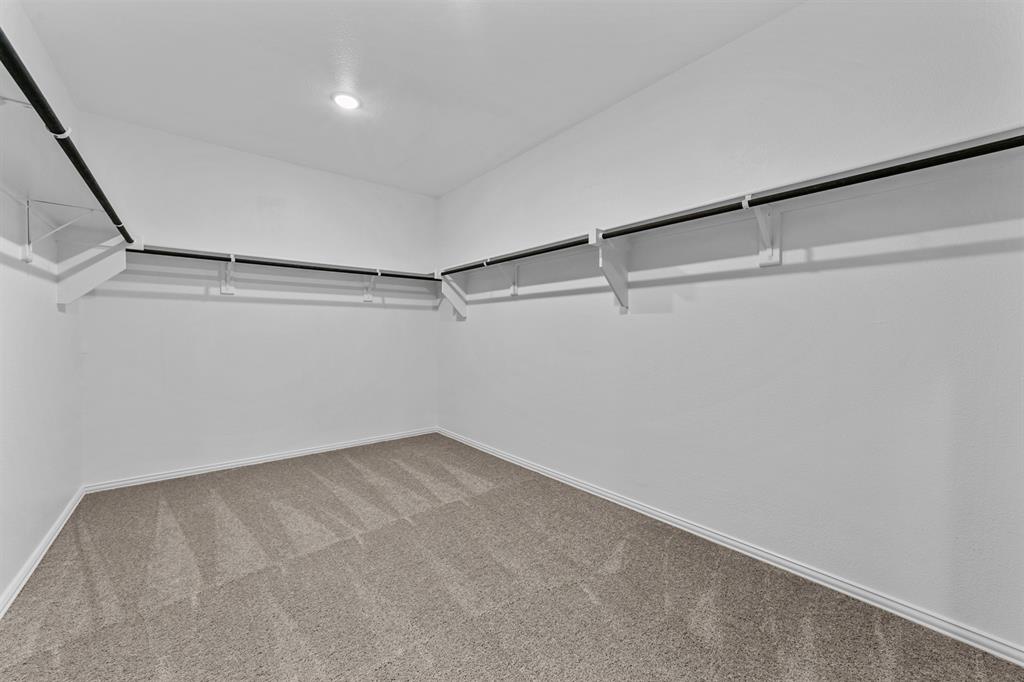
    Kitchen Island, Open Floorplan, Walk-In Closet(s)

  • Total Bedrooms

    5

  • Bathrooms

    3

  • Basement YN

    NO

  • Cooling YN

    YES

  • Cooling

    Central Air

  • Heating YN

    YES

  • Heating

    Central

  • Pet friendly

    N/A

Exterior

  • Garage

    Yes

  • Garage spaces

    2

  • Construction Materials

    Frame

  • Other Exterior Features

    Rain Gutters, Private Yard

  • Parking

    Attached

  • Pool

    No

  • Waterfront YN

    NO

Area & Lot

  • Lot Size(acres)

    0.17

  • Lot Size(square feet)

    7,405

  • Property Type

    Residential

  • Property Sub Type

    Single Family Residence

  • Architectural Style

    Traditional

Price

  • Sales Price

    $414,250

  • Sq. Footage

    2,908

  • Price/SqFt

    $142

HOA

  • Association

    YES

  • Association Fee

    $700

  • Association Fee Frequency

    Annually

  • Association Fee Includes

    N/A

School District

  • Elementary School

    Bob and Lola Sanford

  • Middle School

    Van Alstyne

  • High School

    Van Alstyne

Property Features

  • New Construction

    YES

  • Foundation Details

    Slab

  • Senior Community YN

    NO

  • Sewer

    Public Sewer

  • Water Source

    Public

Schedule a Showing

Showing scheduled successfully.

<
>
IN PERSON
VIA CHAT

What is 3 + 4 ?


Change time

Mortgage calculator

Estimate your monthly mortgage payment, including the principal and interest, property taxes, and HOA. Adjust the values to generate a more accurate rate.

Your payment

Principal and Interest:

$

Property taxes:

$

HOA fees:

$

Total loan payment:

$

Total interest amount:

$

Location

County

Grayson

Elementary School

Bob and Lola Sanford

Middle School

Van Alstyne

High School

Van Alstyne

Listing Courtesy of Ben Caballero , HomesUSA.com

RealHub Information is provided exclusively for consumers' personal, non-commercial use, and it may not be used for any purpose other than to identify prospective properties consumers may be interested in purchasing. All information deemed reliable but not guaranteed and should be independently verified. All properties are subject to prior sale, change or withdrawal. RealHub website owner shall not be responsible for any typographical errors, misinformation, misprints and shall be held totally harmless.

Agent Joe Boston

AGENT

Joe Boston

Call Joe today to schedule a private showing.


* Listings on this website come from the FMLS IDX Compilation and may be held by brokerage firms other than the owner of this website. The listing brokerage is identified in any listing details. Information is deemed reliable but is not guaranteed. If you believe any FMLS listing contains material that infringes your copyrighted work please click here to review our DMCA policy and learn how to submit a takedown request.© 2024 FMLS.
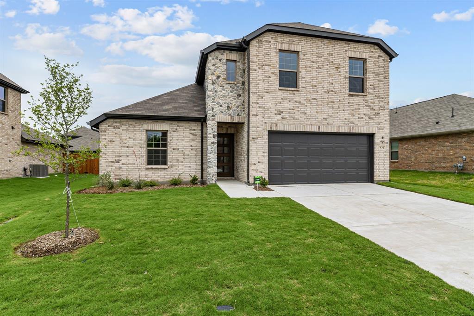
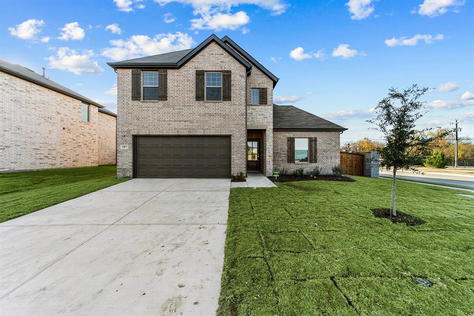
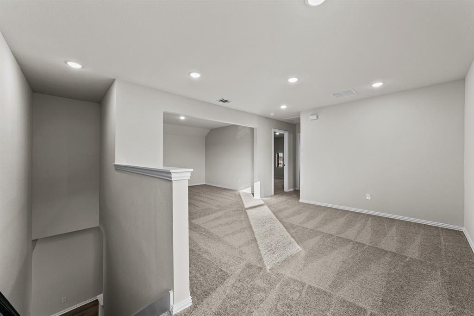
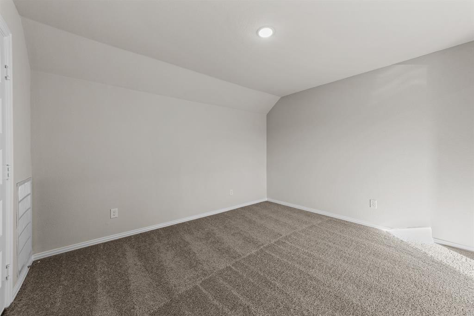
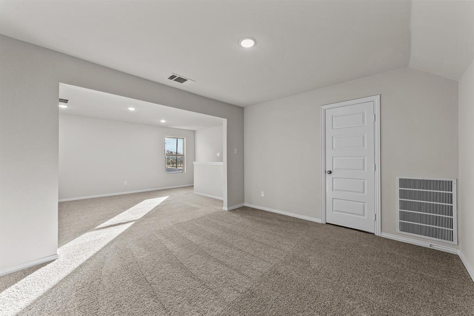
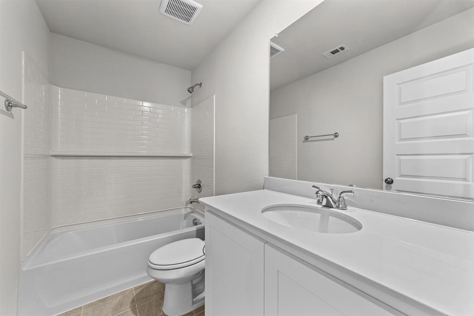
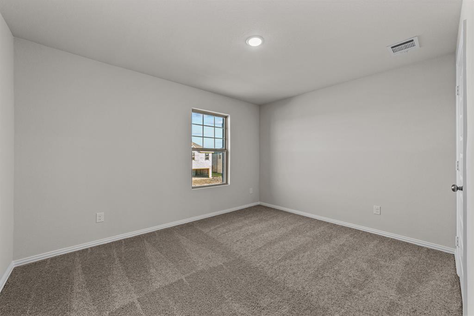
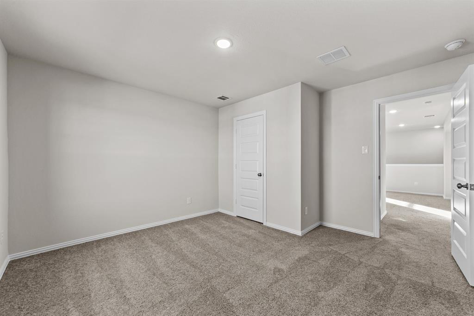
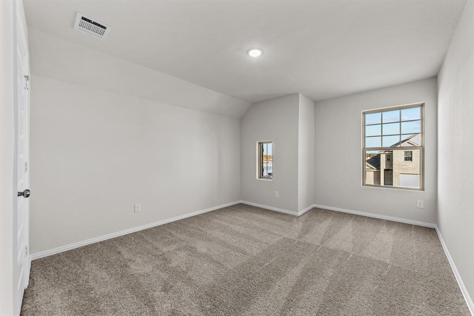
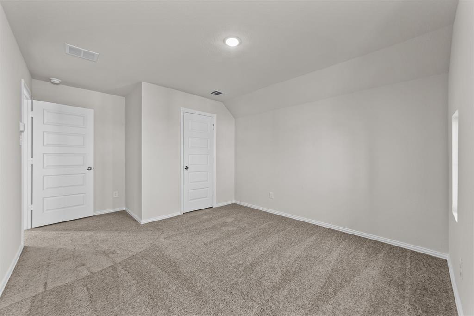
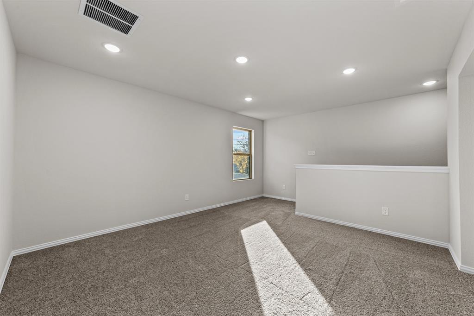
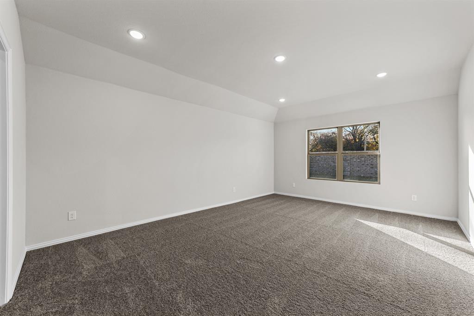
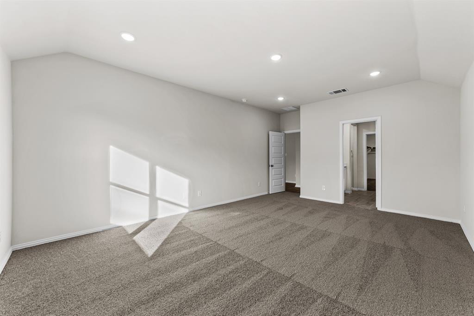
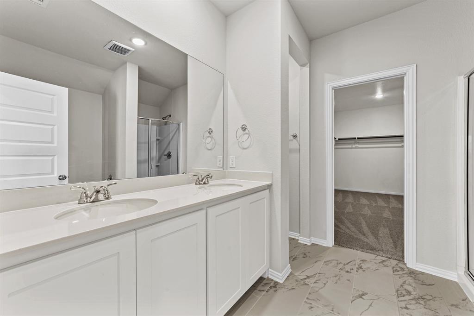
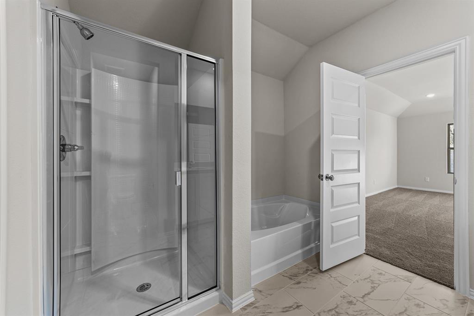
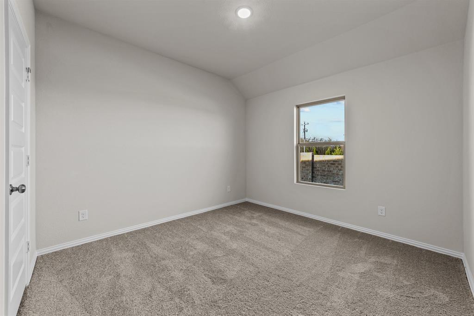
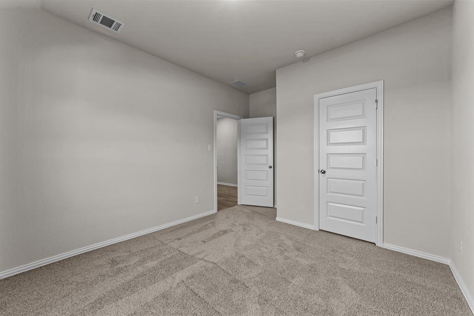
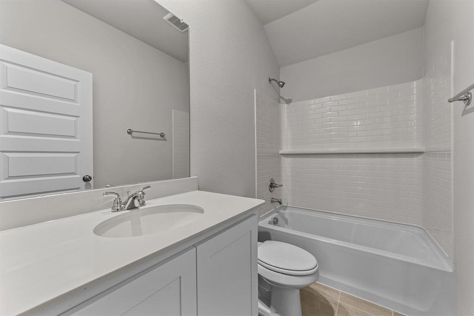
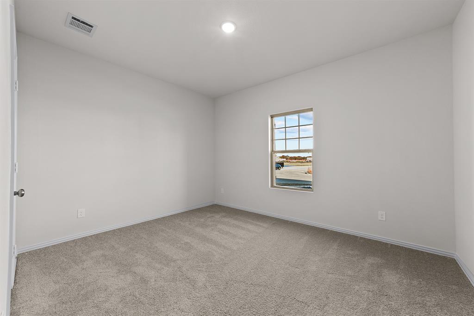
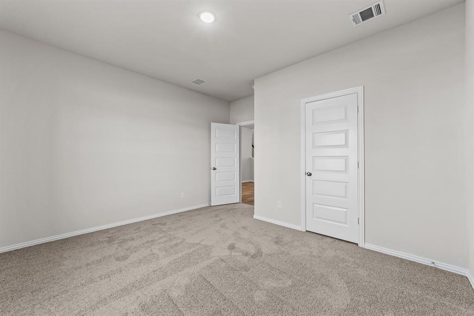
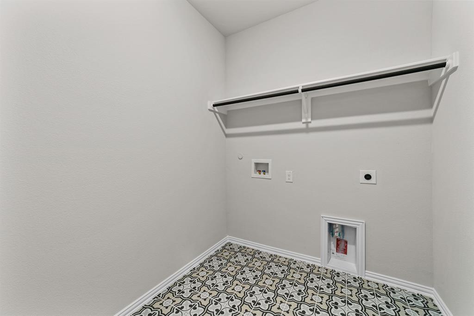
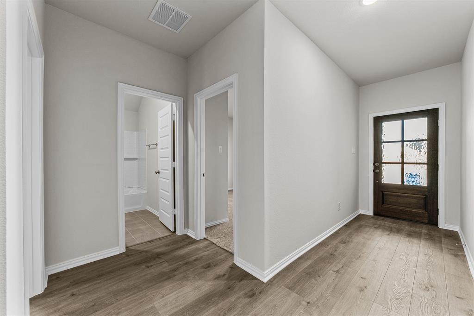
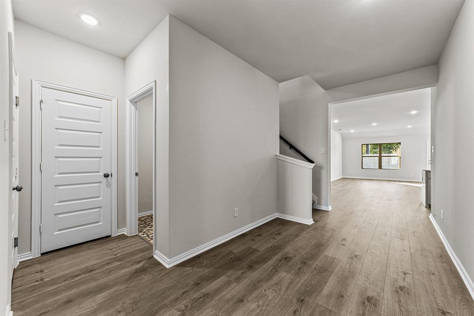
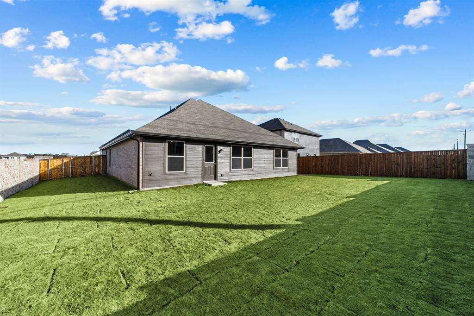
MLS# 21275816 - Built by Cambridge Homes, LLC - Sep 2026 completion! ~ 615 Forest Haven Dr. in Rolling Ridge Phase 2 showcases the Ellerdale floor plan with 5 bedrooms, 3 bathrooms, and 2,908 sq. ft. Designed for both comfort and entertainment, this spacious home includes a media room and a game room, perfect for family living in Van Alstyne, TX.

615 Forest Haven Drive

Message successfully sent.

What would you like to know?

What is 3 + 4 ?

I agree to receive email communication and understand I can unsubscribe at any time.

I agree to be contacted by Next Level Realty Group via call, email, and text for real estate services. To opt out, you can reply 'stop' at any time or reply 'help' for assistance. You can also click the unsubscribe link in the emails. Message and data rates may apply. Message frequency may vary. Privacy Policy

Related Properties

MLS# 21275780 - Built by Cambridge Homes, LLC - Aug 2026 completion! ~ Discover the Ellerdale, a stunning two-story home designed to elevate your lifestyle. With 5 bedrooms, 3 bathrooms, a game room, and a media room, this spacious floor plan offers the ultimate in comfort and entertainment. The open-concept main level is perfect for gathering, while the upstairs spaces provide dedicated areas for play, relaxation, and movie nights. Thoughtfully crafted for modern living, the Ellerdale is where your family’s next chapter begins.
#21275780

Van Alstyne

548 Stone Hollow Drive

5 Beds

3 Baths

2,908 Sq.Ft.

$399,950

MLS#: 21275780
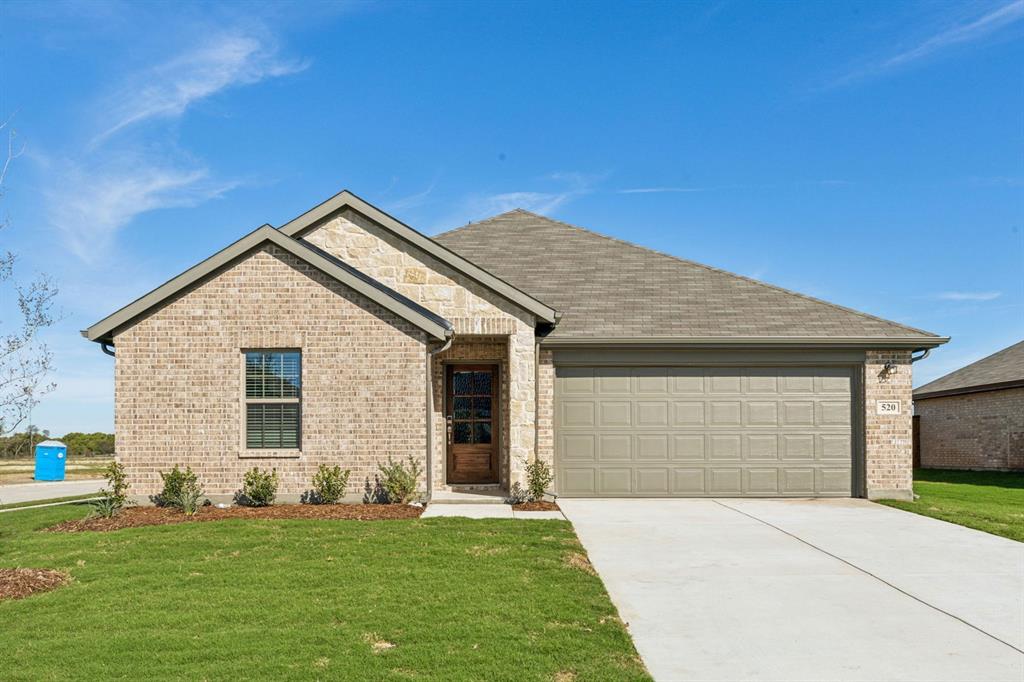
MLS# 21223427 - Built by Cambridge Homes, LLC - Aug 2026 completion! ~ The Barrington is a stunning one-story home that effortlessly combines style and functionality. Boasting four spacious bedrooms and two bathrooms, it provides ample room for both relaxation and privacy. The open floorplan creates a seamless flow throughout the living spaces, offering a perfect setting for gatherings and daily living. This home’s design includes a dedicated study, ideal for those who require a home office or a quiet space for work and study. The dining area is thoughtfully positioned, making family meals and entertaining a breeze. The Barrington is a single-story haven, offering convenience and contemporary living for families of all sizes, making it an excellent choice for those seeking both elegance and practicality in their home.
#21223427

Van Alstyne

614 Stone Hollow Drive

4 Beds

2 Baths

2,213 Sq.Ft.

$377,635

MLS#: 21223427
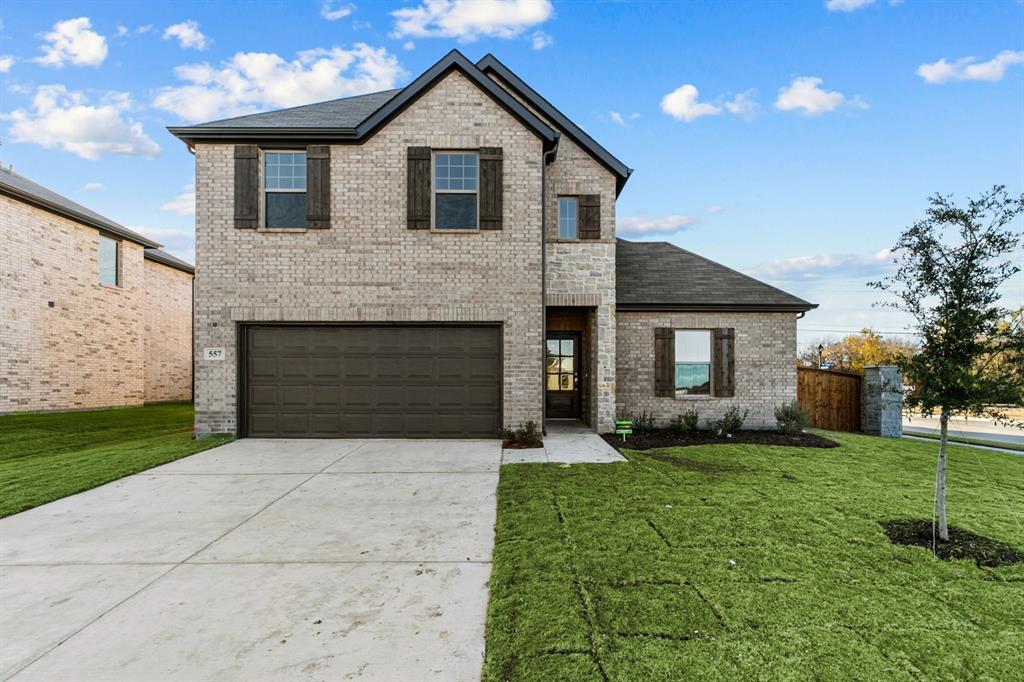
MLS# 21275797 - Built by Cambridge Homes, LLC - Sep 2026 completion! ~ 610 Stone Hollow Dr. in Rolling Ridge Phase 2 showcases the Ellerdale floor plan with 5 bedrooms, 3 bathrooms, and 2,908 sq. ft. Designed for both comfort and entertainment, this spacious home includes a media room and a game room, perfect for family living in Van Alstyne, TX!
#21275797

Van Alstyne

610 Stone Hollow Drive

5 Beds

3 Baths

2,908 Sq.Ft.

$413,200

MLS#: 21275797
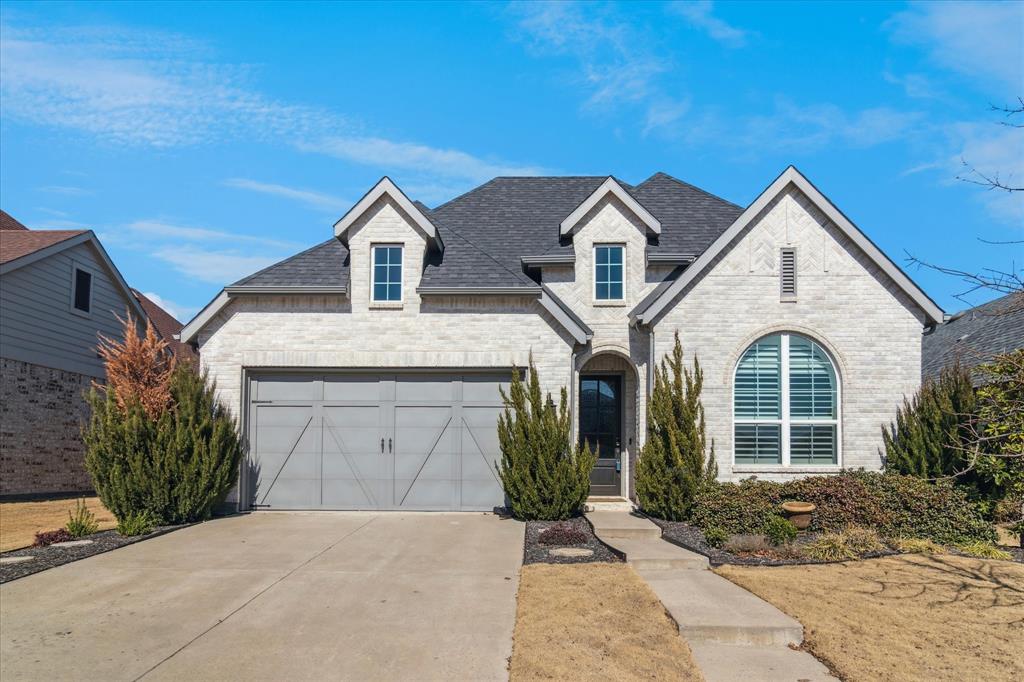
Welcome to 1912 McDougall Creek in the highly sought-after Mantua Point Phase 1 community of Van Alstyne—where refined living meets small-town charm in the award-winning Van Alstyne ISD. This exceptional 4-bedroom, 3-bathroom residence showcases an elegant blend of sophistication and comfort, thoughtfully designed for both elevated entertaining and effortless everyday living. From the moment you enter, you’re greeted by expansive living spaces, abundant natural light, and upscale finishes that create a warm yet luxurious ambiance. The open-concept design allows for seamless flow between living, dining, and kitchen spaces—perfect for hosting gatherings or enjoying quiet evenings at home. The spacious primary suite offers a serene retreat, while the additional bedrooms provide flexibility for guests, family, or a dedicated home office. Each of the three beautifully appointed bathrooms reflects modern style and quality craftsmanship. Located within the prestigious master-planned Mantua Point community, residents enjoy resort-style amenities including a beautifully designed clubhouse, sparkling community pool, and inviting playground, along with scenic surroundings that enhance the neighborhood’s upscale appeal. Ideally situated with convenient access to shopping, dining, and major commuter routes, this home offers the perfect balance of privacy and accessibility—all within the highly regarded Van Alstyne ISD. Experience elevated living in one of Van Alstyne’s premier communities—where luxury, lifestyle, and location come together at 1912 McDougall Creek.
#21169045

Van Alstyne

1912 McDougall Creek

4 Beds

3 Baths

2,305 Sq.Ft.

$489,900

MLS#: 21169045
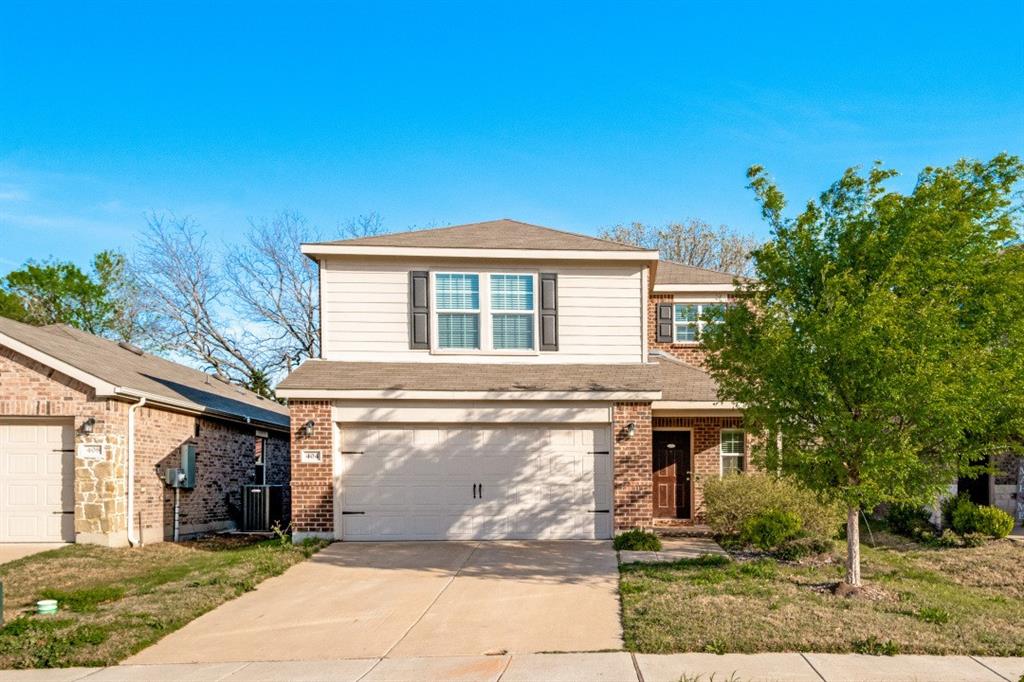
Welcome to this beautifully maintained, nearly new 4-bedroom, 3-bathroom home, built just 4 years ago and ideally located at the entrance of a quiet cul-de-sac in one of Van Alstyne’s growing communities.
This home offers a perfect blend of comfort and convenience, featuring a spacious layout with plenty of room for both everyday living and entertaining. The attractive exterior combines classic brick with modern siding, giving it great curb appeal from the moment you arrive.
Inside, you’ll find generous living spaces, well-sized bedrooms, and three full bathrooms—ideal for families, guests, or a home office setup.
Step outside and enjoy the added bonus of nature just steps away, with a peaceful creek at the end of the cul-de-sac—perfect for evening walks or relaxing weekends. A nearby park within walking distance adds even more outdoor enjoyment.
Location is a standout feature, with major conveniences just minutes away—including Buc-ee’s and H-E-B approximately one mile from your doorstep, making errands quick and easy.
If you’re looking for a newer home with space, convenience, and a touch of nature, this one checks all the boxes.
#21231571

Van Alstyne

404 Glendale Drive

4 Beds

3 Baths

2,024 Sq.Ft.

$360,000

MLS#: 21231571
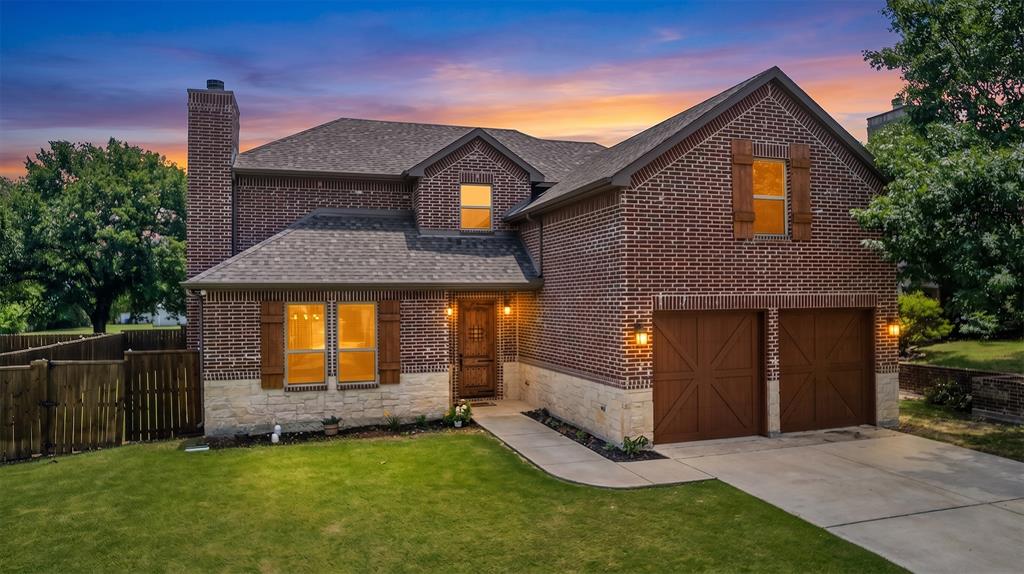
Welcome to your dream home in the heart of historic downtown Van Alstyne, where modern comfort meets small-town charm. Thoughtfully designed and newly constructed, this stunning two-level Traditional home offers the perfect blend of style, functionality, and everyday convenience. Ideally located less than 20 minutes from both Sherman and McKinney, you are also just a short stroll from the vibrant Central Social District, known for its local dining, seasonal events, and community gatherings. Step inside to an inviting open-concept layout filled with natural light and timeless finishes throughout. The spacious main-level owner’s suite creates a private retreat, while upstairs features additional bedrooms and a versatile bonus room ideal for guests, hobbies, work-from-home flexibility, or extra living space. The heart of the home is the beautifully appointed chef’s kitchen, complete with granite countertops, stainless steel appliances, gas cooktop, and generous cabinet storage designed for both everyday living and entertaining. Gather around the grand wood-burning fireplace on cozy evenings, then enjoy sunny Texas afternoons in the expansive backyard featuring a covered patio and outdoor kitchenette with gas grill, sink, and dedicated mini-fridge space ready for unforgettable backyard cookouts. Built with comfort and efficiency in mind, this home includes fully foam-encapsulated insulation, radiant barrier decking, LED lighting, WiFi thermostats, and a WiFi-controlled sprinkler system for year-round energy savings and convenience. Additional thoughtful touches include a downstairs laundry room with extra storage and a convenient half bath for guests. Located in a quiet neighborhood with no HOA, buyers will love the balance of peaceful living while remaining close to local restaurants, downtown attractions, schools, and essential services. This is the kind of home where everyday living feels both comfortable and connected.
#21278860

Van Alstyne

675 Wayne Avenue

4 Beds

3 Baths

2,450 Sq.Ft.

$415,000

MLS#: 21278860
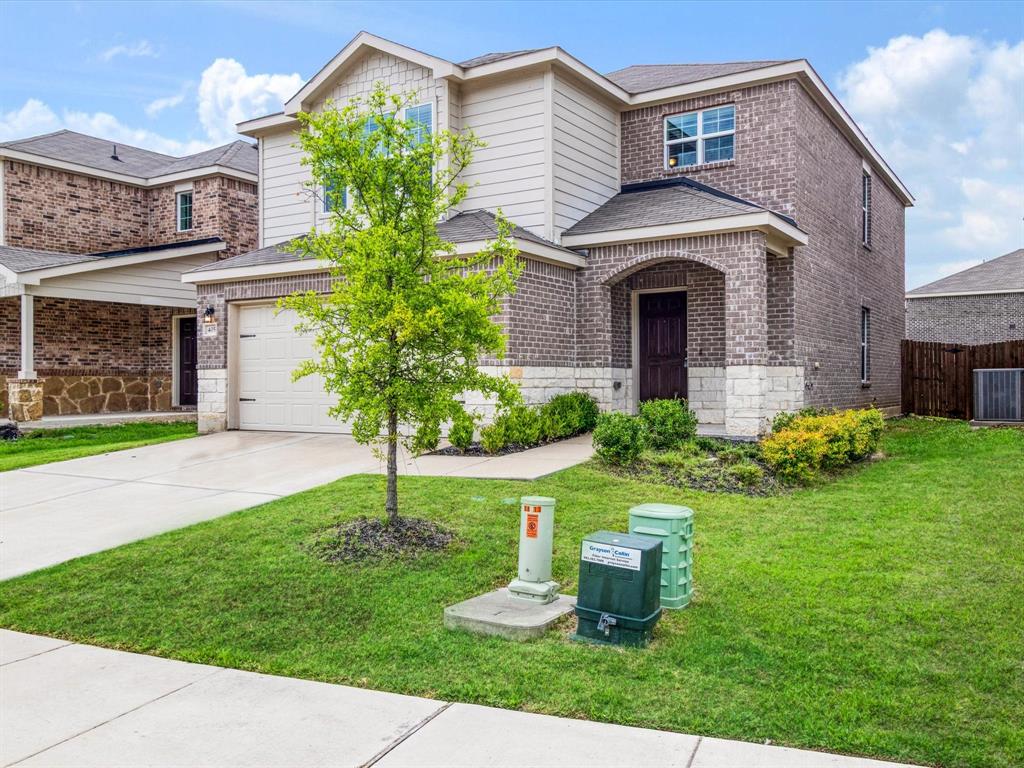
Open spaces, modern style and endless possibilities await you in this inviting home. Step inside to find an open floor
plan that invites relaxing, entertaining and gatherings of all kinds. Downstairs, luxury plank flooring flows from the
living area to the kitchen. White shaker cabinets, quartz countertops, stainless steel Whirlpool appliances, Moen faucets
and recessed lighting make a stylish statement in the kitchen, which opens to the living area. A downstairs bedroom
offers additional space for an office or guest bedroom. The upstairs has a game room with entry to the primary
bedroom and 2 more bedrooms. The primary suite has tray ceiling, crown molding, large walk-in closet, dual vanities
and separate shower and tub. A smart home network, upgraded Cats wiring and upstairs laundry room complete the
home. With a large, grassed backyard for play and pets, 2-car garage and inviting curb appeal, this wonderful home
offers a multitude of must-have amenities inside and out.
#21296539

Van Alstyne

405 Glendale Road

4 Beds

3 Baths

2,032 Sq.Ft.

$365,000

MLS#: 21296539

Beautiful custom home built in 2022, offering 4 bedrooms, 3 bathrooms, and approximately 2,301 square feet of thoughtfully designed living space. The open-concept floor plan features a gourmet kitchen with quartz countertops, a large island, double ovens, a 6-burner gas range, stainless steel appliances, and a spacious walk-in pantry. The living room showcases a stunning floor-to-ceiling stone fireplace, while the private primary suite offers a spa-like bath with dual vanities, a soaking tub, separate shower, and oversized walk-in closet. Enjoy outdoor living on the covered patio with a natural gas hookup for grilling. Conveniently located just minutes from historic downtown Van Alstyne, shopping, dining, parks, and highly rated Van Alstyne ISD schools. A perfect blend of modern design, comfort, and small-town charm.
#21333375

Van Alstyne

901 E Jefferson Street

4 Beds

3 Baths

2,301 Sq.Ft.

$400,000

MLS#: 21333375

Built by M-I Homes. Welcome to 1275 Wild Cherry Way, Van Alstyne, TX — a beautifully crafted new construction home built by M-I Homes. This 2-story home offers thoughtfully designed living space with 4 bedrooms and 3 bathrooms, perfect for comfortable everyday living.

Step inside to discover an open-concept living space that creates a seamless flow between the kitchen, dining, and living areas. The quality of design is evident throughout, with clean lines, well-proportioned rooms, and attention to detail in every finish. The owner's bedroom features a private en-suite bathroom, providing a relaxing retreat at the end of each day.

Outside, a patio extends your living space and offers an ideal setting for outdoor dining or unwinding in the fresh air.

Home Highlights:

4 bedrooms and 3 bathrooms
2-story new construction by M-I Homes
Open-concept living space
Owner's bedroom with private en-suite bathroom
Quality design and thoughtful finishes throughout

This home is situated in a welcoming neighborhood with convenient proximity to parks, making it easy to enjoy outdoor recreation and green spaces. The surrounding area offers a friendly atmosphere with well-maintained streets and a strong sense of community pride, ideal for families and individuals alike.

Schedule an appointment today!
#21312715

Van Alstyne

1275 Wild Cherry Way

4 Beds

3 Baths

2,421 Sq.Ft.

$400,479

MLS#: 21312715

 - property

Send a message

Message successfully sent.

Your message

What is 3 + 4 ?

Reason for contacting?

I agree to receive email communication and understand I can unsubscribe at any time.

I agree to be contacted by Next Level Realty Group via call, email, and text for real estate services. To opt out, you can reply 'stop' at any time or reply 'help' for assistance. You can also click the unsubscribe link in the emails. Message and data rates may apply. Message frequency may vary. Privacy Policy

Sign Out

Virtual Assistant

Would you like to take the next step with this property? We can help you schedule a showing or virtual tour, or send you more details.

Yes, I would like more information.

Thank You for Your Reply, One of Our Agents will contact you as soon as possible

No, maybe later.

Thank you, you can always contact me via email, phone number or through the contact form.

Realhub AI

Lucy - Your AI-Powered Realtor

Update Your Temporary Password

Personalize your search

Enter your email and we'll notify you immediately when new listings match what you're looking for.

or enter email address

Already have an account ? Login here

Continue your home search

I agree to receive communications and understand I can unsubscribe at any time.

I agree to be contacted by Next Level Realty Group via call, email, and text for real estate services. To opt out, you can reply 'stop' at any time or reply 'help' for assistance. You can also click the unsubscribe link in the emails. Message and data rates may apply. Message frequency may vary. Privacy Policy

Already have an account ? Login here

We use cookies

We use cookies primarily for analytics to enhance your experience. By accepting, you agree to our use of these cookies. You can manage your preferences or learn more about our cookies policy.