


Property
Beds
3
Full Baths
2
1/2 Baths
None
Year Built
2013
Sq.Footage
1,658
Welcome home to this well-maintained 3-bedroom, 2-bath home offering 1,658 square feet in an established Van Alstyne neighborhood. Built in 2013, the home features an open-concept living, dining and kitchen area with vaulted ceilings, abundant natural light and a wood-burning fireplace that creates a comfortable gathering space. The kitchen offers ample cabinetry and counter space with a breakfast bar overlooking the living area. The spacious primary suite includes a private bath with dual sinks, soaking tub, separate shower and walk-in closet. Step outside to a fenced backyard designed for both relaxing and entertaining. The covered patio features a 7' x 7' Hot Spring hot tub, providing the perfect place to unwind year-round. Another valuable feature you don't find with every home is the storm shelter located in the backyard, offering added peace of mind during North Texas storm season. Van Alstyne continues to attract buyers looking for an alternative to the busier Dallas-Fort Worth suburbs. Located along the US-75 corridor between McKinney and Sherman, the community combines convenient access to the growing North Texas region with the character and atmosphere of a smaller town. The City of Van Alstyne describes the community as offering a blend of small-town charm and suburban convenience. Enjoy the space, community and small-town lifestyle of Van Alstyne while remaining within easy reach of McKinney, Sherman and the greater North Texas employment corridor.
Features & Amenities
Interior
-
Other Interior Features
Open Floorplan, High Speed Internet
-
Total Bedrooms
3
-
Bathrooms
2
-
Basement YN
NO
-
Cooling YN
YES
-
Cooling
Ceiling Fan(s), Central Air
-
Fireplace YN
YES
-
Heating YN
YES
-
Heating
Central, Natural Gas
-
Pet friendly
N/A
Exterior
-
Garage
Yes
-
Garage spaces
2
-
Construction Materials
Brick
-
Other Exterior Features
Rain Gutters
-
Parking
Garage, Attached
-
Patio and Porch Features
Covered
-
Pool
No
-
Waterfront YN
NO
Area & Lot
-
Lot Size(acres)
0.161
-
Lot Size(square feet)
7,013
-
Property Type
Residential
-
Property Sub Type
Single Family Residence
-
Architectural Style
Traditional
Price
-
Sales Price
$319,000
-
Tax Amount
$7,274
-
Financing Options
Cash, Conventional, FHA, VA Loan
-
Sq. Footage
1,658
-
Price/SqFt
$192
HOA
-
Association
YES
-
Association Fee
$300
-
Association Fee Frequency
Semi-Annually
-
Association Fee Includes
N/A
School District
-
Elementary School
John and Nelda Partin
-
Middle School
Van Alstyne
-
High School
Van Alstyne
Property Features
-
Foundation Details
Slab
-
Sewer
Public Sewer
-
Tax Lot
5
-
Water Source
Public
Schedule a Showing
Showing scheduled successfully.
Mortgage calculator
Estimate your monthly mortgage payment, including the principal and interest, property taxes, and HOA. Adjust the values to generate a more accurate rate.
Your payment
Principal and Interest:
$
Property taxes:
$
HOA fees:
$
Total loan payment:
$
Total interest amount:
$
Location
County
Grayson
Elementary School
John and Nelda Partin
Middle School
Van Alstyne
High School
Van Alstyne
Listing Courtesy of Brad Rhodes, Easy Life Realty
RealHub Information is provided exclusively for consumers' personal, non-commercial use, and it may not be used for any purpose other than to identify prospective properties consumers may be interested in purchasing. All information deemed reliable but not guaranteed and should be independently verified. All properties are subject to prior sale, change or withdrawal. RealHub website owner shall not be responsible for any typographical errors, misinformation, misprints and shall be held totally harmless.

AGENT
Joe Boston
Call Joe today to schedule a private showing.

* Listings on this website come from the FMLS IDX Compilation and may be held by brokerage firms other than the owner of this website. The listing brokerage is identified in any listing details. Information is deemed reliable but is not guaranteed. If you believe any FMLS listing contains material that infringes your copyrighted work please review our DMCA policy and learn how to submit a takedown request.© 2024 FMLS.
Related Properties
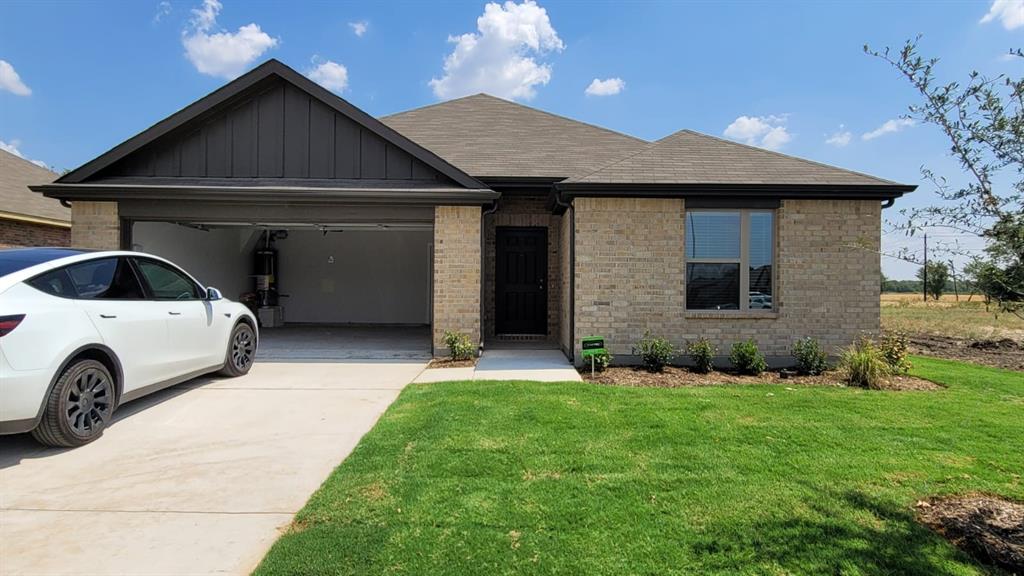
Van Alstyne
1919 Rolling Ridge Drive
4 Beds
2 Baths
1,800 Sq.Ft.
$319,900
MLS#: 21179239
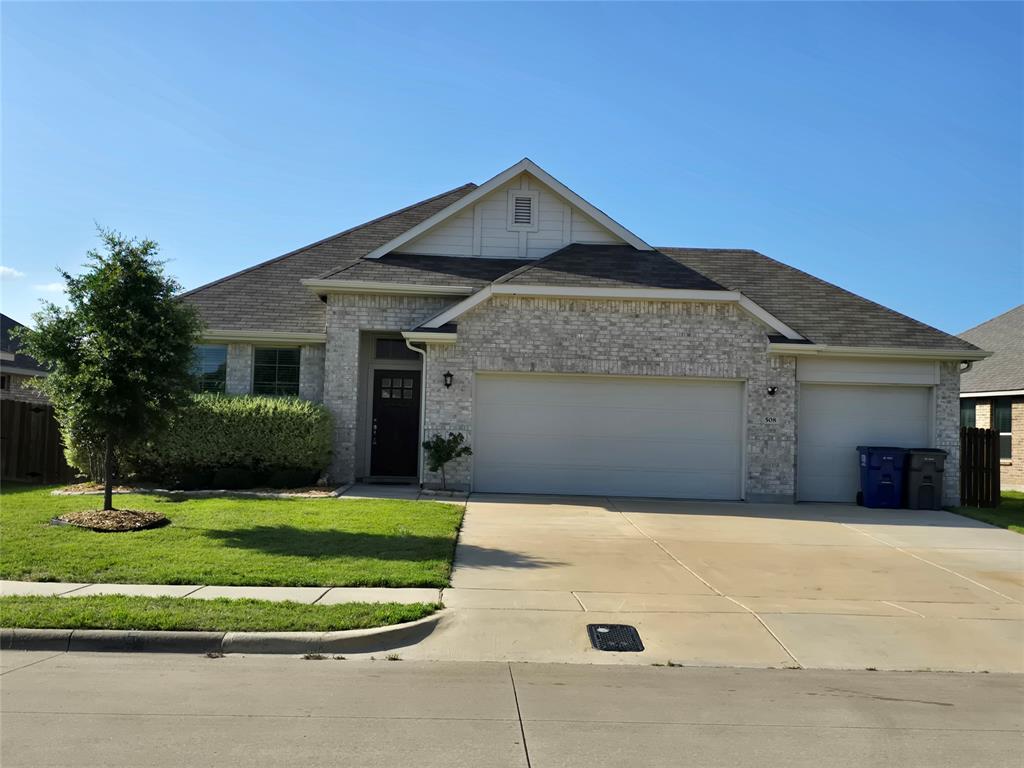
Van Alstyne
508 Williams Way
4 Beds
2 Baths
2,144 Sq.Ft.
$340,000
MLS#: 21296006

Van Alstyne
1506 Red Clover Avenue
3 Beds
2 Baths
2,200 Sq.Ft.
$374,920
MLS#: 21223303

Van Alstyne
2126 Sycamore Ridge Trail
4 Beds
3 Baths
2,102 Sq.Ft.
$373,000
MLS#: 21386837

Van Alstyne
539 Brookside Drive
4 Beds
2 Baths
1,826 Sq.Ft.
$335,000
MLS#: 21386868

Van Alstyne
321 Glenwick Lane
4 Beds
3 Baths
2,395 Sq.Ft.
$335,000
MLS#: 21353579
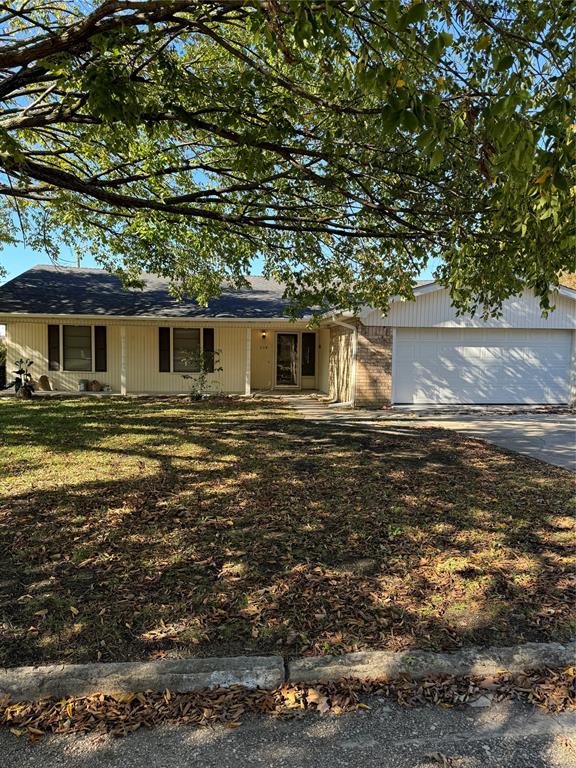
Van Alstyne
334 Lasalle Drive
4 Beds
3 Baths
1,690 Sq.Ft.
$299,000
MLS#: 20379776

Van Alstyne
3198 Basswood Way
4 Beds
3 Baths
2,155 Sq.Ft.
$342,990
MLS#: 21403703

Van Alstyne
332 Glenwick Lane
4 Beds
2 Baths
2,178 Sq.Ft.
$297,000
MLS#: 21414953
