Features & Amenities

Interior

  • Other Interior Features

    Eat-in Kitchen, High Speed Internet

  • Total Bedrooms

    4

  • Bathrooms

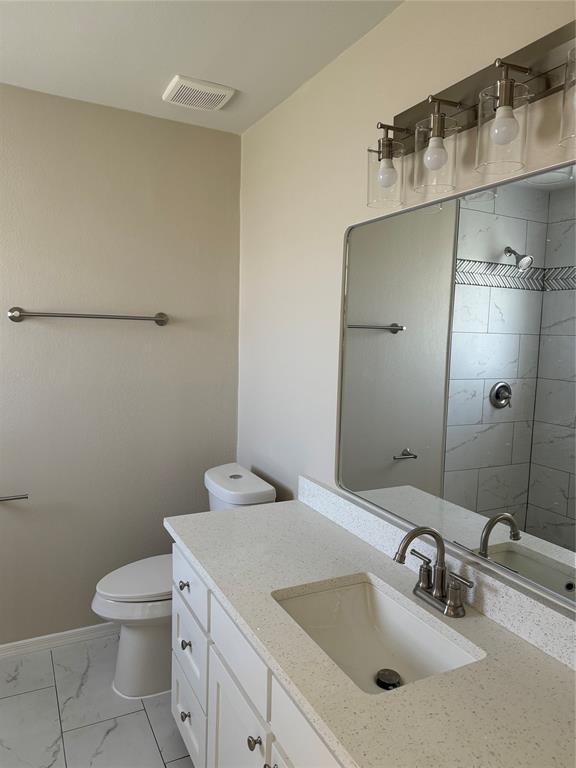
    3

  • Basement YN

    NO

  • Cooling YN

    YES

  • Cooling

    Central Air

  • Fireplace YN

    YES

  • Heating YN

    YES

  • Heating

    Central, Natural Gas

  • Pet friendly

    N/A

Exterior

  • Garage

    No

  • Construction Materials

    Brick

  • Parking

    No Garage

  • Pool

    No

Area & Lot

  • Lot Size(acres)

    0.23

  • Lot Size(square feet)

    10,018

  • Property Type

    Residential

  • Property Sub Type

    Single Family Residence

  • Architectural Style

    Traditional

Price

  • Sales Price

    $299,000

  • Tax Amount

    $5,397

  • Sq. Footage

    1,690

  • Price/SqFt

    $176

HOA

  • Association

    No

School District

  • Elementary School

    Bob and Lola Sanford

  • Middle School

    Van Alstyne

  • High School

    Van Alstyne

Property Features

  • Sewer

    Public Sewer

  • Tax Lot

    10

  • Water Source

    Public

Schedule a Showing

Showing scheduled successfully.

<
>
IN PERSON
VIA CHAT

What is 3 + 4 ?


Change time

Mortgage calculator

Estimate your monthly mortgage payment, including the principal and interest, property taxes, and HOA. Adjust the values to generate a more accurate rate.

Your payment

Principal and Interest:

$

Property taxes:

$

HOA fees:

$

Total loan payment:

$

Total interest amount:

$

Location

County

Grayson

Elementary School

Bob and Lola Sanford

Middle School

Van Alstyne

High School

Van Alstyne

Listing Courtesy of Jeff Sharer , Coldwell Banker Res Benton

RealHub Information is provided exclusively for consumers' personal, non-commercial use, and it may not be used for any purpose other than to identify prospective properties consumers may be interested in purchasing. All information deemed reliable but not guaranteed and should be independently verified. All properties are subject to prior sale, change or withdrawal. RealHub website owner shall not be responsible for any typographical errors, misinformation, misprints and shall be held totally harmless.

Agent Joe Boston

AGENT

Joe Boston

Call Joe today to schedule a private showing.


* Listings on this website come from the FMLS IDX Compilation and may be held by brokerage firms other than the owner of this website. The listing brokerage is identified in any listing details. Information is deemed reliable but is not guaranteed. If you believe any FMLS listing contains material that infringes your copyrighted work please click here to review our DMCA policy and learn how to submit a takedown request.© 2024 FMLS.
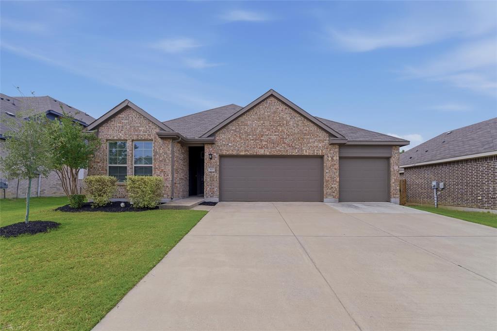
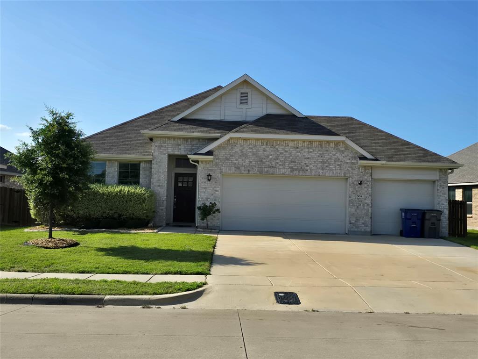
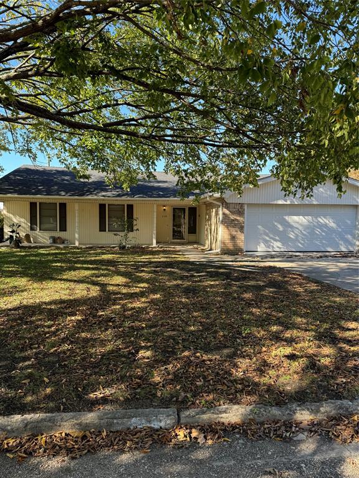
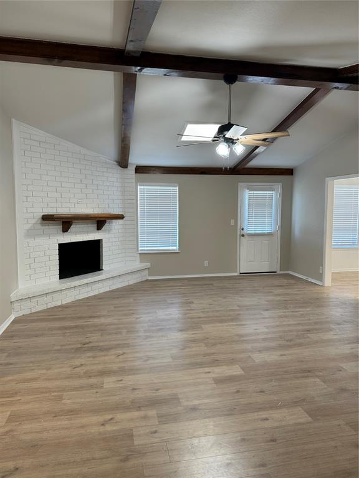
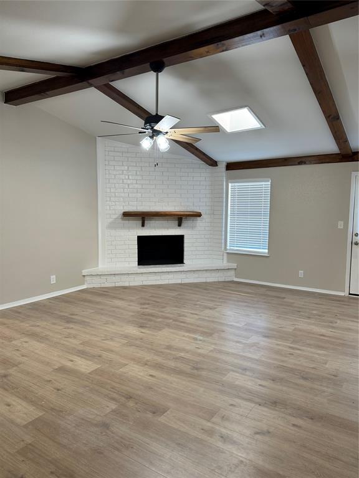
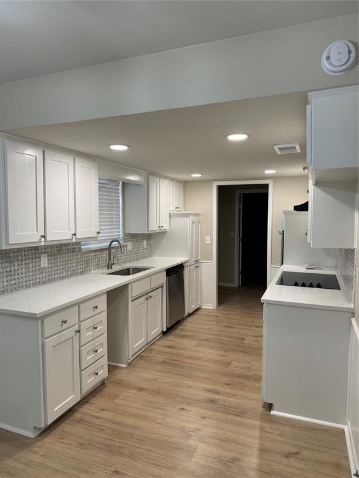
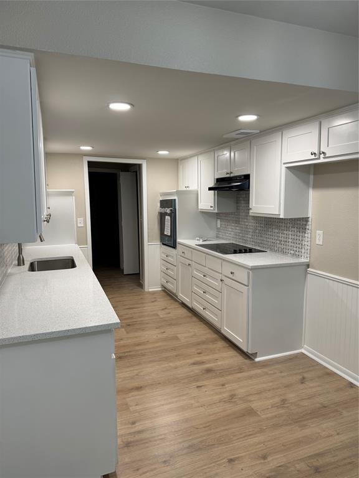
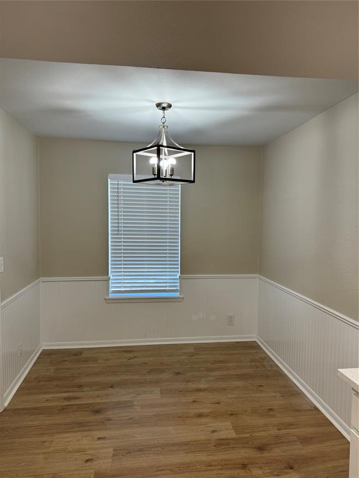
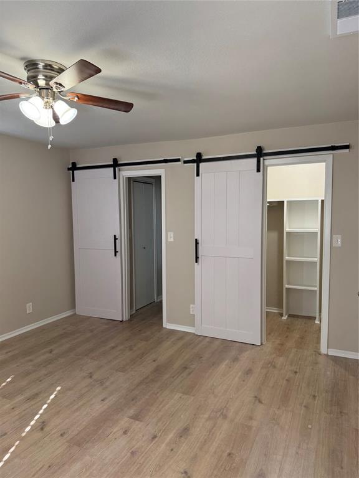
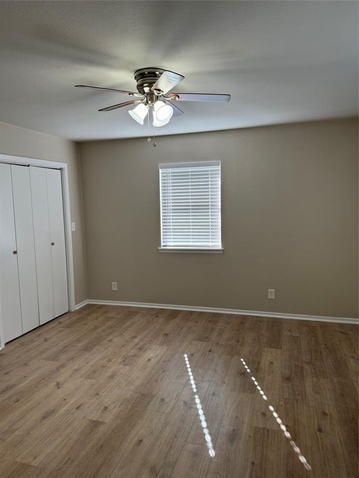
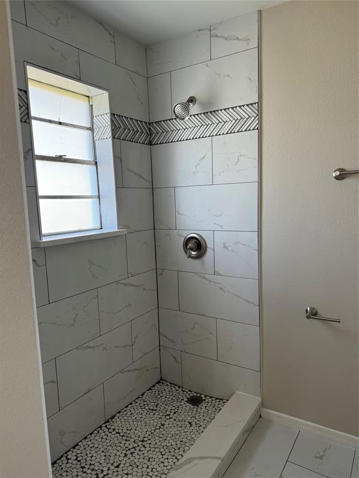
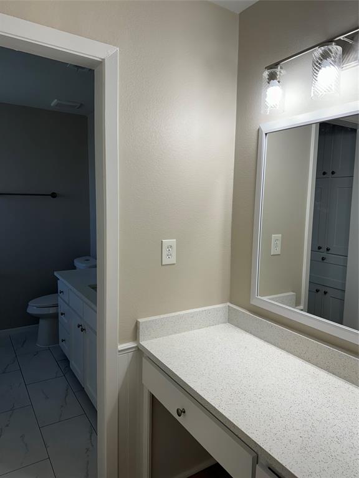
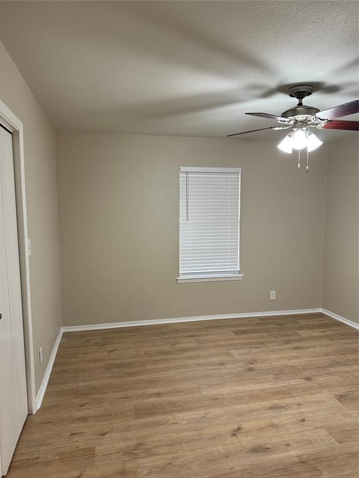
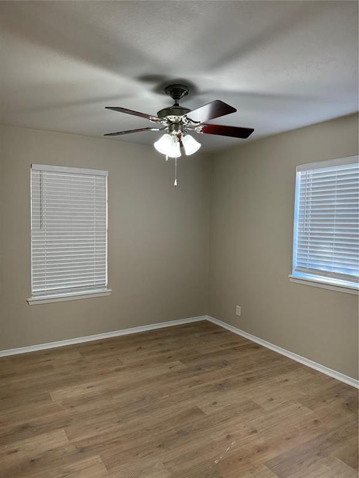
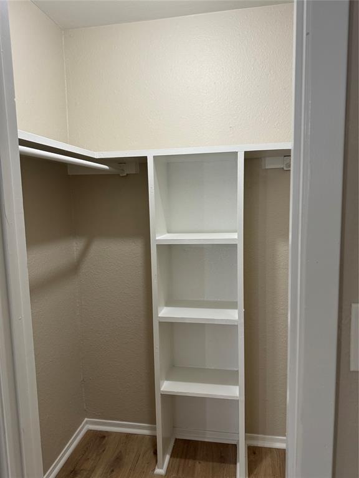
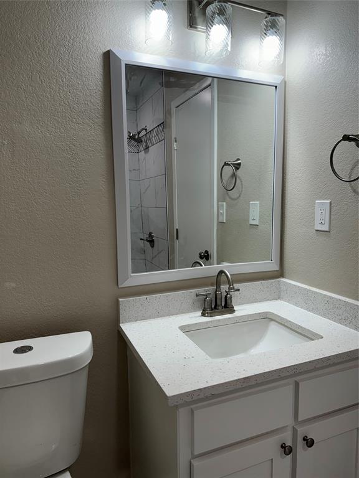
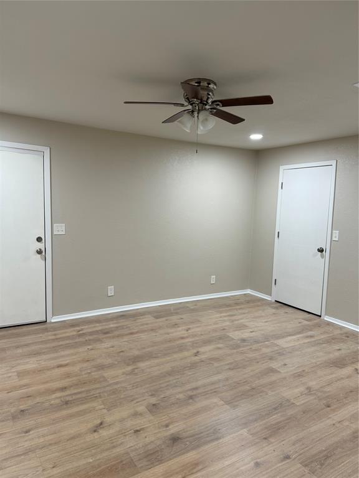
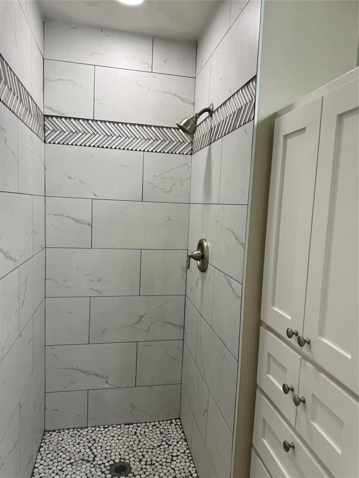
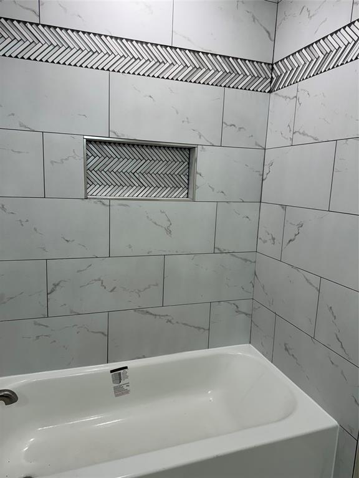
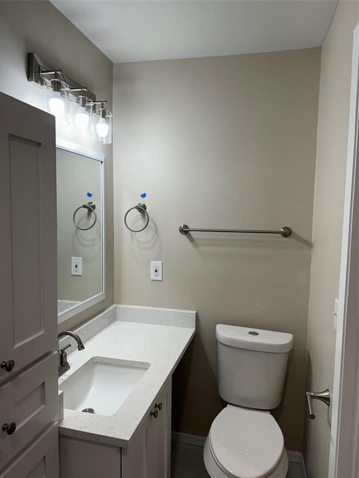
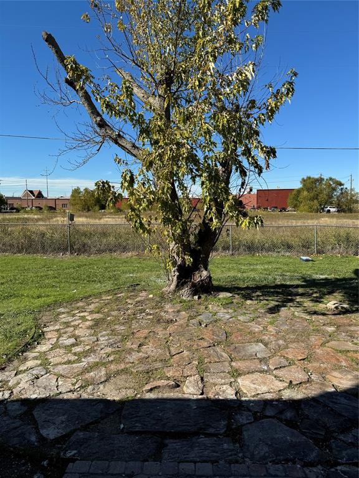
Beautiful 4 bedroom, 3 bath home in a great location in Van Alstyne. Large living room with a wood burning fireplace, open to large dining room.  Cute breakfast nook with a spacious kitchen with utility room attached. Large bedrooms. Fenced backyard.

334 Lasalle Drive

Message successfully sent.

What would you like to know?

What is 3 + 4 ?

I agree to receive email communication and understand I can unsubscribe at any time.

I agree to be contacted by Next Level Realty Group via call, email, and text for real estate services. To opt out, you can reply 'stop' at any time or reply 'help' for assistance. You can also click the unsubscribe link in the emails. Message and data rates may apply. Message frequency may vary. Privacy Policy

Related Properties

4 Bedroom, 3 Bath 2-Story in Oakbrook Subdivision in Van Alstyne.  Open Floor Plan, Tons of Upgrades, don't miss this one!  Custom closet systems, stainless steel appliances, luxury flooring.  Great neighborhood & school district.  Walk to Braums!  What a bargain!  This one won't last!
#21246767

Van Alstyne

332 Glenwick Lane

4 Beds

3 Baths

2,178 Sq.Ft.

$320,000

MLS#: 21246767

Price reduced
Quaint 3-bedroom 2 bath home in the quiet community of Greywood Heights situated in the growing city of Van Alstyne.  The open concept floor plan makes good use of square footage, and the added outdoor living space makes this home a comfortable choice. Upgraded features include extended, covered patio with outdoor kitchen, automatic irrigation system, premium Schlege door handle and keypads, security system with cameras.  Furniture, washer and dryer, refrigerator, outdoor patio furniture, outdoor mounted tv and smoker are negotiable.
#21180920

Van Alstyne

813 Williams Way

3 Beds

2 Baths

1,314 Sq.Ft.

$299,999

MLS#: 21180920

Price reduced
Welcome to recently built home in the serene Rolling Ridge community, boasting a perfect blend of comfort and style. This spacious one-story residence offers 4 bedrooms and 2 baths, encompassing 1800+ square feet of living space. Perfect for anyone, this home is within walking distance to A-rated schools, ensuring educational excellence. The family room provides an inviting space for gatherings, complemented by a large backyard, perfect for outdoor entertainment. The interiors are thoughtfully designed with exquisite quartz countertops and luxurious vinyl flooring. The community has 2 ponds, walking trails and an amenity center with swimming pool. The community is less than 5 min drive to both to Hwy 5 and 75.
#21179239

Van Alstyne

1919 Rolling Ridge Drive

4 Beds

2 Baths

1,800 Sq.Ft.

$319,900

MLS#: 21179239

Built by M-I Homes. Welcome to 1276 Wild Cherry Way, Van Alstyne, Texas — a beautiful new construction single-story home built by M-I Homes. This home offers 3 bedrooms and 2 bathrooms, designed with quality craftsmanship and thoughtful details throughout.

Step inside to discover an open-concept living space that creates a seamless flow between the main living areas, perfect for everyday living and entertaining. The single-story floorplan provides easy, comfortable living with everything on 1 level.

Key Features:

New construction by M-I Homes
3 bedrooms and 2 bathrooms
Single-story layout
Open-concept living space
Covered patio for outdoor enjoyment
Quality design and construction throughout
The owner's bedroom features a private en-suite bathroom, offering a comfortable retreat at the end of each day. 2 additional bedrooms provide ample space for family, guests, or a home office.

The covered patio extends your living area outdoors, providing a welcoming space to relax and enjoy the surroundings. This home is situated in a well-planned neighborhood with convenient proximity to parks, making it ideal for those who enjoy an active outdoor lifestyle.

With its quality design, efficient single-story floorplan, and move-in ready features, this home delivers both comfort and style in a well-established neighborhood setting.


 Schedule your visit today!
#21327541

Van Alstyne

1276 Wild Cherry Way

3 Beds

2 Baths

1,571 Sq.Ft.

$334,359

MLS#: 21327541

Welcome to this wonderfully maintained, one-owner home offering an open-concept floor plan designed for everyday living and entertaining. Natural light fills the home. This 5-year-old home has been gently lived in. There are 4 bedrooms and 2 baths on an extra-large lot for this neighborhood. The backyard brick wall adds a touch of elegance and privacy.  This home has the bonus of having natural gas. The cooktop, fireplace, water heater and central heat are gas powered. This home is lovely! We can't wait to show it to you.

Outside, you'll find landscaping with magnolia trees and crape myrtles that enhance the home's curb appeal. Nestled in the desirable Sanford Park neighborhood, this home is within walking distance of Sanford Elementary and Van Alstyne Middle School and offers quick, convenient access to Hwy 75 for an easy commute.

Beyond the home, enjoy everything Van Alstyne has to offer. Spend Tuesday evenings at the popular Farmers Market, explore locally owned restaurants and boutique shops in the charming historic downtown, and experience the strong sense of community that makes this town so special. Served by the highly acclaimed Van Alstyne ISD, this home offers the perfect blend of small-town charm, modern convenience, and an exceptional place to call home.
#21321075

Van Alstyne

505 Vawter Drive

4 Beds

2 Baths

1,818 Sq.Ft.

$340,000

MLS#: 21321075

Price reduced
Welcome home to this beautifully maintained 4-bedroom, 2-bath home nestled in a family-friendly neighborhood. Situated on an oversized lot, this property offers plenty of space to enjoy both inside and out. The spacious layout features comfortable living areas, a functional floorplan, and room for everyone to spread out. Step outside to enjoy the large backyard with endless possibilities for entertaining, play, gardening, or future additions. Conveniently located near schools, parks, shopping, and dining, this home combines comfort, space, and location all in one.
#21270354

Van Alstyne

305 Evans Drive

4 Beds

2 Baths

1,815 Sq.Ft.

$339,000

MLS#: 21270354

Price reduced
Location! Location! Location! This beautiful home has something for everyone in the family.  Easy access to US Highway 75, Highway 5 and FM 121 makes for a quick commute to work, running errands or family activities.  The neighborhood Elementary and Middle schools are within walking distance from the front door. The light bright open concept layout keeps everyone together.  From cooking in the beautiful kitchen,  working on homework in the family room,  playing games at the dining table  or watching TV,  there's still that vibe of togetherness. And with four bedrooms there is plenty of room for privacy too. A fenced in backyard  is perfect for the family pet. Add in ample storage, a covered patio and a three car garage, this home has it all.
#21262744

Van Alstyne

413 Wiggins Way

4 Beds

2 Baths

1,776 Sq.Ft.

$355,000

MLS#: 21262744
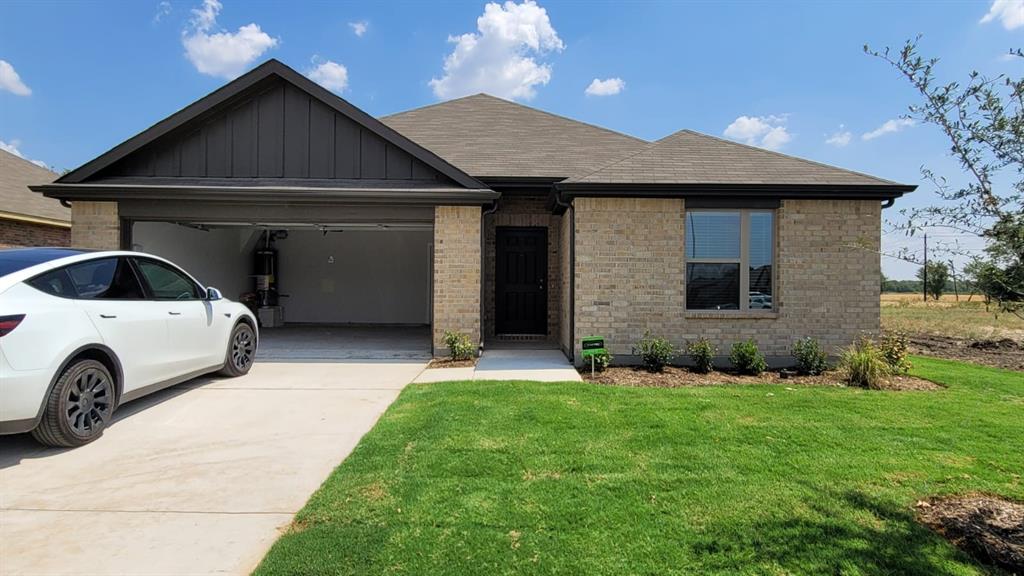
Classic 1920 vintage Craftsman located in the historical home district of Van Alstyne. Set on a spacious .60 acre lot AND  less than a quarter mile walking distance from the popular, award winning Central Social District Park   Charming 3-bedroom, 1-bath home with large living room, wonderful dining area, and kitchen in this era home is darling. A front porch and a large side porch to enjoy.   The property also includes a garage, carport, storm shelter, mature trees and a roof that is approximately 3 years old. Nearby are also the Van Alstyne Rec Center and the Central Social District Park—home to concerts, farmers markets, and family gatherings and the being constructed Home Town Hero Park and Public Safety Building.
With the  lot size there is room for expansion. Think outdoor living, gardening, pets, play, or expansion possibilities. With its close-to-downtown location and charming Craftsman appeal, this home may be a great fit for buyers wanting small-town character and walkability, or for those exploring a potential investment opportunity near Van Alstyne's growing downtown district. In November 2025, Central Social District Park earned state recognition from the Texas Downtown Association for Best Public Improvement in a town under 50,000, highlighting its thoughtful design, energy efficiency, versatile play spaces, and reduced environmental impact. Character, convenience, and opportunity in the heart of town. Pre sale inspection available and more info on the Historical Home area of Van Alstyne is available on the MLS transaction docs.
#21278163

Van Alstyne

754 N Main Drive

3 Beds

1 Baths

1,152 Sq.Ft.

$250,000

MLS#: 21278163

Built by M-I Homes. Welcome to 1280 Tallowwood Trail in Van Alstyne, Texas—a beautifully designed new construction home with 3 bedrooms, 2 bathrooms, and an open-concept living space that creates a seamless flow throughout the main living areas.

From the well-appointed finishes to the functional layout that maximizes every square foot, the quality of design is evident throughout this single-story home. 

The owner's suite features a private en-suite bathroom and a walk-in closet, offering a peaceful retreat at the end of each day. The additional 2 bedrooms provide flexible space for family, guests, or a home office.

The covered patio extends the living space outdoors, providing a comfortable area for relaxing or entertaining.

This move-in-ready home is ideally situated within a welcoming neighborhood with easy access to nearby parks, making it a great fit for those who value both comfort and an active lifestyle.

 Schedule your visit today!
#21304905

Van Alstyne

1280 Tallowwood Trail

3 Beds

2 Baths

1,699 Sq.Ft.

$341,804

MLS#: 21304905

 - property

Send a message

Message successfully sent.

Your message

What is 3 + 4 ?

Reason for contacting?

I agree to receive email communication and understand I can unsubscribe at any time.

I agree to be contacted by Next Level Realty Group via call, email, and text for real estate services. To opt out, you can reply 'stop' at any time or reply 'help' for assistance. You can also click the unsubscribe link in the emails. Message and data rates may apply. Message frequency may vary. Privacy Policy

Sign Out

Virtual Assistant

Would you like to take the next step with this property? We can help you schedule a showing or virtual tour, or send you more details.

Yes, I would like more information.

Thank You for Your Reply, One of Our Agents will contact you as soon as possible

No, maybe later.

Thank you, you can always contact me via email, phone number or through the contact form.

Realhub AI

Lucy - Your AI-Powered Realtor

Update Your Temporary Password

Personalize your search

Enter your email and we'll notify you immediately when new listings match what you're looking for.

or enter email address

Already have an account ? Login here

Continue your home search

I agree to receive communications and understand I can unsubscribe at any time.

I agree to be contacted by Next Level Realty Group via call, email, and text for real estate services. To opt out, you can reply 'stop' at any time or reply 'help' for assistance. You can also click the unsubscribe link in the emails. Message and data rates may apply. Message frequency may vary. Privacy Policy

Already have an account ? Login here

We use cookies

We use cookies primarily for analytics to enhance your experience. By accepting, you agree to our use of these cookies. You can manage your preferences or learn more about our cookies policy.