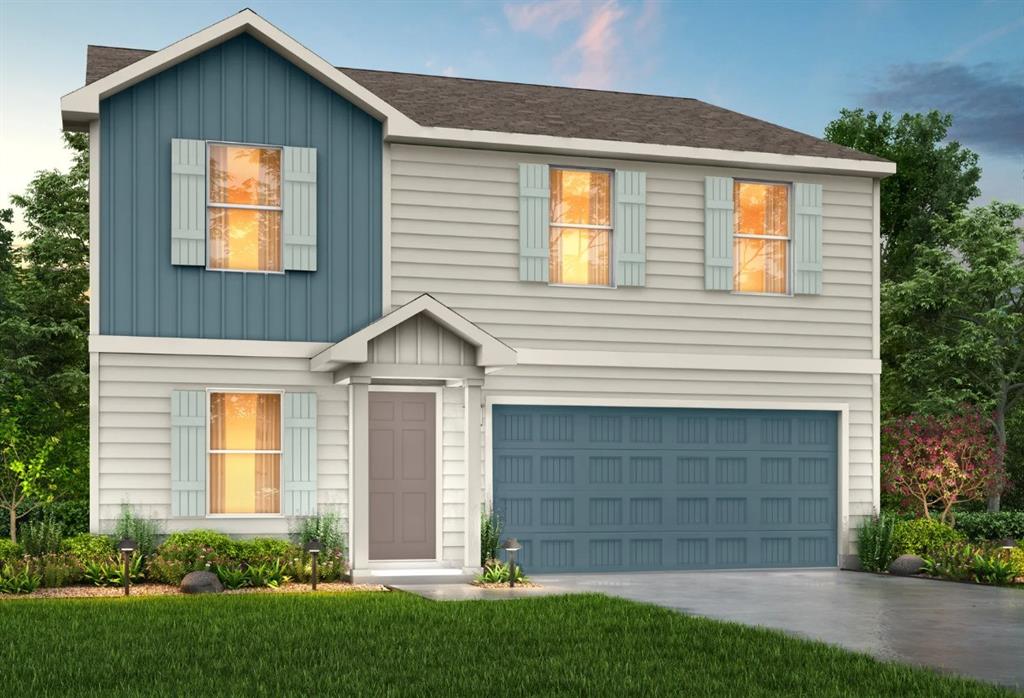
Features & Amenities

Interior

  • Other Interior Features

    Kitchen Island, Open Floorplan, Pantry, Walk-In Closet(s)

  • Total Bedrooms

    3

  • Bathrooms

    2

  • Basement YN

    NO

  • Cooling YN

    YES

  • Cooling

    Ceiling Fan(s), Central Air

  • Fireplace YN

    YES

  • Heating YN

    YES

  • Heating

    Central, Natural Gas

  • Pet friendly

    N/A

Exterior

  • Garage

    Yes

  • Garage spaces

    2

  • Construction Materials

    Brick

  • Other Exterior Features

    Private Yard

  • Parking

    Attached

  • Pool

    No

  • Waterfront YN

    NO

Area & Lot

  • Lot Features

    Interior Lot, Landscaped, Subdivided

  • Lot Size(acres)

    0.15

  • Lot Size(square feet)

    6,534

  • Property Type

    Residential

  • Property Sub Type

    Single Family Residence

  • Architectural Style

    Traditional

Price

  • Sales Price

    $299,900

  • Sq. Footage

    1,831

  • Price/SqFt

    $163

HOA

  • Association

    YES

  • Association Fee

    $600

  • Association Fee Frequency

    Annually

  • Association Fee Includes

    N/A

School District

  • Elementary School

    Marti

  • Middle School

    Ad Wheat

  • High School

    Cleburne

Property Features

  • New Construction

    YES

  • Foundation Details

    Slab

  • Senior Community YN

    NO

  • Sewer

    Public Sewer

  • Water Source

    Public

Schedule a Showing

Showing scheduled successfully.

<
>
IN PERSON
VIA CHAT

What is 3 + 4 ?


Change time

Mortgage calculator

Estimate your monthly mortgage payment, including the principal and interest, property taxes, and HOA. Adjust the values to generate a more accurate rate.

Your payment

Principal and Interest:

$

Property taxes:

$

HOA fees:

$

Total loan payment:

$

Total interest amount:

$

Location

County

Johnson

Elementary School

Marti

Middle School

Ad Wheat

High School

Cleburne

Listing Courtesy of Ben Caballero, HomesUSA.com

RealHub Information is provided exclusively for consumers' personal, non-commercial use, and it may not be used for any purpose other than to identify prospective properties consumers may be interested in purchasing. All information deemed reliable but not guaranteed and should be independently verified. All properties are subject to prior sale, change or withdrawal. RealHub website owner shall not be responsible for any typographical errors, misinformation, misprints and shall be held totally harmless.

Agent Joe Boston

AGENT

Joe Boston

Call Joe today to schedule a private showing.


* Listings on this website come from the FMLS IDX Compilation and may be held by brokerage firms other than the owner of this website. The listing brokerage is identified in any listing details. Information is deemed reliable but is not guaranteed. If you believe any FMLS listing contains material that infringes your copyrighted work please click here to review our DMCA policy and learn how to submit a takedown request.© 2024 FMLS.
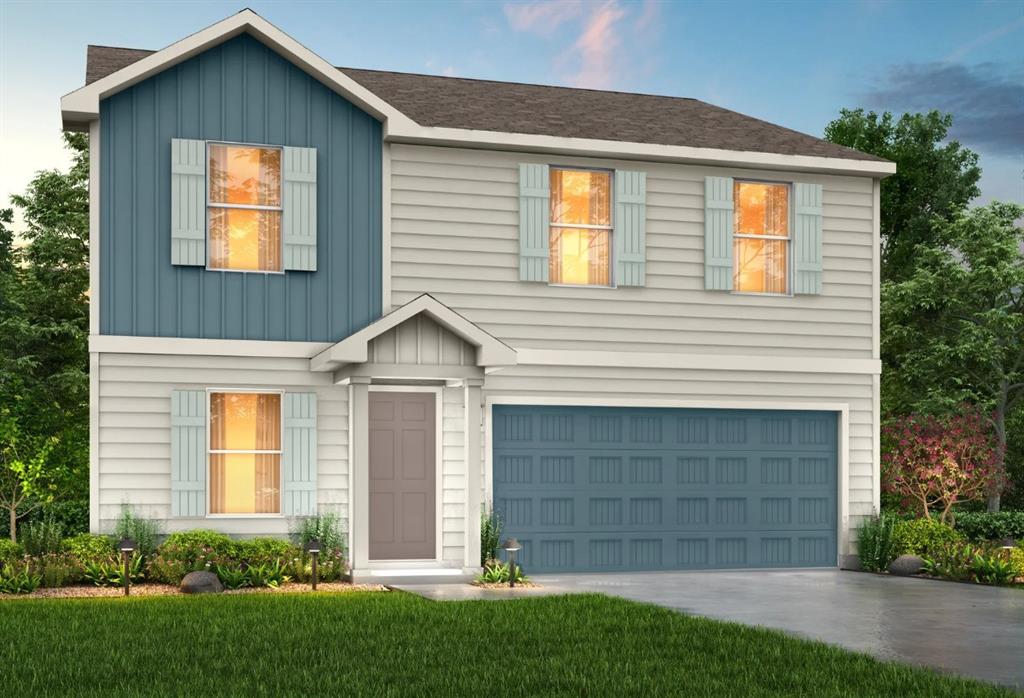
MLS# 20620542 - Built by Sandlin Homes - Ready Now! ~ Our Hamilton plan with 3 bedrooms, 2 bathrooms, a formal dining room. open living area, fireplace and covered patio. This home is designed with our upgraded package including granite countertops, carpet, laminate and tile flooring.

1913 Seminole Drive

Message successfully sent.

What would you like to know?

What is 3 + 4 ?

I agree to receive email communication and understand I can unsubscribe at any time.

I agree to be contacted by Next Level Realty Group via call, email, and text for real estate services. To opt out, you can reply 'stop' at any time or reply 'help' for assistance. You can also click the unsubscribe link in the emails. Message and data rates may apply. Message frequency may vary. Privacy Policy

Related Properties

MLS# 21288864 - Built by NHC - Oct 2026 completion! ~ Model 2203 A1 - Harrison  The Harrison Plan from our Liberty Series offers a perfect blend of comfort, practicality, and exceptional value. This 2-story home features 4 bedrooms, 2.5 bathrooms, a 2-car garage, and 2,203 square feet of thoughtfully designed living space. As you step inside, you’ll pass the versatile flex room before reaching the staircase to the upper level, a convenient closet, and half bathroom. The heart of the home is the open kitchen and living area, complete with a central island, a dining area, and a spacious family room — perfect for entertaining or relaxing with loved ones. Upstairs, the private primary suite awaits, featuring an en suite bathroom. Three additional bedrooms, one more full bathroom, a loft area for additional living space, and a convenient laundry room complete the upper level.
#21288864

Cleburne

121 Levi Drive

4 Beds

2 Baths

2,203 Sq.Ft.

$263,990

MLS#: 21288864
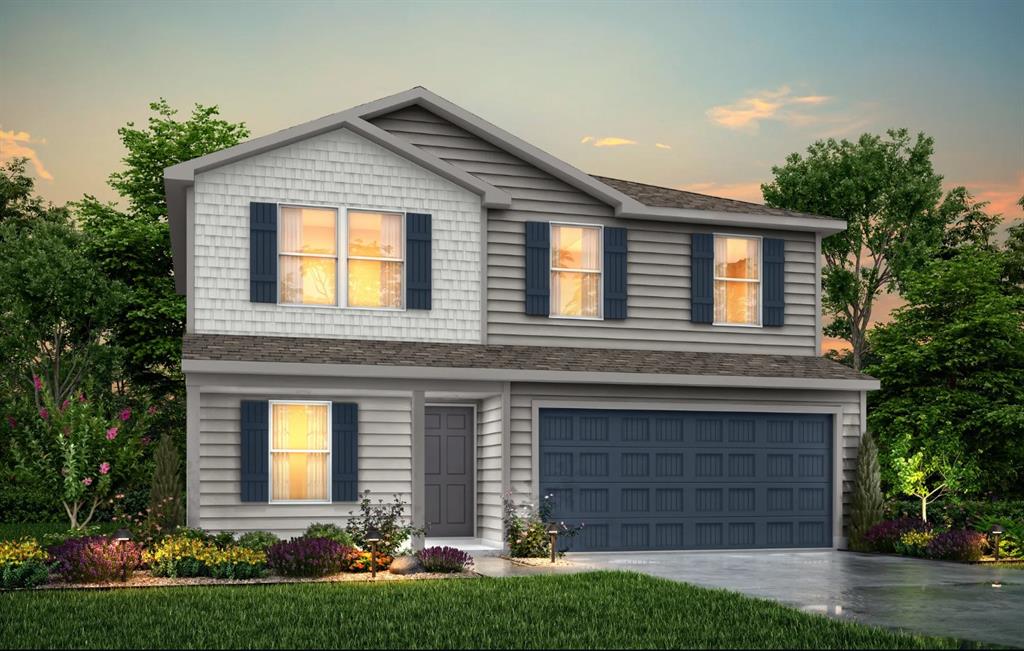
MLS# 21279496 - Built by NHC - Oct 2026 completion! ~ Model 1804-2 B1 - Madison  The Madison Plan from our Liberty Series combines style and functionality in a layout that maximizes space for your family’s needs. This 2-story home features 5 bedrooms, 3 bathrooms, a 2-car garage, and 1,804 square feet of well-designed living space. As you step inside, you’ll find a main-level bedroom and a full bathroom, offering a convenient option for guests or a home office. Beyond that, the home opens to a bright and airy living area, where the family room, dining area, and open kitchen with a central island come together seamlessly to create a welcoming space for entertainment and everyday living. Stairs located in the family room lead to the upper level. Upstairs, the primary suite serves as a private retreat, complete with an ensuite bathroom. The upper level also includes three additional bedrooms, another full bathroom, and a conveniently located laundry room to simplify daily tasks.
#21279496

Cleburne

127 Levi Drive

5 Beds

3 Baths

1,804 Sq.Ft.

$248,990

MLS#: 21279496

Available for a Quick Move-in!! Beautiful New D.R. Horton home in the Legado community located in Cleburne and Cleburne ISD!  Complete and Move-in Ready, single-story Easton Floorplan, Elevation A. offers 4 bedrooms, 2 bathrooms, and a 2-car garage with a spacious open-concept layout designed for both comfort and everyday functionality. The family room flows seamlessly into the dining area and contemporary kitchen, creating a warm and inviting space ideal for gatherings and entertaining. The thoughtfully designed kitchen features quartz countertops, 36” painted cabinets, stainless steel appliances, a gas range, stainless steel sink, center island, and a walk-in pantry for ample storage. The private primary suite is tucked away and includes an en-suite bath with dual quartz vanities, a 5-foot oversized shower, and a walk-in closet conveniently located off the bathroom. Three secondary bedrooms and a full bathroom with a quartz vanity top provide flexible space for family members, guests, or a home office. Luxury vinyl plank flooring enhances the main living areas and wet zones, offering durability and low-maintenance appeal. Built with energy-efficient construction and equipped with America’s Smart Home® Technology. Exterior highlights include a landscape package, full sprinkler system with rain sensor, privacy fencing, and more. Planned community amenities include a future pool, playground, fully equipped amenity center, and scenic walking trails. Located approximately 59 miles from DFW Airport, Legado delivers the perfect blend of peaceful small-town living with convenient access to the Dallas–Fort Worth metroplex, along with close proximity to Lake Pat Cleburne, Cleburne State Park, and HWY 67. Don’t miss the opportunity to call this beautiful new home yours!
#21208205

Cleburne

1914 CHEROKEE Lane

4 Beds

2 Baths

1,747 Sq.Ft.

$284,990

MLS#: 21208205

This move-in ready, Energy efficient home with solar panels that are full paid for…. no additional cost, single-story 4-bedroom, 2-bath floorplan offers an open-concept layout designed for everyday living and effortless entertaining. The spacious living, dining, and kitchen areas flow seamlessly together, featuring a large chef’s kitchen with granite countertops, stainless steel appliances including the refrigerator, gas range, seating island, tiled backsplash, inset for coffee bar or hutch and walk-in pantry. Washer and Dryer convey with the property as well.  The private primary suite includes an oversized walk-in shower with a separate garden tub and a generous walk-in closet. Recent updates add peace of mind, new carpet and fresh interior paint in 2026. Home Is Connected smart home technology, surround sound system, gas tankless water heater, high-efficiency 16 SEER HVAC, garage door opener, and sprinkler system. The home backs to green space with no rear neighbor, providing added privacy and peaceful views. The backyard is fully fenced with a 6-foot privacy fence on both sides and a metal fencing in back to enjoy the view. Belclaire residents enjoy community amenities including a catch-and-release fishing pond, gazebo, playground, walking trails, and more. Conveniently location close to schools, grocery stores, Lake Pat Cleburne, restaurants and more. Easy access to Chisholm Trail Parkway. Schedule your private showing today and see why this home is an excellent opportunity to own a home in a great subdivision.
#21356748

Cleburne

1215 Pacifica Trail

4 Beds

2 Baths

1,789 Sq.Ft.

$299,000

MLS#: 21356748
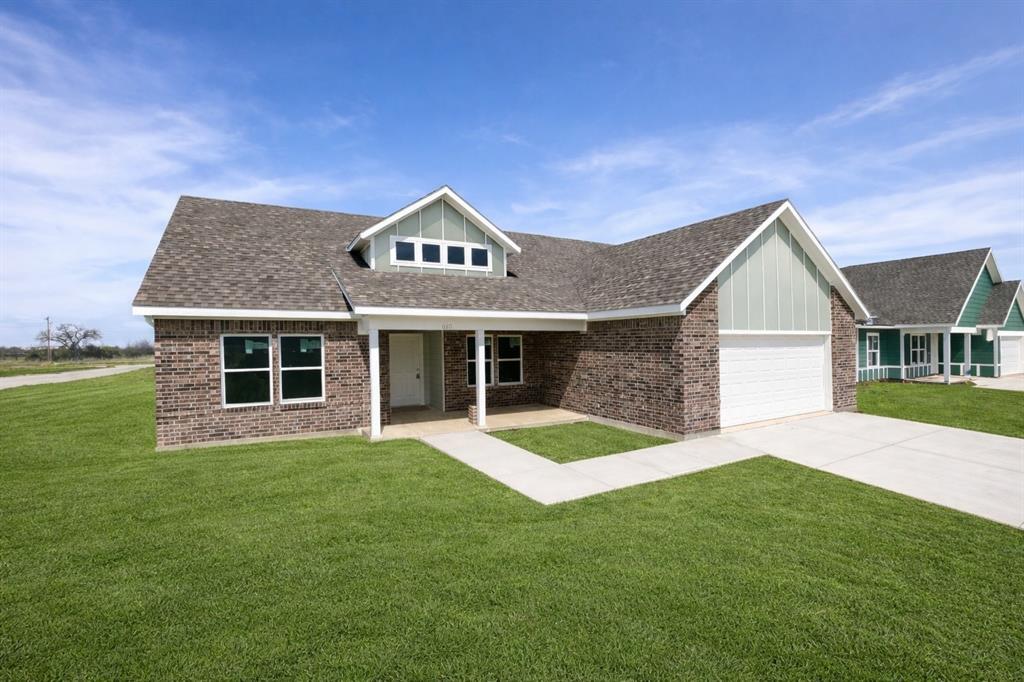
Welcome to 613 Crockett in Cleburne a brand-new home currently under construction in an exciting new community!
This thoughtfully designed 3-bedroom, 2-bath residence offers a modern open-concept layout perfect for both everyday living and entertaining. The home will feature a stylish combination of brick and siding exterior, delivering both durability and curb appeal. Inside, you’ll find a bright and inviting kitchen complete with crisp white cabinetry, sleek black hardware, and included appliances such as a microwave range and refrigerator — making this home move-in ready. The open living and dining areas create a seamless flow, ideal for gathering with family and friends. With quality finishes throughout and attention to detail, this home blends comfort and contemporary style. Located in a brand-new community with other new construction homes selling quickly, this is a fantastic opportunity to get in early and secure your place in a growing neighborhood. Starting at $293,000, this home offers exceptional value. Please note: This home is subject to income restriction guidelines. Buyers are encouraged to review all requirements and qualifications with the realtor. Don’t miss your chance to make this beautiful home yours, inquire today for more details and estimated completion timeline!
#21216399

Cleburne

613 Crockett Drive

3 Beds

2 Baths

1,596 Sq.Ft.

$279,000

MLS#: 21216399
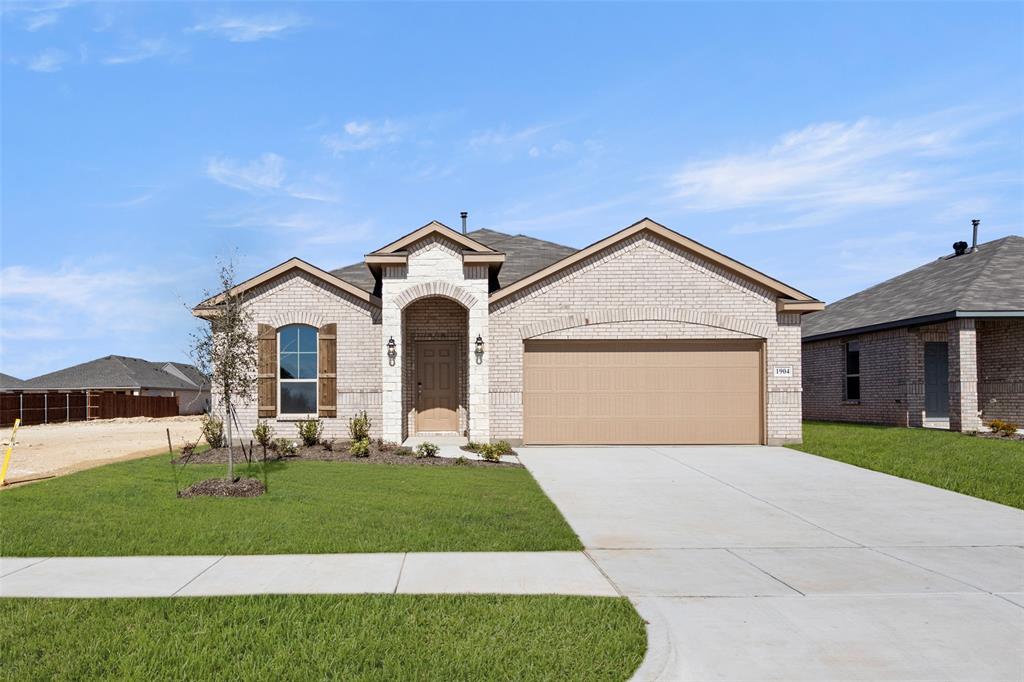
MLS# 20832505 - Built by Sandlin Homes - Ready Now! ~ Our Sterling plan with 4 bedrooms, 2 bathrooms, a fireplace in the living room, walk-in shower and bathtub in the owners bathroom, and a covered patio. This home is designed with our standard package including 3cm granite countertops, stained cabinets, tiled fireplace, carpet and tile flooring!
#20832505

Cleburne

1904 Cheyenne Drive

4 Beds

2 Baths

2,048 Sq.Ft.

$299,900

MLS#: 20832505

Welcome to easy, comfortable living in Cleburne, Texas! This beautiful 4-bedroom, 2-bath home gives you the space you need, with a layout made for both busy days and quiet nights.

Built in 2021, this 1,816-square-foot home sits on a .186-acre lot in a master-planned community. Step inside and enjoy the open floorplan, where the living room, dining area, and kitchen flow together. It is a great setup for family time, meals, and having friends over.

The primary suite is a peaceful place to relax after a long day. The large primary bathroom has a double vanity, giving you plenty of room to get ready each morning. With four bedrooms, there is also room for guests, a home office, or a growing family.

Outside your front door, the neighborhood offers two fishing ponds where you can enjoy time outdoors and make lasting memories. You will also love the close location to schools, making daily life a little easier.

A two-car garage adds space for your vehicles, tools, and storage needs. With its newer construction, smart layout, great community features, and convenient location, this home has so much to offer.

Come see why this Cleburne home could be the perfect place for your next chapter. Schedule your private tour today and step inside to experience the space, comfort, and community for yourself!
#21361477

Cleburne

1402 Pleasanton Road

4 Beds

2 Baths

1,816 Sq.Ft.

$299,000

MLS#: 21361477
Price reduced
MLS# 21277143 - Built by NHC - Ready Now! ~ Model 2203 A1 - Harrison  The Harrison Plan from our Liberty Series offers a perfect blend of comfort, practicality, and exceptional value. This 2-story home features 4 bedrooms, 2.5 bathrooms, a 2-car garage, and 2,203 square feet of thoughtfully designed living space. As you step inside, you’ll pass the versatile flex room before reaching the staircase to the upper level, a convenient closet, and half bathroom. The heart of the home is the open kitchen and living area, complete with a central island, a dining area, and a spacious family room — perfect for entertaining or relaxing with loved ones. Upstairs, the private primary suite awaits, featuring an en suite bathroom. Three additional bedrooms, one more full bathroom, a loft area for additional living space, and a convenient laundry room complete the upper level.
#21277143

Cleburne

860 Bluffview Drive

4 Beds

2 Baths

2,203 Sq.Ft.

$244,990

MLS#: 21277143

Have you ever dreamed of having a park in your backyard? This home offers the next best thing—with a beautiful park located directly across the street! With 4 bedrooms and 3 bathrooms, this home provides plenty of space for everyone. The formal living and dining rooms feature large windows overlooking the park, creating a bright and inviting setting for entertaining family and friends, especially during the holidays. The spacious kitchen offers abundant storage, a double oven, and a center island with additional prep space. Just off the kitchen, the charming breakfast area is filled with natural light and features a built in hutch that provides even more storage and the perfect spot to display treasured pieces. The spacious den is designed for both comfort and functionality, featuring a cozy gas fireplace for chilly evenings and a built-in desk to help keep everyone organized. The generously sized primary suite includes a large walk in closet, dressing area, and private bath. The additional bedrooms are also comfortably sized, offering plenty of room for family, guests, or a home office. One bedroom and bathroom are thoughtfully located on the opposite side of the home, making it an ideal setup for in-laws, long-term guests, or added privacy. Outside, the home sits on a desirable corner lot with a large patio that provides a wonderful space to relax and enjoy the outdoors. Updated windows and an HVAC system that is less than 3 years old add to the home's appeal. Lovingly owned by the same family since the 1970s, this home has been a place where memories were made—and now it's ready for its next chapter. Come see if this is the place where you can make treasured memories of your own!
#21365609

Cleburne

1227 Hilltop Drive

4 Beds

3 Baths

2,469 Sq.Ft.

$325,000

MLS#: 21365609

 - property

Send a message

Message successfully sent.

Your message

What is 3 + 4 ?

Reason for contacting?

I agree to receive email communication and understand I can unsubscribe at any time.

I agree to be contacted by Next Level Realty Group via call, email, and text for real estate services. To opt out, you can reply 'stop' at any time or reply 'help' for assistance. You can also click the unsubscribe link in the emails. Message and data rates may apply. Message frequency may vary. Privacy Policy

Sign Out

Virtual Assistant

Would you like to take the next step with this property? We can help you schedule a showing or virtual tour, or send you more details.

Yes, I would like more information.

Thank You for Your Reply, One of Our Agents will contact you as soon as possible

No, maybe later.

Thank you, you can always contact me via email, phone number or through the contact form.

Realhub AI

Lucy - Your AI-Powered Realtor

Update Your Temporary Password

Personalize your search

Enter your email and we'll notify you immediately when new listings match what you're looking for.

or enter email address

Already have an account ? Login here

Continue your home search

I agree to receive communications and understand I can unsubscribe at any time.

I agree to be contacted by Next Level Realty Group via call, email, and text for real estate services. To opt out, you can reply 'stop' at any time or reply 'help' for assistance. You can also click the unsubscribe link in the emails. Message and data rates may apply. Message frequency may vary. Privacy Policy

Already have an account ? Login here

We use cookies

We use cookies primarily for analytics to enhance your experience. By accepting, you agree to our use of these cookies. You can manage your preferences or learn more about our cookies policy.