


Property
Beds
2
Full Baths
3
1/2 Baths
1
Year Built
2020
Sq.Footage
4,678
Commanding one half of the top floor of Museum Tower, Residence 4202 is a singular Dallas residence where exceptional scale, architectural presence and uncompromising craftsmanship converge. A private elevator arrival opens to a soaring 22-foot glass atrium, introducing interiors conceived with remarkable attention to proportion, material and light. Beyond, 12-foot walls of glass frame sweeping views across the city, creating an ever-changing backdrop from sunrise through evening. The residence is distinguished by an extraordinary collection of bespoke finishes and natural materials. Exotic walnut, maple and figured eucalyptus are complemented by custom cast and acid-etched architectural glass by Nathan Glass Studio, richly textured Philip Jeffries wallcoverings and a curated selection of distinctive quartzites. Each element has been considered as part of a cohesive architectural composition rather than simply an interior finish. At the heart of the residence, the kitchen pairs refined design with exceptional functionality, anchored by a custom La Cornue range and fully integrated Scanomat coffee system. Expansive living and entertaining spaces unfold with a sense of openness and restraint, equally suited to intimate evenings or significant gatherings. Private quarters are equally considered, with beautifully appointed primary accommodations featuring separate baths and dressing areas. A substantial private office provides an elegant retreat for work or study. This elegant space can also be used as a third bedroom. Two additional storage rooms and three premier parking spaces further distinguish the offering. Rare in scale, position and execution, Residence 4202 is more than a penthouse. It is an exceptional private residence at the pinnacle of Museum Tower—an opportunity of singular distinction in the heart of the Dallas Arts District.
Features & Amenities
Interior
-
Other Interior Features
Cathedral Ceiling(s), Chandelier, Double Vanity, Dry Bar, Elevator, Kitchen Island, Natural Woodwork, Open Floorplan, Walk-In Closet(s), High Speed Internet, Smart Home, Wired for Sound
-
Total Bedrooms
2
-
Bathrooms
3
-
1/2 Bathrooms
1
-
Basement YN
YES
-
Fireplace YN
YES
-
Heating YN
YES
-
Heating
Exhaust Fan
-
Pet friendly
N/A
Exterior
-
Garage
Yes
-
Garage spaces
3
-
Parking
Additional Parking, Assigned, Basement, Circular Driveway, Covered, Deeded, Electric Gate, Electric Vehicle Charging Station(s), Enclosed, Lighted, Private, Secured, Underground, Attached
-
Pool
Yes
-
Pool Features
Cabana, Fenced, Gunite, Heated, In Ground, Outdoor Pool, Pool Sweep, Private
-
Waterfront YN
NO
Area & Lot
-
Property Type
Residential
-
Property Sub Type
Condominium
-
Architectural Style
Contemporary/Modern
Price
-
Sales Price
$9,995,000
-
Sq. Footage
4,678
-
Price/SqFt
$2,136
HOA
-
Association
YES
-
Association Fee
$6,550
-
Association Fee Frequency
Monthly
-
Association Fee Includes
N/A
School District
-
Elementary School
Milam
-
Middle School
Spence
-
High School
North Dallas
Property Features
-
Sewer
Public Sewer
-
Water Source
Public
Schedule a Showing
Showing scheduled successfully.
Mortgage calculator
Estimate your monthly mortgage payment, including the principal and interest, property taxes, and HOA. Adjust the values to generate a more accurate rate.
Your payment
Principal and Interest:
$
Property taxes:
$
HOA fees:
$
Total loan payment:
$
Total interest amount:
$
Location
County
Dallas
Elementary School
Milam
Middle School
Spence
High School
North Dallas
Listing Courtesy of Missy Woehr, Compass RE Texas, LLC.
RealHub Information is provided exclusively for consumers' personal, non-commercial use, and it may not be used for any purpose other than to identify prospective properties consumers may be interested in purchasing. All information deemed reliable but not guaranteed and should be independently verified. All properties are subject to prior sale, change or withdrawal. RealHub website owner shall not be responsible for any typographical errors, misinformation, misprints and shall be held totally harmless.

AGENT
Joe Boston
Call Joe today to schedule a private showing.

* Listings on this website come from the FMLS IDX Compilation and may be held by brokerage firms other than the owner of this website. The listing brokerage is identified in any listing details. Information is deemed reliable but is not guaranteed. If you believe any FMLS listing contains material that infringes your copyrighted work please click here to review our DMCA policy and learn how to submit a takedown request.© 2024 FMLS.
Related Properties
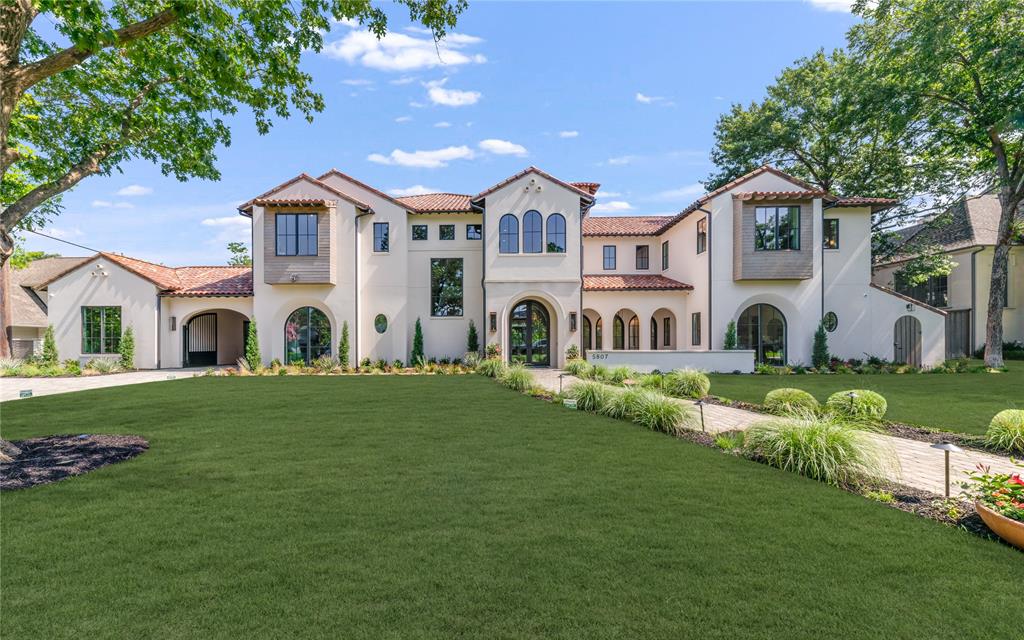
Dallas
5807 Glen Falls Lane
5 Beds
6 Baths
9,118 Sq.Ft.
$9,295,000
MLS#: 21286351
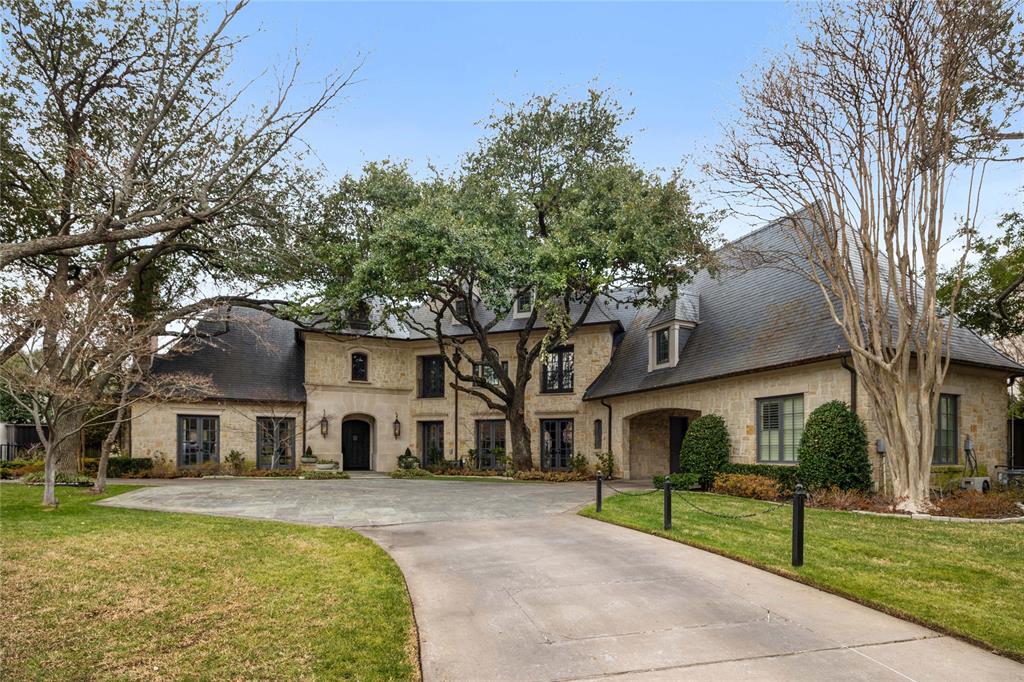
Dallas
9525 Alva Court
6 Beds
6 Baths
11,037 Sq.Ft.
$9,600,000
MLS#: 21267763
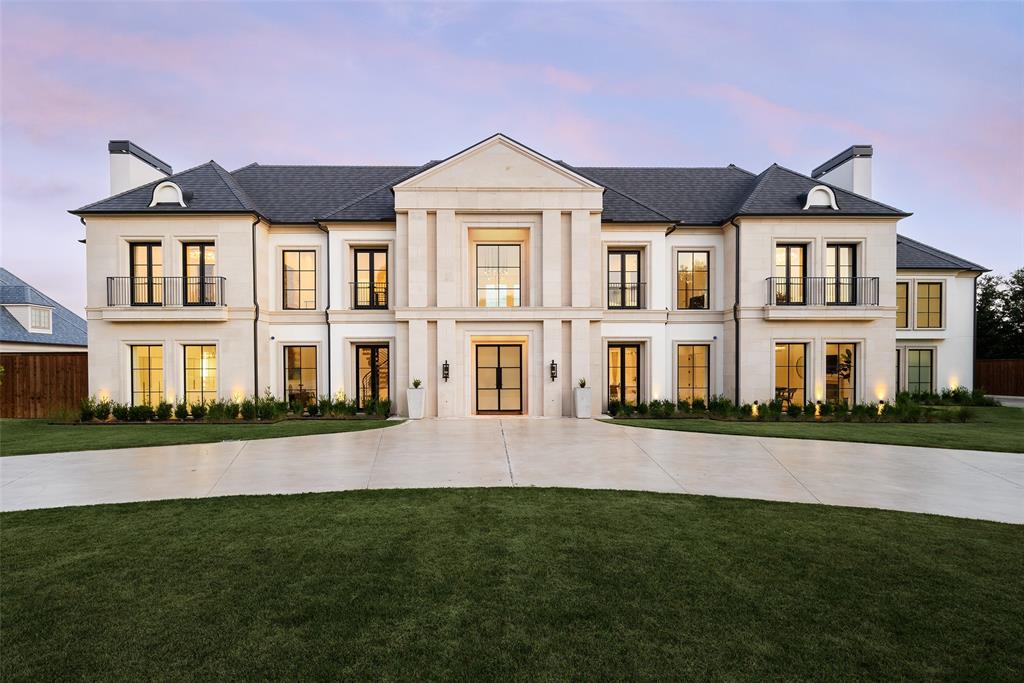
Dallas
5216 Palomar Lane
6 Beds
7 Baths
9,446 Sq.Ft.
$9,250,000
MLS#: 21329572
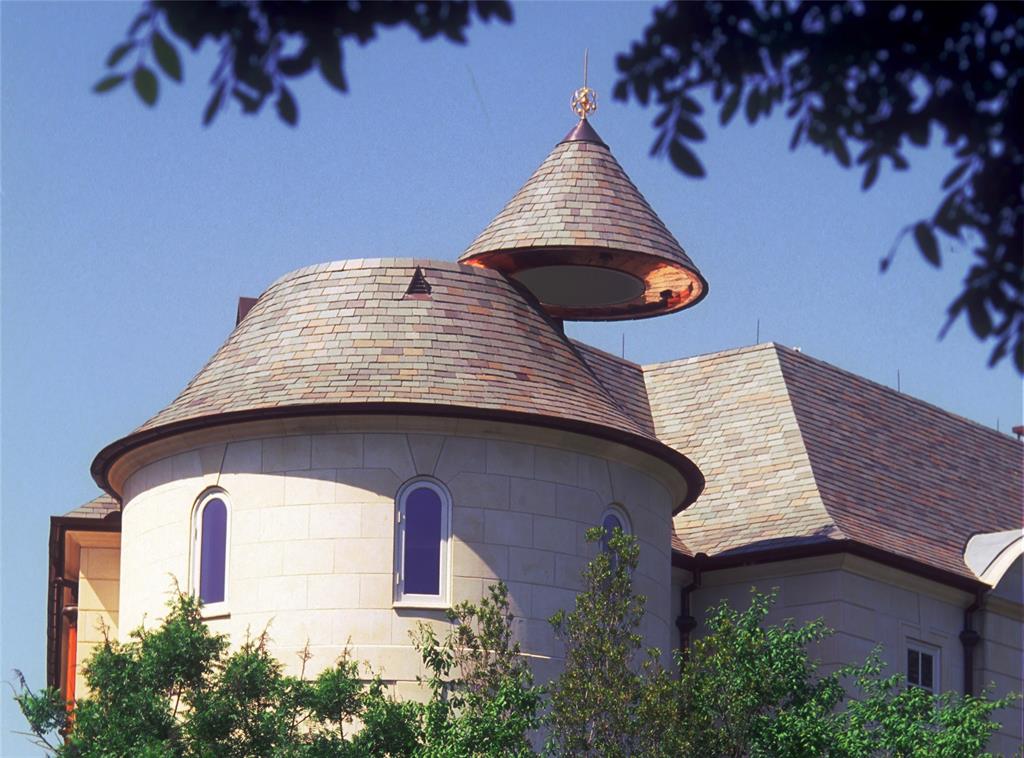
Dallas
3901 Turtle Creek Boulevard 7
3 Beds
4 Baths
6,792 Sq.Ft.
$8,900,000
MLS#: 21232424

Dallas
5335 Meaders Lane
5 Beds
7 Baths
12,421 Sq.Ft.
$10,900,000
MLS#: 21362112

Dallas
31 Robledo Drive
5 Beds
5 Baths
8,000 Sq.Ft.
$8,499,000
MLS#: 21363830

Dallas
10617 Bridge Hollow Court
6 Beds
6 Baths
14,653 Sq.Ft.
$11,500,000
MLS#: 21359093

Dallas
4130 Cochran Chapel
5 Beds
6 Baths
8,984 Sq.Ft.
$9,200,000
MLS#: 21380226

Dallas
4205 Buena Vista Street 501
4 Beds
4 Baths
5,140 Sq.Ft.
$8,799,000
MLS#: 21380218
