Features & Amenities

Interior

  • Other Interior Features

    Other, High Speed Internet

  • Total Bedrooms

    3

  • Bathrooms

    2

  • Basement YN

    NO

  • Cooling YN

    YES

  • Cooling

    Central Air, Electric

  • Heating YN

    YES

  • Heating

    Central, Electric

  • Pet friendly

    N/A

Exterior

  • Garage

    Yes

  • Garage spaces

    2

  • Construction Materials

    Frame

  • Parking

    Garage, Attached

  • Pool

    No

  • Waterfront YN

    NO

Area & Lot

  • Lot Size(acres)

    0.1754

  • Lot Size(square feet)

    7,640

  • Property Type

    Residential

  • Property Sub Type

    Single Family Residence

Price

  • Sales Price

    $253,990

  • Sq. Footage

    1,211

  • Price/SqFt

    $209

HOA

  • Association

    YES

  • Association Fee

    $580

  • Association Fee Frequency

    Semi-Annually

  • Association Fee Includes

    N/A

School District

  • Elementary School

    Finleyoate

  • Middle School

    Rather

  • High School

    Bonham

Property Features

  • New Construction

    YES

  • Foundation Details

    Slab

  • Sewer

    Public Sewer

  • Tax Lot

    11

  • Water Source

    Public

Schedule a Showing

Showing scheduled successfully.

<
>
IN PERSON
VIA CHAT

What is 3 + 4 ?


Change time

Mortgage calculator

Estimate your monthly mortgage payment, including the principal and interest, property taxes, and HOA. Adjust the values to generate a more accurate rate.

Your payment

Principal and Interest:

$

Property taxes:

$

HOA fees:

$

Total loan payment:

$

Total interest amount:

$

Location

County

Fannin

Elementary School

Finleyoate

Middle School

Rather

High School

Bonham

Listing Courtesy of David Clinton , D.R. Horton, AMERICA'S Builder

RealHub Information is provided exclusively for consumers' personal, non-commercial use, and it may not be used for any purpose other than to identify prospective properties consumers may be interested in purchasing. All information deemed reliable but not guaranteed and should be independently verified. All properties are subject to prior sale, change or withdrawal. RealHub website owner shall not be responsible for any typographical errors, misinformation, misprints and shall be held totally harmless.

Agent Joe Boston

AGENT

Joe Boston

Call Joe today to schedule a private showing.


* Listings on this website come from the FMLS IDX Compilation and may be held by brokerage firms other than the owner of this website. The listing brokerage is identified in any listing details. Information is deemed reliable but is not guaranteed. If you believe any FMLS listing contains material that infringes your copyrighted work please click here to review our DMCA policy and learn how to submit a takedown request.© 2024 FMLS.
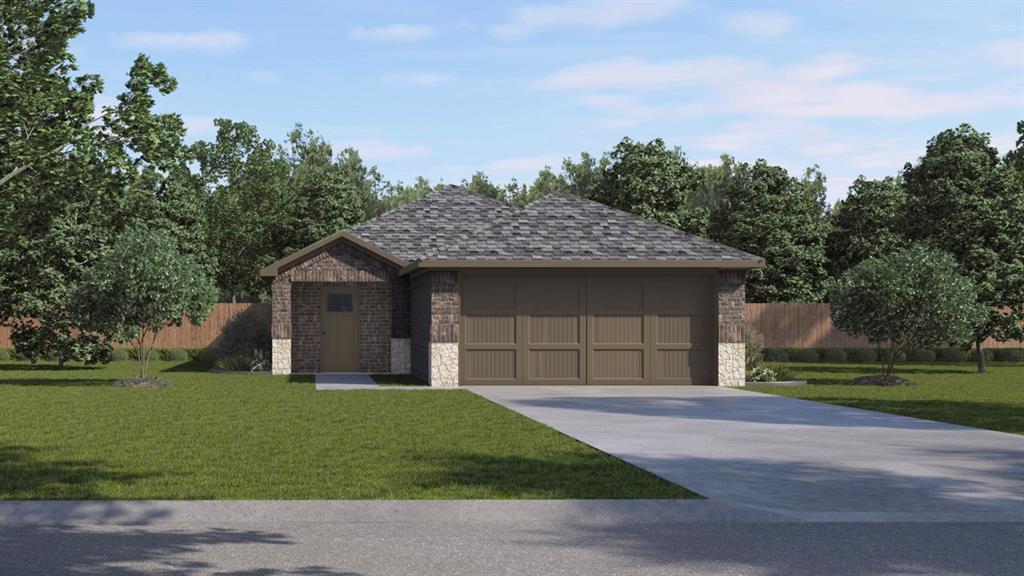
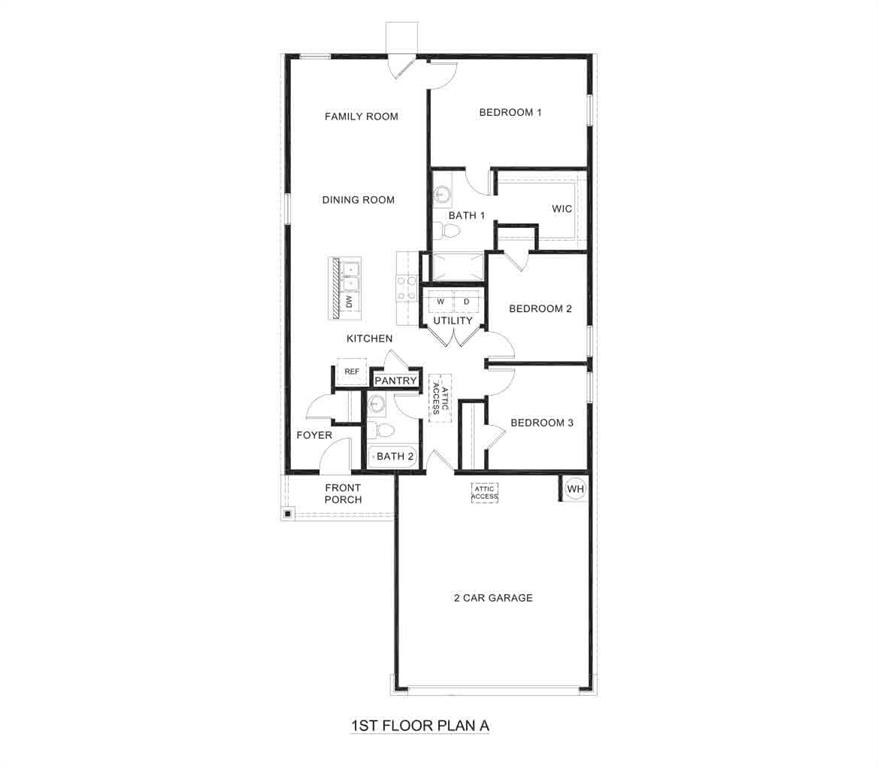
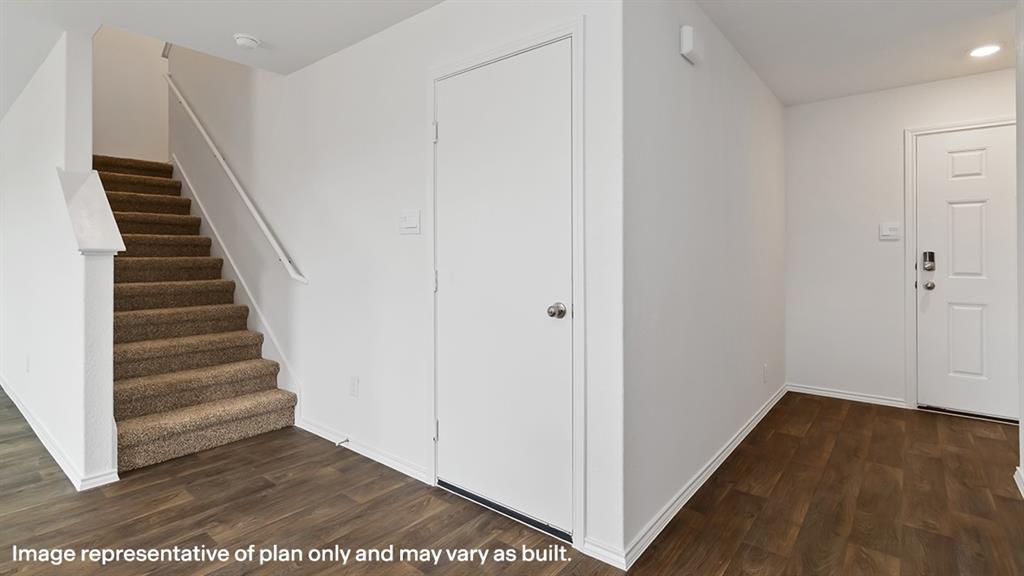
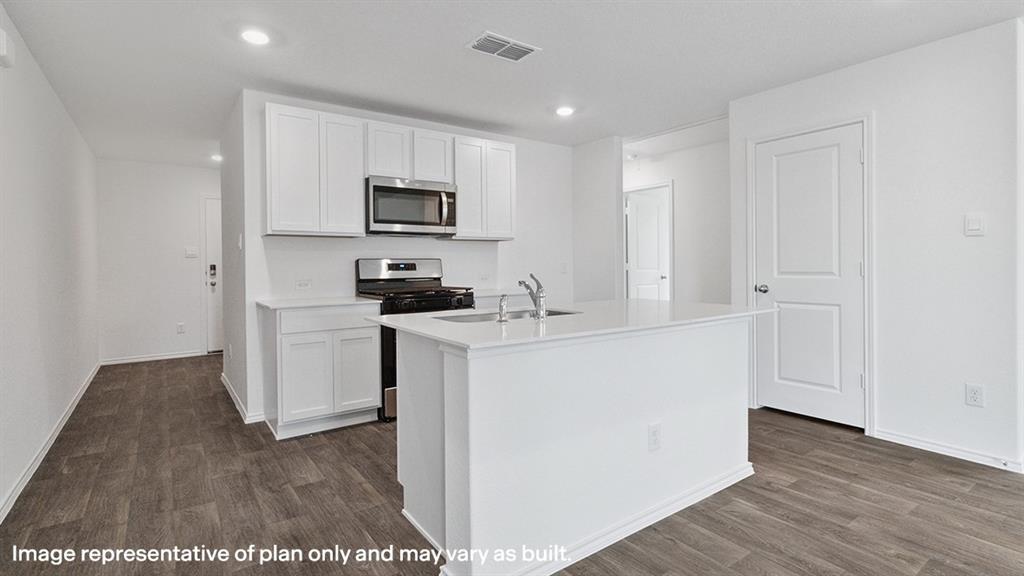
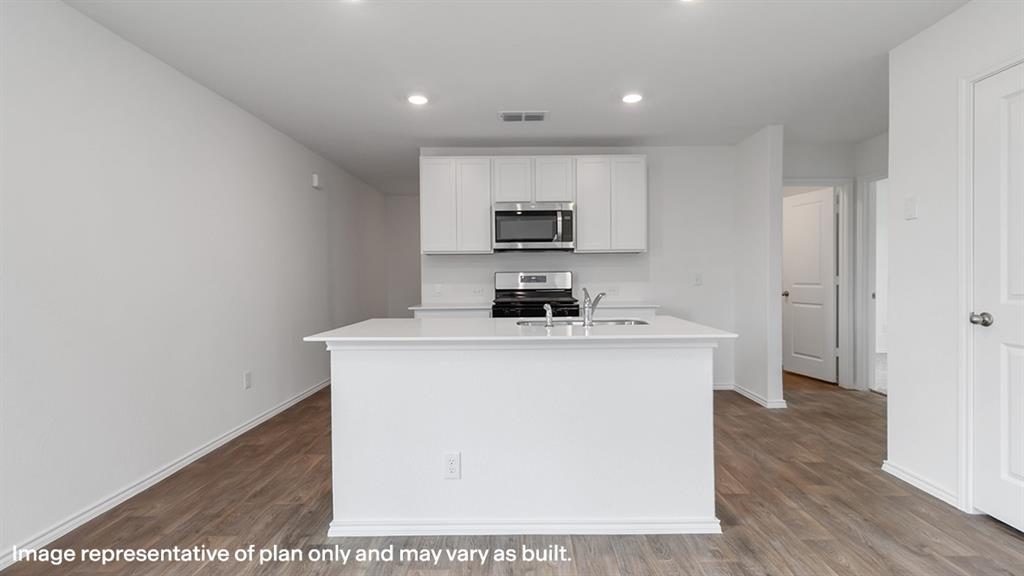
New Construction by DR Horton. Atlanta Plan - This beautiful 1 story home offers an open layout with 3 Bedrooms, 2 Bathrooms, 2 Car Garage. Energy efficient, and smart home features included.

1919 Glory Drive

Message successfully sent.

What would you like to know?

What is 3 + 4 ?

I agree to receive email communication and understand I can unsubscribe at any time.

I agree to be contacted by Next Level Realty Group via call, email, and text for real estate services. To opt out, you can reply 'stop' at any time or reply 'help' for assistance. You can also click the unsubscribe link in the emails. Message and data rates may apply. Message frequency may vary. Privacy Policy

Related Properties

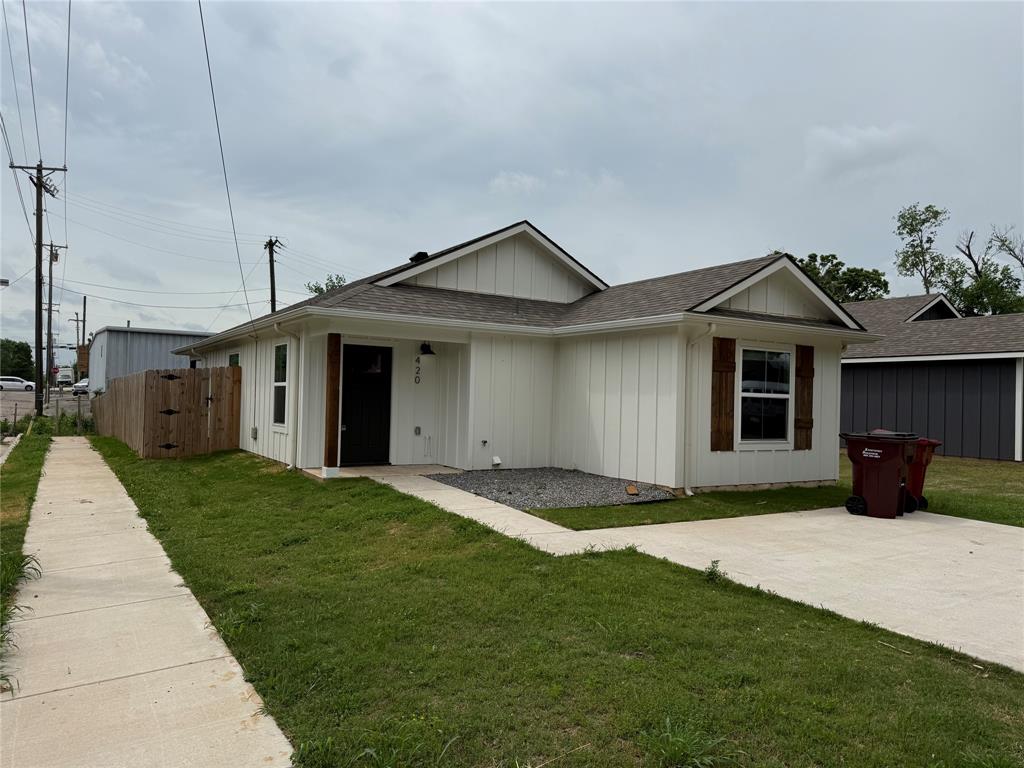
A brand new home, waiting for its new owners. This three bedroom two bathroom house has never been lived in. Walk into an open area for your living rooms, with two bedroom and a bathroom up front and the primary bedroom and bathroom in the back of the house. The kitchen offers plenty of space for a family to cook and eat. There is a back porch, and the back yard is fully fenced with a privacy fence.
#21238712

Bonham

420 E 5th Street

3 Beds

2 Baths

1,216 Sq.Ft.

$219,000

MLS#: 21238712

Built in 2020, this 3-bedroom, 2-bath home offers 1,517 square feet of well-designed living space and a fantastic opportunity to make it your own. The desirable split-bedroom floor plan provides added privacy, while the primary suite features dual sinks, a separate shower, and a walk-in closet. Step outside to enjoy the privacy-fenced backyard, perfect for pets, entertaining, or simply relaxing. Need extra workspace? The 31' x 7' workshop includes electricity and a window AC unit, making it a comfortable space for hobbies, projects, or additional storage year-round. For added peace of mind, the home is equipped with a gas-powered generator that's hard-wired to power select breakers during power outages. Complete with a 2-car garage and conveniently located in Bonham, this newer home offers a functional layout, valuable upgrades, and plenty of potential. If you're looking for a home with great features and the opportunity to add your own finishing touches, this one is worth a look. Schedule your showing today!
#21329127

Bonham

1312 Elm Street

3 Beds

2 Baths

1,517 Sq.Ft.

$269,000

MLS#: 21329127
Price reduced
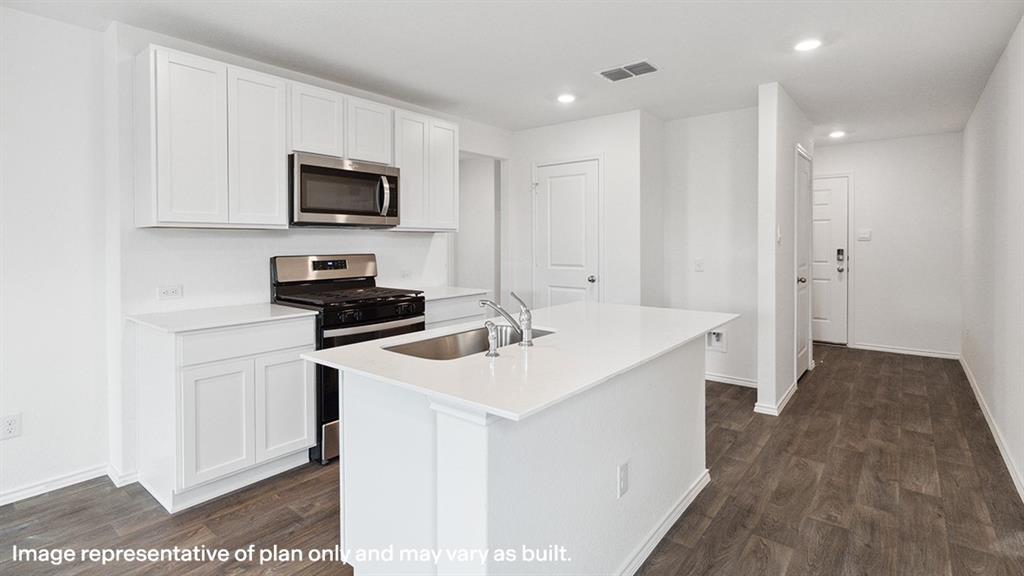
New Construction by DR Horton. Atlanta Plan - This beautiful 1 story home offers an open layout with 3 Bedrooms, 2 Bathrooms, 2 Car Garage. Energy efficient, and smart home features included.
#21219818

Bonham

1909 Glory Drive

3 Beds

2 Baths

1,211 Sq.Ft.

$261,490

MLS#: 21219818
Price reduced
New Construction by DR Horton. Davis Plan - This beautiful 2 story home offers an open layout with 3 Bedrooms, 2.5 Bathrooms, 2 Car Garage. Energy efficient, and smart home features included.
#21219798

Bonham

1921 Glory Drive

3 Beds

2 Baths

1,532 Sq.Ft.

$272,990

MLS#: 21219798
Price reduced
New Construction by DR Horton. Estero Plan - This beautiful 1 story home offers an open layout with 3 Bedrooms, 2 Bathrooms, 2 Car Garage. Energy efficient, and smart home features included.
#21219826

Bonham

1903 Glory Drive

4 Beds

2 Baths

1,648 Sq.Ft.

$285,490

MLS#: 21219826
Price reduced
New Construction by DR Horton. Barton Plan - This beautiful 1 story home offers an open layout with 3 Bedrooms, 2 Bathrooms, 2 Car Garage. Energy efficient, and smart home features included.
#21219763

Bonham

1917 Glory Drive

3 Beds

2 Baths

1,334 Sq.Ft.

$264,990

MLS#: 21219763
Price reduced
New Construction by DR Horton. Estero Plan - This beautiful 1 story home offers an open layout with 3 Bedrooms, 2 Bathrooms, 2 Car Garage. Energy efficient, and smart home features included.
#21219810

Bonham

1915 Glory Drive

4 Beds

2 Baths

1,648 Sq.Ft.

$285,490

MLS#: 21219810

Introducing a New Stanford Luxury Home featuring 3 spacious bedrooms and 2 beautifully designed bathrooms. This thoughtfully crafted residence offers 10-foot ceilings throughout, complemented by ceiling fans in the living room and all bedrooms to enhance comfort and style.

The fully loaded kitchen showcases a premium stainless steel appliance package, delivering both elegance and everyday convenience for the modern homeowner.

Enjoy outdoor living on the cozy covered porch, complete with its own ceiling fan — perfect for morning coffee or unwinding in the evening. The home also features a large backyard, ideal for gatherings, cookouts, and creating memorable moments with family and friends.
#21335697

Bonham

613 S 5th Street

3 Beds

2 Baths

1,473 Sq.Ft.

$290,000

MLS#: 21335697

Price reduced
Welcome home to this charming property, tucked away at the end of a quiet cul-de-sac in a well-established, highly desirable neighborhood. Enjoy peaceful living with minimal traffic while still being conveniently located near local amenities. Inside, you'll find a spacious and functional floor plan featuring split bedrooms for added privacy, along with an open-concept living and dining area that's perfect for everyday living and entertaining. Step outside to a generously sized backyard with plenty of room for children, pets, gardening, or simply relaxing after a long day. Two storage sheds provide ample space for tools, lawn equipment, and seasonal items. This home offers incredible potential and is ready for your personal touch. With a little TLC, it could truly shine and become the perfect place to call home. An added bonus is the property's solar panel system, which can be transferred to the new owners, offering the opportunity for long-term energy savings and increased efficiency. The refrigerator will also remain with the home, providing added convenience for the new owners.
#21336720

Bonham

2205 Canyon Circle

3 Beds

2 Baths

1,738 Sq.Ft.

$255,000

MLS#: 21336720

 - property

Send a message

Message successfully sent.

Your message

What is 3 + 4 ?

Reason for contacting?

I agree to receive email communication and understand I can unsubscribe at any time.

I agree to be contacted by Next Level Realty Group via call, email, and text for real estate services. To opt out, you can reply 'stop' at any time or reply 'help' for assistance. You can also click the unsubscribe link in the emails. Message and data rates may apply. Message frequency may vary. Privacy Policy

Sign Out

Virtual Assistant

Would you like to take the next step with this property? We can help you schedule a showing or virtual tour, or send you more details.

Yes, I would like more information.

Thank You for Your Reply, One of Our Agents will contact you as soon as possible

No, maybe later.

Thank you, you can always contact me via email, phone number or through the contact form.

Realhub AI

Lucy - Your AI-Powered Realtor

Update Your Temporary Password

Personalize your search

Enter your email and we'll notify you immediately when new listings match what you're looking for.

or enter email address

Already have an account ? Login here

Continue your home search

I agree to receive communications and understand I can unsubscribe at any time.

I agree to be contacted by Next Level Realty Group via call, email, and text for real estate services. To opt out, you can reply 'stop' at any time or reply 'help' for assistance. You can also click the unsubscribe link in the emails. Message and data rates may apply. Message frequency may vary. Privacy Policy

Already have an account ? Login here

We use cookies

We use cookies primarily for analytics to enhance your experience. By accepting, you agree to our use of these cookies. You can manage your preferences or learn more about our cookies policy.