
Features & Amenities

Interior

  • Other Interior Features

    Other

  • Total Bedrooms

    3

  • Bathrooms

    2

  • Basement YN

    NO

  • Fireplace YN

    YES

  • Pet friendly

    N/A

Exterior

  • Garage

    Yes

  • Garage spaces

    2

  • Parking

    None, Attached

  • Pool

    No

  • Waterfront YN

    YES

Area & Lot

  • Lot Features

    Waterfront

  • Lot Size(acres)

    0.2892

  • Lot Size(square feet)

    12,597

  • Property Type

    Residential

  • Property Sub Type

    Single Family Residence

Price

  • Sales Price

    $300,000

  • Sq. Footage

    1,756

  • Price/SqFt

    $170

HOA

  • Association

    No

School District

  • Elementary School

    Hewitt

  • Middle School

    Midway

  • High School

    Midway

Property Features

  • Sewer

    Public Sewer

  • Water Source

    Public

Schedule a Showing

Showing scheduled successfully.

<
>
IN PERSON
VIA CHAT

What is 3 + 4 ?


Change time

Mortgage calculator

Estimate your monthly mortgage payment, including the principal and interest, property taxes, and HOA. Adjust the values to generate a more accurate rate.

Your payment

Principal and Interest:

$

Property taxes:

$

HOA fees:

$

Total loan payment:

$

Total interest amount:

$

Location

County

McLennan

Elementary School

Hewitt

Middle School

Midway

High School

Midway

Listing Courtesy of Matthew McLeod , The McLeod Company

RealHub Information is provided exclusively for consumers' personal, non-commercial use, and it may not be used for any purpose other than to identify prospective properties consumers may be interested in purchasing. All information deemed reliable but not guaranteed and should be independently verified. All properties are subject to prior sale, change or withdrawal. RealHub website owner shall not be responsible for any typographical errors, misinformation, misprints and shall be held totally harmless.

Agent Joe Boston

AGENT

Joe Boston

Call Joe today to schedule a private showing.


* Listings on this website come from the FMLS IDX Compilation and may be held by brokerage firms other than the owner of this website. The listing brokerage is identified in any listing details. Information is deemed reliable but is not guaranteed. If you believe any FMLS listing contains material that infringes your copyrighted work please click here to review our DMCA policy and learn how to submit a takedown request.© 2024 FMLS.
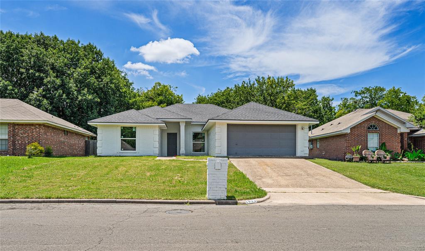
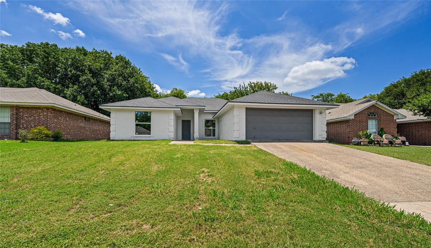
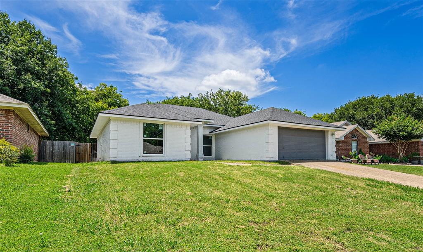
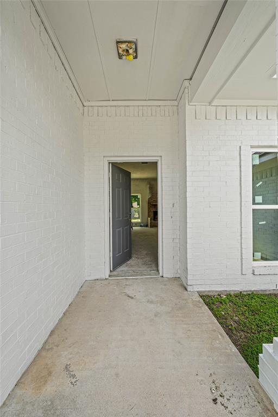
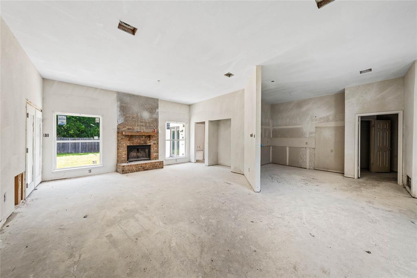
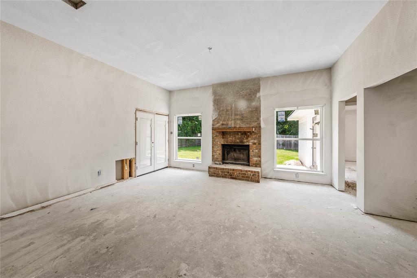
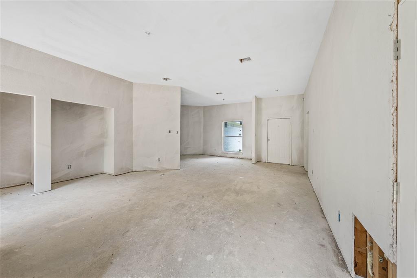
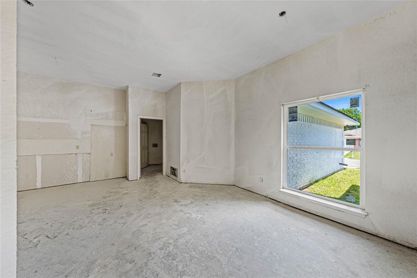
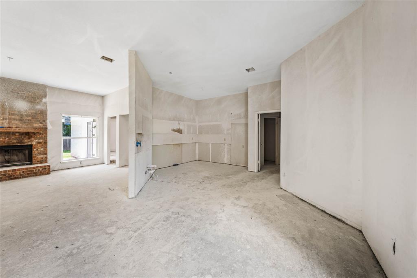
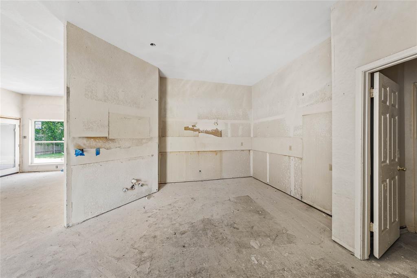
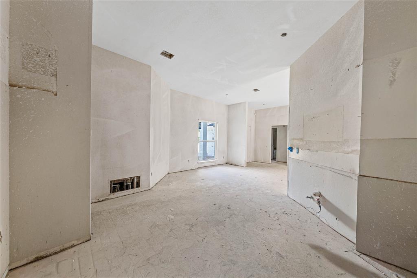
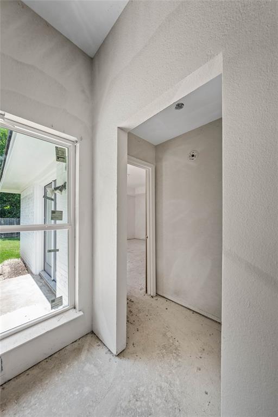
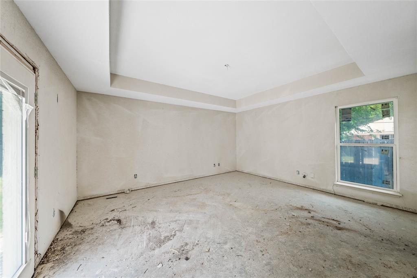
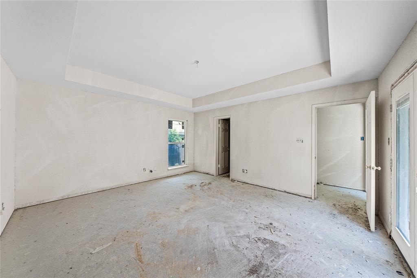
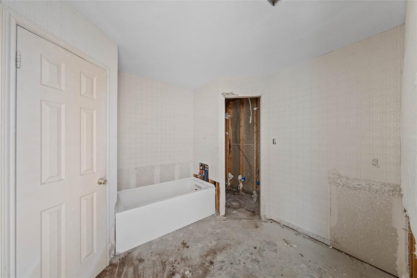
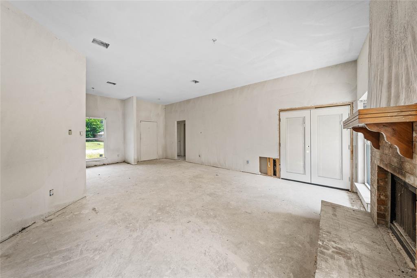
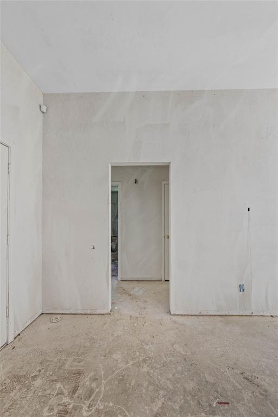
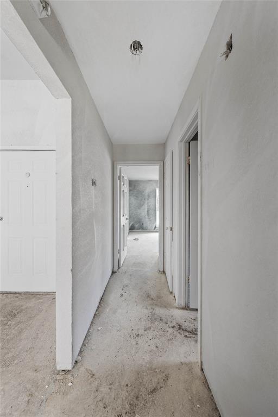
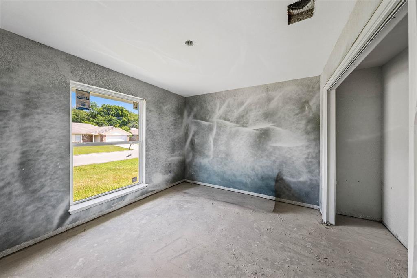
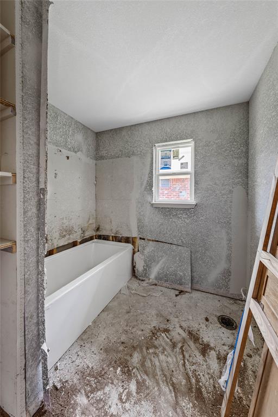
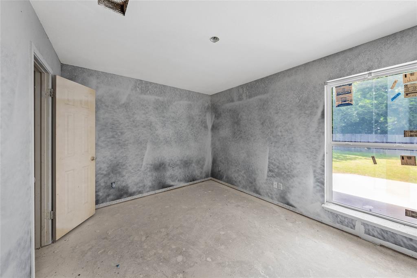
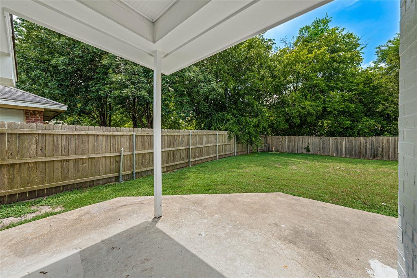
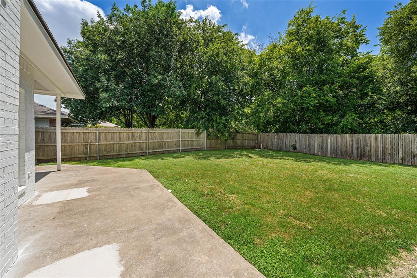
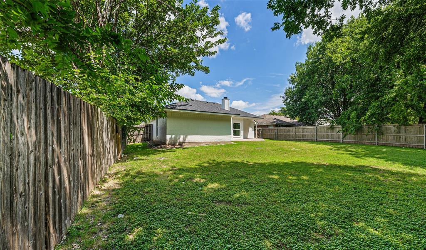
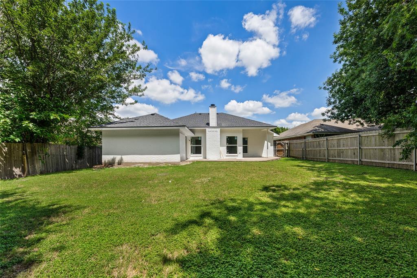
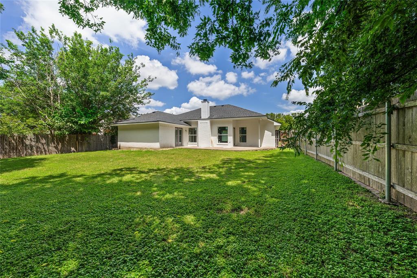
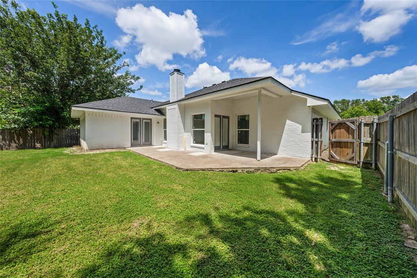
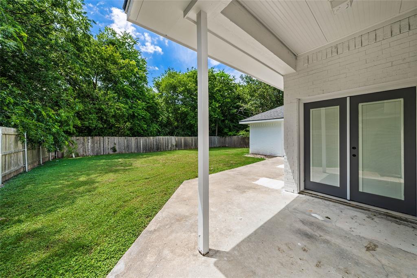
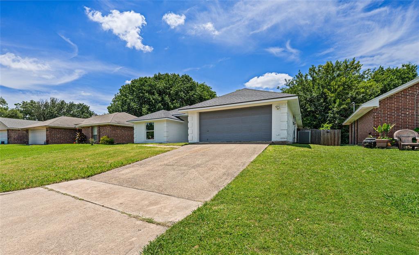
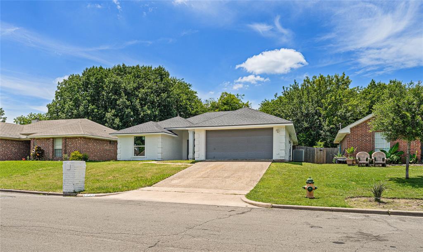
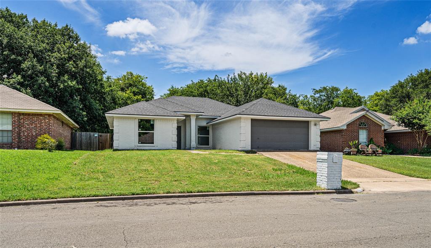
Currently under construction by acclaimed design-build firm, The McLeod Company, this fabulous home will soon feature nearly new everything with highlights including: custom cabinetry, stylish finishes, high-end KitchenAid appliances, luxury vinyl plank throughout the whole home, floating vanities, and a chic, modern aesthetic that's uncommon for homes at this price point.  This is all in addition to the new roof, new windows, updated exterior paint, and more that's already been done to transform this home!  ~~~   With attendance of the Midway Independent School District and a convenient location that's just minutes from everything, right off of Chapel Road, this home is not to be missed!  Plus, if you inquire soon, you can collaborate with The McLeod Company to select your own finishes and colors!

1923 Ramada Drive

Message successfully sent.

What would you like to know?

What is 3 + 4 ?

I agree to receive email communication and understand I can unsubscribe at any time.

I agree to be contacted by Next Level Realty Group via call, email, and text for real estate services. To opt out, you can reply 'stop' at any time or reply 'help' for assistance. You can also click the unsubscribe link in the emails. Message and data rates may apply. Message frequency may vary. Privacy Policy

Related Properties

Welcome to this rare 10+ acre opportunity in Waco, TX!
Enjoy the perfect blend of space and convenience with this mostly cleared property featuring one pond and two water wells, offering endless possibilities for your vision. Whether you're dreaming of building your custom home, creating a private retreat, or investing in land with room to grow, this property delivers flexibility and potential.

Located just 10 minutes from Baylor University, downtown Waco, and popular local restaurants and shops, you’ll love having peaceful acreage while still being within a residential neighborhood and close to city amenities.

Bring your ideas and make this incredible 10-acre property your own slice of Central Texas!
#21178445

Waco

2801 Old Marlin Road

2 Beds

1 Baths

768 Sq.Ft.

$325,000

MLS#: 21178445
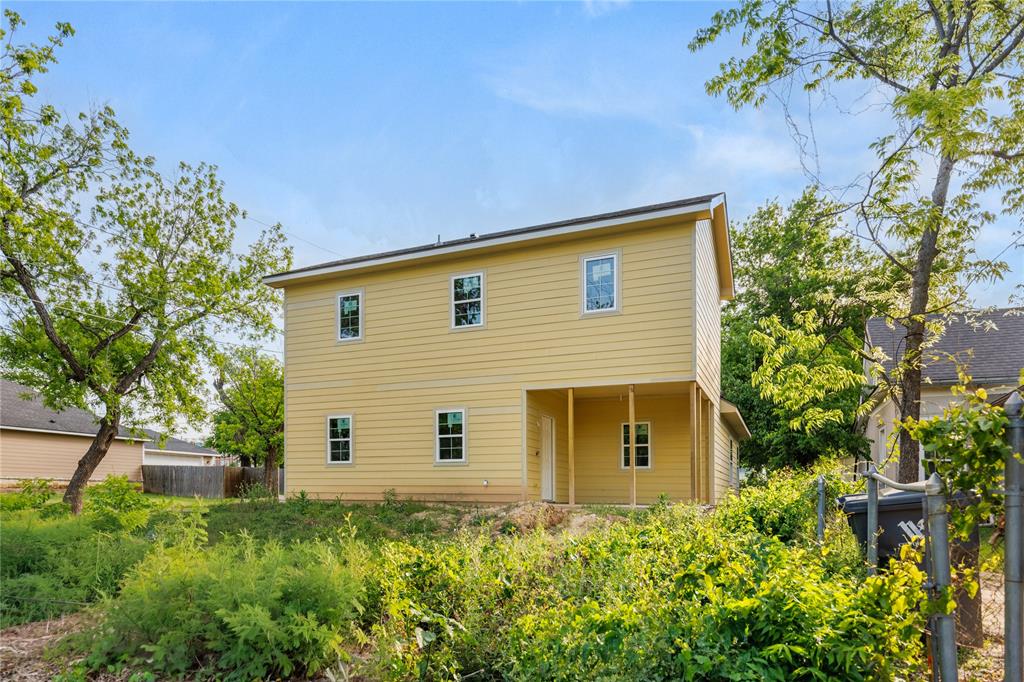
Welcome to 1100 N 16th Street, a well-built, thoughtfully designed 3-bedroom, 2-bath home located in the heart of one of Waco’s fastest-growing areas, just minutes from everything the city has to offer. This open-concept layout features a spacious living area that flows seamlessly into the kitchen and dining space, along with a generously sized primary suite on the main level for added convenience and privacy. Upstairs, you’ll find two additional bedrooms and a full bath, perfect for guests or a growing household. Situated on a corner lot, the home also offers an oversized covered back patio- ideal for entertaining or relaxing outdoors.
#21235492

Waco

1100 N 16th Street

3 Beds

2 Baths

1,791 Sq.Ft.

$358,000

MLS#: 21235492

Welcome home to this spacious and beautifully remodeled 4-bedroom plus bonus space, 2-bath residence offering over 1,600 square feet of comfortable living space on a picturesque 0.19-acre lot. Mature shade trees, a charming front porch swing, pergola, carport, and extended driveway create exceptional curb appeal and outdoor enjoyment.
Inside, you'll find a thoughtfully designed floor plan featuring an open living, dining, and kitchen area centered around a cozy non-wood-burning fireplace. The kitchen offers ample cabinetry, a pantry for extra storage, and convenient side entry access—making grocery unloading a breeze. The private primary suite provides a relaxing retreat, while the upstairs bedroom and additional bonus room offer flexibility for a home office, playroom, guest room, or hobby space.
Step outside to a spacious backyard with alley access and a beautiful pergola, perfect for entertaining family and friends or enjoying a peaceful morning coffee beneath the shade of mature trees.
Location is everything, and this home delivers! Situated just steps from Dean Highland Elementary and conveniently close to shopping, dining, and H-E-B, you'll love the ease of everyday living. Enjoy morning walks to school with the kids, evening jogs through the neighborhood, and quick access to everything Waco has to offer.
Zoned for Dean Highland Elementary, Indian Spring Middle School, and Waco High School, this move-in-ready home combines space, comfort, and convenience in one exceptional package.
Schedule your private showing today!
#21312365

Waco

3123 Trice Avenue

4 Beds

2 Baths

1,600 Sq.Ft.

$249,000

MLS#: 21312365

Discover this Charming 1912 Craftsman-style home located in the heart of Waco, TX. With updated landscaping, the entrance invites you to have a seat on this beautiful oversized front porch. Featuring 4 bedrooms, 2 bathrooms, and at 2,456 sq ft, this home showcases original hardwood floors, exposed wood beams, a cozy fireplace and abundant natural lighting throughout. The interior of the home has plenty of natural wood characteristics with a modern charm that you will instantly fall in love with. The main level offers a spacious primary suite with its own bathroom, a formal dining, and a large kitchen ideal for entertaining. Upstairs includes three bedrooms, a flex space that can be used as an office, and access to an oversized balcony. The fenced backyard features ample parking and a BONUS detached 1-bedroom, 1-bath guest house! Conveniently located just minutes from downtown Waco, Baylor University, Magnolia Silos and Cameron Park—this is a one-of-a-kind historic home that you don’t want to miss out on! Schedule a showing today!
#20980538

Waco

2215 Morrow Avenue

5 Beds

3 Baths

2,840 Sq.Ft.

$360,000

MLS#: 20980538

Discover the perfect blend of style and convenience in the heart of Waco with this beautifully updated 3-bedroom, 2-bathroom home. The interior boasts a seamless open living concept featuring two distinct living areas, providing the ultimate flexibility for a home office, media room, or formal den. At the center of the home, the chef’s kitchen shines with newer cabinetry, granite countertops, stainless steel appliances, double ovens and a convenient eat-at breakfast bar. Retreat to the primary suite, complete with a private en suite bath and a tile shower, while two additional generous bedrooms share a well-kept hall bathroom. The exterior offers a covered patio overlooking a fully fenced yard with gate access, plus a spacious 2-car garage. Turnkey and perfectly located, this central Waco gem is ready for you to call it home.
#21210101

Waco

5907 Caldwell Street

3 Beds

2 Baths

1,556 Sq.Ft.

$250,000

MLS#: 21210101

Don’t miss out on this brand new home! This home has 3 bedrooms, 2 baths, and is 1,666 sq. ft. With a 2 car garage. Snatch this home up before it’s completed, it has a spacious living room, a dining area, a kitchen with custom-made cabinets, a pantry, an island with a farm sink, plenty of cabinet space, and a dishwasher. This home also has an office area that could be used as a hobby room or an additional bedroom. The primary bedroom is isolated, and has a very large restroom with a walk-in closet, a large walk-in shower, plus his and her sinks. See foam insulation and double pane windows for energy efficiency. Don’t pass this home up!
#21256423

Waco

2109 Jane

3 Beds

2 Baths

1,666 Sq.Ft.

$283,220

MLS#: 21256423

Immaculate and move-in ready, this beautiful 4-bedroom, 2-bath home offers a spacious open-concept design with vinyl plank flooring throughout the main living areas. A welcoming entry leads into the large living room, while a versatile flex space filled with natural light provides endless possibilities as a formal dining room, home office, sitting area, or playroom. The well-appointed kitchen is the heart of the home, featuring an oversized island with a freestanding range, stainless steel dishwasher, built-in microwave, abundant workspace, breakfast area, and a generous walk-in pantry—all overlooking the living area, making it perfect for entertaining. The isolated primary offers a large walk-in closet and an ensuite bath complete with a dual vanity, a tub and shower combination, and a linen closet. Three additional guest bedrooms are generously sized with carpet. Step outside to enjoy the privacy-fenced backyard with a covered patio, ideal for relaxing or hosting gatherings, along with a convenient storage shed. Additional features include gutters and an attached two-car garage. This exceptionally maintained home is truly move-in ready and waiting for its next owners! $329,900
#21320147

Waco

4204 Rance Lane

4 Beds

2 Baths

1,867 Sq.Ft.

$329,900

MLS#: 21320147

Perfectly positioned in the highly desirable Baylor Bubble, this charming two-story condo offers an ideal combination of comfort, convenience, and security. Featuring two spacious bedrooms, each with its own private en-suite bathroom, plus a convenient half bath on the main level, the thoughtfully designed floor plan provides privacy for roommates, students, guests, or young professionals.

Located within a gated community with parking, this move-in-ready home offers peace of mind in one of Waco’s most sought-after locations. On one of Waco’s most charming streets, you’ll enjoy an easy walk or bike ride to Baylor University, as well as nearby restaurants, coffee shops, and shopping.

Whether you’re looking for a primary residence, a home for your Baylor student, or a strong investment opportunity, this well-maintained condo checks all the boxes. Don’t miss your chance to own a property in one of Waco’s most desirable neighborhoods; schedule your private showing today!
#21320533

Waco

1809 S 11th Street A

2 Beds

2 Baths

1,282 Sq.Ft.

$240,000

MLS#: 21320533
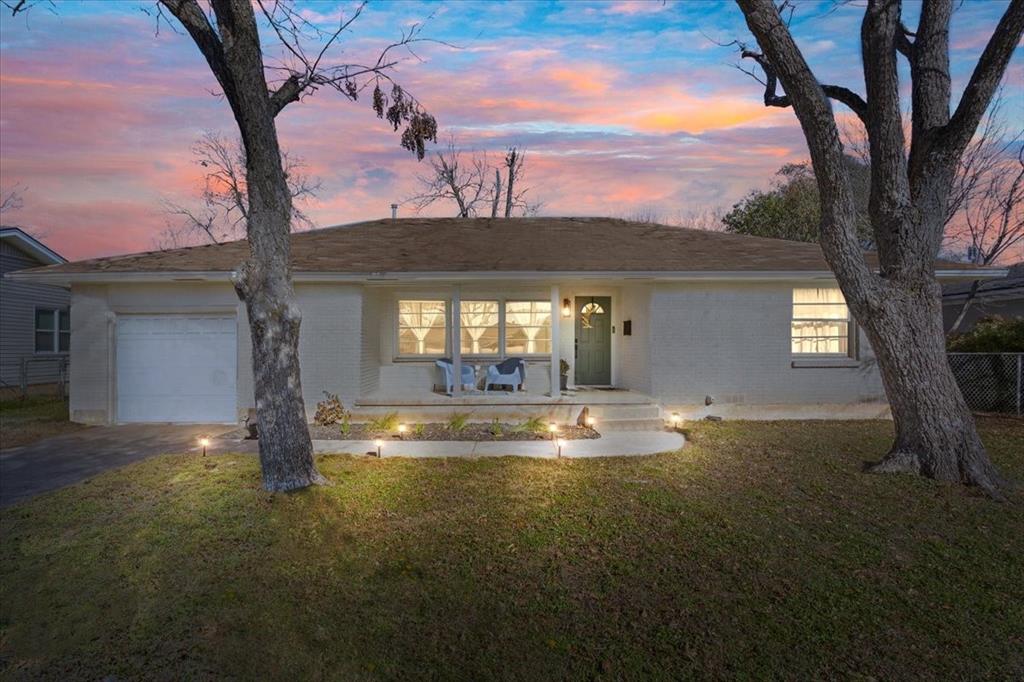
The kind of home that just feels good the moment you walk in. This updated 3-bedroom, 1-bath Waco charmer blends original character with modern touches in a way that feels both cozy and fresh. The natural light, original hardwood floors, and open flow make the home live larger than you’d expect and instantly feel inviting. The kitchen is truly the heart of the home, featuring stunning sage-green cabinets, a butcher block island, and stainless steel appliances — and yes, they all stay, including the refrigerator! It’s the perfect setup for everything from quiet mornings with coffee to hosting friends around the island. The dining space leads out to a covered back porch that feels like your own little escape, shaded by mature pecan trees and perfect for relaxing evenings or slow weekends at home. With a one-car garage, two additional storage areas, and a flexible layout, you’ll have the space you need without sacrificing comfort. Located in the heart of Waco, you’re just minutes from shopping, dining, and everyday conveniences, while still enjoying a home that feels tucked away and peaceful. Move-in ready, full of charm, and thoughtfully updated — this is a move-in-ready home that makes everyday living easy from the start.
#21218715

Waco

1307 N 62nd Street

3 Beds

1 Baths

1,374 Sq.Ft.

$259,000

MLS#: 21218715

 - property

Send a message

Message successfully sent.

Your message

What is 3 + 4 ?

Reason for contacting?

I agree to receive email communication and understand I can unsubscribe at any time.

I agree to be contacted by Next Level Realty Group via call, email, and text for real estate services. To opt out, you can reply 'stop' at any time or reply 'help' for assistance. You can also click the unsubscribe link in the emails. Message and data rates may apply. Message frequency may vary. Privacy Policy

Sign Out

Virtual Assistant

Would you like to take the next step with this property? We can help you schedule a showing or virtual tour, or send you more details.

Yes, I would like more information.

Thank You for Your Reply, One of Our Agents will contact you as soon as possible

No, maybe later.

Thank you, you can always contact me via email, phone number or through the contact form.

Realhub AI

Lucy - Your AI-Powered Realtor

Update Your Temporary Password

Personalize your search

Enter your email and we'll notify you immediately when new listings match what you're looking for.

or enter email address

Already have an account ? Login here

Continue your home search

I agree to receive communications and understand I can unsubscribe at any time.

I agree to be contacted by Next Level Realty Group via call, email, and text for real estate services. To opt out, you can reply 'stop' at any time or reply 'help' for assistance. You can also click the unsubscribe link in the emails. Message and data rates may apply. Message frequency may vary. Privacy Policy

Already have an account ? Login here

We use cookies

We use cookies primarily for analytics to enhance your experience. By accepting, you agree to our use of these cookies. You can manage your preferences or learn more about our cookies policy.