Features & Amenities

Interior

  • Other Interior Features

    Eat-in Kitchen, Granite Counters, Kitchen Island, Open Floorplan, Walk-In Closet(s)

  • Total Bedrooms

    4

  • Bathrooms

    2

  • Basement YN

    NO

  • Cooling YN

    YES

  • Cooling

    Ceiling Fan(s), Central Air, Electric

  • Heating YN

    YES

  • Heating

    Central, Electric

  • Pet friendly

    N/A

Exterior

  • Garage

    Yes

  • Garage spaces

    2

  • Construction Materials

    Brick

  • Other Exterior Features

    Rain Gutters, Storage

  • Parking

    Driveway, Garage Door Opener, Garage Faces Front, Attached

  • Patio and Porch Features

    Covered, Rear Porch

  • Pool

    No

  • Waterfront YN

    NO

Area & Lot

  • Lot Size(acres)

    0.258

  • Lot Size(square feet)

    11,238

  • Property Type

    Residential

  • Property Sub Type

    Single Family Residence

  • Architectural Style

    Traditional

Price

  • Sales Price

    $329,900

  • Tax Amount

    $5,663

  • Sq. Footage

    1,867

  • Price/SqFt

    $176

HOA

  • Association

    No

School District

  • Elementary School

    China Spring

  • Middle School

    China Spring

  • High School

    China Spring

Property Features

  • Foundation Details

    Slab

  • Sewer

    Public Sewer

  • Tax Lot

    16

  • Water Source

    Public

Schedule a Showing

Showing scheduled successfully.

<
>
IN PERSON
VIA CHAT

What is 3 + 4 ?


Change time

Mortgage calculator

Estimate your monthly mortgage payment, including the principal and interest, property taxes, and HOA. Adjust the values to generate a more accurate rate.

Your payment

Principal and Interest:

$

Property taxes:

$

HOA fees:

$

Total loan payment:

$

Total interest amount:

$

Location

County

McLennan

Elementary School

China Spring

Middle School

China Spring

High School

China Spring

Listing Courtesy of Kati Garrett , Kelly, Realtors

RealHub Information is provided exclusively for consumers' personal, non-commercial use, and it may not be used for any purpose other than to identify prospective properties consumers may be interested in purchasing. All information deemed reliable but not guaranteed and should be independently verified. All properties are subject to prior sale, change or withdrawal. RealHub website owner shall not be responsible for any typographical errors, misinformation, misprints and shall be held totally harmless.

Agent Joe Boston

AGENT

Joe Boston

Call Joe today to schedule a private showing.


* Listings on this website come from the FMLS IDX Compilation and may be held by brokerage firms other than the owner of this website. The listing brokerage is identified in any listing details. Information is deemed reliable but is not guaranteed. If you believe any FMLS listing contains material that infringes your copyrighted work please click here to review our DMCA policy and learn how to submit a takedown request.© 2024 FMLS.
Immaculate and move-in ready, this beautiful 4-bedroom, 2-bath home offers a spacious open-concept design with vinyl plank flooring throughout the main living areas. A welcoming entry leads into the large living room, while a versatile flex space filled with natural light provides endless possibilities as a formal dining room, home office, sitting area, or playroom. The well-appointed kitchen is the heart of the home, featuring an oversized island with a freestanding range, stainless steel dishwasher, built-in microwave, abundant workspace, breakfast area, and a generous walk-in pantry—all overlooking the living area, making it perfect for entertaining. The isolated primary offers a large walk-in closet and an ensuite bath complete with a dual vanity, a tub and shower combination, and a linen closet. Three additional guest bedrooms are generously sized with carpet. Step outside to enjoy the privacy-fenced backyard with a covered patio, ideal for relaxing or hosting gatherings, along with a convenient storage shed. Additional features include gutters and an attached two-car garage. This exceptionally maintained home is truly move-in ready and waiting for its next owners! $329,900

4204 Rance Lane

Message successfully sent.

What would you like to know?

What is 3 + 4 ?

I agree to receive email communication and understand I can unsubscribe at any time.

I agree to be contacted by Next Level Realty Group via call, email, and text for real estate services. To opt out, you can reply 'stop' at any time or reply 'help' for assistance. You can also click the unsubscribe link in the emails. Message and data rates may apply. Message frequency may vary. Privacy Policy

Related Properties

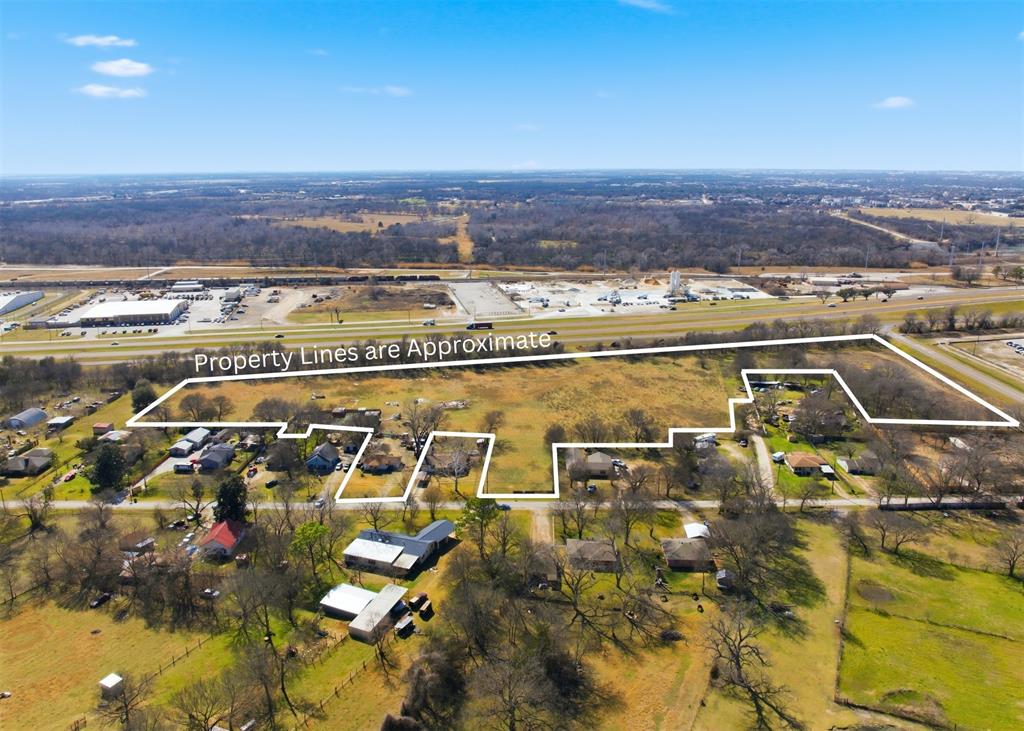
Welcome to this rare 10+ acre opportunity in Waco, TX!
Enjoy the perfect blend of space and convenience with this mostly cleared property featuring one pond and two water wells, offering endless possibilities for your vision. Whether you're dreaming of building your custom home, creating a private retreat, or investing in land with room to grow, this property delivers flexibility and potential.

Located just 10 minutes from Baylor University, downtown Waco, and popular local restaurants and shops, you’ll love having peaceful acreage while still being within a residential neighborhood and close to city amenities.

Bring your ideas and make this incredible 10-acre property your own slice of Central Texas!
#21178445

Waco

2801 Old Marlin Road

2 Beds

1 Baths

768 Sq.Ft.

$325,000

MLS#: 21178445
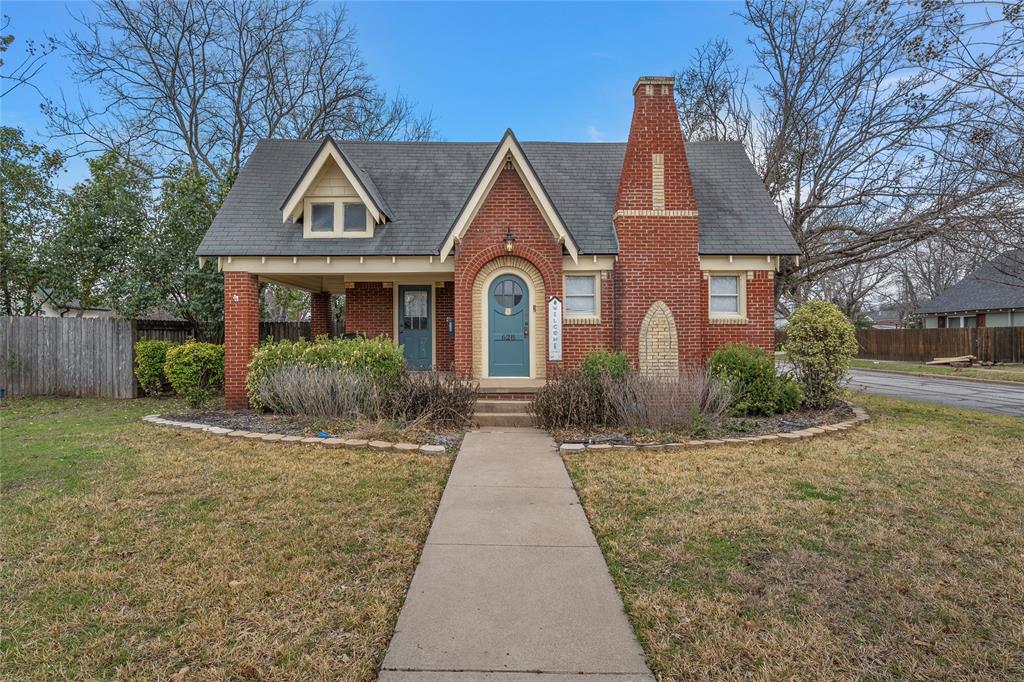
Adorable, practical, and now, thoroughly updated to maximize space for today's modern lifestyle, this Huaco Heights home isn't too big, isn't too small, but is JUST the right size!  ---  Featuring what might cutest front facade in ALL of Waco, this cute bungalow recently saw a huge glow up to enhance not only appeal, but life within the home.  From the massive new laundry room (formally both units were crammed in a closet), opening of the kitchen to make a true, eat-in kitchen, restoration of much of the structure, expansion of the primary suite to include an uncommon (if not a unicorn) walk-in closet, and addition of an outdoor pergola; there's simply nothing lacking in the 1,470 square foot floorplan!  ---  From the unique, dual front entry (ideal for a private office entrance or private guest entrance) and fantastic foyer to the restored fireplace, drama and intrigue are far from lacking inside or out!  With both bedrooms neatly sequestered and separated by a full bathroom, laundry room, and closet (which smartly allows a pass through), both bedrooms are private, cozy, and secluded.  ---   Outside, the detached two car garage offers additional storage space (or perhaps, even a future guesthouse or office) and is overlooked by the private patio offset by a new cedar pergola and fencing.  ---   Historical in its setting, but modern in its appeal and finish out; you simply can't go wrong with this distinctive property that's set just 10 minutes from Lake Waco and Baylor University, right in the middle of town.  ---   Ready for the next caretaker appreciative of its delectable charm, this is one you don't want to miss.  Call or text for your exclusive showing today!
#21189392

Waco

628 N 33rd Street

2 Beds

2 Baths

1,472 Sq.Ft.

$385,000

MLS#: 21189392
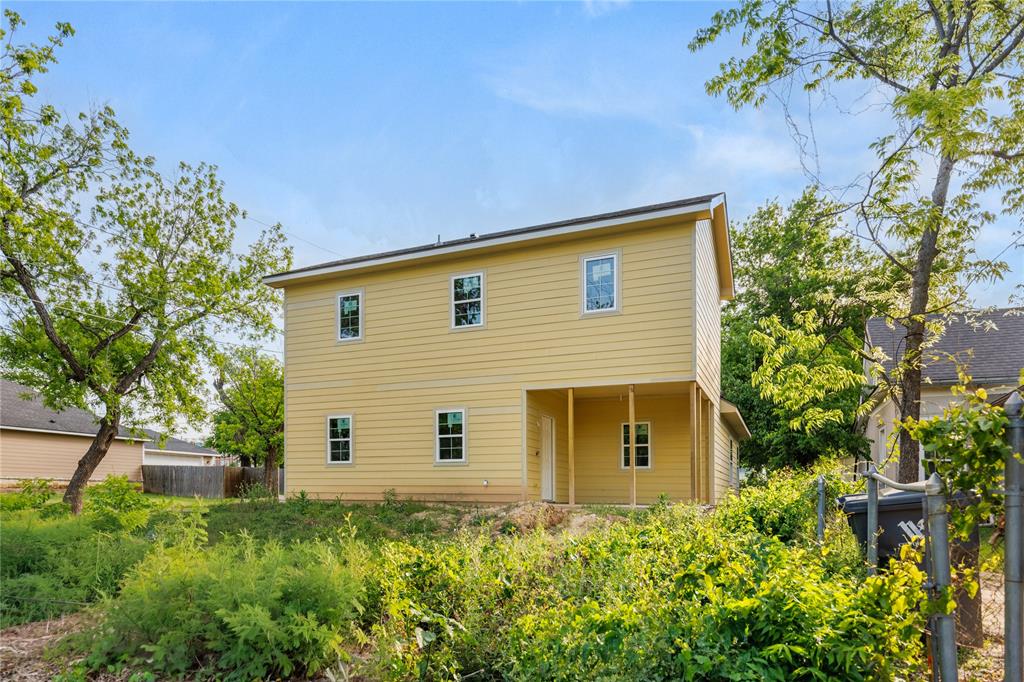
Welcome to 1100 N 16th Street, a well-built, thoughtfully designed 3-bedroom, 2-bath home located in the heart of one of Waco’s fastest-growing areas, just minutes from everything the city has to offer. This open-concept layout features a spacious living area that flows seamlessly into the kitchen and dining space, along with a generously sized primary suite on the main level for added convenience and privacy. Upstairs, you’ll find two additional bedrooms and a full bath, perfect for guests or a growing household. Situated on a corner lot, the home also offers an oversized covered back patio- ideal for entertaining or relaxing outdoors.
#21235492

Waco

1100 N 16th Street

3 Beds

2 Baths

1,791 Sq.Ft.

$358,000

MLS#: 21235492
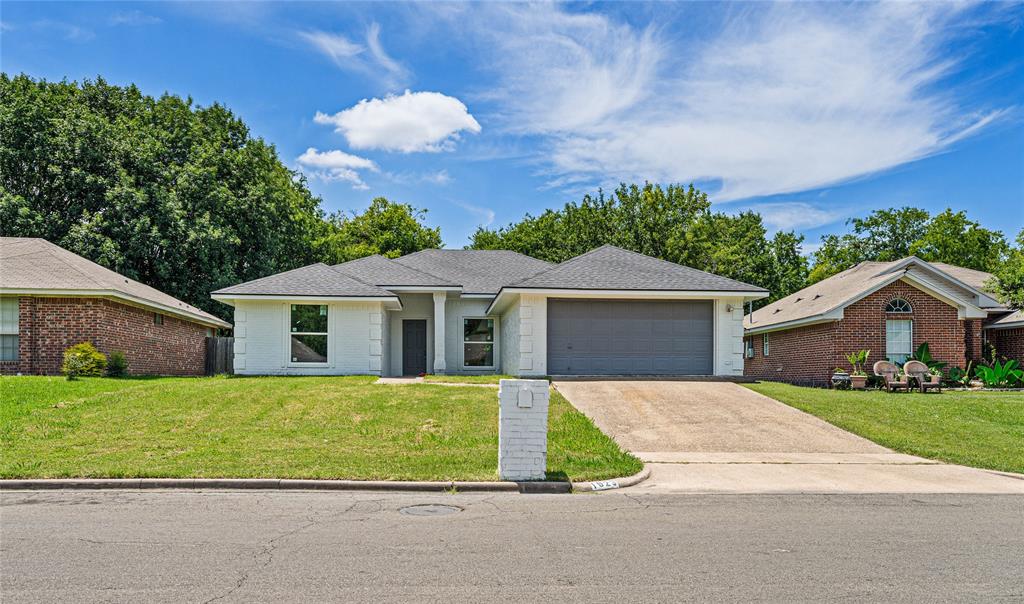
Currently under construction by acclaimed design-build firm, The McLeod Company, this fabulous home will soon feature nearly new everything with highlights including: custom cabinetry, stylish finishes, high-end KitchenAid appliances, luxury vinyl plank throughout the whole home, floating vanities, and a chic, modern aesthetic that's uncommon for homes at this price point.  This is all in addition to the new roof, new windows, updated exterior paint, and more that's already been done to transform this home!  ~~~   With attendance of the Midway Independent School District and a convenient location that's just minutes from everything, right off of Chapel Road, this home is not to be missed!  Plus, if you inquire soon, you can collaborate with The McLeod Company to select your own finishes and colors!
#21227501

Waco

1923 Ramada Drive

3 Beds

2 Baths

1,756 Sq.Ft.

$300,000

MLS#: 21227501

Discover this Charming 1912 Craftsman-style home located in the heart of Waco, TX. With updated landscaping, the entrance invites you to have a seat on this beautiful oversized front porch. Featuring 4 bedrooms, 2 bathrooms, and at 2,456 sq ft, this home showcases original hardwood floors, exposed wood beams, a cozy fireplace and abundant natural lighting throughout. The interior of the home has plenty of natural wood characteristics with a modern charm that you will instantly fall in love with. The main level offers a spacious primary suite with its own bathroom, a formal dining, and a large kitchen ideal for entertaining. Upstairs includes three bedrooms, a flex space that can be used as an office, and access to an oversized balcony. The fenced backyard features ample parking and a BONUS detached 1-bedroom, 1-bath guest house! Conveniently located just minutes from downtown Waco, Baylor University, Magnolia Silos and Cameron Park—this is a one-of-a-kind historic home that you don’t want to miss out on! Schedule a showing today!
#20980538

Waco

2215 Morrow Avenue

5 Beds

3 Baths

2,840 Sq.Ft.

$360,000

MLS#: 20980538

Don’t miss out on this brand new home! This home has 3 bedrooms, 2 baths, and is 1,666 sq. ft. With a 2 car garage. Snatch this home up before it’s completed, it has a spacious living room, a dining area, a kitchen with custom-made cabinets, a pantry, an island with a farm sink, plenty of cabinet space, and a dishwasher. This home also has an office area that could be used as a hobby room or an additional bedroom. The primary bedroom is isolated, and has a very large restroom with a walk-in closet, a large walk-in shower, plus his and her sinks. See foam insulation and double pane windows for energy efficiency. Don’t pass this home up!
#21256423

Waco

2109 Jane

3 Beds

2 Baths

1,666 Sq.Ft.

$283,220

MLS#: 21256423

Your timing is perfect!  With the exterior fully updated and rough in of all new plumbing, all new electrical, and HVAC complete, now you can pick your own finishes or, if you'd like to collaborate with the The McLeod Company to create EXACTLY what you want in one of Waco's finest neighborhoods, NOW is the time to reach out!     ---     Located in Waco’s coveted Old Oaks neighborhood, which is revered for its leafy, tree canopied streets and prized, central location; this home offers superb value and represents a distinctive opportunity to buy into a well-established, desirable neighborhood for much less than you might expect!     ---     As-is, the home offers a three-bedroom, two bathroom floorplan across 1,964 square feet which features a large front living room, oversized den and dining room area, and surprisingly open kitchen.  Rooms are generous, storage is abundant, and with many historical home characteristics, the appeal, soul, and warmth of this home must be seen in person to appreciate!     ---     Outside, dual garages yield way to a two-car carport while the corner lot is the beneficiary of years of cultivated gardening and landscaping.  A private retreat is seemingly tucked away in the woods, provided with grounds which are are lush, appealing, and ripe to provide ample shade and solitude during the warm summer months.     ---     With its charming front porch to its handsome brick exterior, this home affords endless possibilities for a variety of buyers.  Whether you’re seeking a clean, move in ready home on a budget, you’re seeking an investment with significant upside, or you're wanting to work with acclaimed home design firm The McLeod Company; this property is certainly one to check out!
#227809

Waco

2300 Starr Drive

3 Beds

2 Baths

1,964 Sq.Ft.

$375,000

MLS#: 227809

Stunning LAKE WACO VIEW from the 8th floor. Miles and miles of interesting views from both balconies of this corner unit condo. You can see the Waco airport, SpaceX , the surrounding neighborhoods and so much more. Tastefully remodeled and move-in ready. You will love the spacious living room and huge dining room. The utility room is large enough for full-sized appliances with a work area. The isolated master suite has its own dressing area and four closets. The guest bedroom also has its own bathroom. The galley kitchen has Brazilian granite countertops. The HOA dues cover all of your heating, cooling, electricity, water, trash, cable, internet, assigned covered parking and more. There is also a dog park, a huge swimming pool, basement storage, another laundry, a game room with a pool table and exercise equipment. RV parking is available. Conveniently located to most everything in Waco, you will love the Lock & Leave easy living!
#21230911

Waco

4924 Cobbs Drive 8C

2 Beds

2 Baths

1,538 Sq.Ft.

$298,000

MLS#: 21230911
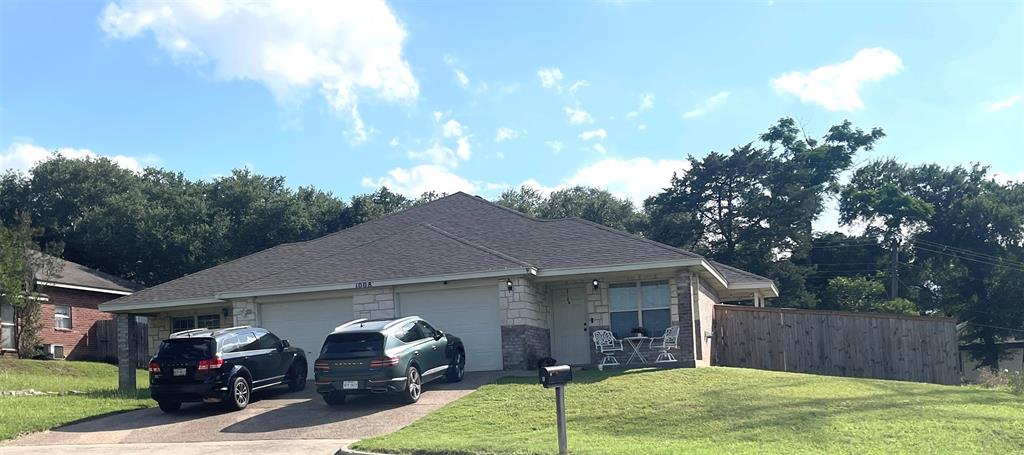
BRICK DUPLEX at the end of a shady cul-de-sac street in the Parkdale Elementary area of Waco.  Sides A & B are mirror images of each other.  Each spacious unit has just what you want; three bedrooms, two bathrooms, den, kitchen, dining area, a utility room, desk area and a garage with an electric opener.  Tile floors throughout.  No carpet.  Each side has a shady fenced backyard.   The huge side yard contains a utility easement that is not to be used for permanent structures but certainly can be used for fun outdoor activities.  This very private and convenient location is near the Richland Mall, schools, the Waco Family Y, Target, Hwy 6 and much more.  Don’t wait.  Call now!
#21294365

Waco

1008 Briar Drive A & B

3 Beds

2 Baths

2,530 Sq.Ft.

$378,000

MLS#: 21294365

 - property

Send a message

Message successfully sent.

Your message

What is 3 + 4 ?

Reason for contacting?

I agree to receive email communication and understand I can unsubscribe at any time.

I agree to be contacted by Next Level Realty Group via call, email, and text for real estate services. To opt out, you can reply 'stop' at any time or reply 'help' for assistance. You can also click the unsubscribe link in the emails. Message and data rates may apply. Message frequency may vary. Privacy Policy

Sign Out

Virtual Assistant

Would you like to take the next step with this property? We can help you schedule a showing or virtual tour, or send you more details.

Yes, I would like more information.

Thank You for Your Reply, One of Our Agents will contact you as soon as possible

No, maybe later.

Thank you, you can always contact me via email, phone number or through the contact form.

Realhub AI

Lucy - Your AI-Powered Realtor

Update Your Temporary Password

Personalize your search

Enter your email and we'll notify you immediately when new listings match what you're looking for.

or enter email address

Already have an account ? Login here

Continue your home search

I agree to receive communications and understand I can unsubscribe at any time.

I agree to be contacted by Next Level Realty Group via call, email, and text for real estate services. To opt out, you can reply 'stop' at any time or reply 'help' for assistance. You can also click the unsubscribe link in the emails. Message and data rates may apply. Message frequency may vary. Privacy Policy

Already have an account ? Login here

We use cookies

We use cookies primarily for analytics to enhance your experience. By accepting, you agree to our use of these cookies. You can manage your preferences or learn more about our cookies policy.