
Property
Beds
3
Full Baths
2
1/2 Baths
2
Year Built
2017
Sq.Footage
2,714
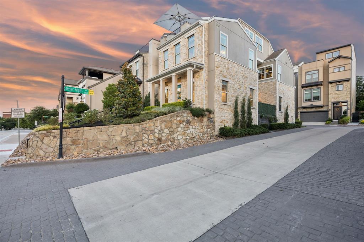
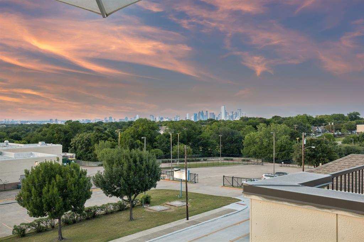
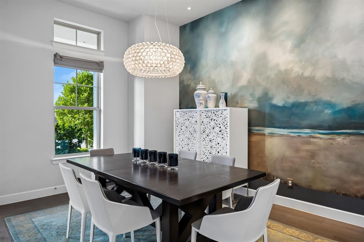
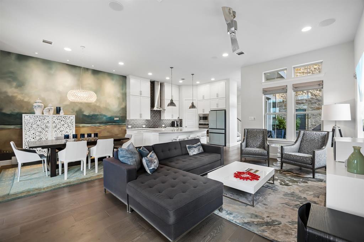
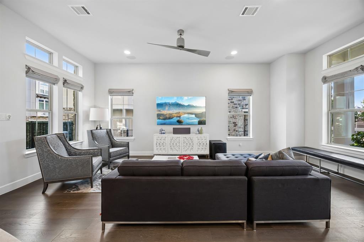
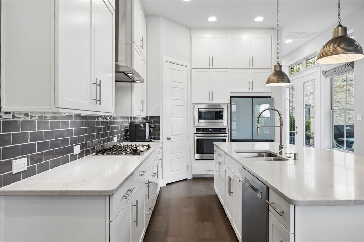
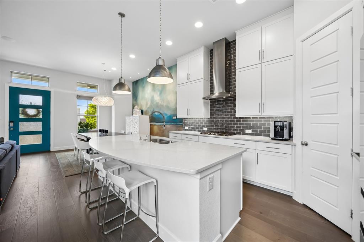
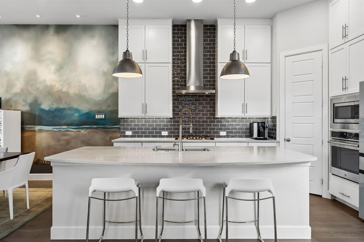
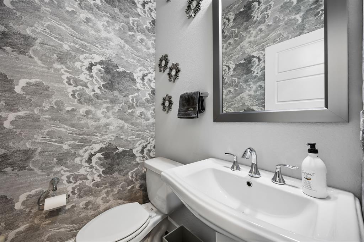
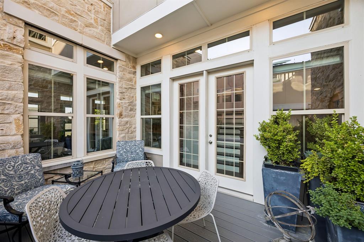
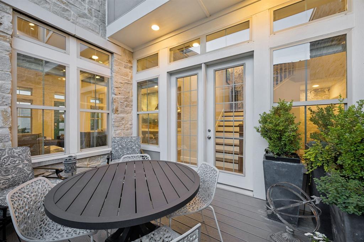
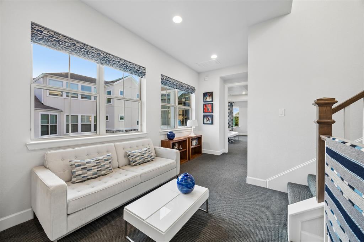
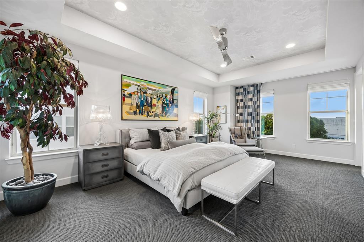
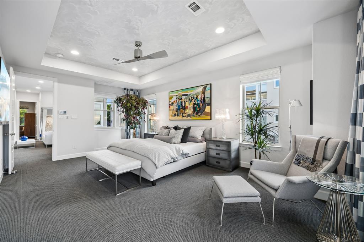
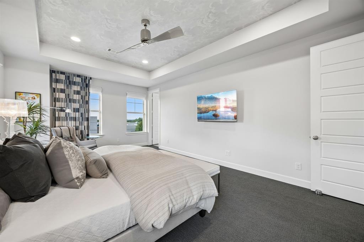
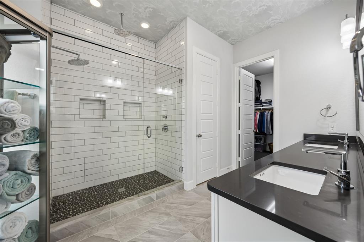
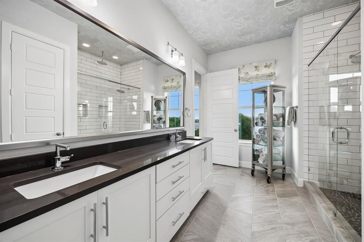
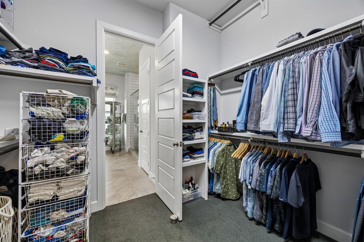
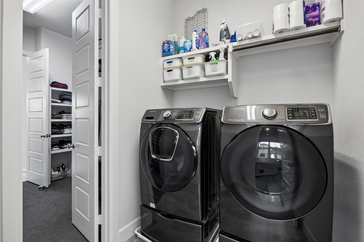
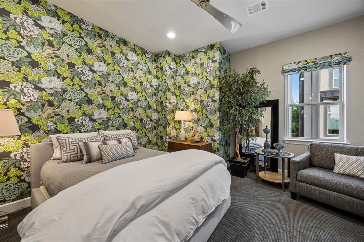
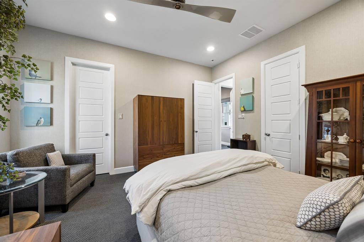
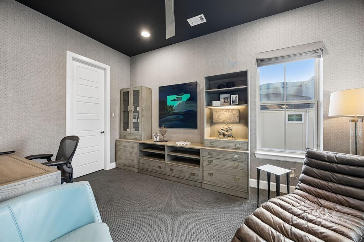
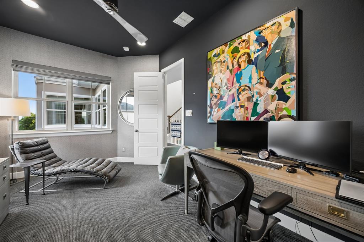
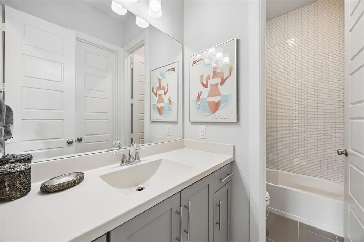
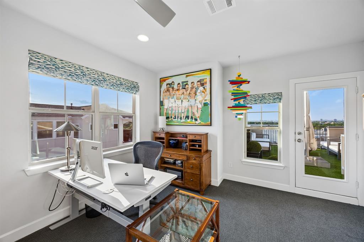
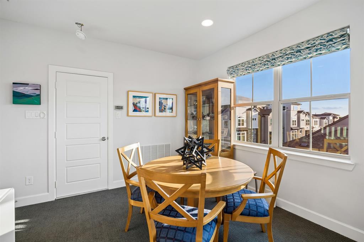
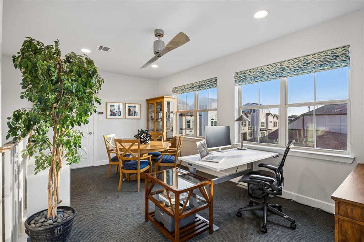
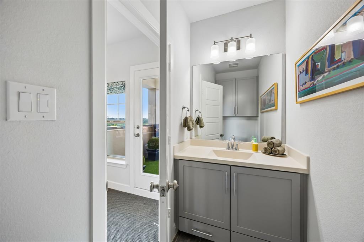
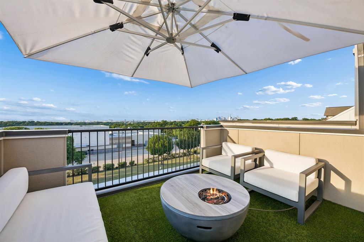
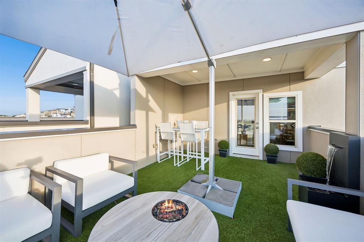
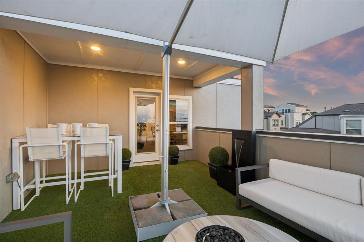
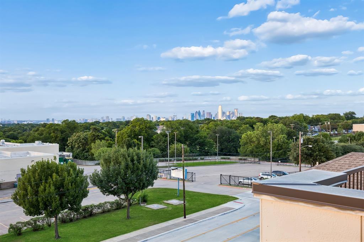
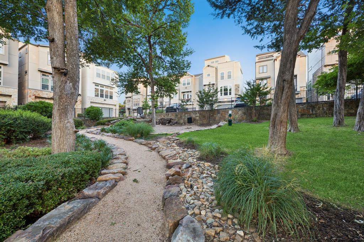
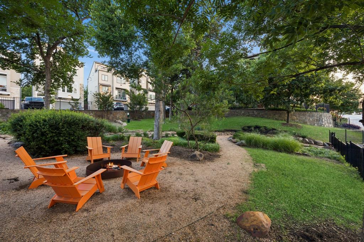
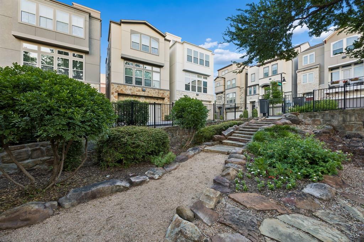
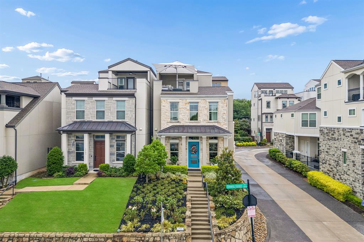
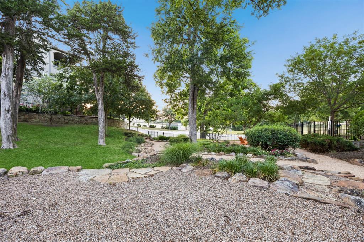
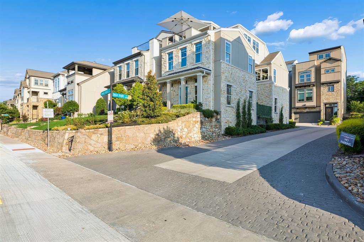
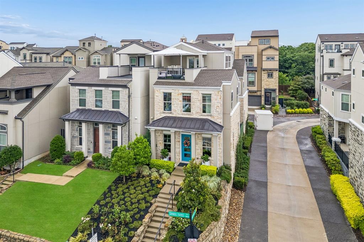
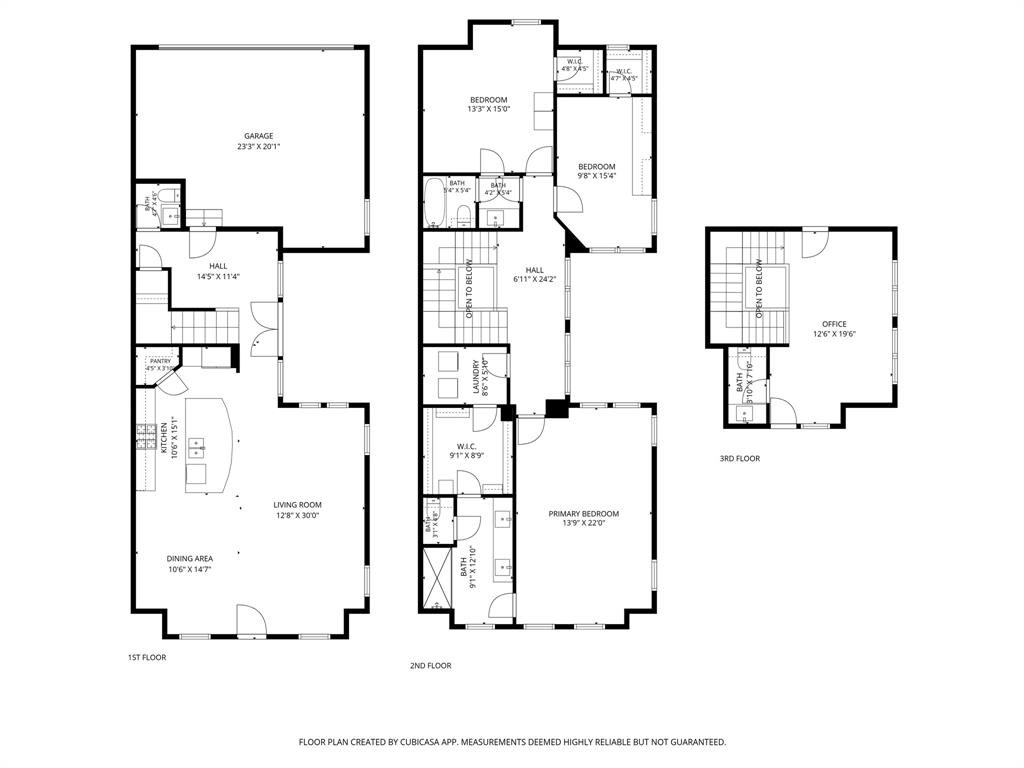
Discover the perfect balance of sophisticated design and effortless modern living. This gorgeous home is situated on a coveted corner lot in Kessler Park. This expansive 2,714-square-foot contemporary home is ideal for those seeking more space without the burden of heavy maintenance. Combining the security of a lock-and-leave lifestyle with premium upscale finishes, this residence offers a rare opportunity to capture a turnkey home in a highly connected urban setting. Step inside to an atmosphere of refined luxury, where 11-foot ceilings and wide-plank hardwood floors are complemented by professional interior curation. The home boasts standout custom upgrades, including designer wallpapers by Cole & Son and Thibaut, high-end Foscarini lighting, automated shades, and integrated audio. Designed with an entertaining lifestyle in mind, the open-concept layout centers around a chef’s kitchen featuring ceiling-height cabinetry, extensive storage, and seamless flow into the living and dining areas. With three generously sized bedrooms, two full bathrooms, and two half-bath powder rooms, the floor plan maximizes comfort, privacy, and everyday functionality. The crown jewel of this property is the spectacular third-floor rooftop deck, offering breathtaking, unobstructed views of the downtown Dallas skyline, perfect for evening relaxation or impressive hosting. Located near the historic Stevens Park Golf Course and just minutes from the vibrant dining, boutique shopping, and culture of the Bishop Arts District, this location offers an unparalleled lifestyle. Commuters will appreciate the incredibly close proximity to downtown Dallas and major transit routes like I-30, making the daily drive effortless.
Features & Amenities
Interior
-
Other Interior Features
Walk-In Closet(s)
-
Total Bedrooms
3
-
Bathrooms
2
-
1/2 Bathrooms
2
-
Basement YN
NO
-
Cooling YN
YES
-
Cooling
Central Air
-
Heating YN
YES
-
Heating
Exhaust Fan, Central
-
Pet friendly
N/A
Exterior
-
Garage
Yes
-
Garage spaces
2
-
Parking
Garage Door Opener, Garage Faces Rear, Storage, Attached
-
Pool
No
-
Waterfront YN
NO
Area & Lot
-
Lot Size(acres)
0.117
-
Lot Size(square feet)
5,096
-
Property Type
Residential
-
Property Sub Type
Single Family Residence
Price
-
Sales Price
$785,000
-
Tax Amount
$16,896
-
Sq. Footage
2,714
-
Price/SqFt
$289
HOA
-
Association
YES
-
Association Fee
$750
-
Association Fee Frequency
Semi-Annually
-
Association Fee Includes
N/A
School District
-
Elementary School
Rosemont
-
Middle School
Greiner
-
High School
Sunset
Property Features
-
Foundation Details
Slab
-
Sewer
Public Sewer
-
Tax Lot
33
-
Water Source
Public
Schedule a Showing
Showing scheduled successfully.
Mortgage calculator
Estimate your monthly mortgage payment, including the principal and interest, property taxes, and HOA. Adjust the values to generate a more accurate rate.
Your payment
Principal and Interest:
$
Property taxes:
$
HOA fees:
$
Total loan payment:
$
Total interest amount:
$
Location
County
Dallas
Elementary School
Rosemont
Middle School
Greiner
High School
Sunset
Listing Courtesy of Abigail Keyes, Redfin Corporation
RealHub Information is provided exclusively for consumers' personal, non-commercial use, and it may not be used for any purpose other than to identify prospective properties consumers may be interested in purchasing. All information deemed reliable but not guaranteed and should be independently verified. All properties are subject to prior sale, change or withdrawal. RealHub website owner shall not be responsible for any typographical errors, misinformation, misprints and shall be held totally harmless.

AGENT
Joe Boston
Call Joe today to schedule a private showing.

* Listings on this website come from the FMLS IDX Compilation and may be held by brokerage firms other than the owner of this website. The listing brokerage is identified in any listing details. Information is deemed reliable but is not guaranteed. If you believe any FMLS listing contains material that infringes your copyrighted work please click here to review our DMCA policy and learn how to submit a takedown request.© 2024 FMLS.
Related Properties

Dallas
3081 Chimes Street
4 Beds
4 Baths
2,871 Sq.Ft.
$654,000
MLS#: 21165538

Dallas
1729 Boca Chica Drive
4 Beds
2 Baths
3,966 Sq.Ft.
$699,000
MLS#: 21367290

Dallas
2405 Throckmorton Street
3 Beds
2 Baths
3,160 Sq.Ft.
$695,000
MLS#: 21205686

Dallas
9519 Robin Meadow Drive
3 Beds
3 Baths
2,498 Sq.Ft.
$699,000
MLS#: 21289477

Dallas
5903 Lewis Street
None Beds
None Baths
1,238 Sq.Ft.
$699,999
MLS#: 21348944

Dallas
4327 Cabell Drive
3 Beds
3 Baths
2,553 Sq.Ft.
$825,000
MLS#: 21218109

Dallas
9552 Timberleaf Drive
4 Beds
2 Baths
2,772 Sq.Ft.
$819,000
MLS#: 21283380

Dallas
520 W 9th Street
2 Beds
1 Baths
1,391 Sq.Ft.
$850,000
MLS#: 21270602

Dallas
1510 Holly Avenue
3 Beds
3 Baths
2,826 Sq.Ft.
$650,000
MLS#: 21355914

Dallas
4231 Merrell Road
3 Beds
2 Baths
1,571 Sq.Ft.
$850,000
MLS#: 21356325
