


Property
Beds
4
Full Baths
2
1/2 Baths
None
Year Built
1920
Sq.Footage
1,765
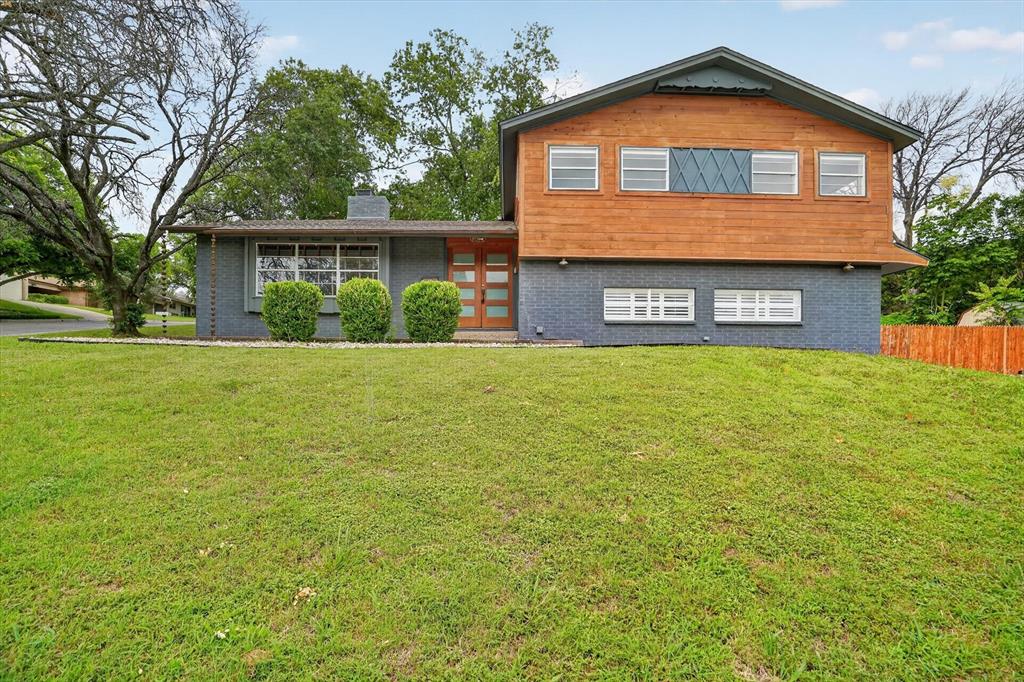
Front porch mornings start early here. This spacious, east-facing porch is made for coffee while the neighborhood wakes up, and it's the first sign that this 1920 Craftsman bungalow is ready for its next chapter. Set in the Fairmount Southside historic district, 1928 Fairmount Ave offers approximately 1,765 square feet on a 7,000-square-foot lot with four bedrooms and two full bathrooms. Original wood siding and single-pane windows keep the character intact, and original hardwood floors run through the downstairs bedrooms, living room, and dining room. The living room opens to a bedroom and stairs up to the primary suite, a bathroom with a clawfoot tub and shower, a desk nook, and a balcony. Through the dining room, go right to the kitchen and back deck, or left to the downstairs bathroom, laundry space, and two more bedrooms. The kitchen is a bright, clean slate with new quartz counters, shaker cabinets, and an undermount sink below the window. Fresh paint on the walls and cabinetry and no backsplash leave room to add color. The kitchen and bathrooms are updated, with all-new PEX plumbing throughout. The large back deck opens to a spacious backyard and the detached two-car garage. This house has all the historic character and charm you'd expect from the Fairmount District. Magnolia Avenue is less than a mile away, a 12-minute walk, and the hospital district is under a mile away. The bustling Near Southside, with plenty of food and entertainment, is only a couple of miles away.
Features & Amenities
Interior
-
Other Interior Features
Built-in Features, Double Vanity, High Speed Internet
-
Total Bedrooms
4
-
Bathrooms
2
-
Basement YN
NO
-
Cooling YN
YES
-
Cooling
Central Air, Electric
-
Heating YN
YES
-
Heating
Central, Natural Gas
-
Pet friendly
N/A
Exterior
-
Garage
Yes
-
Garage spaces
2
-
Construction Materials
Wood Siding
-
Other Exterior Features
Playground
-
Parking
Driveway, Garage, Garage Door Opener, Garage Faces Front
-
Patio and Porch Features
Deck, Front Porch, Rear Porch, Patio
-
Pool
No
-
Waterfront YN
NO
Area & Lot
-
Lot Size(acres)
0.161
-
Lot Size(square feet)
7,013
-
Property Type
Residential
-
Property Sub Type
Single Family Residence
-
Architectural Style
Craftsman
Price
-
Sales Price
$510,000
-
Tax Amount
$9,720
-
Sq. Footage
1,765
-
Price/SqFt
$288
HOA
-
Association
No
School District
-
Elementary School
Daggett
-
Middle School
Daggett
-
High School
Paschal
Property Features
-
Foundation Details
Pillar/Post/Pier
-
Sewer
Public Sewer
-
Tax Lot
33
-
Water Source
Public
Schedule a Showing
Showing scheduled successfully.
Mortgage calculator
Estimate your monthly mortgage payment, including the principal and interest, property taxes, and HOA. Adjust the values to generate a more accurate rate.
Your payment
Principal and Interest:
$
Property taxes:
$
HOA fees:
$
Total loan payment:
$
Total interest amount:
$
Location
County
Tarrant
Elementary School
Daggett
Middle School
Daggett
High School
Paschal
Listing Courtesy of Stephanie Bunn, Heather S Konopka
RealHub Information is provided exclusively for consumers' personal, non-commercial use, and it may not be used for any purpose other than to identify prospective properties consumers may be interested in purchasing. All information deemed reliable but not guaranteed and should be independently verified. All properties are subject to prior sale, change or withdrawal. RealHub website owner shall not be responsible for any typographical errors, misinformation, misprints and shall be held totally harmless.

AGENT
Joe Boston
Call Joe today to schedule a private showing.

* Listings on this website come from the FMLS IDX Compilation and may be held by brokerage firms other than the owner of this website. The listing brokerage is identified in any listing details. Information is deemed reliable but is not guaranteed. If you believe any FMLS listing contains material that infringes your copyrighted work please review our DMCA policy and learn how to submit a takedown request.© 2024 FMLS.
Related Properties
Fort Worth
6609 Genoa Road
4 Beds
3 Baths
2,634 Sq.Ft.
$409,900
MLS#: 21289478

Fort Worth
3005 Dry Brook Way
5 Beds
3 Baths
3,116 Sq.Ft.
$420,990
MLS#: 21424937

Fort Worth
2936 Sawtimber Trail
4 Beds
2 Baths
3,104 Sq.Ft.
$485,000
MLS#: 21415593

Fort Worth
1013 Poindexter Street
4 Beds
3 Baths
2,066 Sq.Ft.
$499,900
MLS#: 21376756

Fort Worth
10004 Raven Hollow Lane
4 Beds
3 Baths
3,198 Sq.Ft.
$444,999
MLS#: 21423797

Fort Worth
1005 Rosebay Drive
3 Beds
2 Baths
2,677 Sq.Ft.
$439,999
MLS#: 21373406

Fort Worth
10816 Colonial Heights Lane
5 Beds
3 Baths
3,627 Sq.Ft.
$468,113
MLS#: 21390108

Fort Worth
2417 Mankato Drive
5 Beds
3 Baths
2,956 Sq.Ft.
$420,000
MLS#: 21353246

Fort Worth
11709 Pheasant Creek Drive
5 Beds
3 Baths
3,057 Sq.Ft.
$520,000
MLS#: 21425974

Fort Worth
2600 W 7th Street 2654
2 Beds
2 Baths
1,744 Sq.Ft.
$550,000
MLS#: 21358771
