Features & Amenities

Interior

  • Other Interior Features

    Built-in Features, Chandelier, Double Vanity, Eat-in Kitchen, Granite Counters, Kitchen Island, Open Floorplan, Pantry, Vaulted Ceiling(s), High Speed Internet

  • Total Bedrooms

    4

  • Bathrooms

    3

  • 1/2 Bathrooms

    1

  • Basement YN

    NO

  • Cooling YN

    YES

  • Cooling

    Central Air, Electric

  • Fireplace YN

    YES

  • Heating YN

    YES

  • Heating

    Central, Electric

  • Pet friendly

    N/A

Exterior

  • Garage

    Yes

  • Garage spaces

    6

  • Construction Materials

    Brick

  • Parking

    Driveway, Garage, Attached

  • Pool

    No

  • Waterfront YN

    NO

Area & Lot

  • Lot Size(acres)

    1.0

  • Lot Size(square feet)

    43,560

  • Property Type

    Residential

  • Property Sub Type

    Single Family Residence

  • Architectural Style

    Traditional

Price

  • Sales Price

    $569,900

  • Tax Amount

    $9,555

  • Sq. Footage

    2,716

  • Price/SqFt

    $209

HOA

  • Association

    No

School District

  • Elementary School

    Summit Hill

  • Middle School

    Howe

  • High School

    Howe

Property Features

  • Foundation Details

    Slab

  • Senior Community YN

    NO

  • Sewer

    Septic Tank

  • Tax Lot

    9

Schedule a Showing

Showing scheduled successfully.

<
>
IN PERSON
VIA CHAT

What is 3 + 4 ?


Mortgage calculator

Estimate your monthly mortgage payment, including the principal and interest, property taxes, and HOA. Adjust the values to generate a more accurate rate.

Your payment

Principal and Interest:

$

Property taxes:

$

HOA fees:

$

Total loan payment:

$

Total interest amount:

$

Location

County

Grayson

Elementary School

Summit Hill

Middle School

Howe

High School

Howe

Listing Courtesy of Melissa Williamson, Keller Williams Realty Allen

RealHub Information is provided exclusively for consumers' personal, non-commercial use, and it may not be used for any purpose other than to identify prospective properties consumers may be interested in purchasing. All information deemed reliable but not guaranteed and should be independently verified. All properties are subject to prior sale, change or withdrawal. RealHub website owner shall not be responsible for any typographical errors, misinformation, misprints and shall be held totally harmless.

Agent Joe Boston

AGENT

Joe Boston

Call Joe today to schedule a private showing.


* Listings on this website come from the FMLS IDX Compilation and may be held by brokerage firms other than the owner of this website. The listing brokerage is identified in any listing details. Information is deemed reliable but is not guaranteed. If you believe any FMLS listing contains material that infringes your copyrighted work please review our DMCA policy and learn how to submit a takedown request.© 2024 FMLS.
Like-new construction without the wait! Built in 2023 and set on a spacious one-acre lot in the peaceful countryside of Howe, this beautifully designed two-story home offers modern finishes, impressive living space, and a rare 6-car garage - all with the benefit of a new roof and fully fenced yard. Featuring 4 bedrooms, 3.5 baths, a dedicated office, and an upstairs game room, the flexible floor plan is designed for comfortable everyday living, working from home, and entertaining. Soaring ceilings and abundant natural light create a bright, welcoming atmosphere, while the living room centers around a beautiful fireplace and flows seamlessly into the spacious kitchen featuring granite countertops, abundant cabinetry, and plenty of workspace. The private office offers a quiet space for work or study, while the generous upstairs game room can easily adapt to a media room, playroom, second living area, or game space. The 6-car garage is a true standout, offering exceptional room for multiple vehicles, a workshop, hobbies, storage, recreational equipment, or whatever your lifestyle requires. Recent improvements include a brand-new roof installed in 2026, fully fenced yard, and new storage shed. Outside, relax or entertain on the covered back patio while enjoying the privacy and expansive space of your one-acre property. Enjoy the peace and freedom of country living while remaining conveniently located near major highways for easy access to surrounding communities and the DFW area. Move-in ready and practically new, this is a rare opportunity to enjoy modern living, acreage, and an incredible amount of garage space—without waiting for new construction!

193 Morrison Road

Message successfully sent.

What would you like to know?

What is 3 + 4 ?

I agree to receive email communication and understand I can unsubscribe at any time.

I agree to be contacted by Next Level Realty Group via call, email, and text for real estate services. To opt out, you can reply 'stop' at any time or reply 'help' for assistance. You can also click the unsubscribe link in the emails. Message and data rates may apply. Message frequency may vary. Privacy Policy

Related Properties

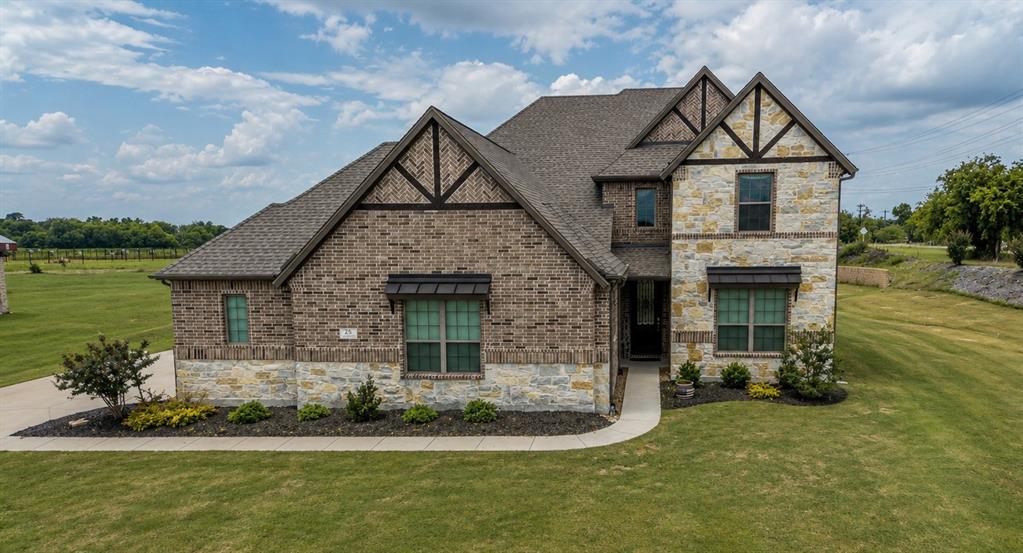
Beautifully built Astoria Homes situated on a spacious 1.4 acre lot in Howe, offering the perfect blend of space, style, and functionality.

This open concept home features real hand scraped hardwood floors, granite countertops, solid maple cabinetry, designer backsplash, and upgraded finishes throughout. The spacious living and kitchen areas are ideal for both everyday living and entertaining.

A standout feature is the oversized 6-car Super Stall garage with an extra-wide, 9-foot-tall garage door. Perfect for oversized trucks, storage, hobbies, or workshop space. The garage also includes epoxy floors, additional storage cabinetry, insulated doors, and openers.

Additional upgrades include:
Two backyard concrete slabs approximately 660 sq. ft. and 100 sq. ft.
Retaining wall and berm
Smart outlets throughout the home
Full sprinkler system, gutters, sod, and professional landscaping
Epoxy Flooring in oversized garage

Enjoy peaceful country living with room to spread out while still being conveniently located near town amenities. A rare opportunity to own acreage, premium upgrades, and exceptional garage space all in one property.
#21273953

Howe

25 Morrison Road

5 Beds

4 Baths

3,628 Sq.Ft.

$625,000

MLS#: 21273953

Welcome to 8 Beech St, a beautiful 2025-built, 4-bedroom, 3-bath home offering the perfect blend of modern comfort, functionality, and space. This turnkey property is move-in ready and designed for easy everyday living. The fresh, modern interior offers plenty of room to relax, entertain, and make lasting memories. A standout feature is the full-size shop located on the property, complete with electricity and endless possibilities for a workshop, storage, hobbies, or additional workspace. Located in a desirable school district with convenient access to shopping, dining, and major roadways. A wonderful opportunity to own a nearly new home with the added bonus of a fully powered shop!
#21386071

Howe

8 Beech Street

4 Beds

3 Baths

2,481 Sq.Ft.

$639,999

MLS#: 21386071

MLS# 21377752 - Built by Altura Homes - Nov 2026 completion! ~ This beautiful 4 bedroom, 2.5 and half bathroom, 3 car garage home offers a spacious open concept layout with a large family room including a cathedral ceiling and both the study and game room located in the back of the house. Our Eleanor floor plan is a 2,565 square feet thoughtfully designed layout with plenty of space for both everyday living and entertainment. The gourmet kitchen has 42inch cabinets with crown molding, a waterfall kitchen island and built in appliances. The private primary suite includes a luxurious bathroom with a free standing bathtub, a mud pan walk in shower, dual vanities and quartz countertops. There is plenty of room to gather with family and friends inside or out with a covered patio and room to roam on this half acre lot! This home comes standard with vaulted ceilings, 8 foot interior doors, tankless water heater, full gutters, sod with a sprinkler system and garage door openers all in a desirable location with easy access to Central 75. Turn your dream home into a reality and call to make an appointment for an exclusive tour of this home today!
#21377752

Howe

2050 Wilson Street

4 Beds

2 Baths

2,565 Sq.Ft.

$584,692

MLS#: 21377752

MLS# 21377810 - Built by Altura Homes - Nov 2026 completion! ~ The Isabella floor plan is a stunning single - story home offering 2,761 square feet of refined living space on a half acre lot. Featuring 4 bedrooms, 3.5 well - appointed bathrooms and 4 car garage. This floor plan is designed for modern comfort and convenience. The heart of the home is the expansive kitchen, boasting a large waterfall kitchen island, 42inch cabinets with crown molding and a spacious nook that opens seamlessly to the living room—perfect for entertaining and family gatherings. Enjoy the luxury of a private primary bedroom and bathroom suite with a separate mud pan shower, free standing bath tub, dual vanities with quartz countertops and a custom closet tailored to your needs. Additional highlights include a versatile game room, a private study, and a 3 - car garage, a mud room and separate utility room with counterspace. Thoughtful upgrades such as vaulted ceilings, 8’ interior doors, tankless water heater, garage door openers, full gutters, and a sprinkler system are all included. This home combines elegance, functionality and comfort, making it the ideal retreat for you. Welcome to your new sanctuary!
#21377810

Howe

1993 Thompson Street

4 Beds

3 Baths

2,761 Sq.Ft.

$639,058

MLS#: 21377810

MLS# 21377770 - Built by Altura Homes - Nov 2026 completion! ~ You’ll feel at home when you step into this single story 3 bedroom, 2 bathroom, 2 car garage that offers 2,069 square feet of beautiful living space. Our Anne floor plan is inviting and functional, it features an open concept living room and kitchen area with a spacious study in the entryway. The gourmet kitchen has 42inch cabinets with crown molding, a waterfall kitchen island and built in appliances. The private primary suite includes a luxurious bathroom with a free standing bathtub, a mud pan walk in shower, dual vanities and quartz countertops. There is plenty of room to gather with family and friends inside or out with a covered patio and room to roam on this half acre lot! This home comes standard with vaulted ceilings, 8 foot interior doors, tankless water heater, full gutters, sod with a sprinkler system and garage door openers all in a desirable location with easy access to Central 75. Welcome to peaceful country living!
#21377770

Howe

2042 Wilson Street

3 Beds

2 Baths

2,069 Sq.Ft.

$499,253

MLS#: 21377770

MLS# 21377816 - Built by Altura Homes - Jan 2027 completion! ~ The Margaret floor plan is a lovely single story 4 bedroom, 2.5 bath home with a 3 - car garage offering 2,335 square feet of living space. This is a charming and well - designed open floor plan where families can comfortably entertain a crowd or spend cozy evenings alone at home. The gourmet kitchen has 42” cabinets with crown molding, a waterfall kitchen island and built in appliances. You will also enjoy the private oversized primary bathroom with spa - like features which include dual vanities with quartz countertops, a mud pan walk - in shower and a luxurious free standing soaking tub. An oversized study, mud room with built in cabinets, separate utility room with a sink and a large covered outdoor patio are all included in this beautiful, energy efficient home set on a half acre home site. Thoughtful upgrades such as vaulted ceilings, 8 foot interior doors, a tankless water heater, garage door openers, full gutters, sod and a sprinkler system are all included. This home combines elegance, functionality, and comfort, making it the ideal retreat for you. Call today to schedule an exclusive tour and make this your dream home!
#21377816

Howe

1981 Thompson Street

4 Beds

2 Baths

2,335 Sq.Ft.

$549,680

MLS#: 21377816

Open house
Welcome to this exceptional 5-bedroom, 4-bath home tucked in a small, quiet neighborhood with wonderful neighbors and minimal traffic — the perfect blend of comfort & lifestyle.
Inside, the living room is anchored by a dramatic stone wood-burning fireplace & hearth, setting the tone for warm, inviting living. A second bedroom on the main floor offers flexibility for guests or multigenerational living. Entertain in style with a large gameroom and loft area, a dedicated media room, and even a charming dog room beneath the stairs. Built for peace of mind, the home features an Atlas Storm Shelter or Safe Room, SpringWell Whole Home Water Filtration System, AquaTru under-sink Reverse Osmosis water system, Trimlight permanent LED holiday lighting, and solar screens throughout. Storage and parking are second to none — a rare six-car oversized garage, extended concrete driveway, and two generous attic spaces ensure there's room for everything.
Outside, the large covered patio overlooks a spacious fenced backyard designed for living: basketball hoop, Vuly playset, chicken coop, duck house, raised garden beds, and a flourishing orchard featuring peach, apple, mulberry, pear, cherry, and plum-peach hybrid trees. This is more than a home — it's a lifestyle!
#21405980

Howe

1205 Redbud Street

5 Beds

4 Baths

3,628 Sq.Ft.

$655,000

MLS#: 21405980

Open house
Price reduced
INCREDIBLE BUYER INCENTIVES: $9,000 MORTGAGE CONCESSION. Opendoor Home Loans will contribute up to $9,000 towards a permanent interest rate buy-down if you finance with Opendoor Home Loans LLC.

1208 Redbud St is a two-story Howe stone-and-brick home built in 2022 and set on a large lot. The kitchen features light cabinetry, a center island with stone countertops, stainless steel appliances, and double wall ovens. The main living room includes a fireplace and hardwood flooring, and a curved staircase leads to the upper level. The primary bedroom connects to a bathroom with a double-sink vanity, a separate soaking tub and shower, and a walk-in closet with built-in shelving. Several secondary bedrooms with carpet and additional full bathrooms provide flexible use. A three-car garage and an expansive backyard complete this well-maintained residence with practical amenities throughout every room. This home has been virtually staged to illustrate its potential. Home comes with a 100-Day Home Warranty.
#21342535

Howe

1208 Redbud Street

6 Beds

3 Baths

4,231 Sq.Ft.

$589,000

MLS#: 21342535

Seller is offering $15,000 in seller concessions—an incredible opportunity to help reduce closing costs or buy down your interest rate!  Nestled on just over an acre in the peaceful countryside of Howe, this beautifully maintained 4-bedroom, 3.5-bath home offers the perfect blend of space, comfort, and functionality. With over 3,100 square feet of living space, the thoughtfully designed 1.5-story layout features multiple living and dining areas, ideal for both everyday living and entertaining.  *The spacious kitchen is equipped with granite countertops, a breakfast bar, walk-in pantry, and abundant cabinetry, flowing seamlessly into the main living area with a cozy gas fireplace. The private primary suite offers a relaxing retreat with a jetted tub, separate shower, dual vanities, and a custom closet system, while the secondary bedrooms feature ensuite or Jack-and-Jill bath access for added convenience. Upstairs, a versatile family room and additional bedroom provide flexible living space for guests, a home office, or a game room.  *Enjoy the outdoors from the covered front and rear porches overlooking the expansive, landscaped lot. The property is enhanced by 12 established trees and a full sprinkler system, offering plenty of room for recreation, gardening, or animals.  *A standout feature is the impressive 1,200-square-foot metal workshop with two roll-up doors and dual AC units—perfect for hobbies, storage, a home-based business, or recreational equipment. Additional highlights include a side-entry garage with epoxy flooring, dedicated RV and boat parking, and no HOA.  *Offering the tranquility of country living with convenient access to nearby amenities, this exceptional property combines space, versatility, and value.  *Some photos have been virtually staged to illustrate the home's potential use of space.*
#21252351

Howe

8034 Fm 902

4 Beds

3 Baths

3,134 Sq.Ft.

$584,000

MLS#: 21252351
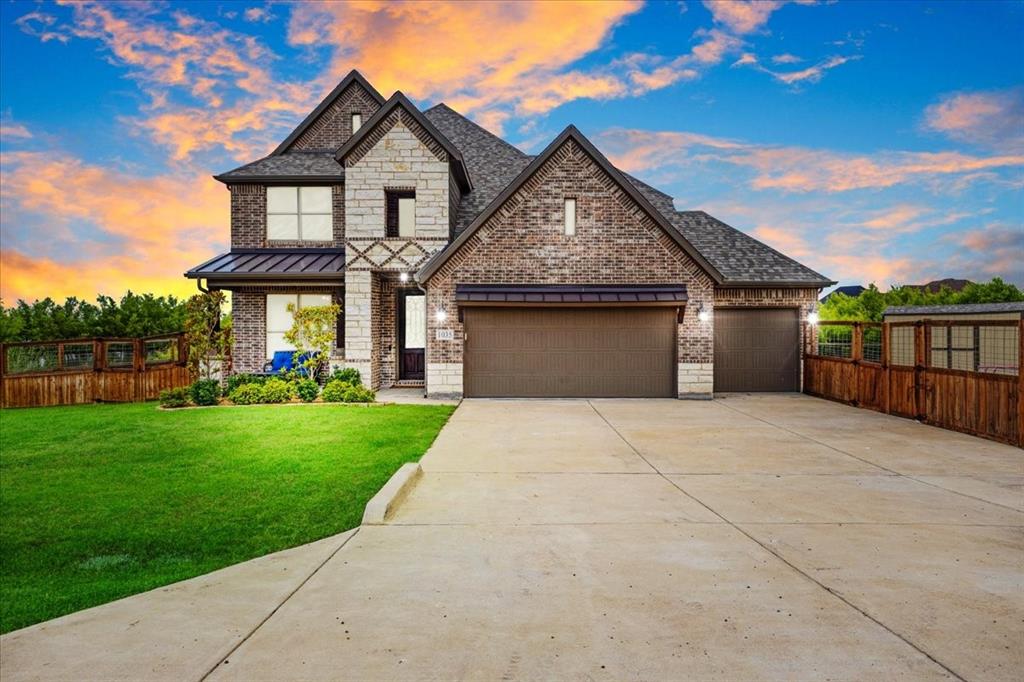
Beautiful 4-bedroom, 3.5-bath home loaded with upgrades and situated on just over one acre. Features scraped hardwood floors throughout the living areas, office, and kitchen, along with a spacious open floor plan designed for comfortable living and entertaining. An impressive rock fireplace anchors the main living area, while the private downstairs primary suite offers a large primary bath and oversized closet with custom built-ins. Dedicated office, generous secondary bedrooms, and a 3-car garage provide plenty of space for the whole family.

Outdoor features include a fully fenced yard, large pond with an aluminum dock, raised garden beds fenced separately from the main yard, a storage building, and plenty of space to relax or entertain, creating the perfect backyard retreat. This exceptional property combines quality craftsmanship, thoughtful upgrades, and peaceful country-style living with plenty of room to enjoy both indoors and out.
#21283666

Howe

1035 Hickory Lane

4 Beds

3 Baths

2,716 Sq.Ft.

$574,900

MLS#: 21283666

Send a message

Message successfully sent.

Your message

What is 3 + 4 ?

Reason for contacting?

I agree to receive email communication and understand I can unsubscribe at any time.

I agree to be contacted by Next Level Realty Group via call, email, and text for real estate services. To opt out, you can reply 'stop' at any time or reply 'help' for assistance. You can also click the unsubscribe link in the emails. Message and data rates may apply. Message frequency may vary. Privacy Policy

Sign Out

Virtual Assistant

Would you like to take the next step with this property? We can help you schedule a showing or virtual tour, or send you more details.

Yes, I would like more information.

Thank You for Your Reply, One of Our Agents will contact you as soon as possible

No, maybe later.

Thank you, you can always contact me via email, phone number or through the contact form.

Realhub AI

Lucy - Your AI-Powered Realtor

Update Your Temporary Password

Personalize your search

Enter your email and we'll notify you immediately when new listings match what you're looking for.

or enter email address

Already have an account ? Login here

Continue your home search

I agree to receive communications and understand I can unsubscribe at any time.

I agree to be contacted by Next Level Realty Group via call, email, and text for real estate services. To opt out, you can reply 'stop' at any time or reply 'help' for assistance. You can also click the unsubscribe link in the emails. Message and data rates may apply. Message frequency may vary. Privacy Policy

Already have an account ? Login here

We use cookies

We use cookies primarily for analytics to enhance your experience. By accepting, you agree to our use of these cookies. You can manage your preferences or learn more about our cookies policy.