


Property
Beds
4
Full Baths
2
1/2 Baths
1
Year Built
2026
Sq.Footage
2,565
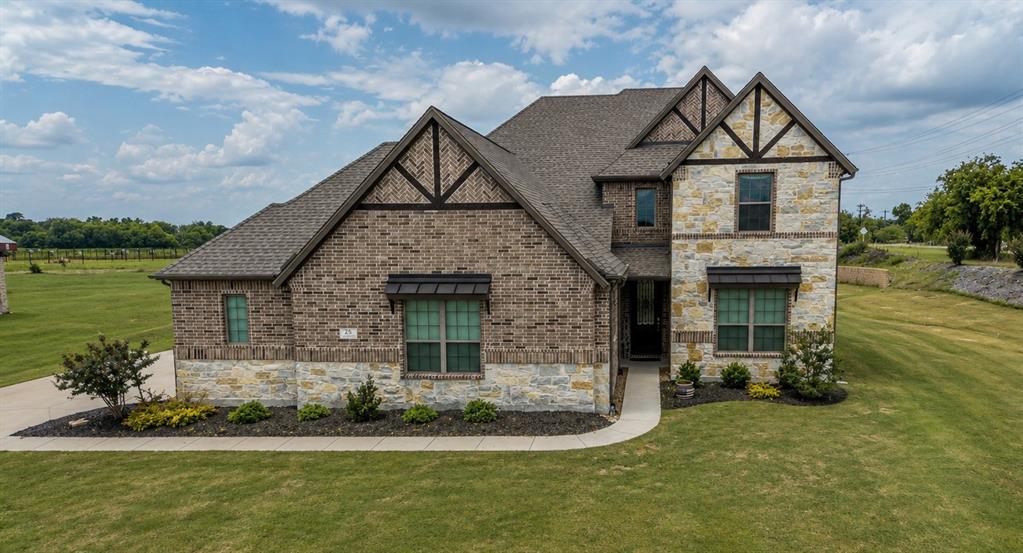
MLS# 21377752 - Built by Altura Homes - Nov 2026 completion! ~ This beautiful 4 bedroom, 2.5 and half bathroom, 3 car garage home offers a spacious open concept layout with a large family room including a cathedral ceiling and both the study and game room located in the back of the house. Our Eleanor floor plan is a 2,565 square feet thoughtfully designed layout with plenty of space for both everyday living and entertainment. The gourmet kitchen has 42inch cabinets with crown molding, a waterfall kitchen island and built in appliances. The private primary suite includes a luxurious bathroom with a free standing bathtub, a mud pan walk in shower, dual vanities and quartz countertops. There is plenty of room to gather with family and friends inside or out with a covered patio and room to roam on this half acre lot! This home comes standard with vaulted ceilings, 8 foot interior doors, tankless water heater, full gutters, sod with a sprinkler system and garage door openers all in a desirable location with easy access to Central 75. Turn your dream home into a reality and call to make an appointment for an exclusive tour of this home today!
Features & Amenities
Interior
-
Other Interior Features
Eat-in Kitchen, Granite Counters, Kitchen Island, Open Floorplan, Pantry, Vaulted Ceiling(s), Walk-In Closet(s), Wired for Data, High Speed Internet
-
Total Bedrooms
4
-
Bathrooms
2
-
1/2 Bathrooms
1
-
Basement YN
NO
-
Cooling YN
YES
-
Cooling
Ceiling Fan(s), Central Air, Electric
-
Fireplace YN
YES
-
Heating YN
YES
-
Heating
Exhaust Fan, Central, Fireplace Insert
-
Pet friendly
N/A
Exterior
-
Garage
Yes
-
Garage spaces
3
-
Construction Materials
Brick, Stone
-
Other Exterior Features
Outdoor Grill
-
Parking
Garage Door Opener, Attached
-
Patio and Porch Features
Covered
-
Pool
No
-
Waterfront YN
NO
Area & Lot
-
Lot Features
Interior Lot
-
Lot Size(acres)
0.5
-
Lot Size(square feet)
21,780
-
Property Type
Residential
-
Property Sub Type
Single Family Residence
-
Architectural Style
Traditional
Price
-
Sales Price
$584,692
-
Sq. Footage
2,565
-
Price/SqFt
$227
HOA
-
Association
YES
-
Association Fee
$695
-
Association Fee Frequency
Bi-Monthly
-
Association Fee Includes
N/A
Property Resources
-
Horse Property
NO
School District
-
Elementary School
Summit Hill
-
Middle School
Howe
-
High School
Howe
Property Features
-
New Construction
YES
-
Foundation Details
Slab
-
Senior Community YN
NO
-
Sewer
Septic Tank
Schedule a Showing
Showing scheduled successfully.
Mortgage calculator
Estimate your monthly mortgage payment, including the principal and interest, property taxes, and HOA. Adjust the values to generate a more accurate rate.
Your payment
Principal and Interest:
$
Property taxes:
$
HOA fees:
$
Total loan payment:
$
Total interest amount:
$
Location
County
Grayson
Elementary School
Summit Hill
Middle School
Howe
High School
Howe
Listing Courtesy of Ben Caballero, HomesUSA.com
RealHub Information is provided exclusively for consumers' personal, non-commercial use, and it may not be used for any purpose other than to identify prospective properties consumers may be interested in purchasing. All information deemed reliable but not guaranteed and should be independently verified. All properties are subject to prior sale, change or withdrawal. RealHub website owner shall not be responsible for any typographical errors, misinformation, misprints and shall be held totally harmless.

AGENT
Joe Boston
Call Joe today to schedule a private showing.

* Listings on this website come from the FMLS IDX Compilation and may be held by brokerage firms other than the owner of this website. The listing brokerage is identified in any listing details. Information is deemed reliable but is not guaranteed. If you believe any FMLS listing contains material that infringes your copyrighted work please review our DMCA policy and learn how to submit a takedown request.© 2024 FMLS.
Related Properties
Howe
25 Morrison Road
5 Beds
4 Baths
3,628 Sq.Ft.
$625,000
MLS#: 21273953

Howe
8 Beech Street
4 Beds
3 Baths
2,481 Sq.Ft.
$639,999
MLS#: 21386071

Howe
1993 Thompson Street
4 Beds
3 Baths
2,761 Sq.Ft.
$639,058
MLS#: 21377810

Howe
2042 Wilson Street
3 Beds
2 Baths
2,069 Sq.Ft.
$499,253
MLS#: 21377770

Howe
1981 Thompson Street
4 Beds
2 Baths
2,335 Sq.Ft.
$549,680
MLS#: 21377816

Howe
1205 Redbud Street
5 Beds
4 Baths
3,628 Sq.Ft.
$655,000
MLS#: 21405980

Howe
1208 Redbud Street
6 Beds
3 Baths
4,231 Sq.Ft.
$589,000
MLS#: 21342535

Howe
8034 Fm 902
4 Beds
3 Baths
3,134 Sq.Ft.
$584,000
MLS#: 21252351

Howe
1985 Thompson Street
5 Beds
4 Baths
3,392 Sq.Ft.
$689,781
MLS#: 21377828
