


Property
Beds
5
Full Baths
4
1/2 Baths
1
Year Built
2026
Sq.Footage
3,392
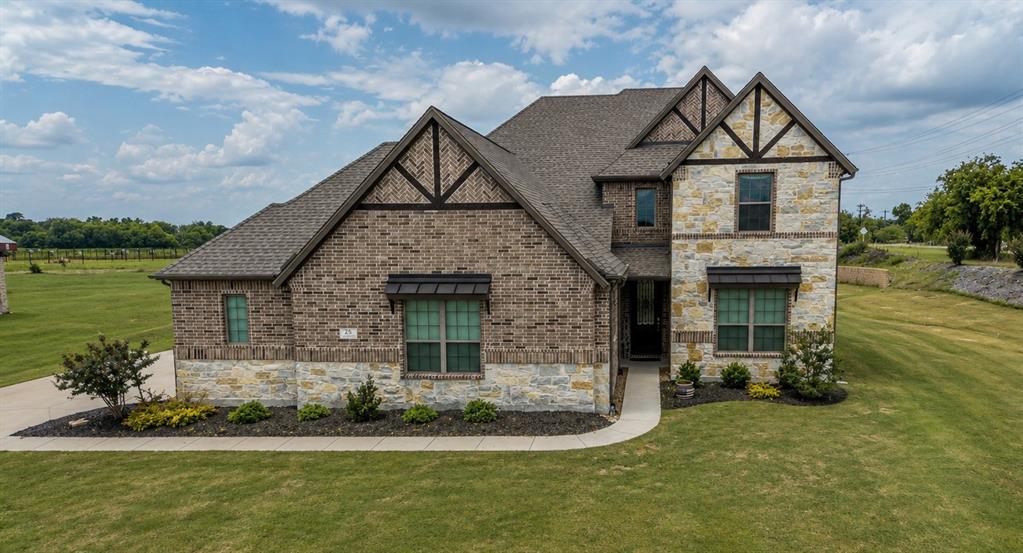
MLS# 21377828 - Built by Altura Homes - Dec 2026 completion! ~ This stunning two story home offers 3,392 square feet of thoughtfully designed living space with 5 bedrooms, 4 and half bathrooms, a study located in the entryway, a game room and a children’s retreat giving you an abundance of space with plenty of room for comfortable everyday living, entertaining and growing into for years to come. The main level features a spacious family room that opens to the gourmet kitchen which comes with 42” cabinets with crown molding, a waterfall kitchen island and built in appliances. The primary bathroom comes with spa - like features which include dual vanities with quartz countertops, a mud pan walk - in shower and a luxurious free standing soaking tub. Conveniently designed for flexibility, this home features a private primary suite on the main level along with a secondary bedroom complete with its own en - suite bathroom. Upstairs, you’ll find 3 additional bedrooms, a children’s retreat and an open to below area that creates an impressive sense of space and natural flow between the two floors. Thoughtful upgrades such as vaulted ceilings, 8 foot interior doors, a tankless water heater, garage door openers, full gutters, sod and a sprinkler system are also all included. Located in a quiet country living community only a few miles from central 75 on a half acre lot. This home combines modern style, everyday convenience with plenty of space for making lasting memories. Call today to get an exclusive tour!
Features & Amenities
Interior
-
Other Interior Features
Eat-in Kitchen, Granite Counters, Kitchen Island, Open Floorplan, Pantry, Walk-In Closet(s), Wired for Data
-
Total Bedrooms
5
-
Bathrooms
4
-
1/2 Bathrooms
1
-
Basement YN
NO
-
Cooling YN
YES
-
Cooling
Ceiling Fan(s), Central Air, Electric
-
Fireplace YN
YES
-
Heating YN
YES
-
Heating
Exhaust Fan, Central, Fireplace Insert
-
Pet friendly
N/A
Exterior
-
Garage
Yes
-
Garage spaces
4
-
Construction Materials
Brick, Stone
-
Parking
Garage Door Opener, Attached
-
Patio and Porch Features
Covered
-
Pool
No
-
Waterfront YN
NO
Area & Lot
-
Lot Features
Interior Lot
-
Lot Size(acres)
0.5
-
Lot Size(square feet)
21,780
-
Property Type
Residential
-
Property Sub Type
Single Family Residence
-
Architectural Style
Traditional
Price
-
Sales Price
$689,781
-
Sq. Footage
3,392
-
Price/SqFt
$203
HOA
-
Association
YES
-
Association Fee
$695
-
Association Fee Frequency
Annually
-
Association Fee Includes
N/A
Property Resources
-
Horse Property
NO
School District
-
Elementary School
Summit Hill
-
Middle School
Howe
-
High School
Howe
Property Features
-
New Construction
YES
-
Foundation Details
Slab
-
Senior Community YN
NO
-
Sewer
Septic Tank
Schedule a Showing
Showing scheduled successfully.
Mortgage calculator
Estimate your monthly mortgage payment, including the principal and interest, property taxes, and HOA. Adjust the values to generate a more accurate rate.
Your payment
Principal and Interest:
$
Property taxes:
$
HOA fees:
$
Total loan payment:
$
Total interest amount:
$
Location
County
Grayson
Elementary School
Summit Hill
Middle School
Howe
High School
Howe
Listing Courtesy of Ben Caballero, HomesUSA.com
RealHub Information is provided exclusively for consumers' personal, non-commercial use, and it may not be used for any purpose other than to identify prospective properties consumers may be interested in purchasing. All information deemed reliable but not guaranteed and should be independently verified. All properties are subject to prior sale, change or withdrawal. RealHub website owner shall not be responsible for any typographical errors, misinformation, misprints and shall be held totally harmless.

AGENT
Joe Boston
Call Joe today to schedule a private showing.

* Listings on this website come from the FMLS IDX Compilation and may be held by brokerage firms other than the owner of this website. The listing brokerage is identified in any listing details. Information is deemed reliable but is not guaranteed. If you believe any FMLS listing contains material that infringes your copyrighted work please review our DMCA policy and learn how to submit a takedown request.© 2024 FMLS.
Related Properties

Howe
3657 Harrell Road
4 Beds
2 Baths
2,485 Sq.Ft.
$769,000
MLS#: 21336094

Howe
2050 Wilson Street
4 Beds
2 Baths
2,565 Sq.Ft.
$584,692
MLS#: 21377752

Howe
1993 Thompson Street
4 Beds
3 Baths
2,761 Sq.Ft.
$639,058
MLS#: 21377810

Howe
1205 Redbud Street
5 Beds
4 Baths
3,628 Sq.Ft.
$655,000
MLS#: 21405980

Howe
1208 Redbud Street
6 Beds
3 Baths
4,231 Sq.Ft.
$589,000
MLS#: 21342535

Howe
8034 Fm 902
4 Beds
3 Baths
3,134 Sq.Ft.
$584,000
MLS#: 21252351
Howe
25 Morrison Road
5 Beds
4 Baths
3,628 Sq.Ft.
$625,000
MLS#: 21273953

Howe
8 Beech Street
4 Beds
3 Baths
2,481 Sq.Ft.
$639,999
MLS#: 21386071

Howe
1081 Schneider Road
5 Beds
3 Baths
4,509 Sq.Ft.
$770,000
MLS#: 21270155
