


Property
Beds
4
Full Baths
3
1/2 Baths
1
Year Built
2026
Sq.Footage
3,082
Welcome to The Juliana, a thoughtfully designed 3,082-square-foot home featuring warm, neutral finishes throughout and a versatile floor plan designed to accommodate a variety of needs. The spacious family room showcases vaulted ceilings, creating an open and inviting atmosphere that flows into the kitchen, which also features vaulted ceilings, ample workspace, and a convenient walk-in pantry. A separate great room offers additional living space with the flexibility to serve as a formal dining area, sitting room, or other multipurpose space. The floor plan includes four bedrooms, and a dedicated home office providing options for work, relaxation, and entertainment. One bedroom features its own private entrance, offering added flexibility for multigenerational living, a private guest retreat, or another dedicated home office. The spacious primary suite features vaulted ceilings and a generously sized walk-in closet, while the primary bath offers room to unwind. Enjoy outdoor living on the covered patio, perfect for relaxing or entertaining. With its inviting neutral palette, distinctive ceiling details, and adaptable living spaces, The Juliana offers a wonderful opportunity to make a house feel like home. Come view this beauty today!!
Features & Amenities
Interior
-
Other Interior Features
Open Floorplan, Vaulted Ceiling(s)
-
Total Bedrooms
4
-
Bathrooms
3
-
1/2 Bathrooms
1
-
Basement YN
NO
-
Cooling YN
YES
-
Cooling
Central Air
-
Fireplace YN
YES
-
Heating YN
YES
-
Heating
Exhaust Fan, Central
-
Pet friendly
N/A
Exterior
-
Garage
Yes
-
Garage spaces
3
-
Construction Materials
Brick, Stone
-
Other Exterior Features
Rain Gutters
-
Parking
Garage, Attached
-
Patio and Porch Features
Covered
-
Pool
No
-
Waterfront YN
NO
Area & Lot
-
Lot Features
Corner Lot, Landscaped
-
Lot Size(acres)
0.5
-
Lot Size(square feet)
21,780
-
Property Type
Residential
-
Property Sub Type
Single Family Residence
-
Architectural Style
Traditional
Price
-
Sales Price
$699,000
-
Financing Options
Cash, Conventional, FHA, VA Loan
-
Sq. Footage
3,082
-
Price/SqFt
$226
HOA
-
Association
YES
-
Association Fee
$700
-
Association Fee Frequency
Annually
-
Association Fee Includes
N/A
Property Resources
-
Horse Property
NO
School District
-
Elementary School
Prairievie
-
Middle School
Chisholmtr
-
High School
Northwest
Property Features
-
New Construction
YES
-
Sewer
Septic Tank
-
Tax Lot
1
Schedule a Showing
Showing scheduled successfully.
Mortgage calculator
Estimate your monthly mortgage payment, including the principal and interest, property taxes, and HOA. Adjust the values to generate a more accurate rate.
Your payment
Principal and Interest:
$
Property taxes:
$
HOA fees:
$
Total loan payment:
$
Total interest amount:
$
Location
County
Wise
Elementary School
Prairievie
Middle School
Chisholmtr
High School
Northwest
Listing Courtesy of Sasha Martin, Agape and Associates LLC
RealHub Information is provided exclusively for consumers' personal, non-commercial use, and it may not be used for any purpose other than to identify prospective properties consumers may be interested in purchasing. All information deemed reliable but not guaranteed and should be independently verified. All properties are subject to prior sale, change or withdrawal. RealHub website owner shall not be responsible for any typographical errors, misinformation, misprints and shall be held totally harmless.

AGENT
Joe Boston
Call Joe today to schedule a private showing.

* Listings on this website come from the FMLS IDX Compilation and may be held by brokerage firms other than the owner of this website. The listing brokerage is identified in any listing details. Information is deemed reliable but is not guaranteed. If you believe any FMLS listing contains material that infringes your copyrighted work please review our DMCA policy and learn how to submit a takedown request.© 2024 FMLS.
Related Properties
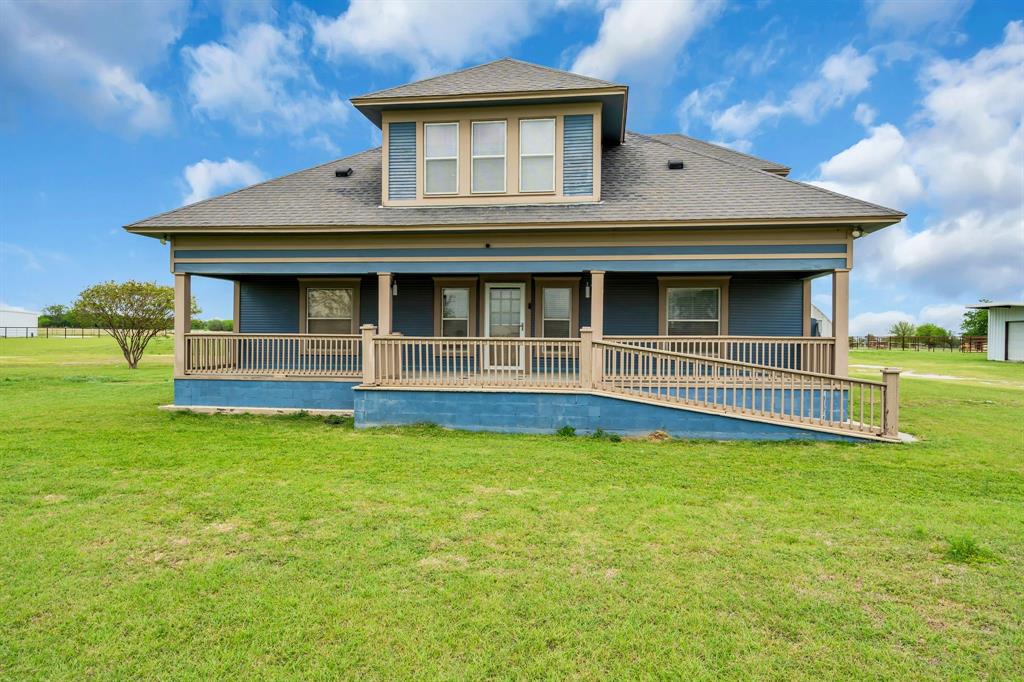
New Fairview
2163 Illinois Street
4 Beds
3 Baths
4,200 Sq.Ft.
$600,000
MLS#: 21190267
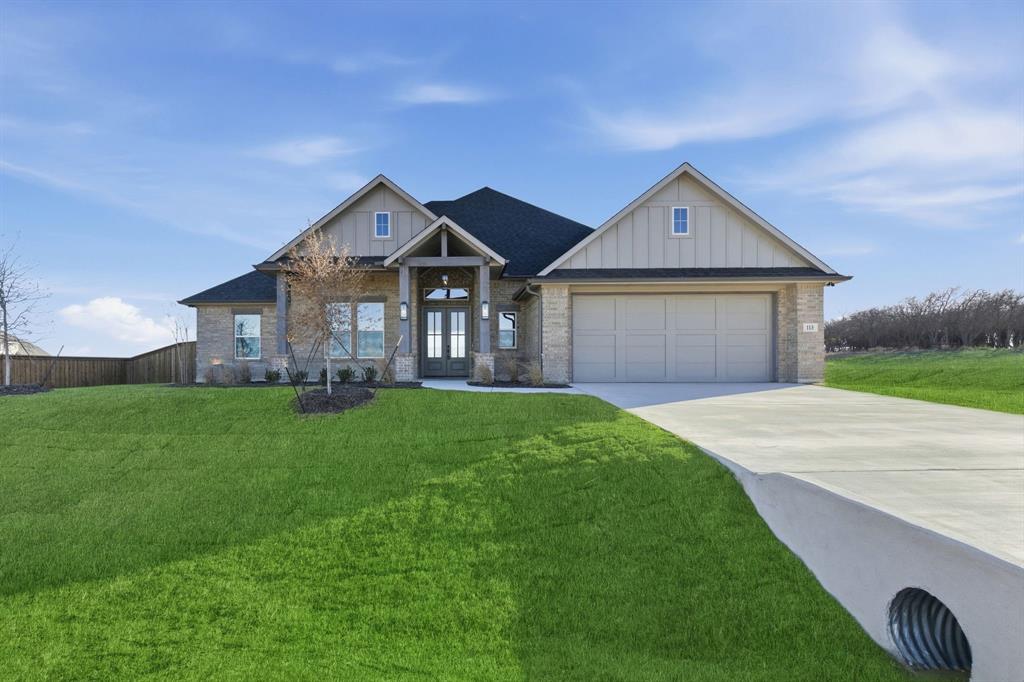
New Fairview
113 Rockford Street
4 Beds
2 Baths
2,494 Sq.Ft.
$580,000
MLS#: 21282203
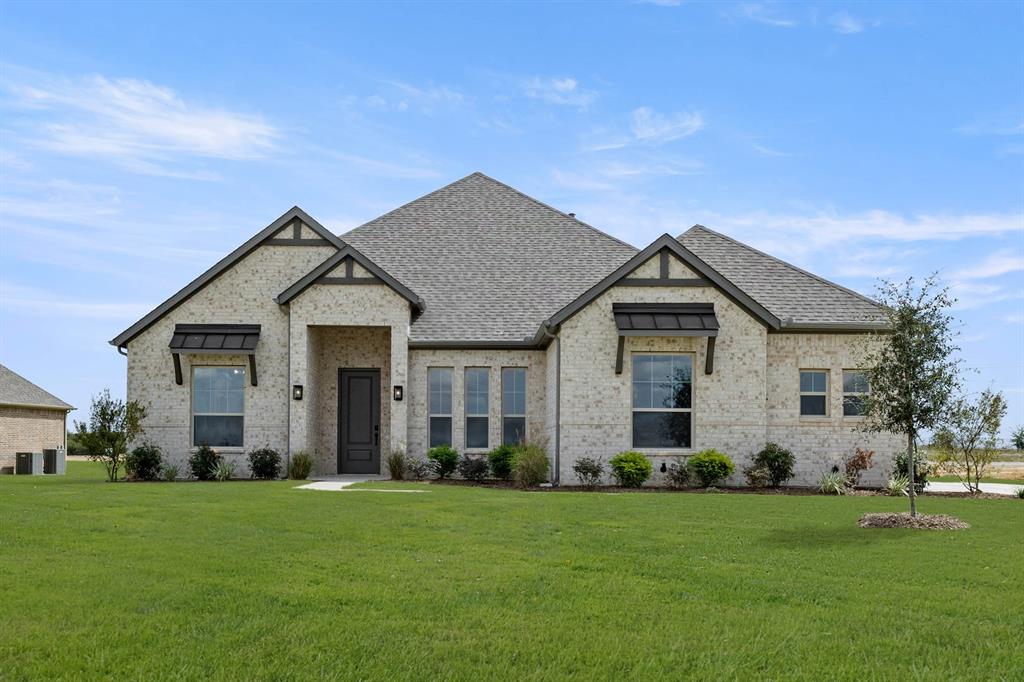
New Fairview
124 Evanston Court
4 Beds
3 Baths
2,643 Sq.Ft.
$599,900
MLS#: 21296284

New Fairview
108 Pheasant Run Drive
5 Beds
4 Baths
3,111 Sq.Ft.
$614,900
MLS#: 21377051

New Fairview
125 Pheasant Run Drive
4 Beds
3 Baths
2,688 Sq.Ft.
$569,900
MLS#: 21358115

New Fairview
9208 Wood Duck Drive
4 Beds
3 Baths
2,706 Sq.Ft.
$690,815
MLS#: 21386266

New Fairview
122 Peoria Drive
4 Beds
3 Baths
2,822 Sq.Ft.
$640,000
MLS#: 21397515

New Fairview
9120 Dove Chase Road
4 Beds
3 Baths
3,178 Sq.Ft.
$759,000
MLS#: 21382268

New Fairview
116 Evanston Court
4 Beds
3 Baths
3,055 Sq.Ft.
$640,000
MLS#: 21417385

New Fairview
143 Galena Street
4 Beds
3 Baths
3,055 Sq.Ft.
$625,000
MLS#: 21371040
