Features & Amenities

Interior

  • Other Interior Features

    Built-in Features, Double Vanity, Eat-in Kitchen, Kitchen Island, Open Floorplan, Pantry, Vaulted Ceiling(s), Walk-In Closet(s), High Speed Internet

  • Total Bedrooms

    4

  • Bathrooms

    3

  • Basement YN

    NO

  • Cooling YN

    YES

  • Cooling

    Ceiling Fan(s), Central Air, Electric

  • Fireplace YN

    YES

  • Heating YN

    YES

  • Heating

    Exhaust Fan, Central, Fireplace(s), Natural Gas

  • Pet friendly

    N/A

Exterior

  • Garage

    Yes

  • Garage spaces

    3

  • Construction Materials

    Brick, Stone

  • Other Exterior Features

    Rain Gutters, Private Yard

  • Parking

    Covered, Direct Access, Driveway, Enclosed, Garage, Garage Door Opener, Garage Faces Side, Oversized, Attached

  • Patio and Porch Features

    Covered, Front Porch, Patio

  • Pool

    No

  • Waterfront YN

    NO

Area & Lot

  • Lot Features

    Corner Lot, Few Trees, Landscaped, Subdivided

  • Lot Size(acres)

    0.5014

  • Lot Size(square feet)

    21,840

  • Property Type

    Residential

  • Property Sub Type

    Single Family Residence

  • Architectural Style

    Traditional

Price

  • Sales Price

    $772,534

  • Sq. Footage

    3,178

  • Price/SqFt

    $243

HOA

  • Association

    YES

  • Association Fee

    $500

  • Association Fee Frequency

    Annually

  • Association Fee Includes

    N/A

School District

  • Elementary School

    Alan and Andra Perrin

  • Middle School

    Chisholmtr

  • High School

    Northwest

Property Features

  • New Construction

    YES

  • Foundation Details

    Slab

  • Sewer

    Public Sewer

  • Tax Lot

    1

  • Water Source

    Private

Schedule a Showing

Showing scheduled successfully.

<
>
IN PERSON
VIA CHAT

What is 3 + 4 ?


Change time

Mortgage calculator

Estimate your monthly mortgage payment, including the principal and interest, property taxes, and HOA. Adjust the values to generate a more accurate rate.

Your payment

Principal and Interest:

$

Property taxes:

$

HOA fees:

$

Total loan payment:

$

Total interest amount:

$

Location

County

Denton

Elementary School

Alan and Andra Perrin

Middle School

Chisholmtr

High School

Northwest

Listing Courtesy of Marsha Ashlock, Visions Realty & Investments

RealHub Information is provided exclusively for consumers' personal, non-commercial use, and it may not be used for any purpose other than to identify prospective properties consumers may be interested in purchasing. All information deemed reliable but not guaranteed and should be independently verified. All properties are subject to prior sale, change or withdrawal. RealHub website owner shall not be responsible for any typographical errors, misinformation, misprints and shall be held totally harmless.

Agent Joe Boston

AGENT

Joe Boston

Call Joe today to schedule a private showing.


* Listings on this website come from the FMLS IDX Compilation and may be held by brokerage firms other than the owner of this website. The listing brokerage is identified in any listing details. Information is deemed reliable but is not guaranteed. If you believe any FMLS listing contains material that infringes your copyrighted work please click here to review our DMCA policy and learn how to submit a takedown request.© 2024 FMLS.
NEW! NEVER LIVED IN. Estimated Complete this year! Bloomfield Homes' Azalea, a single-story plan with 4 bedrooms, 3 full baths, a study, game room, and an oversized 3-car garage. Set on a corner lot in Paloma Ranch, this home makes a statement before you ever get inside with an 8' front door and a covered front porch extended for extra outdoor space. Inside, the foyer creates a natural pause before the home opens into its main living areas. A dedicated study gives you a quiet room up front, while the family room brings the drama with vaulted ceilings, stained ceiling beams, and a floor-to-ceiling fireplace with a gas starter. That combination gives the room real architectural presence without feeling overdone. The Deluxe Kitchen sits at the center of the plan with a large island, generous prep space, and an easy connection to the breakfast area and family room, keeping the main spaces open and connected. Window seats add another built-in detail throughout the home, while blinds are already in place for a finished feel from day one. The primary bedroom is privately positioned with a spacious bath and walk-in closet, while 3 secondary bedrooms are arranged on the opposite side of the home with 2 additional full baths nearby. The separate game room gives you another large flex space without taking over the main living room. Out back, a covered patio extends the living space outdoors, complete with a gas stub ready for future grilling or an outdoor kitchen setup. Gutters add another practical finish, and the oversized 3-car garage gives you extra room beyond everyday parking. Come see how the Azalea brings together bold ceiling details, flexible spaces, and a wide-open one-story layout at the Bloomfield Homes model in Paloma Ranch!

9120 Dove Chase Road

Message successfully sent.

What would you like to know?

What is 3 + 4 ?

I agree to receive email communication and understand I can unsubscribe at any time.

I agree to be contacted by Next Level Realty Group via call, email, and text for real estate services. To opt out, you can reply 'stop' at any time or reply 'help' for assistance. You can also click the unsubscribe link in the emails. Message and data rates may apply. Message frequency may vary. Privacy Policy

Related Properties

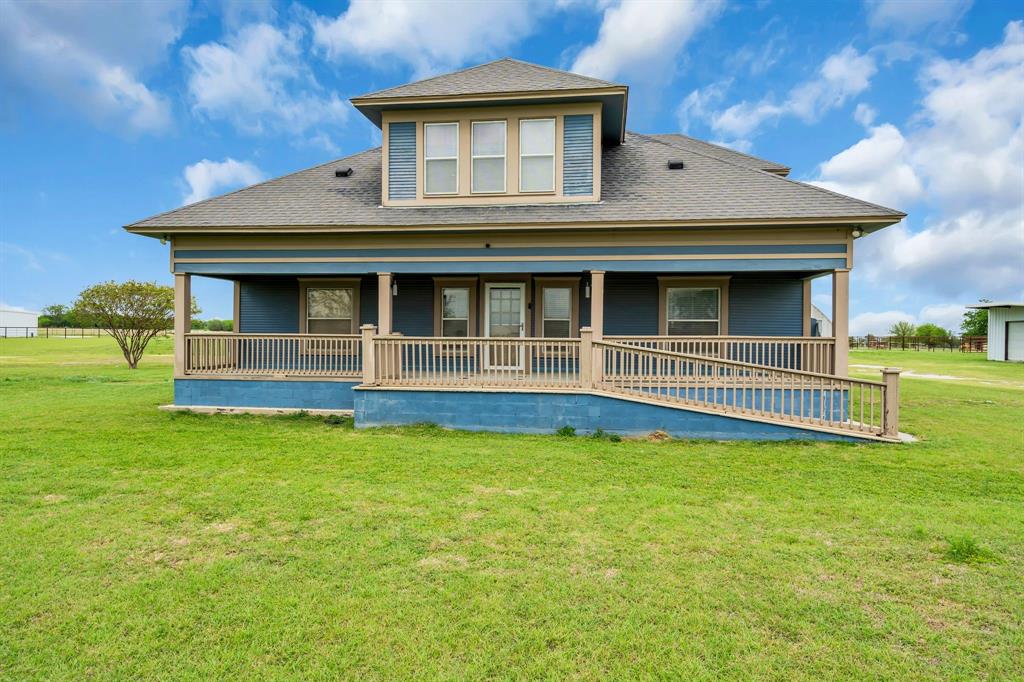
Experience the perfect blend of history, charm, and wide-open Texas living with this stunning farm and ranch property in the heart of New Fairview. Set on 5 picturesque acres, this beautifully preserved home offers 4,200 square feet of spacious living, ideal for those seeking a private retreat with room to spread out. From the moment you arrive, you’ll appreciate the peaceful setting and sweeping countryside views that create a truly serene atmosphere. Inside, the home showcases timeless character paired with the comfort and functionality needed for modern living, offering generous living areas perfect for gathering and entertaining. Step outside and take in the expansive landscape—perfect for relaxing on the porch, enjoying outdoor activities, or simply soaking in the natural beauty. A large, well-maintained 60x80 shop adds incredible value, providing ample space for storage, hobbies, or business use. This home offers a 500 foot water well that provides great water. Whether you’re looking for a quiet escape, a place to grow, or a property rich with character, this one-of-a-kind New Fairview gem delivers it all. Don’t miss your opportunity to own a piece of Texas history with the space and versatility to fit today’s lifestyle. This home can be purchased with any amount of land up to five acres. Enjoy the convenience of close proximity to I-35 (12 miles), TX-114 (5 miles), and US-287 (4 miles)
#21190267

New Fairview

2163 Illinois Street

4 Beds

3 Baths

4,200 Sq.Ft.

$650,000

MLS#: 21190267

Ask us about our Trade In Trade Up program, we can buy your home! Estimated November 2026 completion! The Aster floor plan is all about versatility with three elevations to choose from in order to create the ideal home exterior that suits your personal style. As you enter into the first floor of the home, the foyer leads you past a bedroom and bathroom on one side and a flex room on the other before opening up into the kitchen, dining room and family room. This open-concept home gives you plenty of reasons to host dinner parties or holiday events for your friends and family with a spacious dining room, oversized island within the kitchen and a charming fireplace to gather around at the end of the night. The owner’s suite is situated just off of the family room and overlooks the pristine backyard scene. With the owner’s bathroom featuring a standing bathtub, separate walk-in shower, a double vanity and an incredible walk-in closet—it’s as if you have your own private spa in the comfort of your own home. Moving upstairs, the room opens up into an ideal loft area—giving you the option of creating a second living room for your home. With an additional bedroom and bathroom located on the second floor as well, you’ll never run out of space in this 3,130 square foot home.
#21377051

New Fairview

108 Pheasant Run Drive

5 Beds

4 Baths

3,111 Sq.Ft.

$645,714

MLS#: 21377051

The Monarch Floor Plan is Now Under Construction in Settlers Glen, New Fairview

Welcome to the Monarch plan, located in the desirable Settlers Glen community of New Fairview. This thoughtfully designed home sits on a spacious half acre lot and is part of a community known for its award-winning floor plans and wide-open spaces.

Currently under construction, the Monarch offers an impressive layout featuring soaring 2 story living room ceilings, 4 bedrooms, 3 full bathrooms, a private study, an upstairs game-loft area, and a 3-car garage. The open concept living, dining, and kitchen area is perfect for both entertaining and everyday living, with an abundance of natural light and seamless flow throughout.

The secluded owner’s suite is positioned at the rear of the home for added privacy and showcases a luxurious spa-inspired bathroom, complete with dual vanities, a walk-in shower, a freestanding soaking tub, and an expansive walk-in closet.

Each secondary bedroom includes its own walk-in closet, ensuring ample storage space for the whole family. The well-appointed laundry room includes an extra closet for added storage and convenience.

Step outside to the extended covered patio, an ideal spot for relaxing or entertaining year-round.

Experience comfort, functionality, and elegance all in one with the Monarch plan in Settlers Glen.
#21371040

New Fairview

143 Galena Street

4 Beds

3 Baths

3,055 Sq.Ft.

$640,000

MLS#: 21371040

New on site 1 day ago
The Conroe plan is a favorite for many reasons! This thoughtfully designed home features modern tastes, 4 bedrooms, 3 baths, a dedicated study, and a spacious 3-car garage. The open layout offers a large great room, bedrooms spaced out for privacy, and a large covered back patio perfect for entertaining or relaxing outdoors. The spacious primary suite includes a well-appointed bath with separate vanities and a large walk-in closet, providing both comfort and convenience.   Experience the quality and craftsmanship that set Kenmark Homes apart, with standout standard features including a 12 ft sliding glass door from the family room to the back patio, wood ceiling beams, a freestanding tub in the primary bath, and a wood-burning fireplace in the family room.
#21386266

New Fairview

9208 Wood Duck Drive

4 Beds

3 Baths

2,706 Sq.Ft.

$690,815

MLS#: 21386266

Stunning Royal Crest Custom Home in Paloma Ranch

Welcome to this thoughtfully crafted Royal Crest custom home, located in the newly developed and highly desirable Paloma Ranch community. Designed with elegance and functionality in mind, this spacious home features an open-concept layout ideal for modern living. The gourmet kitchen is a true centerpiece, offering a large island, abundant storage, and a light-filled dining area with beautiful backyard views.

Retreat to the luxurious primary suite, complete with an oversized ensuite bath finished with sleek, contemporary touches. The expansive living room boasts soaring vaulted ceilings and a warm, wood-burning fireplace—perfect for cozy evenings at home.

With 4 bedrooms, 3 full baths, a private study, and a dedicated media room, there's space for everyone to work, relax, and entertain. The generous backyard provides plenty of room for outdoor fun, whether it’s kids at play, pets exploring, or quiet moments under the Texas sky.
#21351022

New Fairview

9244 Dove Hollow Road

4 Beds

3 Baths

3,225 Sq.Ft.

$899,000

MLS#: 21351022
Price reduced
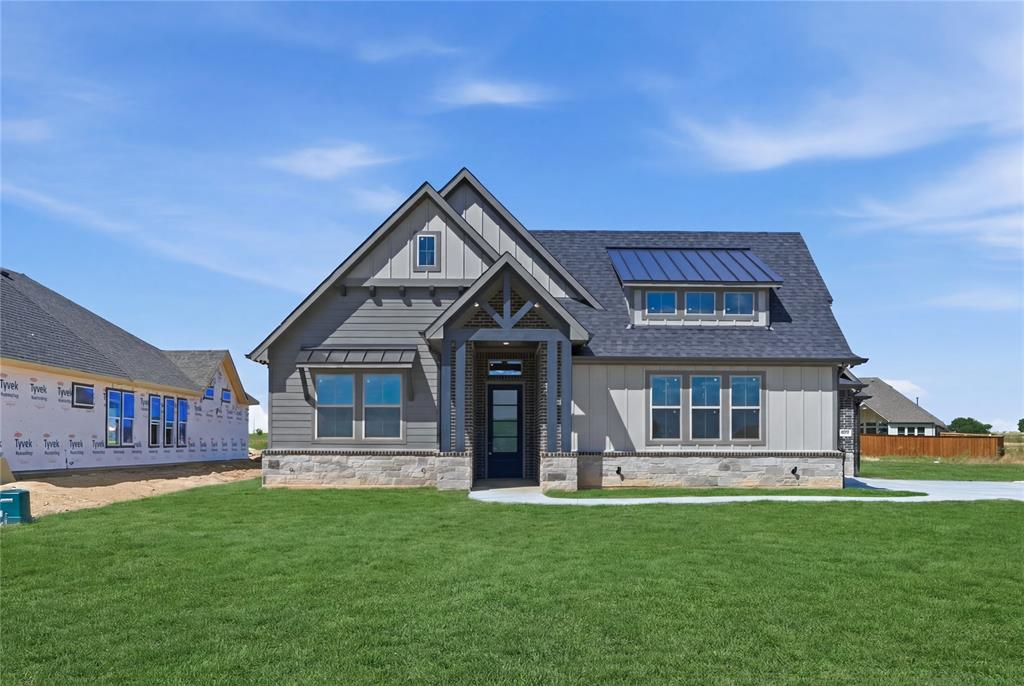
Built by Structured Custom Homes and completed June 2026, 199 Springfield sits on half an acre at 3,009 square feet. This home was designed for more...more space, more flexibility, and more quality! The private secondary suite features its own exterior entrance, full bath with walk in shower and closet-completely independent from the main living areas. The versatile additional living space offers endless possibilities—ideal for a home office, private guest accommodations, multigenerational living, a creative space, or a comfortable retreat tailored to your needs. The open-concept living area is anchored by a wood burning fireplace with custom vaulted ceilings that fill space with natural light beaming that beams through the whole home. The kitchen is built to entertain; with a large island, gas cooktop, stainless steel appliances, and custom cabinetry. The owners suite occupies its own private wing with a spa bath featuring dual vanities, freestanding soaking tub, walk in shower, and two walk in closets. Two additional bedrooms located in the front of the home are generously sized with walk in closets joined by a dedicated game room or office, powder bath, and mud room with garage access. The three car garage handles Texas sized storage needs and the extended covered patio brings the living space outdoors year round. Don't let the title of spec home fool you as the builder has put in custom quality finishes and meticulous design! Builder offering 2-1 rate buy down OR 25k along with title being paid when preferred lender used.
#21200967

New Fairview

199 Springfield Street

4 Beds

3 Baths

3,009 Sq.Ft.

$725,000

MLS#: 21200967

The Garland plan combines the charm of country living with a versatile open-concept design. This thoughtfully crafted home features 3 bedrooms, 2.5 baths, a dedicated study, and a 2-car garage. Enjoy a spacious great room, a country-style kitchen with windows over the sink for natural light and scenic views, and an oversized utility room with direct access to the large primary closet for added convenience. Experience the quality and craftsmanship that set Kenmark Homes apart, with standout standard features including wood ceiling beams, a freestanding tub in the primary bath, and a wood-burning fireplace in the family room. Estimated completion August 2026.
Staged photos are for representation only.
#21264387

New Fairview

9020 Dove Chase Road

3 Beds

2 Baths

2,600 Sq.Ft.

$629,075

MLS#: 21264387

The Frisco plan does not disappoint! This thoughtfully designed home features 4 bedrooms, 3 baths, a dedicated study, and a spacious 3-car garage. The open-concept layout showcases a beautifully designed corner kitchen that flows seamlessly into the expansive family room and separate dining area, creating the perfect space for everyday living and entertaining. Discover the quality and craftsmanship that set Kenmark Homes apart, with standard features including wood ceiling beams, a freestanding tub in the primary bath, and a wood-burning fireplace in the family room. Estimated completion date August 2026.
Staged photos are for representation only.
#21264422

New Fairview

9417 Mallard Drive

4 Beds

3 Baths

2,700 Sq.Ft.

$658,155

MLS#: 21264422
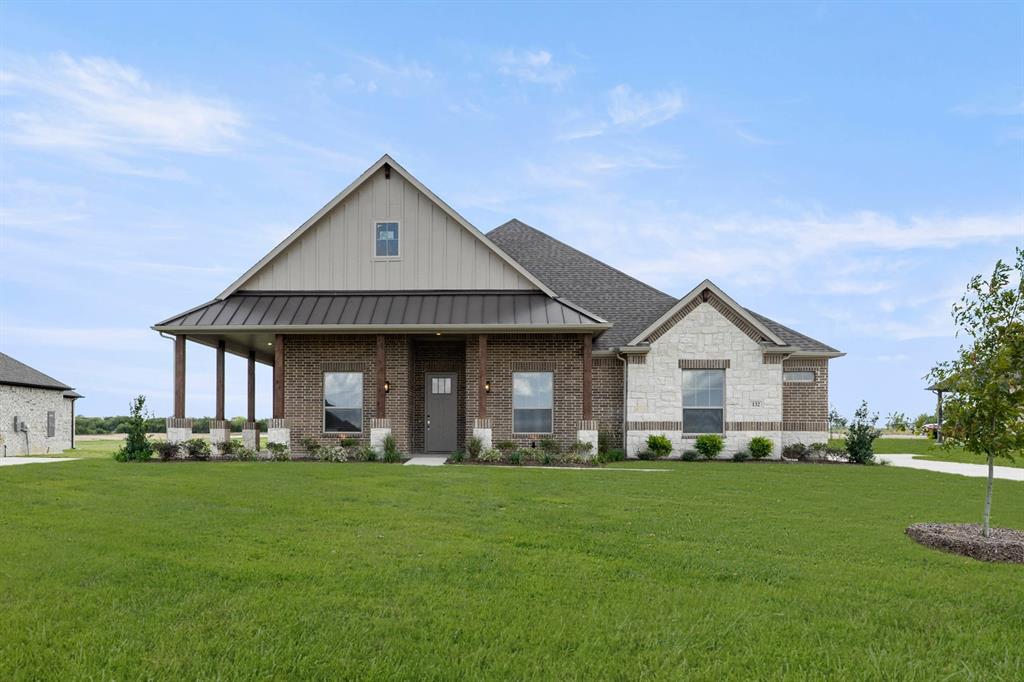
MLS# 20969293 - Built by Sandlin Homes - Ready Now! ~ 4 Bedroom, 4 Bath, 2 Car Garage. 1,2 Acre Lot
#20969293

New Fairview

132 Evanston Court

4 Beds

4 Baths

3,392 Sq.Ft.

$659,900

MLS#: 20969293

 - property

Send a message

Message successfully sent.

Your message

What is 3 + 4 ?

Reason for contacting?

I agree to receive email communication and understand I can unsubscribe at any time.

I agree to be contacted by Next Level Realty Group via call, email, and text for real estate services. To opt out, you can reply 'stop' at any time or reply 'help' for assistance. You can also click the unsubscribe link in the emails. Message and data rates may apply. Message frequency may vary. Privacy Policy

Sign Out

Virtual Assistant

Would you like to take the next step with this property? We can help you schedule a showing or virtual tour, or send you more details.

Yes, I would like more information.

Thank You for Your Reply, One of Our Agents will contact you as soon as possible

No, maybe later.

Thank you, you can always contact me via email, phone number or through the contact form.

Realhub AI

Lucy - Your AI-Powered Realtor

Update Your Temporary Password

Personalize your search

Enter your email and we'll notify you immediately when new listings match what you're looking for.

or enter email address

Already have an account ? Login here

Continue your home search

I agree to receive communications and understand I can unsubscribe at any time.

I agree to be contacted by Next Level Realty Group via call, email, and text for real estate services. To opt out, you can reply 'stop' at any time or reply 'help' for assistance. You can also click the unsubscribe link in the emails. Message and data rates may apply. Message frequency may vary. Privacy Policy

Already have an account ? Login here

We use cookies

We use cookies primarily for analytics to enhance your experience. By accepting, you agree to our use of these cookies. You can manage your preferences or learn more about our cookies policy.