
Property
Beds
4
Full Baths
3
1/2 Baths
1
Year Built
2026
Sq.Footage
3,009
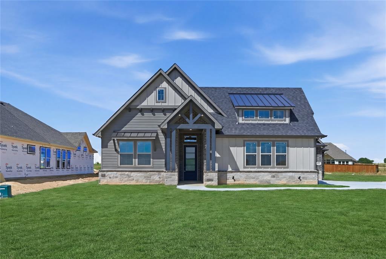
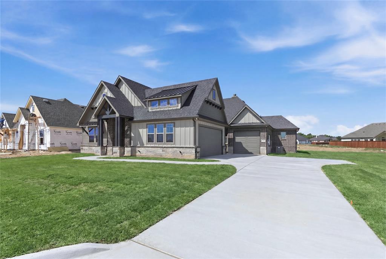
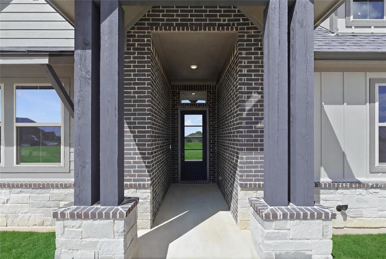
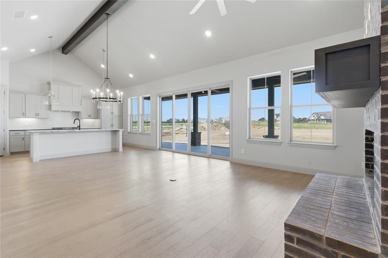
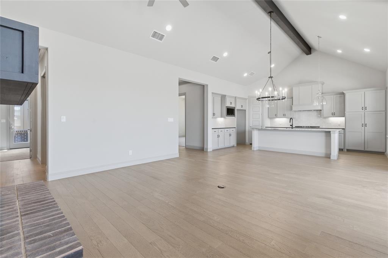
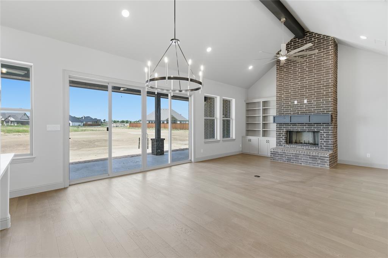
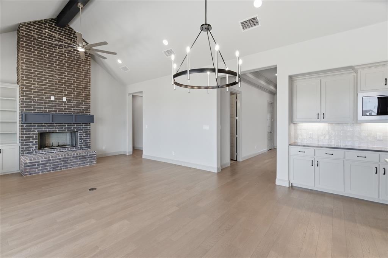
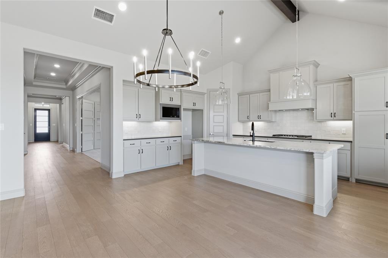
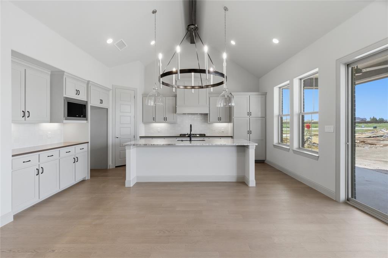
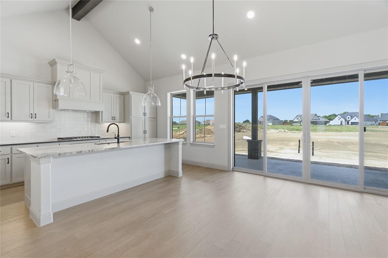
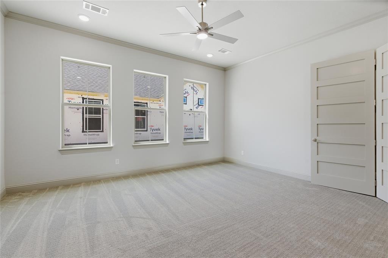
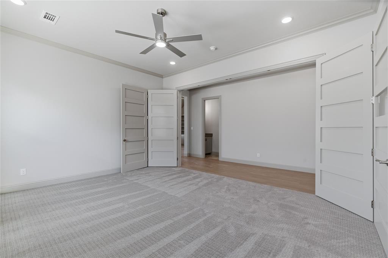
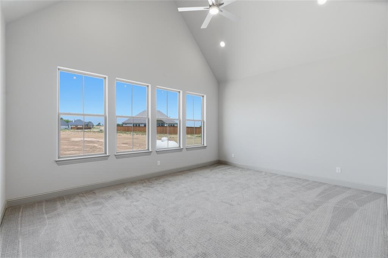
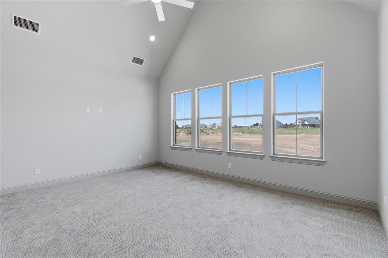
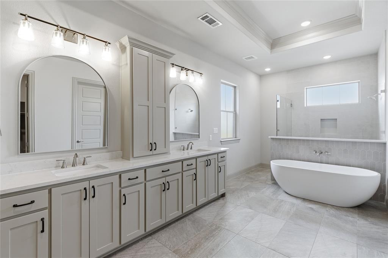
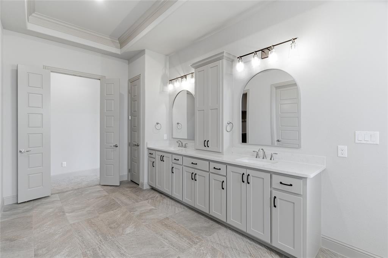
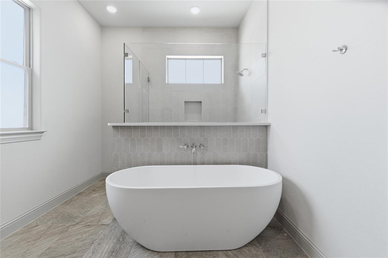
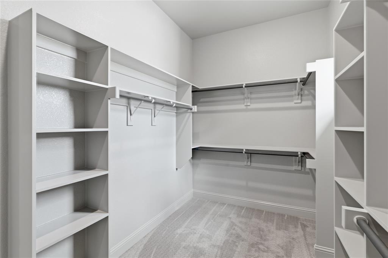
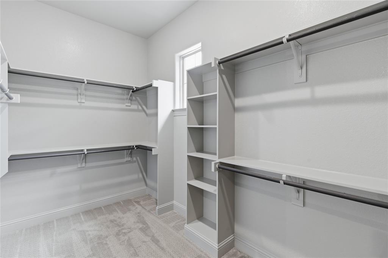
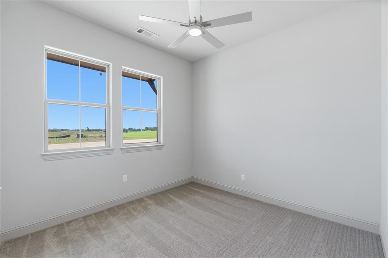
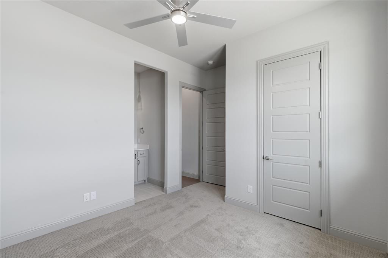
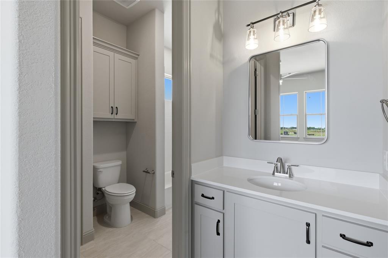
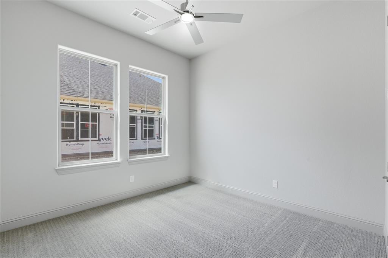
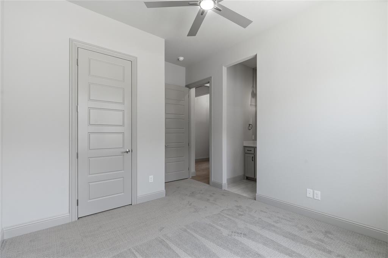
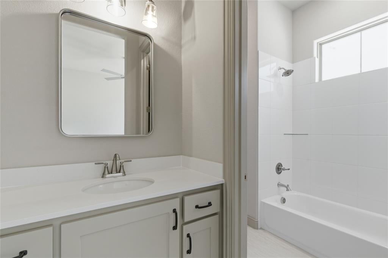
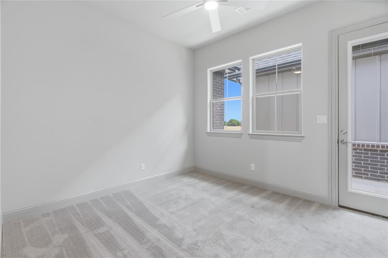
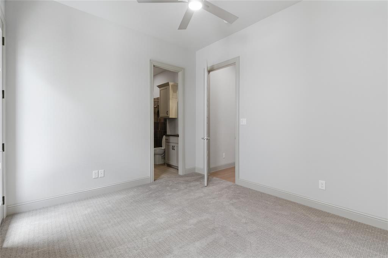
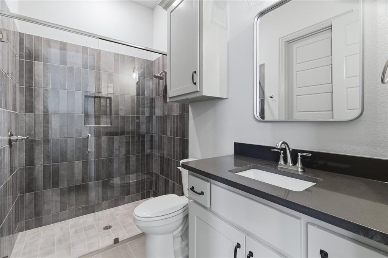
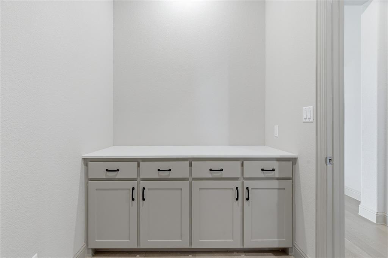
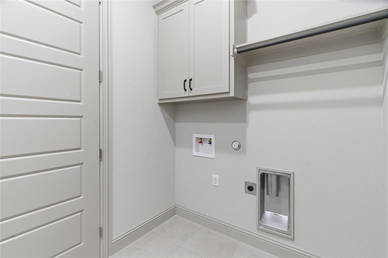
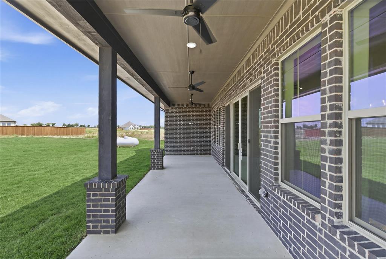
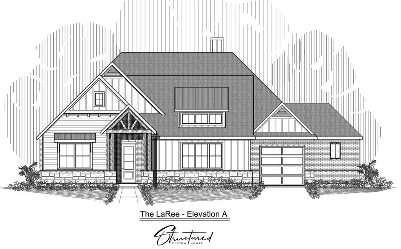
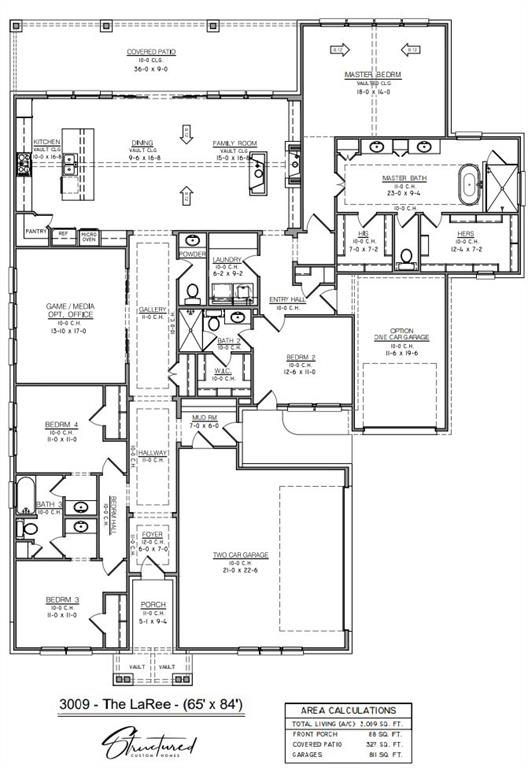
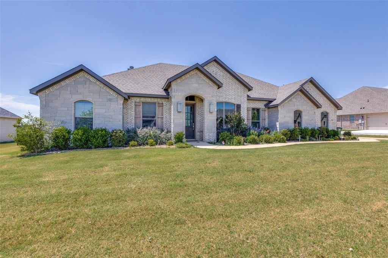
Built by Structured Custom Homes and completed June 2026, 199 Springfield sits on half an acre at 3,009 square feet. This home was designed for more...more space, more flexibility, and more quality! The private secondary suite features its own exterior entrance, full bath with walk in shower and closet-completely independent from the main living areas. The open-concept living area is anchored by a wood burning fireplace with custom vaulted ceilings that fill space with natural light beaming that beams through the whole home. The kitchen is built to entertain; with a large island, gas cooktop, stainless steel appliances, and custom cabinetry. The owners suite occupies its own private wing with a spa bath featuring dual vanities, freestanding soaking tub, walk in shower, and two walk in closets. Two additional bedrooms located in the front of the home are generously sized with walk in closets joined by a dedicated game room or office, powder bath, and mud room with garage access. The three car garage handles Texas sized storage needs and the extended covered patio brings the living space outdoors year round. Don't let the title of spec home fool you as the builder has put in custom quality finishes and meticulous design! Builder offering 2-1 rate buy down OR 25k along with title being paid when preferred lender used.
Features & Amenities
Interior
-
Other Interior Features
Open Floorplan, Vaulted Ceiling(s), In-Law Floorplan
-
Total Bedrooms
4
-
Bathrooms
3
-
1/2 Bathrooms
1
-
Basement YN
NO
-
Fireplace YN
YES
-
Heating YN
YES
-
Heating
Exhaust Fan
-
Pet friendly
N/A
Exterior
-
Garage
Yes
-
Garage spaces
3
-
Construction Materials
Board & Batten Siding, Brick
-
Parking
Garage, Attached
-
Patio and Porch Features
Covered
-
Pool
No
-
Waterfront YN
NO
Area & Lot
-
Lot Size(acres)
0.5
-
Lot Size(square feet)
21,780
-
Property Type
Residential
-
Property Sub Type
Single Family Residence
Price
-
Sales Price
$749,000
-
Sq. Footage
3,009
-
Price/SqFt
$248
HOA
-
Association
YES
-
Association Fee
$700
-
Association Fee Frequency
Annually
-
Association Fee Includes
N/A
Property Resources
-
Horse Property
NO
School District
-
Elementary School
Sevenhills
-
Middle School
Chisholmtr
-
High School
Northwest
Property Features
-
New Construction
YES
-
Sewer
Septic Tank
-
Tax Lot
2
Schedule a Showing
Showing scheduled successfully.
Mortgage calculator
Estimate your monthly mortgage payment, including the principal and interest, property taxes, and HOA. Adjust the values to generate a more accurate rate.
Your payment
Principal and Interest:
$
Property taxes:
$
HOA fees:
$
Total loan payment:
$
Total interest amount:
$
Location
County
Wise
Elementary School
Sevenhills
Middle School
Chisholmtr
High School
Northwest
Listing Courtesy of Sasha Martin , Agape and Associates LLC
RealHub Information is provided exclusively for consumers' personal, non-commercial use, and it may not be used for any purpose other than to identify prospective properties consumers may be interested in purchasing. All information deemed reliable but not guaranteed and should be independently verified. All properties are subject to prior sale, change or withdrawal. RealHub website owner shall not be responsible for any typographical errors, misinformation, misprints and shall be held totally harmless.

AGENT
Joe Boston
Call Joe today to schedule a private showing.

* Listings on this website come from the FMLS IDX Compilation and may be held by brokerage firms other than the owner of this website. The listing brokerage is identified in any listing details. Information is deemed reliable but is not guaranteed. If you believe any FMLS listing contains material that infringes your copyrighted work please click here to review our DMCA policy and learn how to submit a takedown request.© 2024 FMLS.
Related Properties
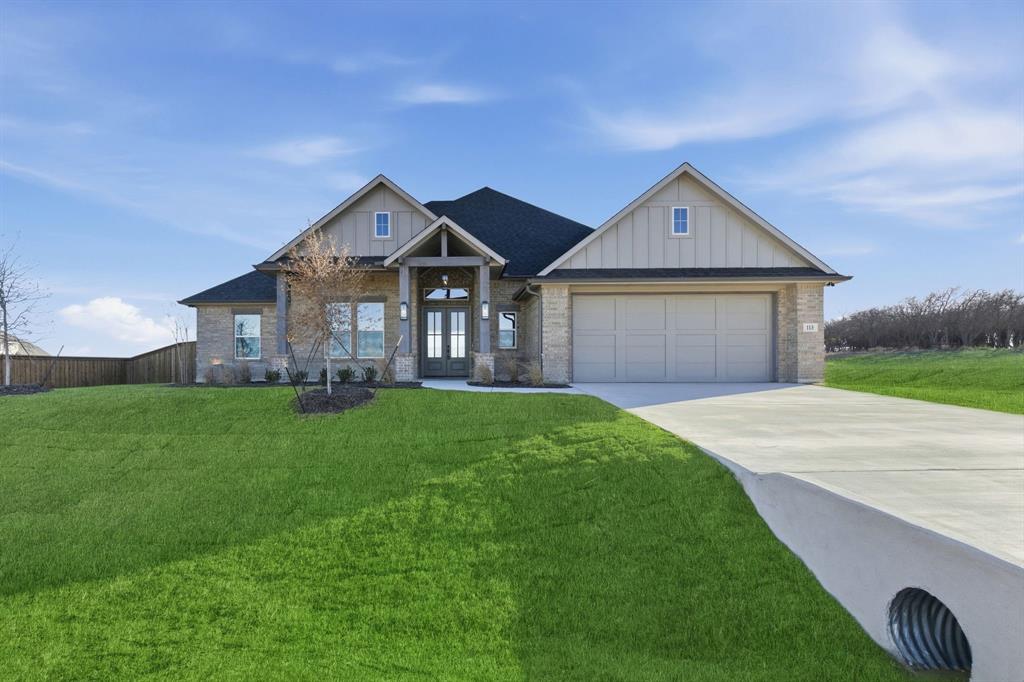
New Fairview
113 Rockford Street
4 Beds
2 Baths
2,494 Sq.Ft.
$615,000
MLS#: 21282203
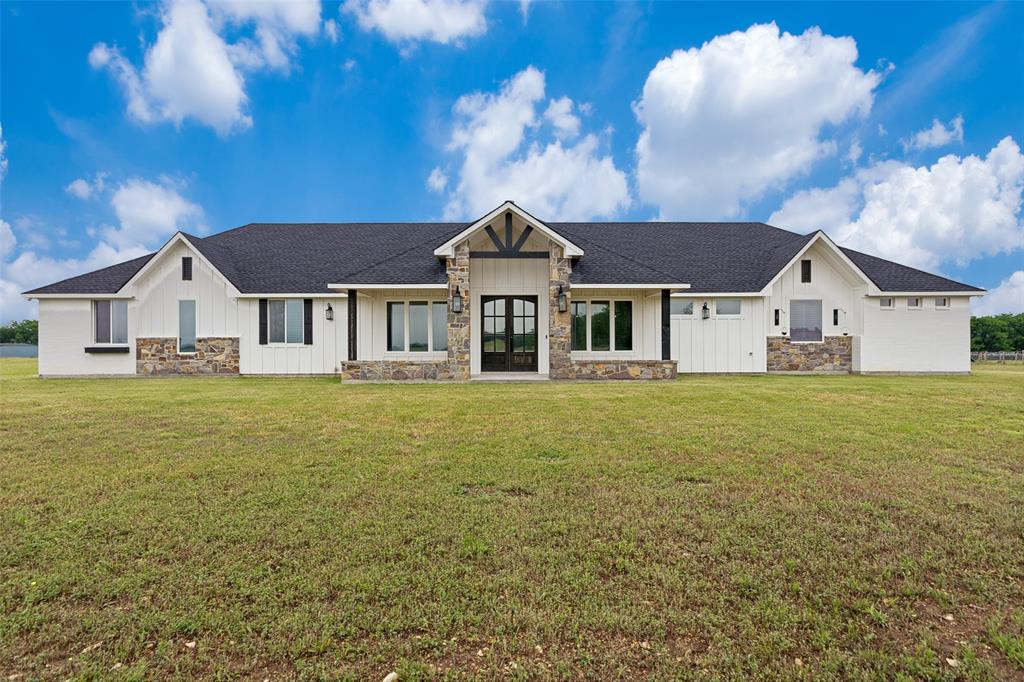
New Fairview
180 Kincannon Lane
4 Beds
3 Baths
3,163 Sq.Ft.
$749,900
MLS#: 21278472
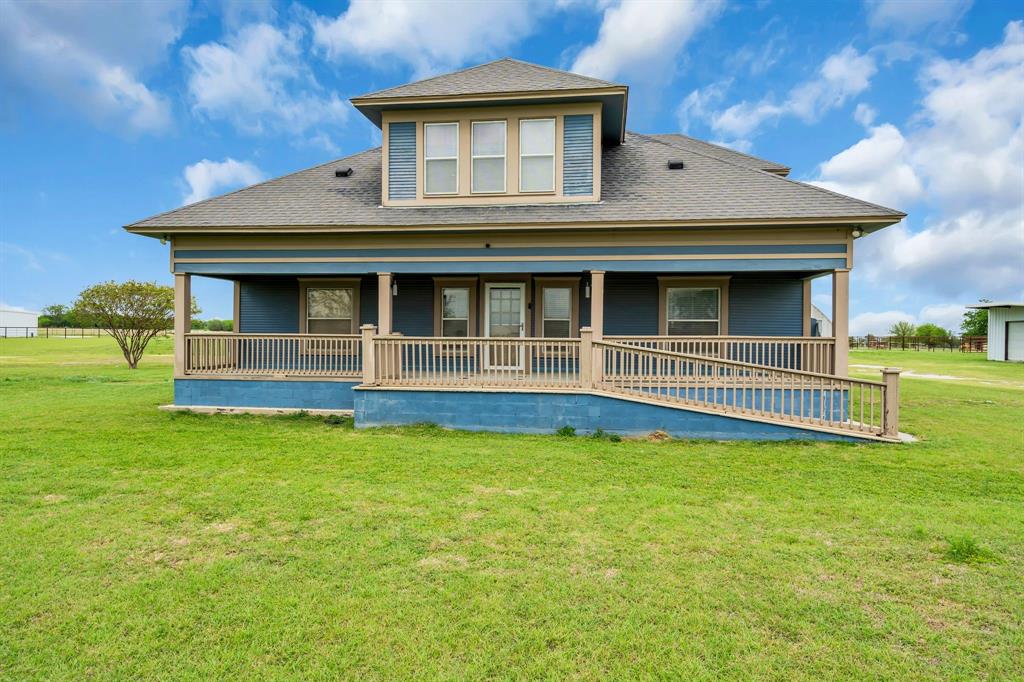
New Fairview
2163 Illinois Street
4 Beds
3 Baths
4,200 Sq.Ft.
$650,000
MLS#: 21190267

New Fairview
143 Galena Street
4 Beds
3 Baths
3,055 Sq.Ft.
$640,000
MLS#: 21371040
New Fairview
9240 Dove Hollow Road
4 Beds
2 Baths
2,405 Sq.Ft.
$599,900
MLS#: 21272854

New Fairview
9417 Mallard Drive
4 Beds
3 Baths
2,700 Sq.Ft.
$648,155
MLS#: 21264422

New Fairview
9020 Dove Chase Road
3 Beds
2 Baths
2,600 Sq.Ft.
$619,075
MLS#: 21264387

New Fairview
9213 Wood Duck Drive
4 Beds
3 Baths
3,919 Sq.Ft.
$731,508
MLS#: 21328801

New Fairview
9300 Wood Duck Drive
3 Beds
3 Baths
2,980 Sq.Ft.
$599,990
MLS#: 21172310
