


Property
Beds
3
Full Baths
2
1/2 Baths
None
Year Built
2022
Sq.Footage
2,122
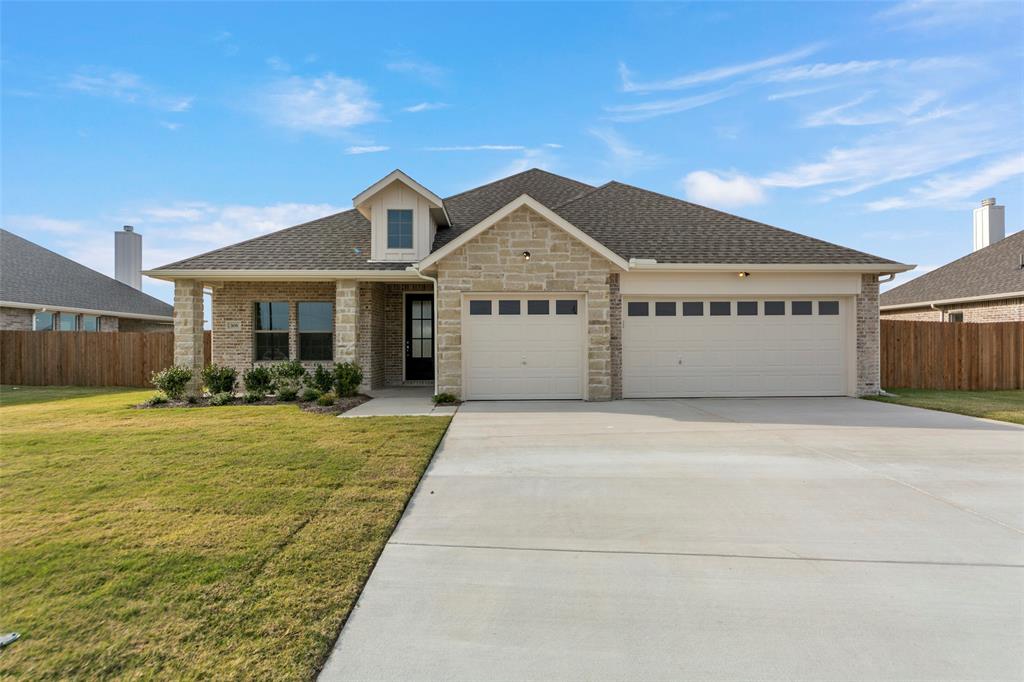
Welcome to High Meadow Estates in Josephine. Located on a .5 acre lot, this is a wonderful home with an open concept design that is perfect for everyday living and entertaining. The heart of the home is the kitchen that flows into the dining and family areas creating a great gathering space. The kitchen has a granite countertops, a large granite center island, a walk in pantry and lots of counter space. The family room includes a stone fireplace and numerous options for furniture arrangements. There are three bedrooms plus an office. The primary bedroom is a great size and has windows overlooking the backyard and includes is a walk-in closet with separate shower and garden tub in the bathroom. 3 car garage with a mudroom bench as you enter back door. The side porch is a great addition to this plan as it allows full use of the backyard. There is a wood fence, pipe cross fencing, a great workshop storage building, sprinkler system, and pretty landscaping. The home was built by long time builder Robbie Hale and features crown molding, ceramic tile and was built with energy efficient features of radiant barrier roof decking, low E dual-paned windows, insulated exterior doors, R-38 attic insulation, R-15 wall insulation. No HOA fees or MUD tax. Well established neighborhood, Community ISD, with convenient access to the Josephine city park with a large playground, splash pad and basketball courts. Enjoy small town living with easy access to Greenville, Wylie, Rockwall, and Royse City.
Features & Amenities
Interior
-
Other Interior Features
Granite Counters, Kitchen Island, Walk-In Closet(s)
-
Total Bedrooms
3
-
Bathrooms
2
-
Basement YN
NO
-
Cooling YN
YES
-
Cooling
Central Air, Electric
-
Fireplace YN
YES
-
Heating YN
YES
-
Heating
Central, Electric
-
Pet friendly
N/A
Exterior
-
Garage
Yes
-
Garage spaces
3
-
Construction Materials
Brick
-
Other Exterior Features
Storage, Garden
-
Parking
Garage Faces Side, Attached
-
Patio and Porch Features
Covered
-
Pool
No
-
Waterfront YN
NO
Area & Lot
-
Lot Size(acres)
0.486
-
Lot Size(square feet)
21,170
-
Property Type
Residential
-
Property Sub Type
Single Family Residence
-
Architectural Style
Traditional
Price
-
Sales Price
$448,000
-
Tax Amount
$8,266
-
Sq. Footage
2,122
-
Price/SqFt
$211
HOA
-
Association
No
School District
-
Elementary School
Mcclendon
-
Middle School
Leland Edge
-
High School
Community
Property Features
-
Foundation Details
Slab
-
Sewer
Public Sewer
-
Tax Lot
19
-
Water Source
Public
Schedule a Showing
Showing scheduled successfully.
Mortgage calculator
Estimate your monthly mortgage payment, including the principal and interest, property taxes, and HOA. Adjust the values to generate a more accurate rate.
Your payment
Principal and Interest:
$
Property taxes:
$
HOA fees:
$
Total loan payment:
$
Total interest amount:
$
Location
County
Collin
Elementary School
Mcclendon
Middle School
Leland Edge
High School
Community
Listing Courtesy of Brigitte Barkley, Coldwell Banker Apex, REALTORS
RealHub Information is provided exclusively for consumers' personal, non-commercial use, and it may not be used for any purpose other than to identify prospective properties consumers may be interested in purchasing. All information deemed reliable but not guaranteed and should be independently verified. All properties are subject to prior sale, change or withdrawal. RealHub website owner shall not be responsible for any typographical errors, misinformation, misprints and shall be held totally harmless.

AGENT
Joe Boston
Call Joe today to schedule a private showing.

* Listings on this website come from the FMLS IDX Compilation and may be held by brokerage firms other than the owner of this website. The listing brokerage is identified in any listing details. Information is deemed reliable but is not guaranteed. If you believe any FMLS listing contains material that infringes your copyrighted work please click here to review our DMCA policy and learn how to submit a takedown request.© 2024 FMLS.
Related Properties

Josephine
413 Green Court
5 Beds
3 Baths
2,828 Sq.Ft.
$499,999
MLS#: 21318337

Josephine
410 Mercer Drive
4 Beds
3 Baths
2,679 Sq.Ft.
$374,900
MLS#: 21331706

Josephine
300 PENNINGTON Road
3 Beds
2 Baths
2,114 Sq.Ft.
$369,900
MLS#: 21372824

Josephine
501 Crabtree Circle
4 Beds
2 Baths
2,065 Sq.Ft.
$400,000
MLS#: 21356612
Josephine
308 TIMBER RIDGE Drive
4 Beds
2 Baths
2,265 Sq.Ft.
$459,900
MLS#: 21116655

Josephine
1509 Northview Lane
3 Beds
2 Baths
1,947 Sq.Ft.
$374,990
MLS#: 21369265

Josephine
1865 Creekview Lane
4 Beds
2 Baths
2,003 Sq.Ft.
$464,900
MLS#: 21196555

Josephine
5497 Fm 6
4 Beds
2 Baths
2,184 Sq.Ft.
$475,000
MLS#: 21350521

Josephine
2009 Meadowbrook Lane
4 Beds
3 Baths
3,212 Sq.Ft.
$499,000
MLS#: 21319408

Josephine
637 Dunhill Road
4 Beds
3 Baths
2,508 Sq.Ft.
$360,990
MLS#: 21383044
