


Property
Beds
4
Full Baths
2
1/2 Baths
None
Year Built
2022
Sq.Footage
1,953
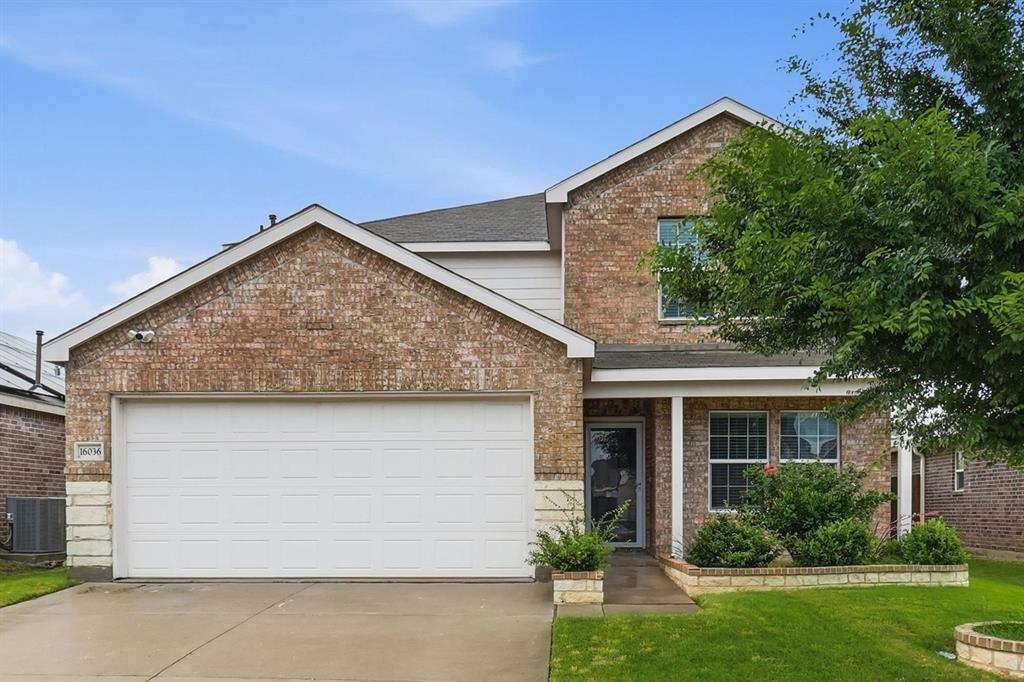
Motivated Seller! NEW Price! Plus All appliances convey, including refrigerator, Washer & Dryer! Welcome Home to this immaculate, like-new, modern, inviting, exquisite home built by Riverside Home Builder in Northstar. Built in 2022 and thoughtfully designed with modern features, this 4-bedroom, 2-bath home offers 1,953 sq ft. Luxury wood-look LVP flooring runs throughout the main living areas, creating a stylish, cohesive feel. The spacious family room features a wood-burning fireplace. It flows into the gourmet kitchen, complemented by quartz countertops, stainless steel appliances, a gas cooktop, an oversized island, abundant cabinetry, & a large walk-in pantry. The flexible bedroom layout includes a split secondary bedroom, ideal for a home office. The primary suite features dual vanities, a garden tub, a separate shower, and an oversized walk-in closet. The thoughtful layout continues with two secondary bedrooms and a shared hall bath, offering flexibility for guests, work, hobbies, or everyday needs. Natural flow between the kitchen, dining area, and family room makes the main living space ideal for gatherings and daily routines. Step outside to the covered back patio and spacious backyard, additional room to enjoy the outdoors or unwind. Beautiful decorative stone and brick accents add character to the home's exterior, while in an excellent location directly across from Molly Livengood Carter Elementary, this home adds another layer of everyday convenience. The Northstar location places you close to schools, two community amenity centers, shopping, dining, & major commuter routes. Whether you're looking for modern finishes, flexible living spaces, or a convenient location, this Riverside home brings it all together. Move-in ready and awaiting its next chapter. Schedule your private showing today & experience the comfort, quality, and versatility this home has to offer. Your dream home awaits!
Features & Amenities
Interior
-
Other Interior Features
High Speed Internet
-
Total Bedrooms
4
-
Bathrooms
2
-
Basement YN
NO
-
Cooling YN
YES
-
Cooling
Ceiling Fan(s), Central Air, Electric
-
Fireplace YN
YES
-
Heating YN
YES
-
Heating
Exhaust Fan, Central, Electric
-
Pet friendly
N/A
Exterior
-
Garage
Yes
-
Garage spaces
2
-
Construction Materials
Stone, Brick, Stone Veneer
-
Other Exterior Features
Rain Gutters
-
Parking
Garage, Garage Faces Front, Attached
-
Patio and Porch Features
Covered, Front Porch, Rear Porch
-
Pool
No
-
Waterfront YN
NO
Area & Lot
-
Lot Features
Few Trees, Interior Lot, Landscaped
-
Lot Size(acres)
0.14
-
Lot Size(square feet)
6,098
-
Property Type
Residential
-
Property Sub Type
Single Family Residence
-
Architectural Style
Traditional
Price
-
Sales Price
$348,000
-
Tax Amount
$9,311
-
Financing Options
Cash, Conventional, FHA, VA Loan
-
Sq. Footage
1,953
-
Price/SqFt
$178
HOA
-
Association
YES
-
Association Fee
$250
-
Association Fee Frequency
Quarterly
-
Association Fee Includes
N/A
School District
-
Elementary School
Haslet
-
Middle School
Wilson
-
High School
Northwest
Property Features
-
Foundation Details
Slab
-
Sewer
Public Sewer
-
Tax Lot
16
-
Water Source
Public
Schedule a Showing
Showing scheduled successfully.
Mortgage calculator
Estimate your monthly mortgage payment, including the principal and interest, property taxes, and HOA. Adjust the values to generate a more accurate rate.
Your payment
Principal and Interest:
$
Property taxes:
$
HOA fees:
$
Total loan payment:
$
Total interest amount:
$
Location
County
Tarrant
Elementary School
Haslet
Middle School
Wilson
High School
Northwest
Listing Courtesy of Judy Torres, Better Homes & Gardens, Winans
RealHub Information is provided exclusively for consumers' personal, non-commercial use, and it may not be used for any purpose other than to identify prospective properties consumers may be interested in purchasing. All information deemed reliable but not guaranteed and should be independently verified. All properties are subject to prior sale, change or withdrawal. RealHub website owner shall not be responsible for any typographical errors, misinformation, misprints and shall be held totally harmless.

AGENT
Joe Boston
Call Joe today to schedule a private showing.

* Listings on this website come from the FMLS IDX Compilation and may be held by brokerage firms other than the owner of this website. The listing brokerage is identified in any listing details. Information is deemed reliable but is not guaranteed. If you believe any FMLS listing contains material that infringes your copyrighted work please click here to review our DMCA policy and learn how to submit a takedown request.© 2024 FMLS.
Related Properties

Haslet
921 Abalone Avenue
3 Beds
2 Baths
1,770 Sq.Ft.
$343,108
MLS#: 21256772
Haslet
16036 Crews Avenue
5 Beds
3 Baths
2,666 Sq.Ft.
$339,900
MLS#: 21274197

Haslet
2132 Sun Star Drive
5 Beds
3 Baths
3,060 Sq.Ft.
$415,000
MLS#: 21385656

Haslet
2008 Sun Star Drive
3 Beds
2 Baths
2,274 Sq.Ft.
$339,900
MLS#: 21358026

Haslet
1352 Companero Street
4 Beds
3 Baths
2,131 Sq.Ft.
$359,990
MLS#: 21376371

Haslet
1345 Companero Street
4 Beds
3 Baths
2,131 Sq.Ft.
$359,990
MLS#: 21405052

Haslet
1333 Companero Street
4 Beds
3 Baths
2,131 Sq.Ft.
$359,990
MLS#: 21405080

Haslet
2109 Draco Drive
3 Beds
2 Baths
1,837 Sq.Ft.
$365,000
MLS#: 21352879

Haslet
14629 Delphinus Drive
4 Beds
2 Baths
2,189 Sq.Ft.
$359,000
MLS#: 21415724

Haslet
913 Dressage Drive
3 Beds
2 Baths
1,427 Sq.Ft.
$300,000
MLS#: 21351235
